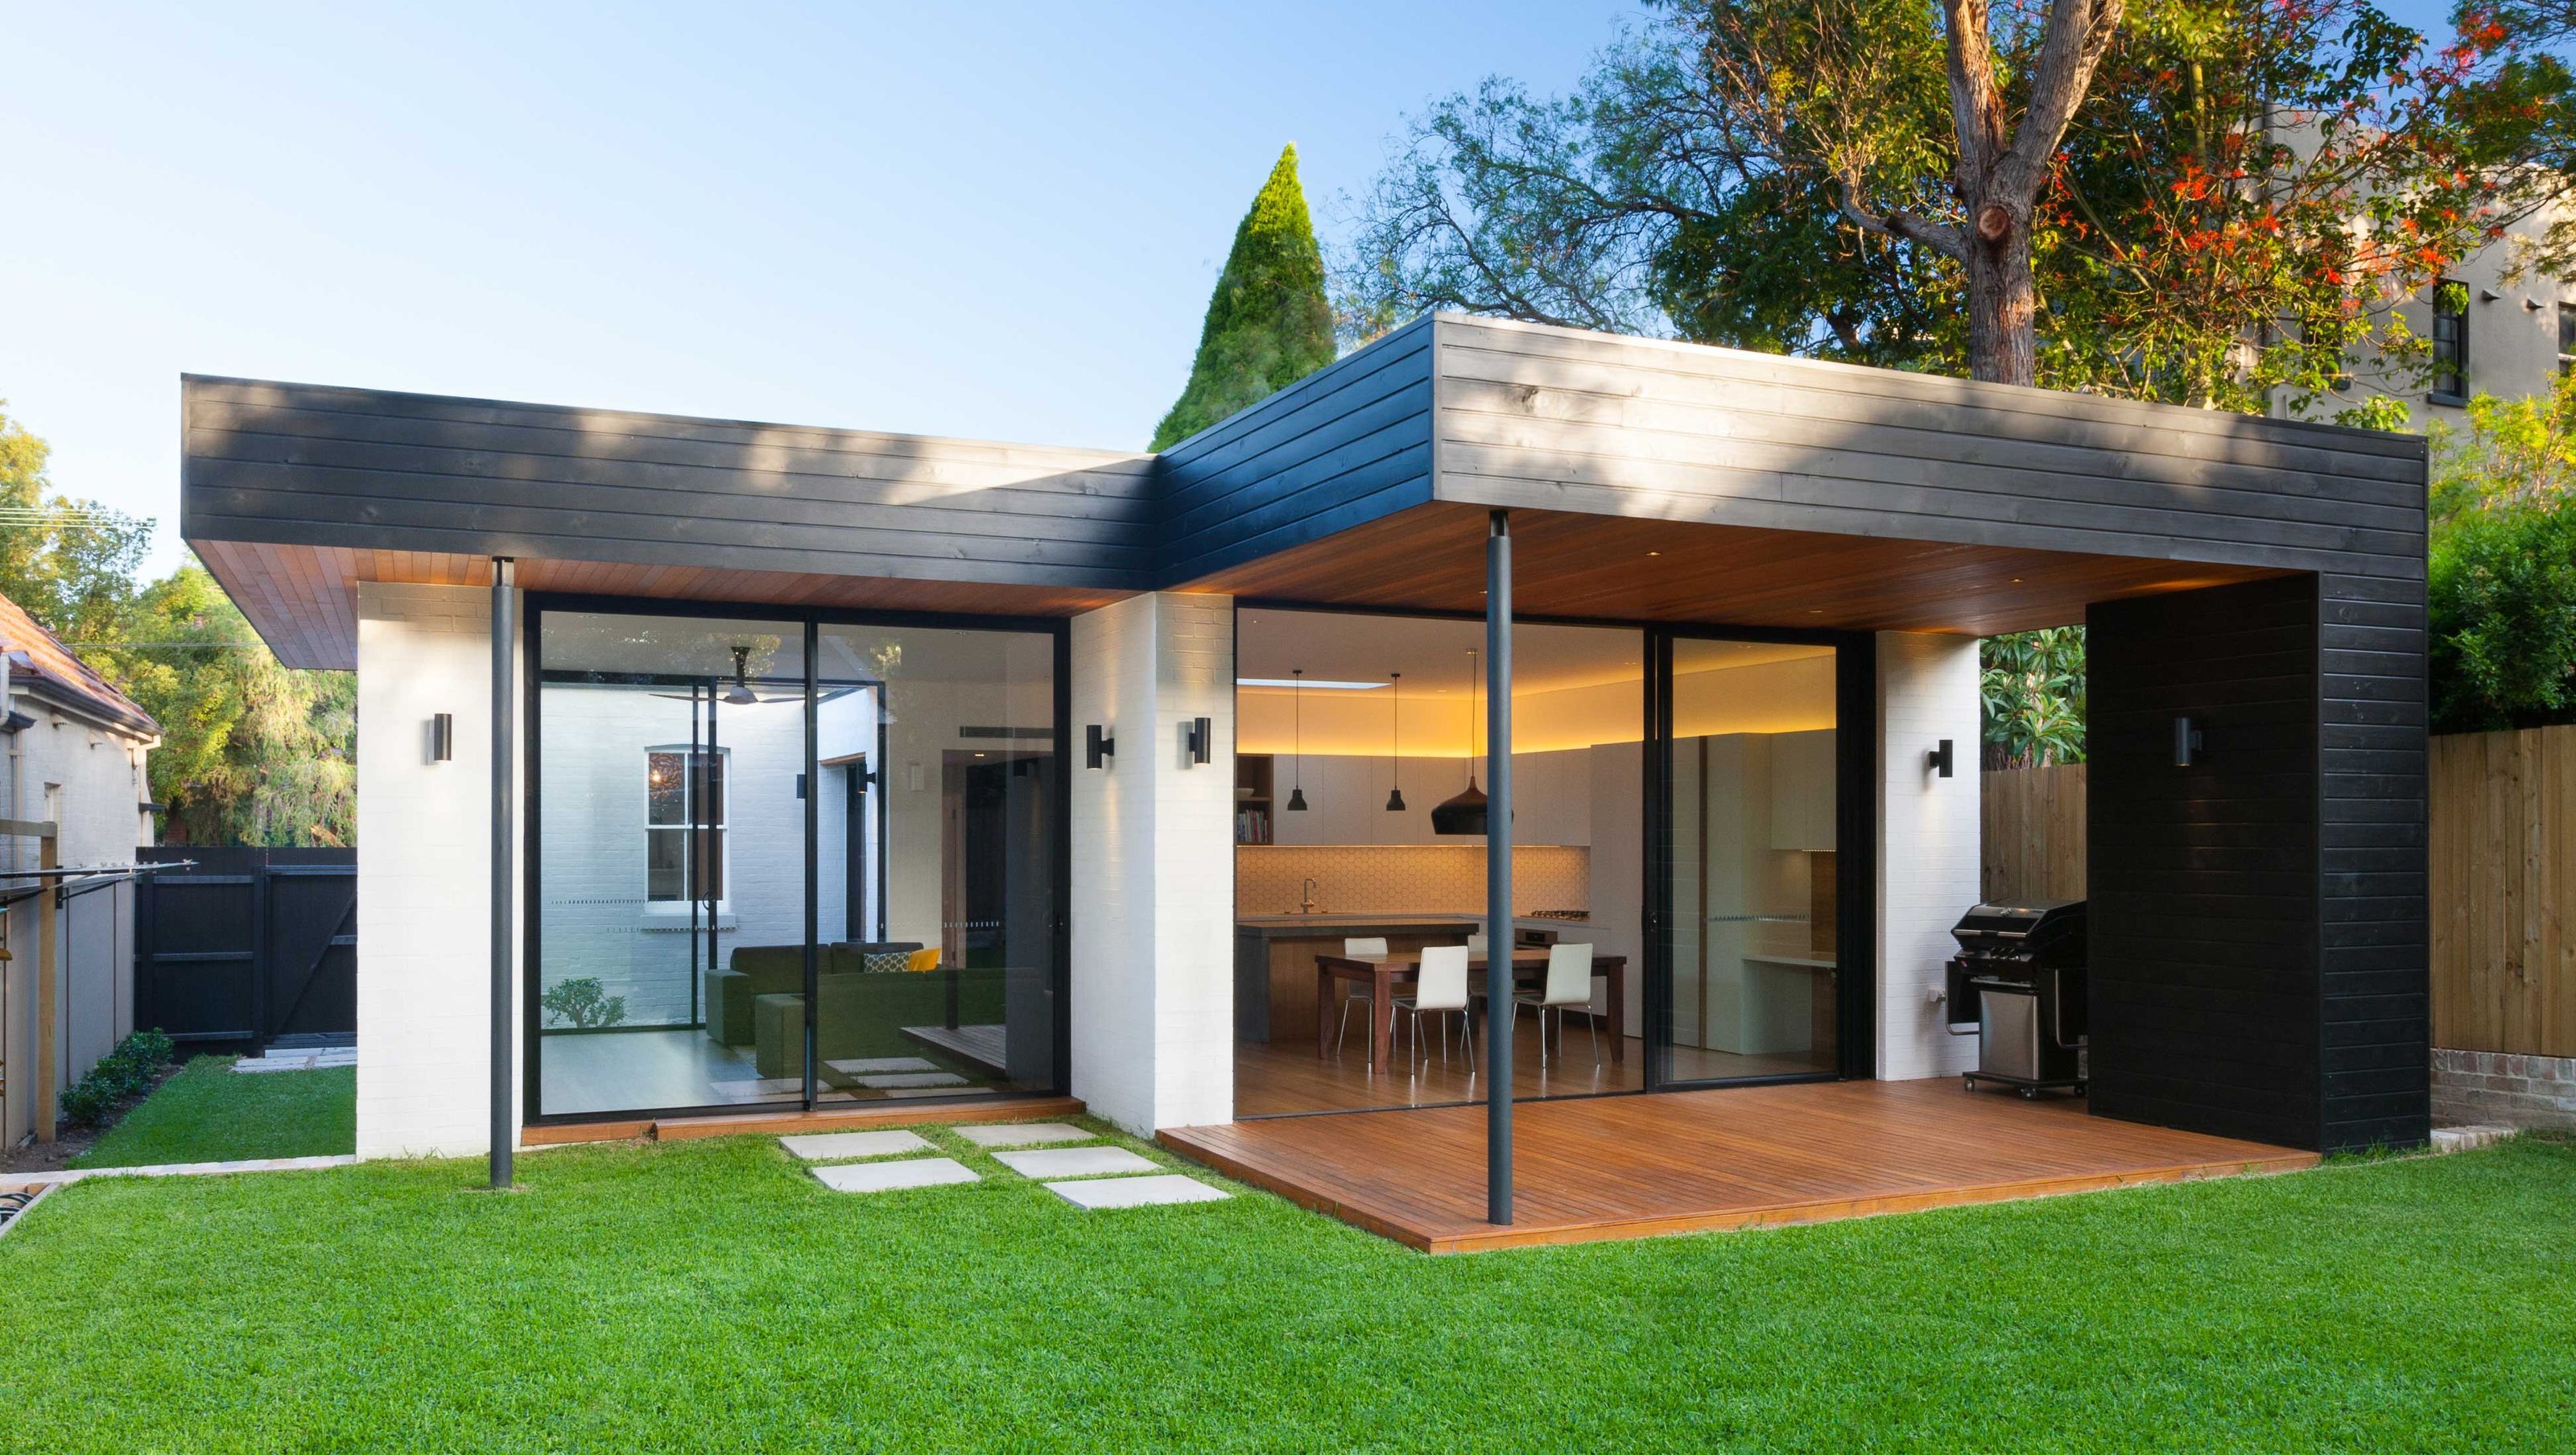

Faithful restoration of a four-square weatherboard cottage complemented by a contemporary addition featuring black plywood cladding and expansive glazed doors, creating a striking contrast between old and new.
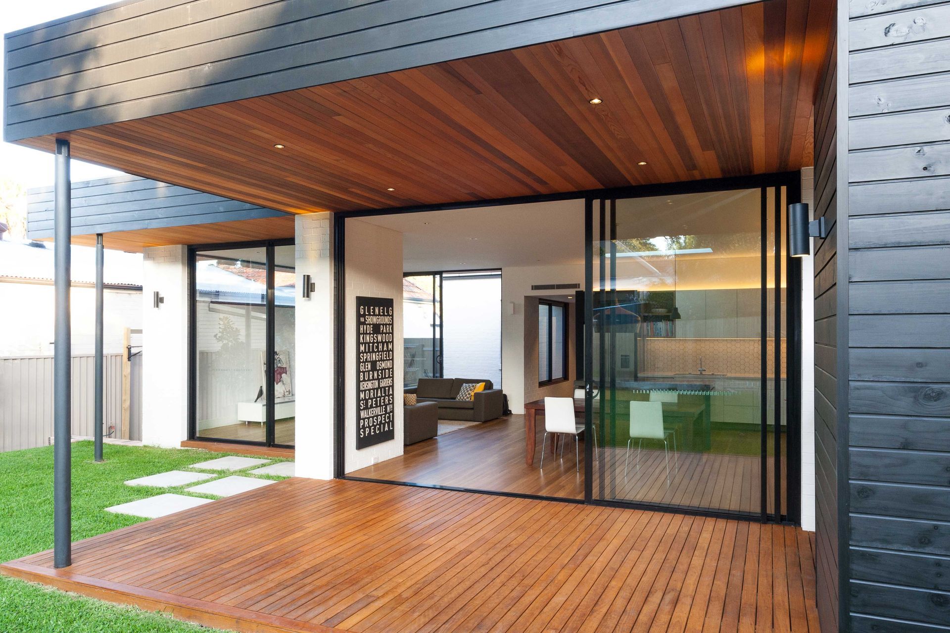
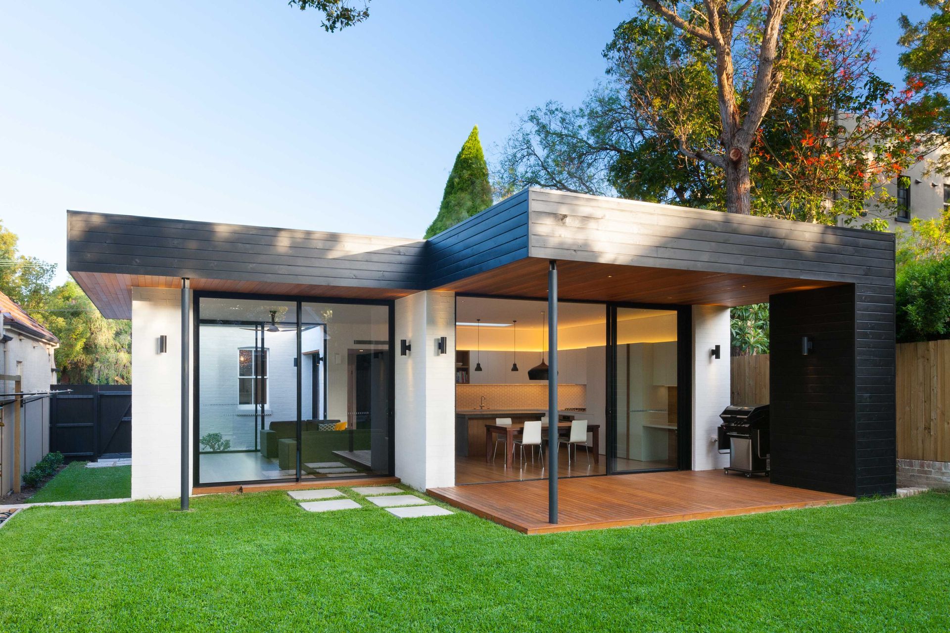
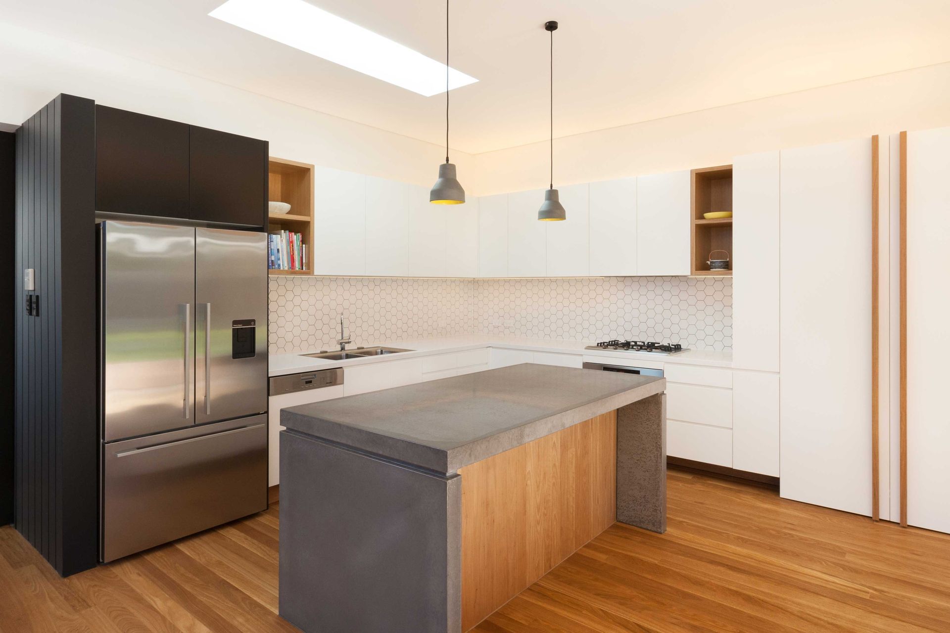
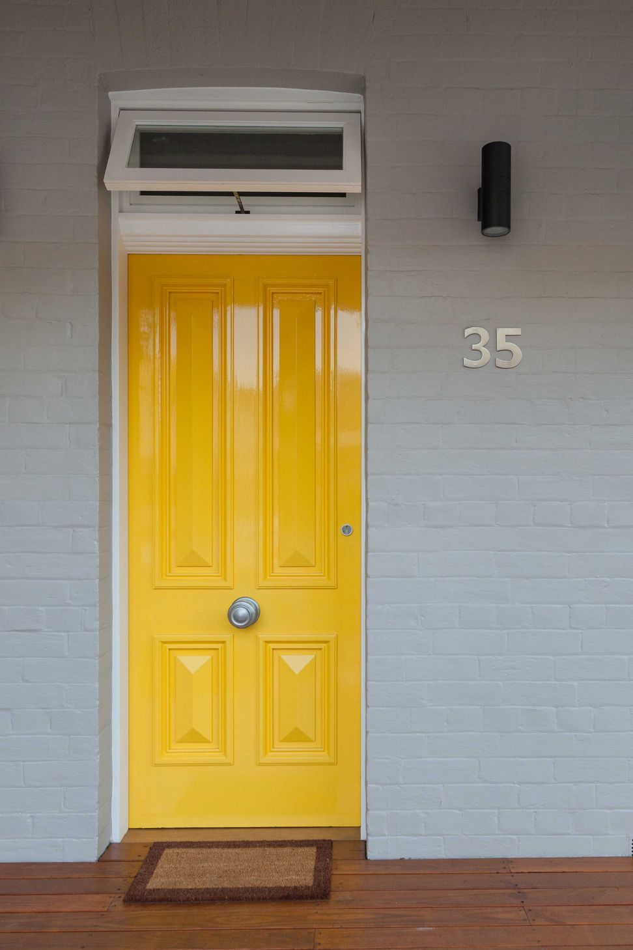
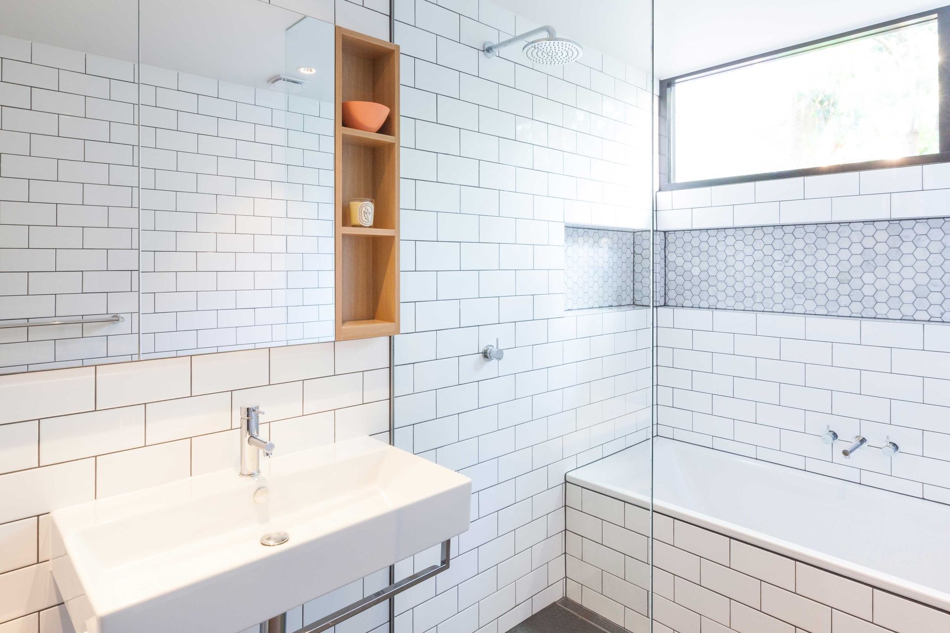
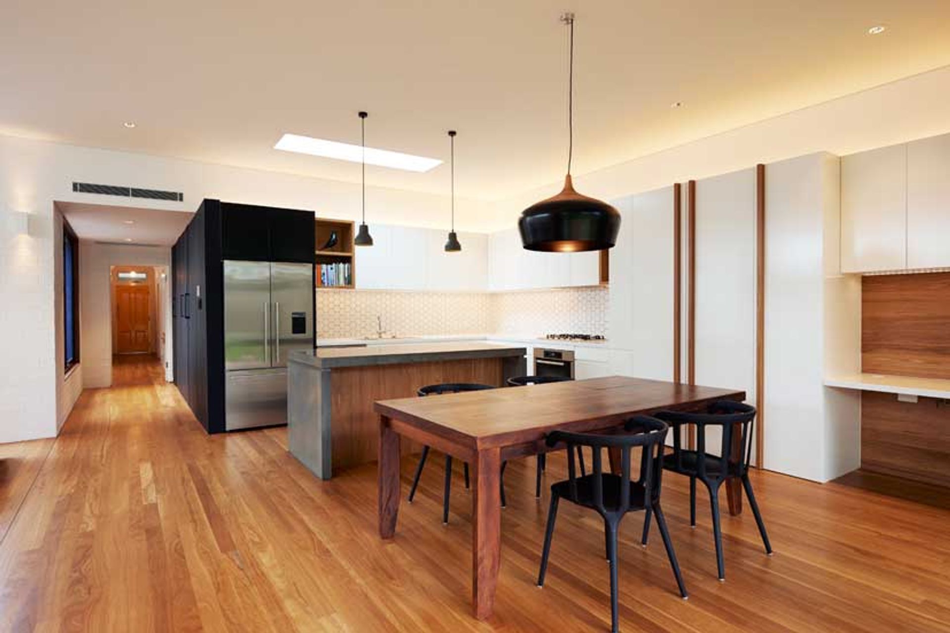
Summer Hill House involved the faithful restoration of a four-square weatherboard cottage along with a new kitchen, service spaces and living areas at the rear. The new work sought to maximise the contrast with the old house. Boxy forms clad in black plywood, full height black sliding glazed doors held within white painted brick blades.
Photography: Roger D'Souza


Like this Project?
Hire Mackenzie Pronk Architects
Professionals used in
this project
The practices and trades credited on this project.

More projects from
Mackenzie Pronk Architects
Other work by Mackenzie Pronk Architects, across every category they build in.


More in
Renovations
Everything else in Renovations, from every practice on ArchiPro.


Next Project
Keep scrolling