
Project team
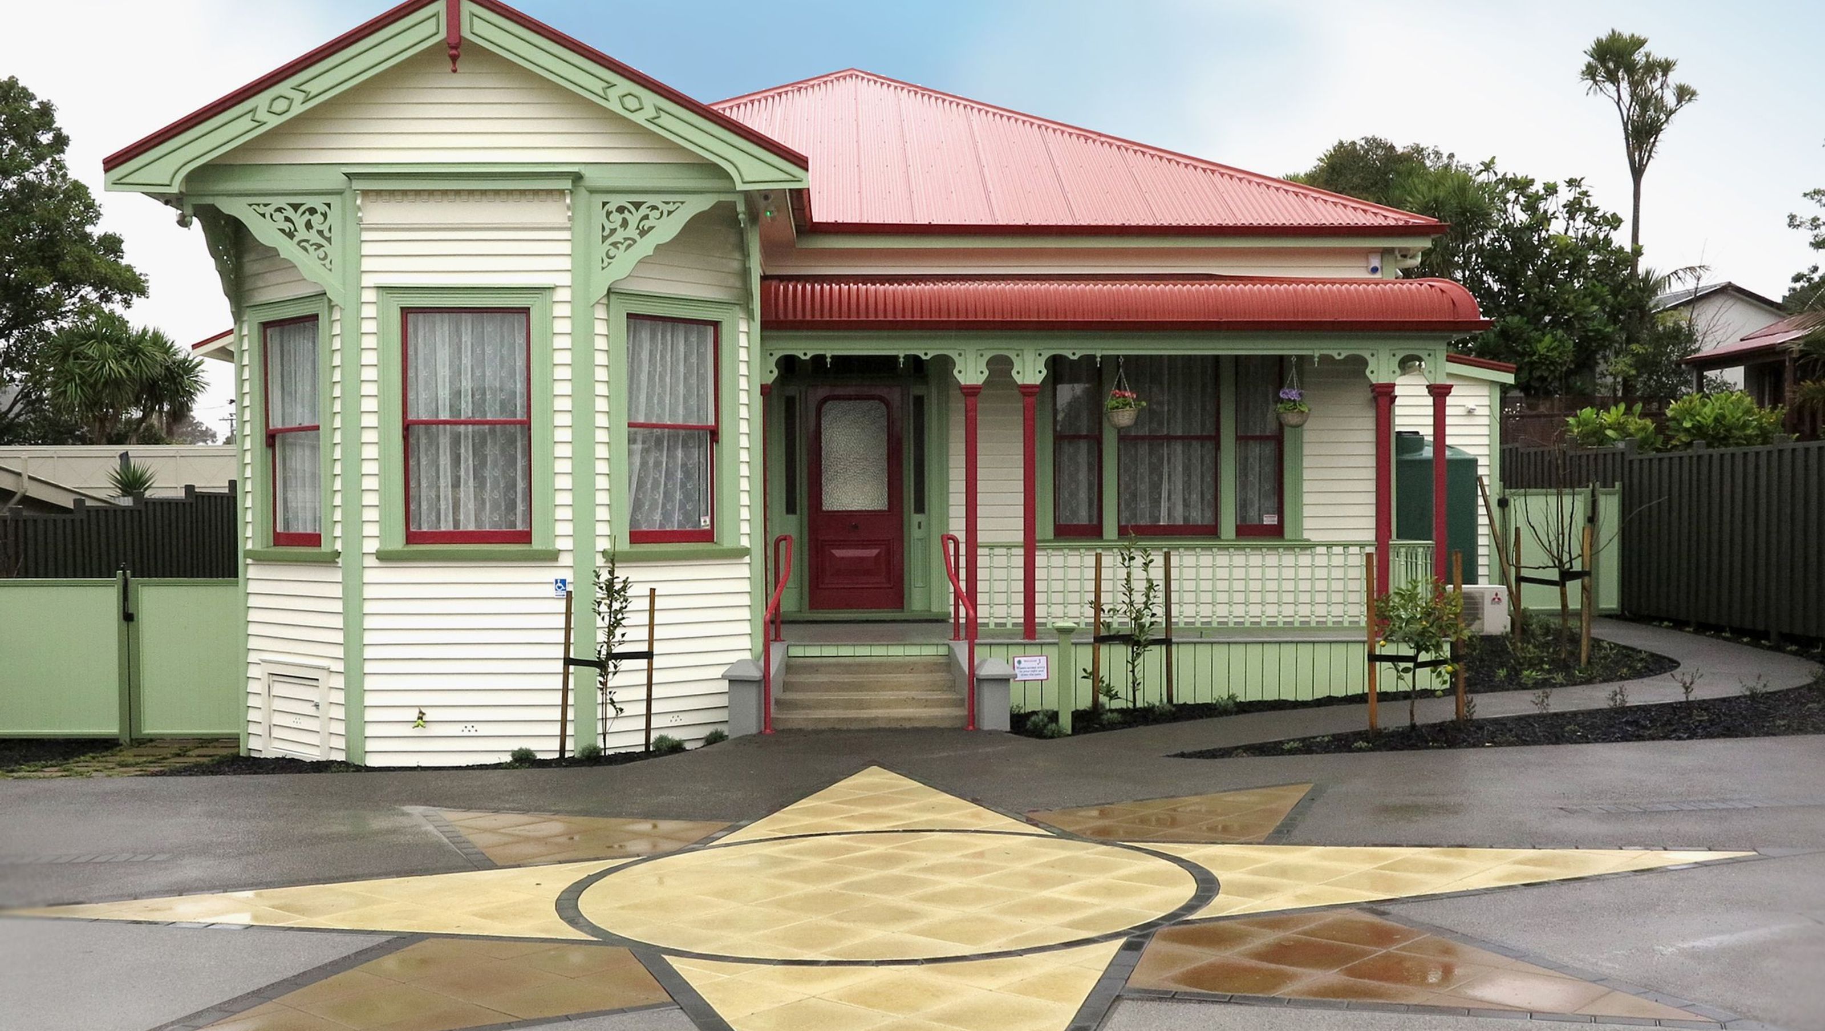
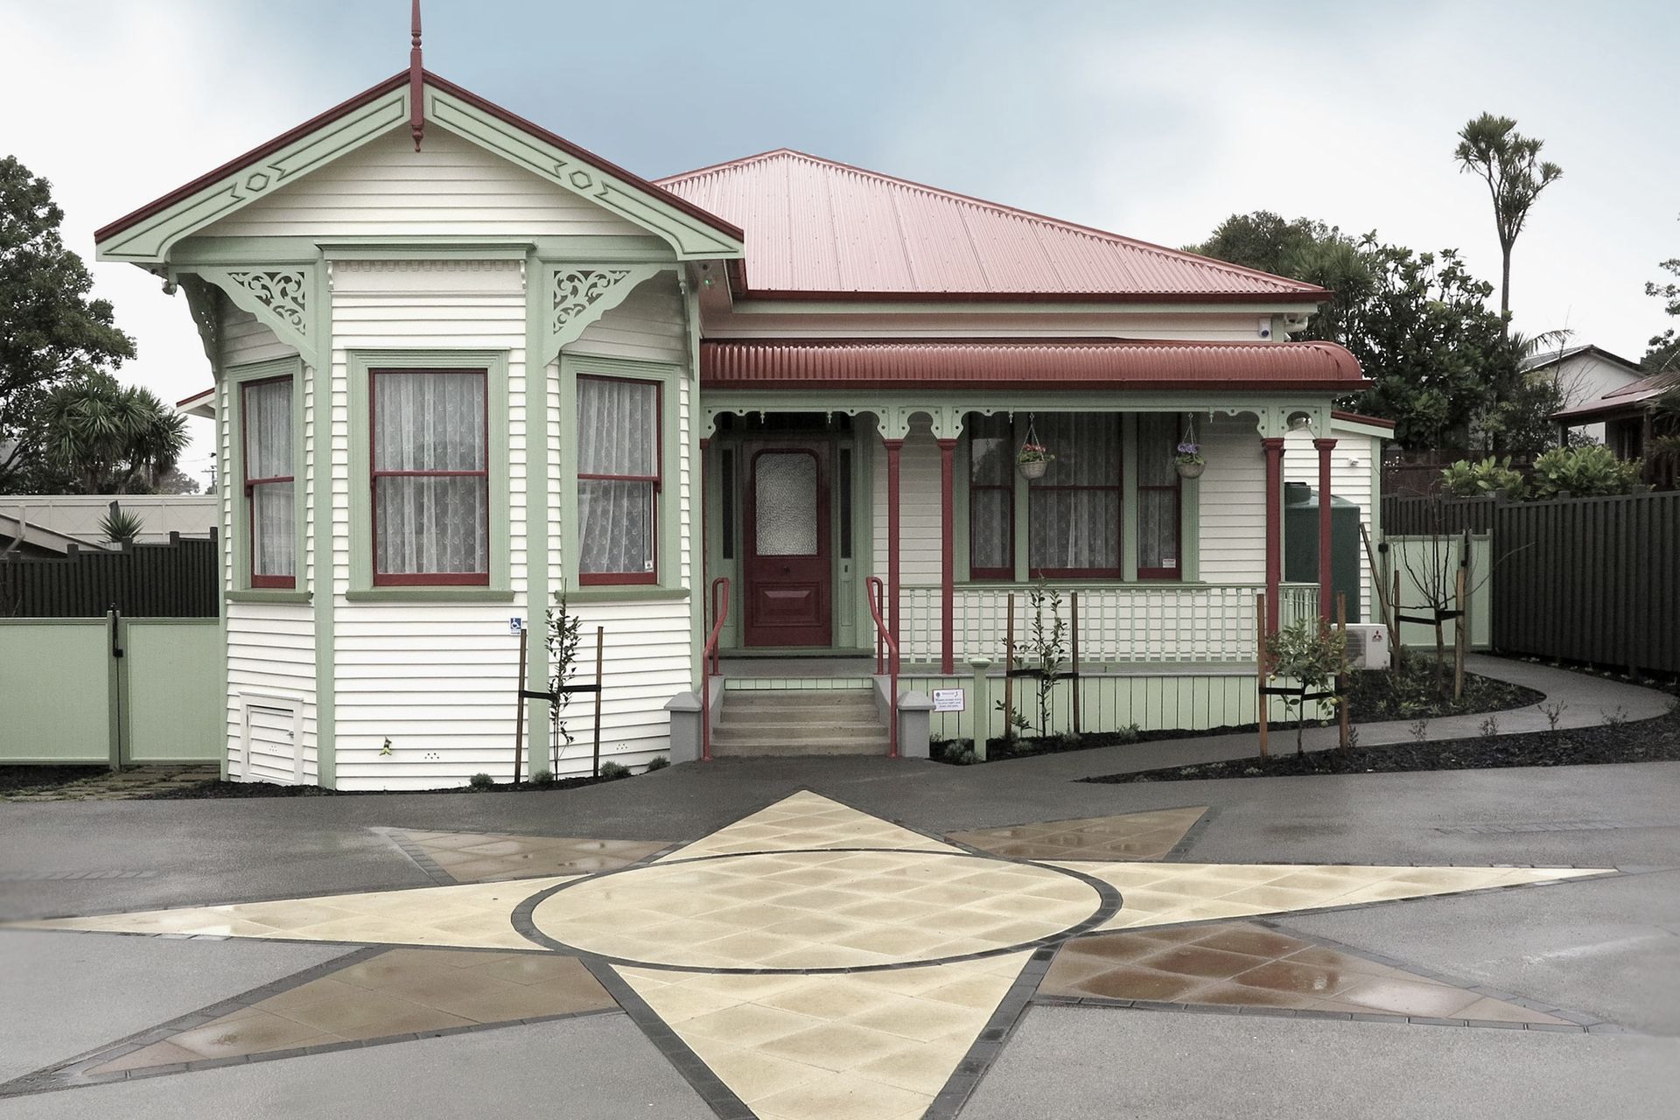
Transformation of a relocated villa into a serene and welcoming private kindergarten, blending heritage and modern design to create nurturing spaces for early childhood learning in inner Auckland.
A private kindergarten in a quiet inner Auckland residential area involved removing an existing building and modifying a relocated villa to suit the needs of this early childhood learning centre - a process that called upon both the heritage and new-build aspects of Salmond Reed’s expertise. The clients wanted to achieve a peaceful, relaxed and welcoming interior and exterior series of spaces for the purpose of housing and facilitating young children’s journey of learning throughout their early years.
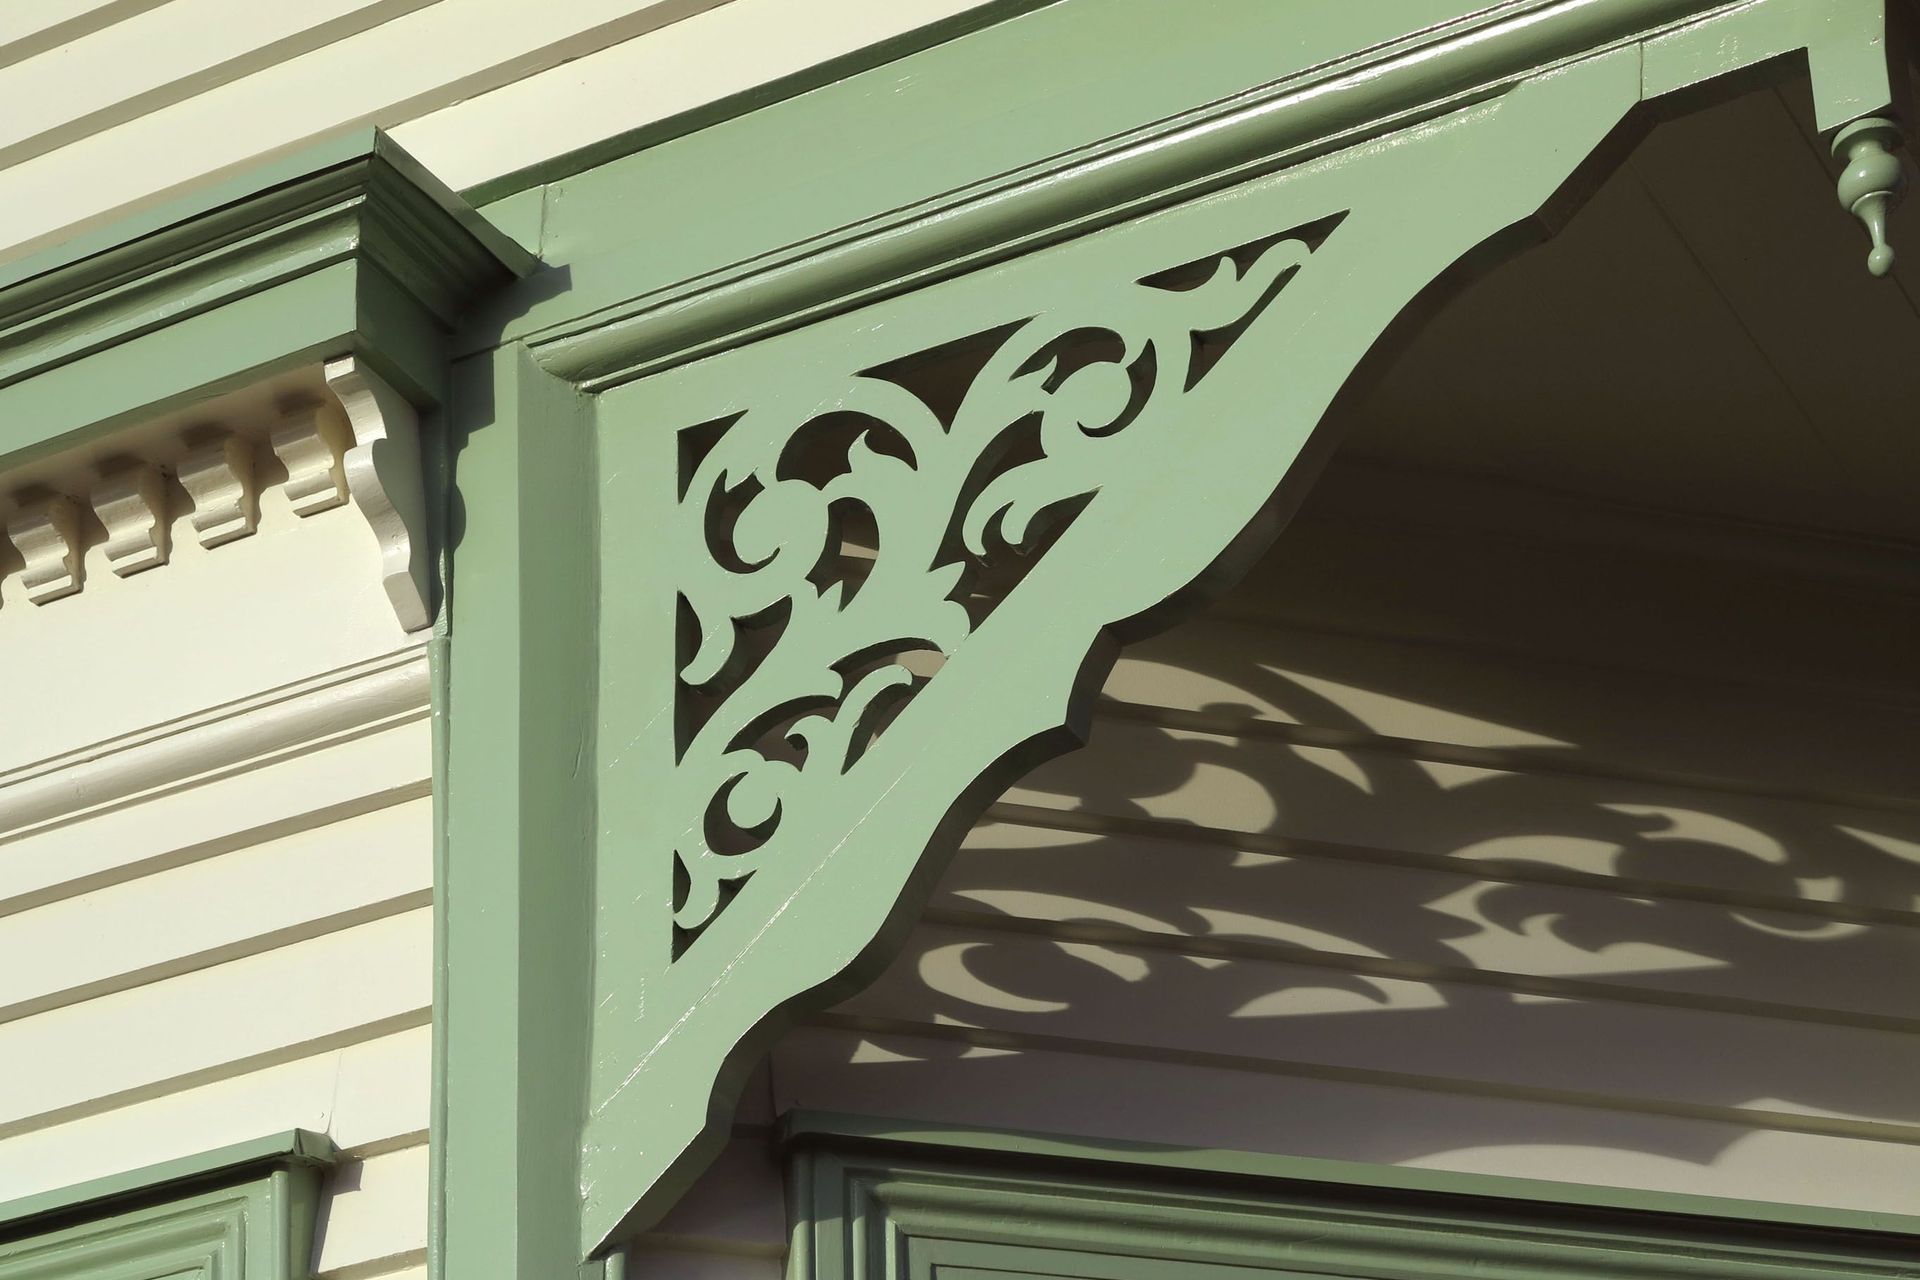
Salmond Reed’s work included investigation of the regulatory framework, preparation of concept drawings, working drawings, consents applications and contract observation over the course of the twelve month project. The interior fitout included not only the selection of lighting, systems and materials, but also the design of a number of bespoke features to enhance the deliberately domestic scale of the spaces.
Interior and exterior colour scheme recommendations and landscape design also formed part of the project works.




Like this Project?
Hire Salmond Reed Architects
Professionals used in
this project
The practices and trades credited on this project.

More projects from
Salmond Reed Architects
Other work by Salmond Reed Architects, across every category they build in.


More in
Educational
Everything else in Educational, from every practice on ArchiPro.


Next Project
Keep scrolling