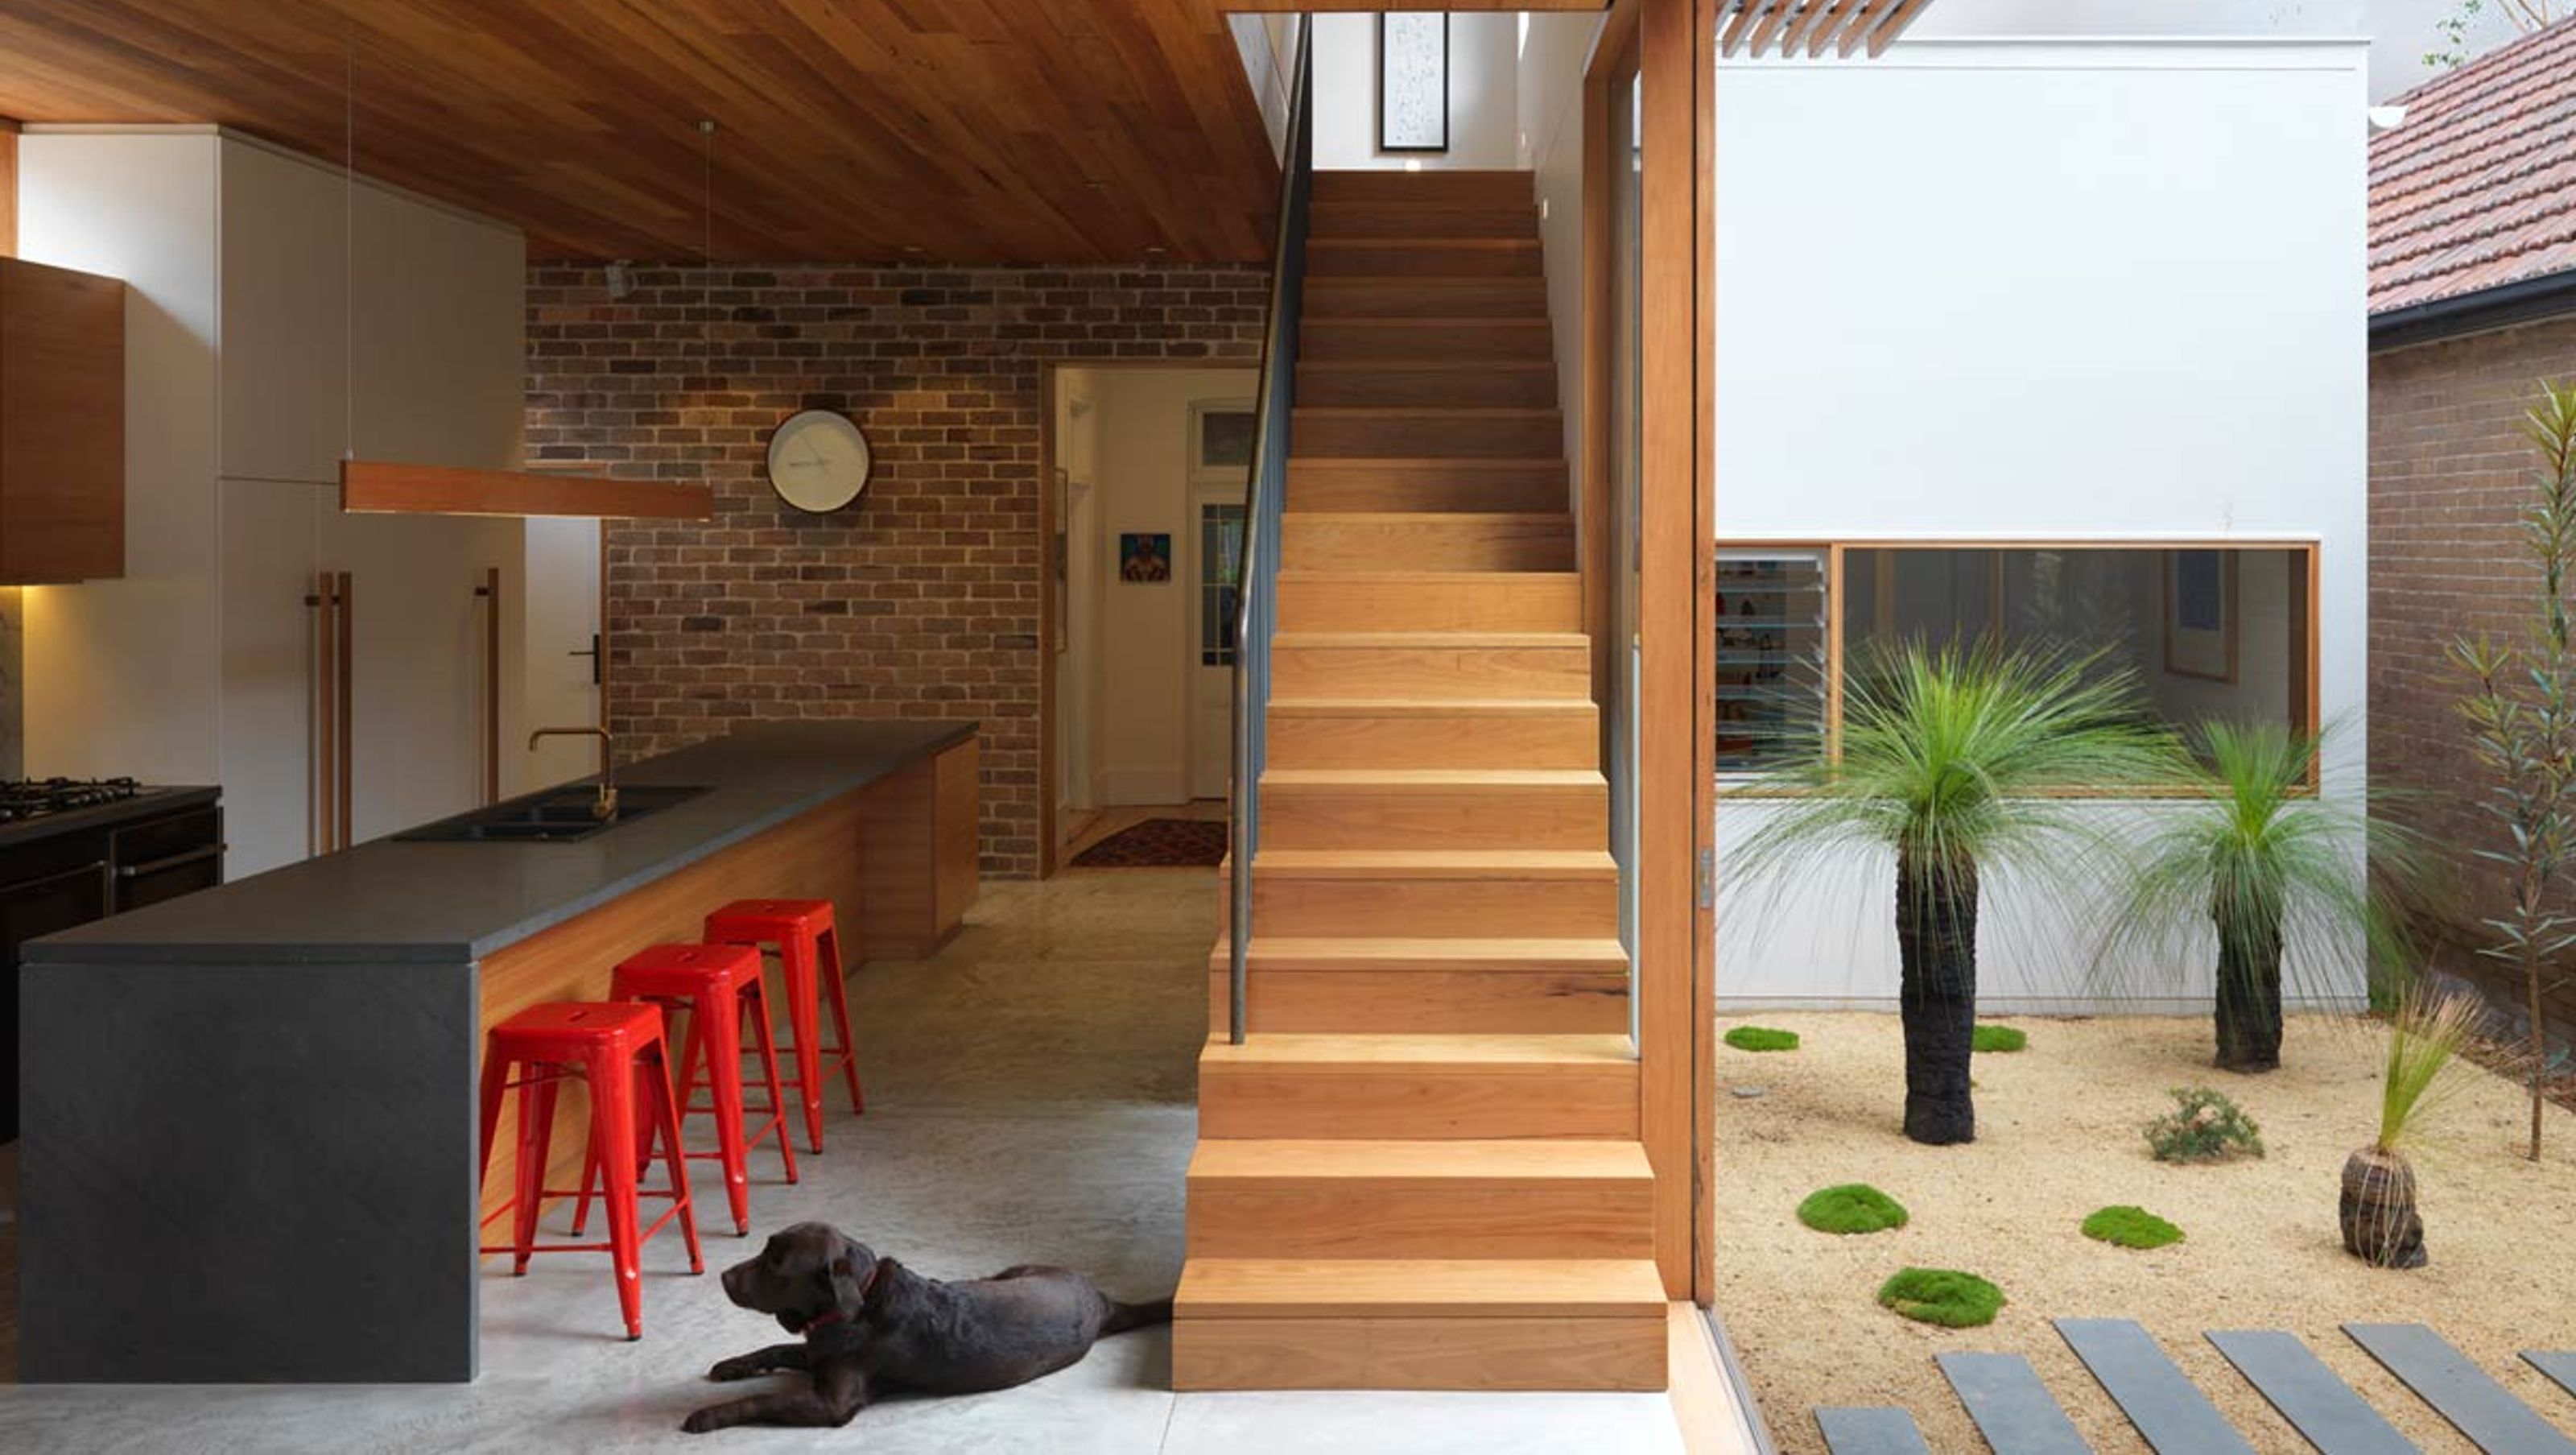

A heritage home transformation in Lewisham, featuring a sunlit northern courtyard, eco-friendly materials, and enhanced thermal performance for a warm, inviting living space.
Client Brief
A home’s liveability begins and ends with its orientation. For this heritage home in the inner western suburb of Lewisham, south-facing living quarters meant the family spent most of their time in cold, dimly lit rooms. Wanting more space and improved connection with the backyard, introducing light and warmth was just the starting point for overhauling the thermal performance of this home.
Response
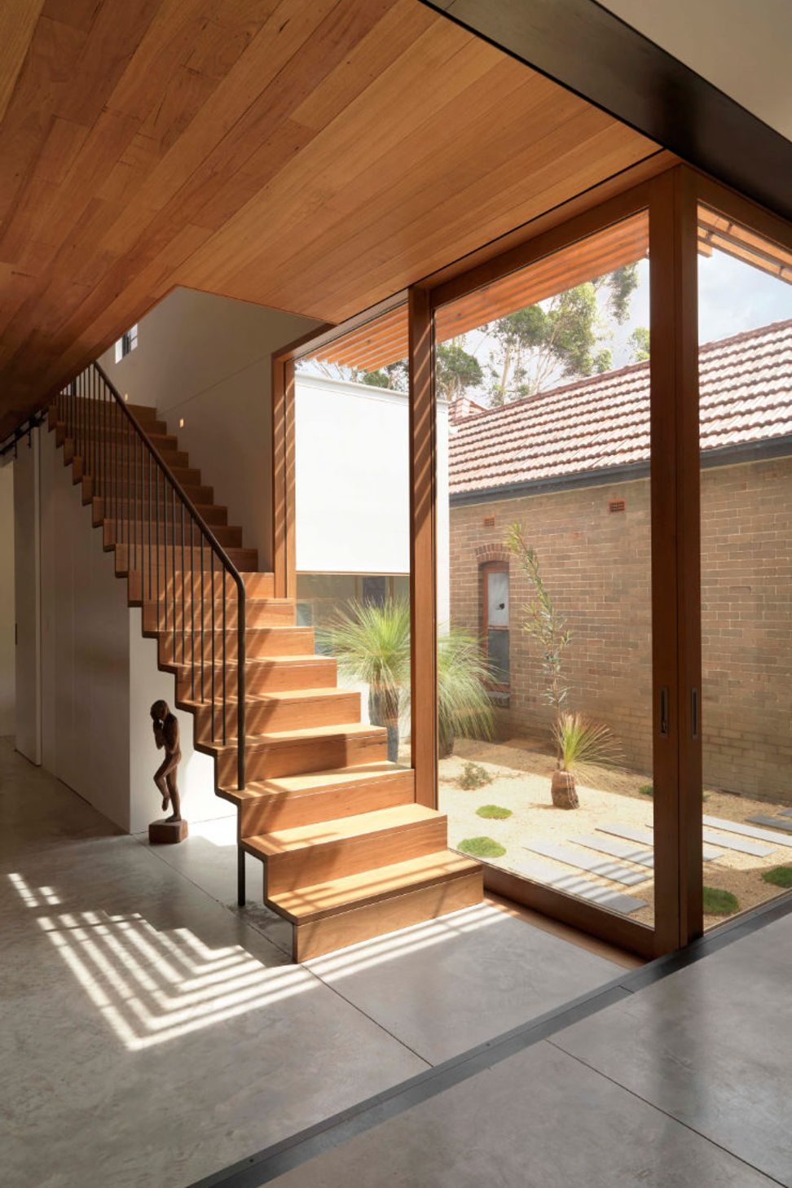
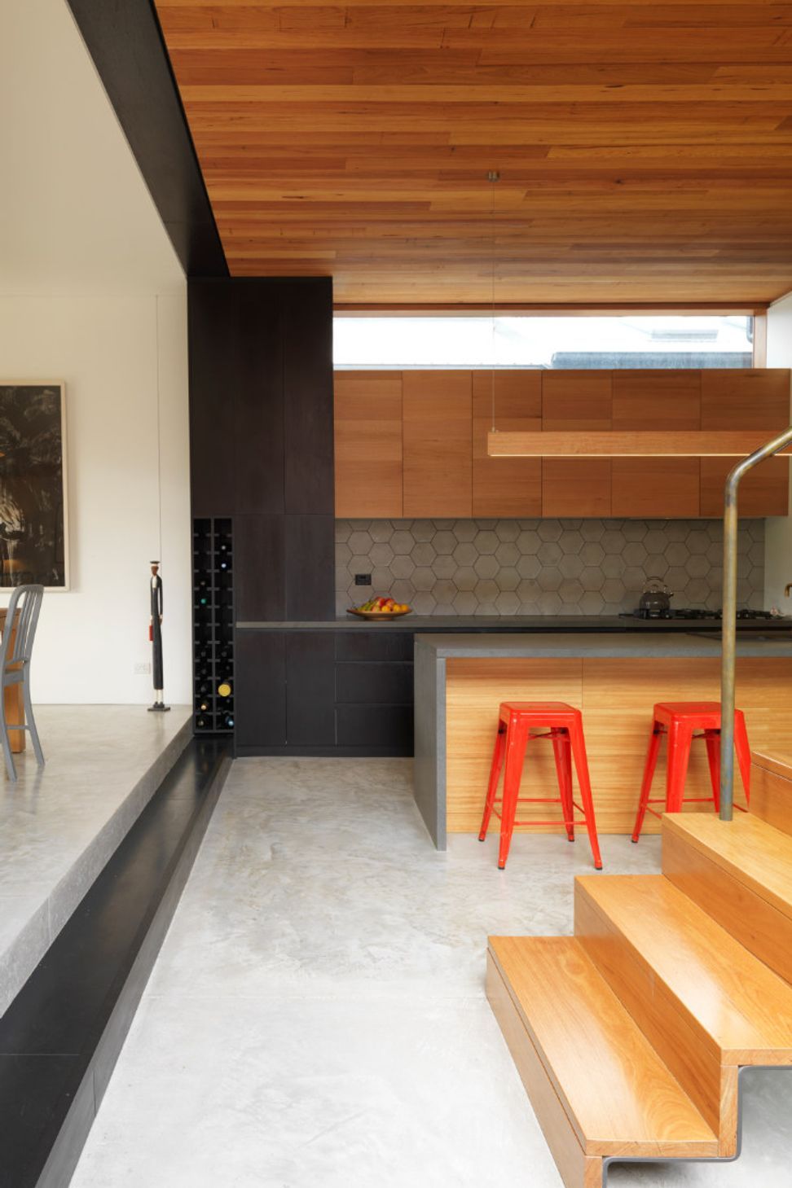
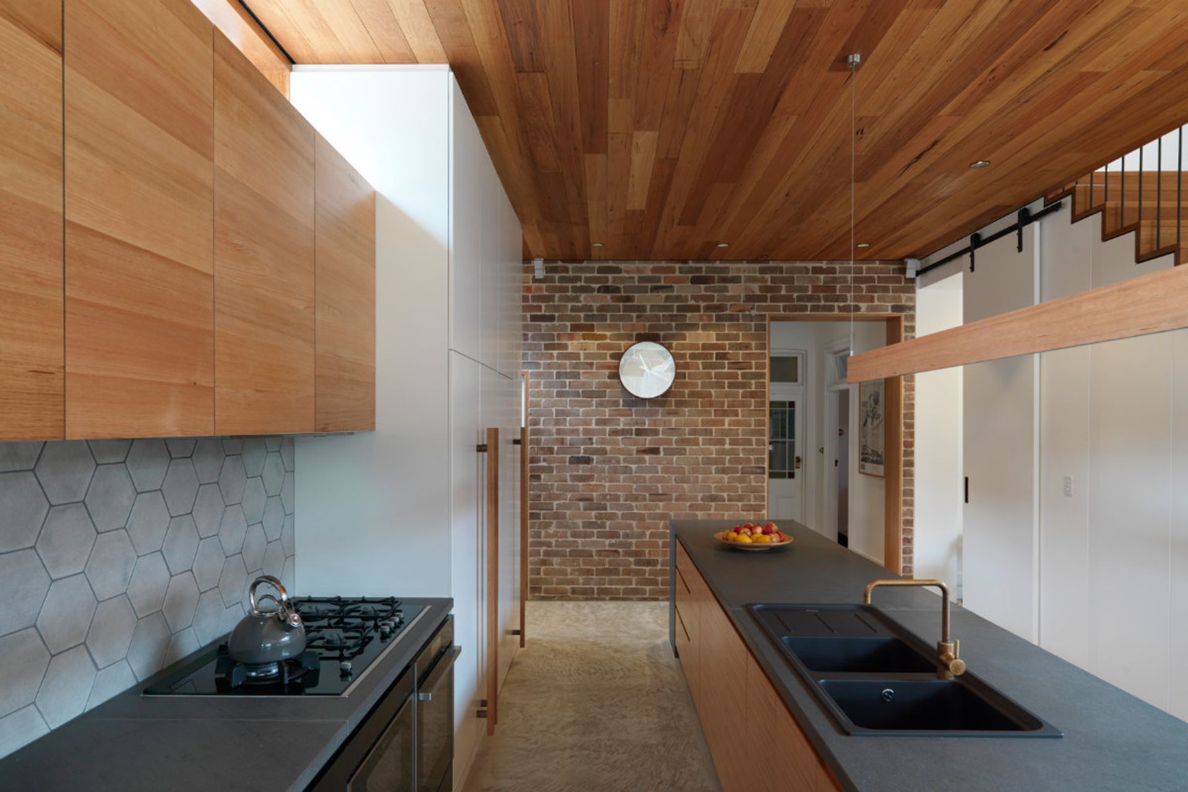
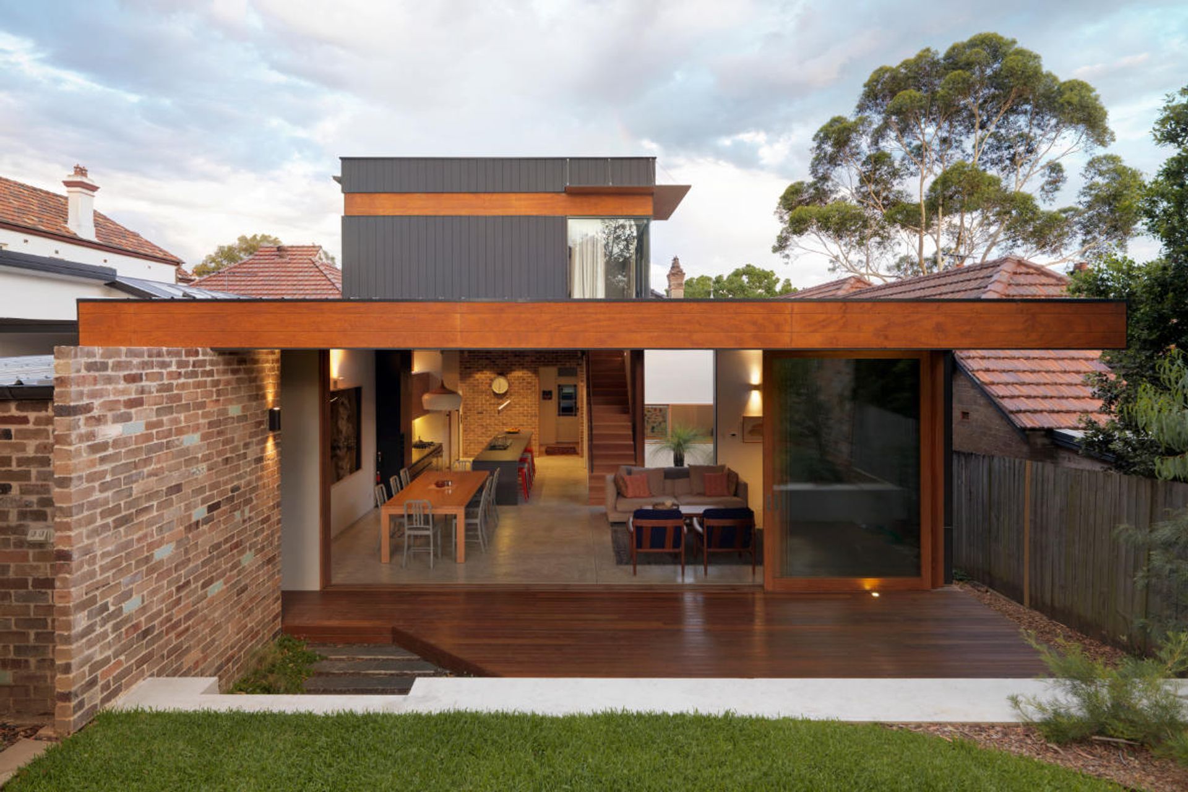
For a family with three young boys and a dog, the garden was an important component to their lives. To meet these needs The Suntrap is centered around a northern courtyard with various windows designed to draw direct sunlight into the heart of the home. To now sit at the new 5-meter long kitchen island bench, the afternoon sun warming your back, the space feels welcoming and homely with the re-used demolished homes hardwood floorboards as a ceiling above, recycled brick wall flanking one side, and unobstructed views to the new Australian native landscaped courtyard and back garden from the other. Strategically placed eco-friendly concrete walls and hydronic heated flooring brought much-needed heat gain to cold zones. New awnings let in the winter sun and we specified heavily insulated prefabricated wall and roof panels, and double-glazed windows, to help maintain comfortable indoor temperatures.
Bricks from the old kitchen were repurposed as another strategic thermal mass wall in the backyard. This doubles as a screen for a 1400L tank that supplies ample rainwater for the newly landscaped garden. A horticulturalist captured the clients’ love of Australian native plants here in a design that promotes birdlife and other local fauna. The theme continues into the internal courtyard where the blackened trunks of the iconic Xanthorrhoeagrass trees echo our choice of blackened timber cladding.
Of course, the lesson in all of this is eco-friendly architecture and heritage homes are the perfect bedfellows - and The Suntrap is one lovely, warm bed.
Key Features:
- Courtyard design to allow north sun into living area
- Highly insulated concrete filled composite walls and SIPS roof panels
- Increased cross ventilation with occupant controlled devices such as fans and operable windows
- In-slab hydraulic heating
- Reuse of pre-existing hardwood floorboards on the ceiling
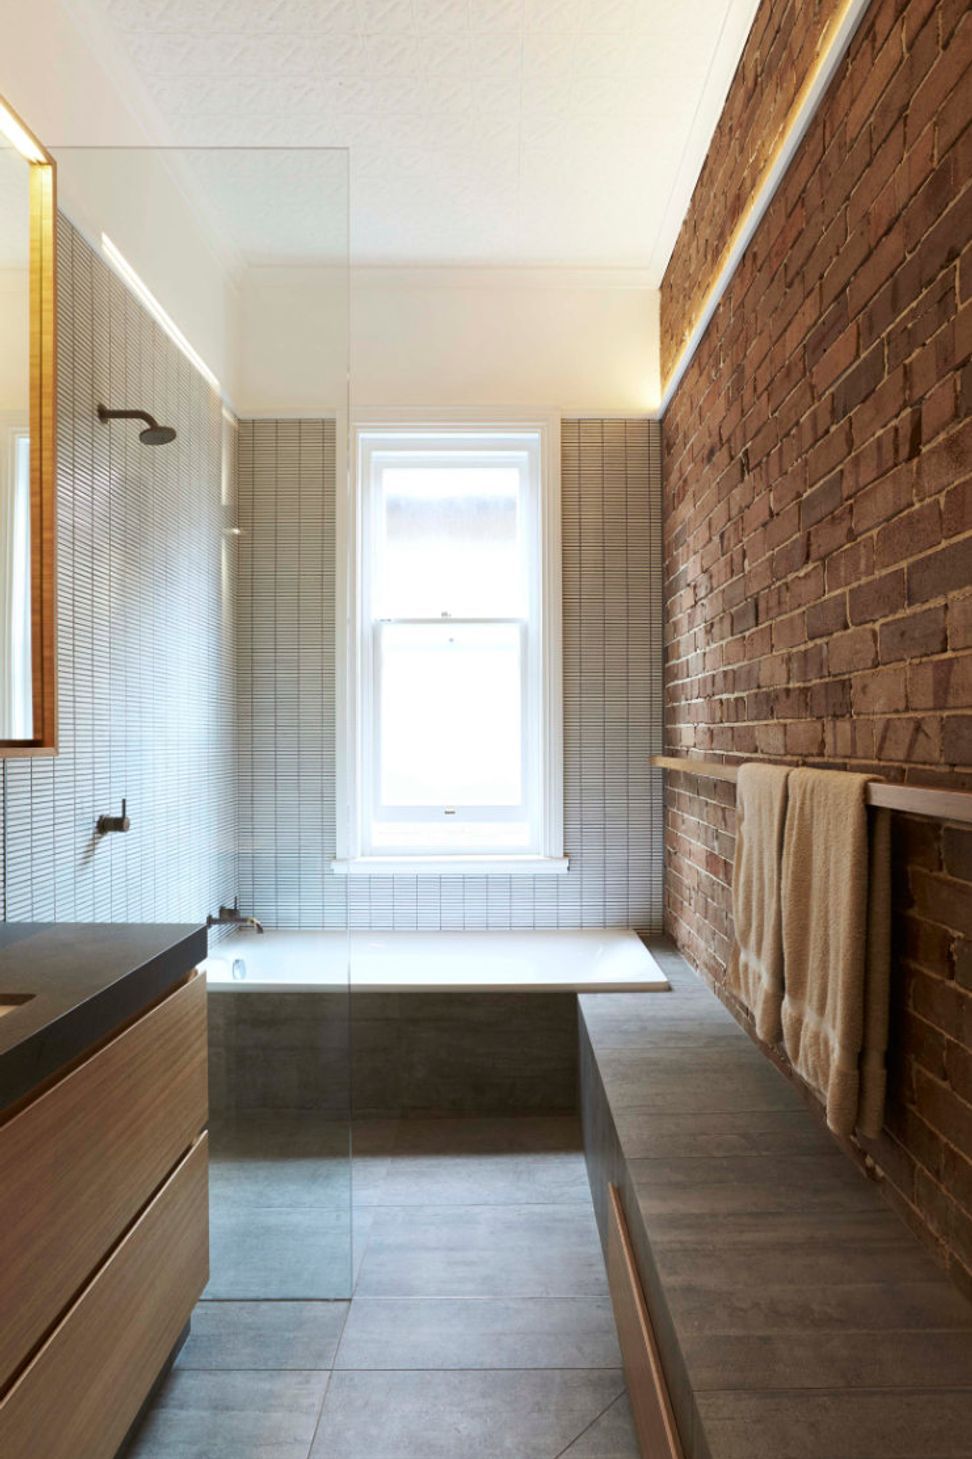
- Reused bricks in recycled brick wall
- 1400L rainwater tank for garden use
- All native garden species including feature grass trees to central courtyard
- Green star 3 concrete to structural slab, topping slab and in insulated concrete filled wall system
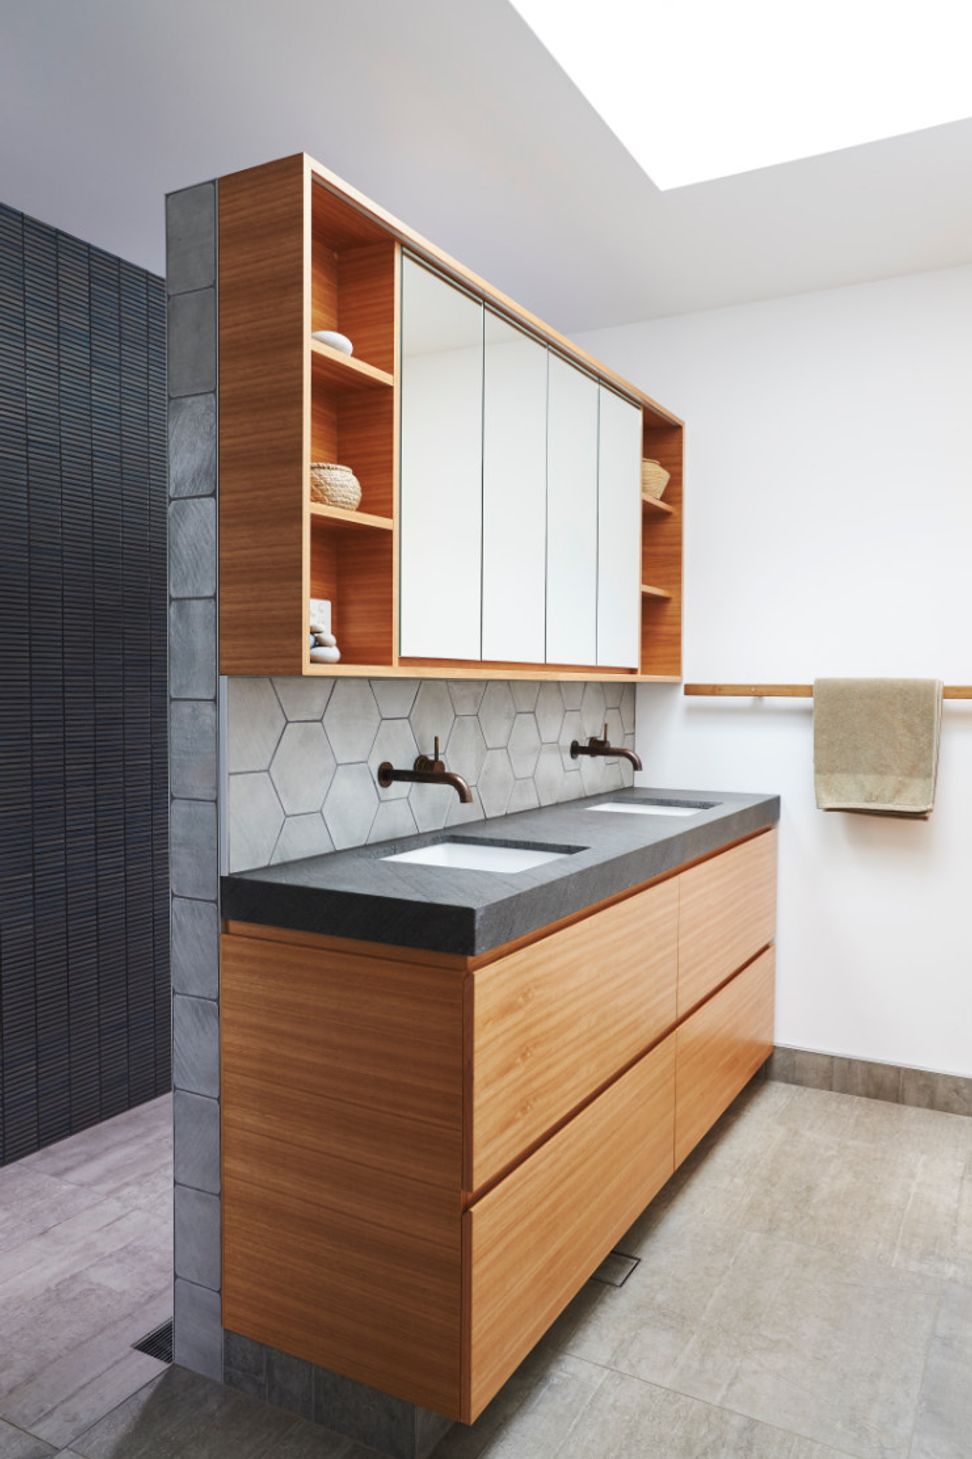
- Zero VOC biodegradable finishes and the prevalent use of Australian hardwoods



Like this Project?
Hire Anderson Architecture
Professional Reviews
Professionals used in
this project
The practices and trades credited on this project.

More projects from
Anderson Architecture
Other work by Anderson Architecture, across every category they build in.


More in
Renovations
Everything else in Renovations, from every practice on ArchiPro.


Next Project
Keep scrolling