

Project team
- Archebiosis
- Cesar Ocampo Photography
Transformative renovation of a traditional terrace in Surry Hills, featuring enhanced living spaces, additional bedrooms, and a refined interior design with a focus on natural materials and timeless aesthetics.
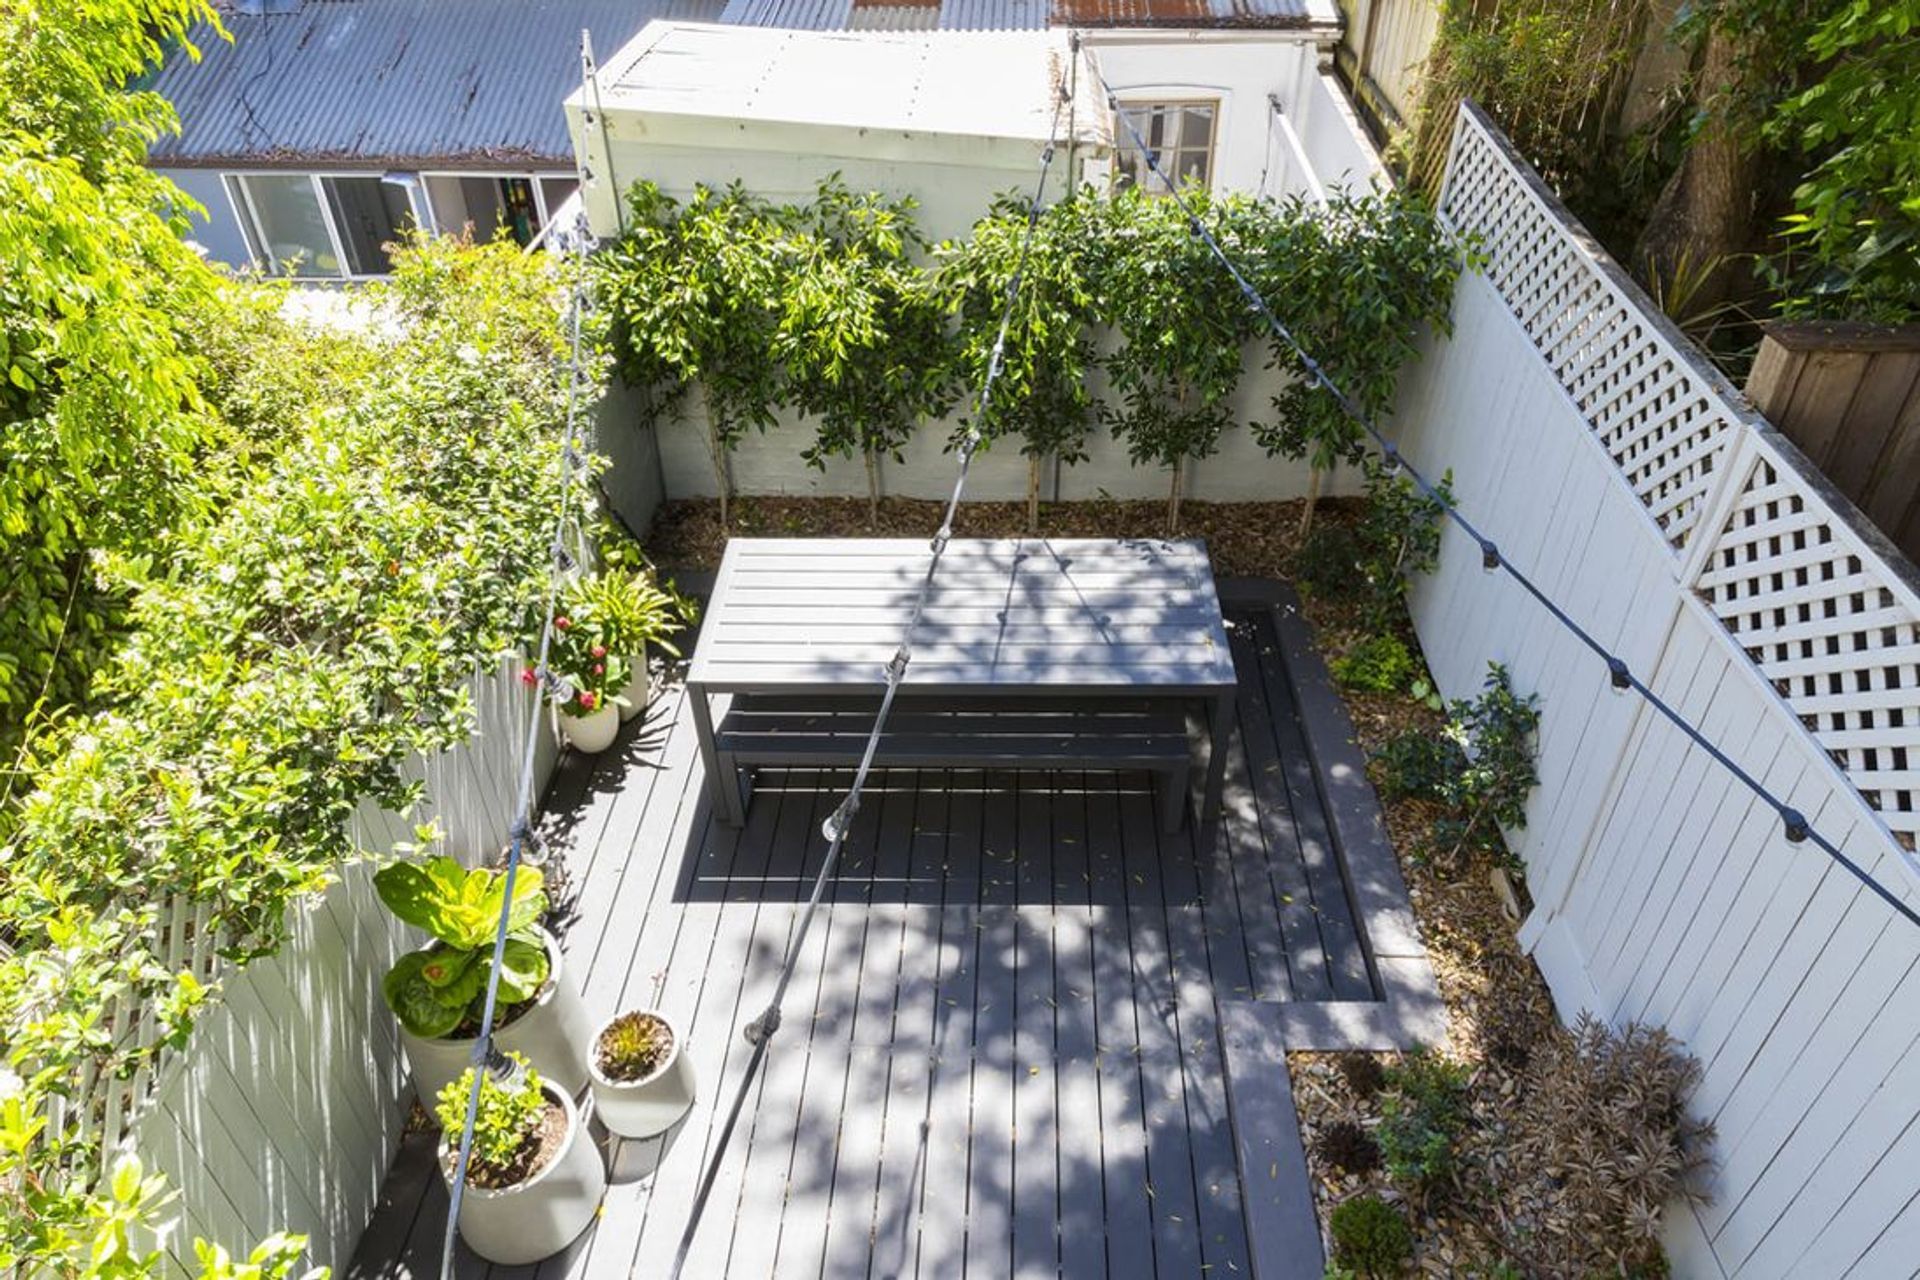
Surry Hills House included the uplifting transformation of an inner-city traditional terrace involving alterations and additions to optimise the site based on the existing dwelling. The project brief was to increase floor area where possible and create two additional bedrooms along with more efficient and generous bathrooms and general amenities.
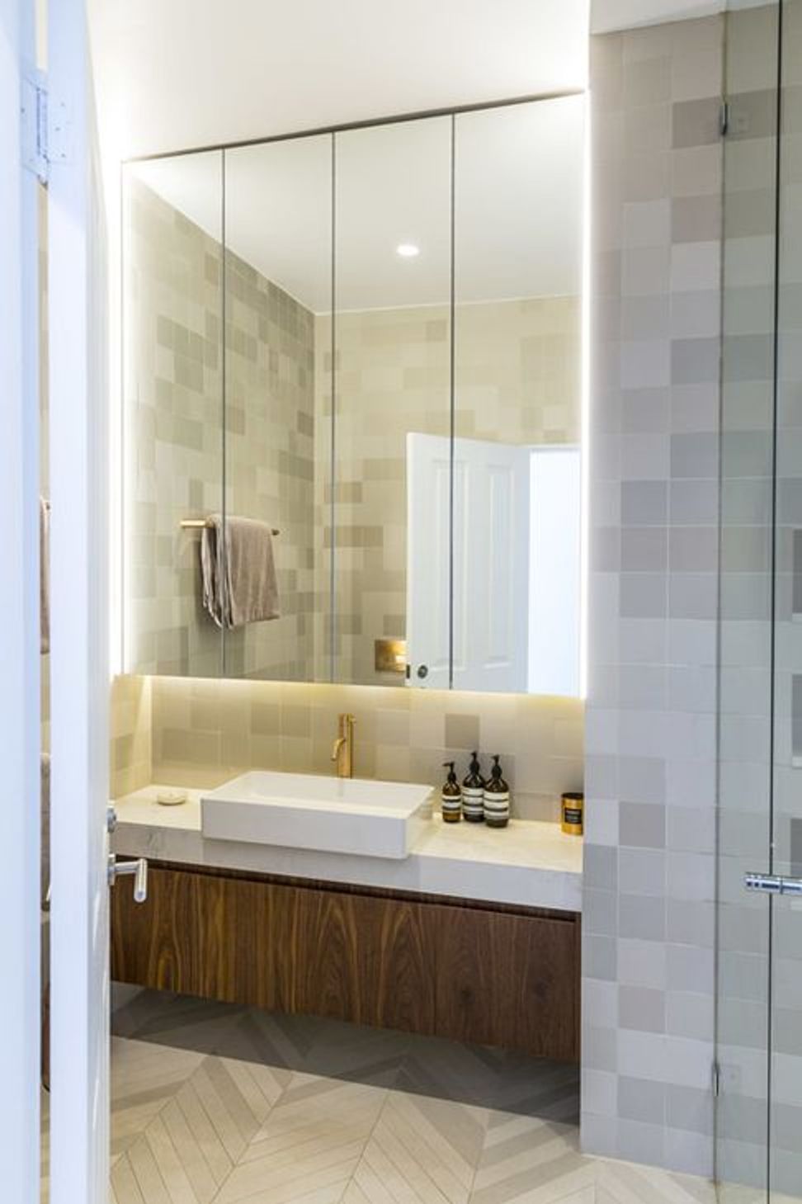
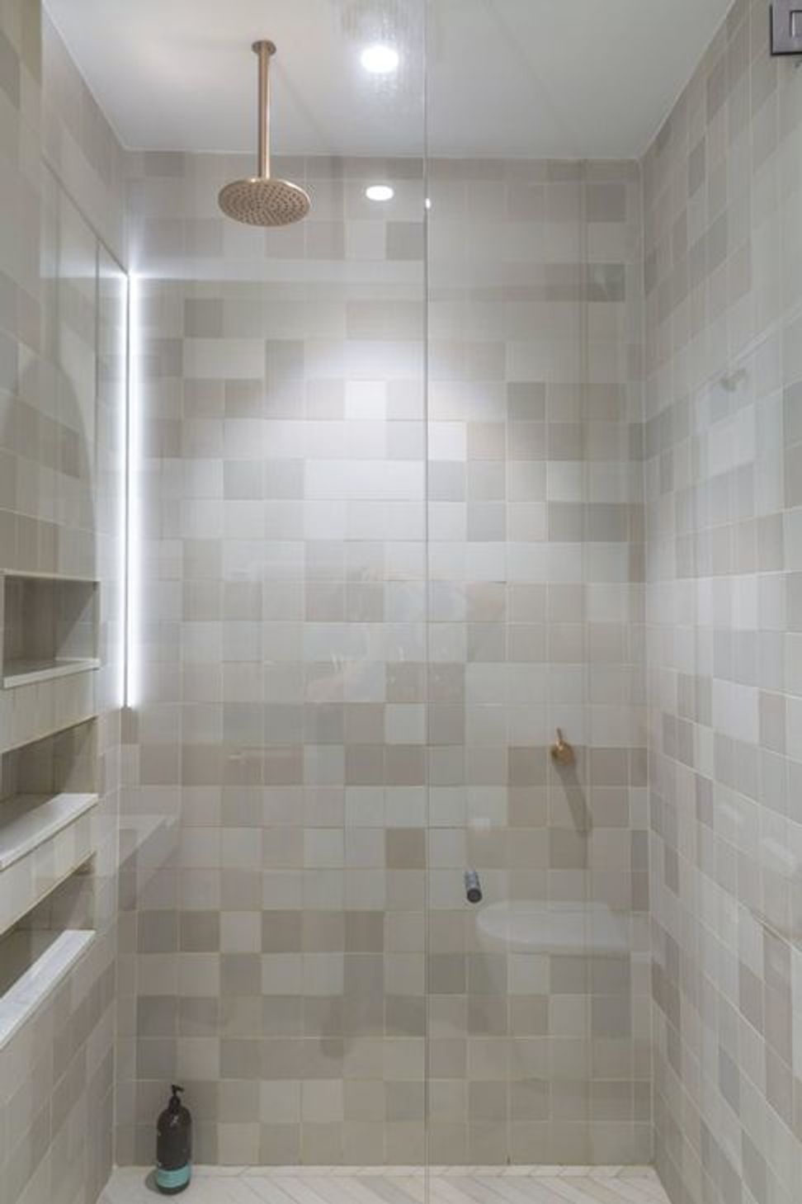
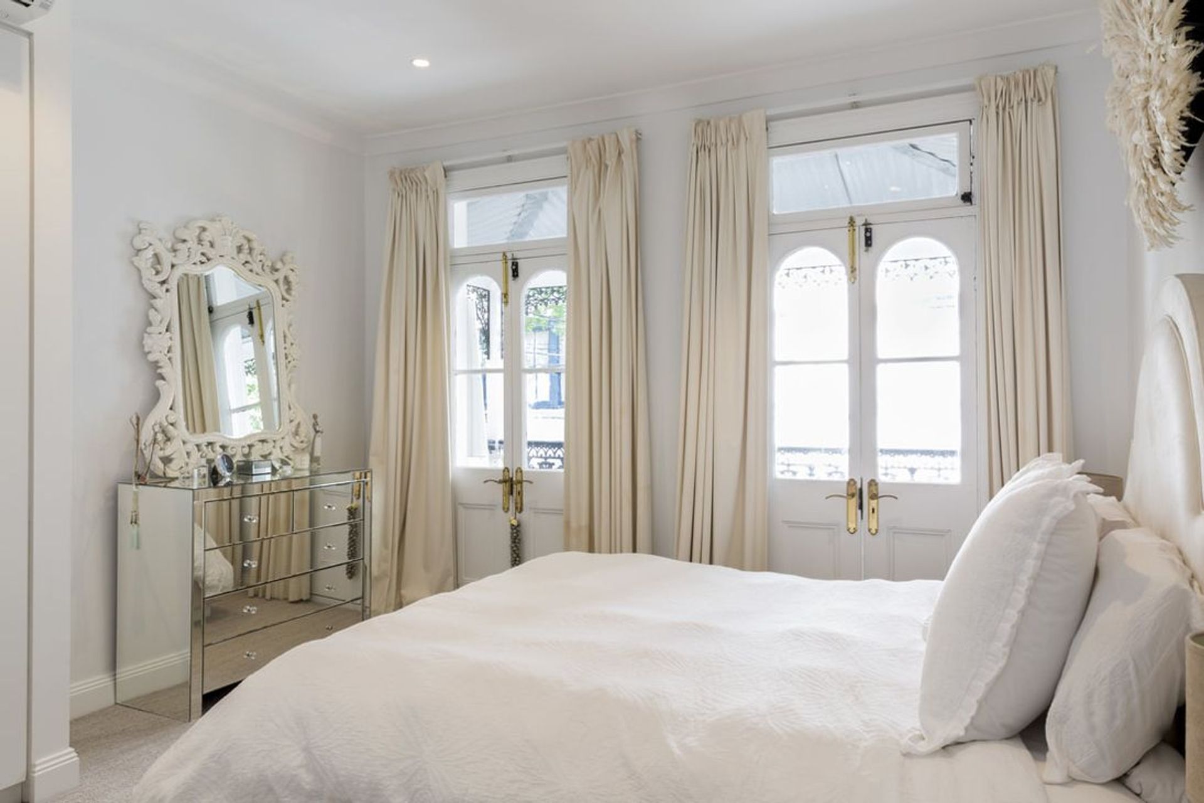
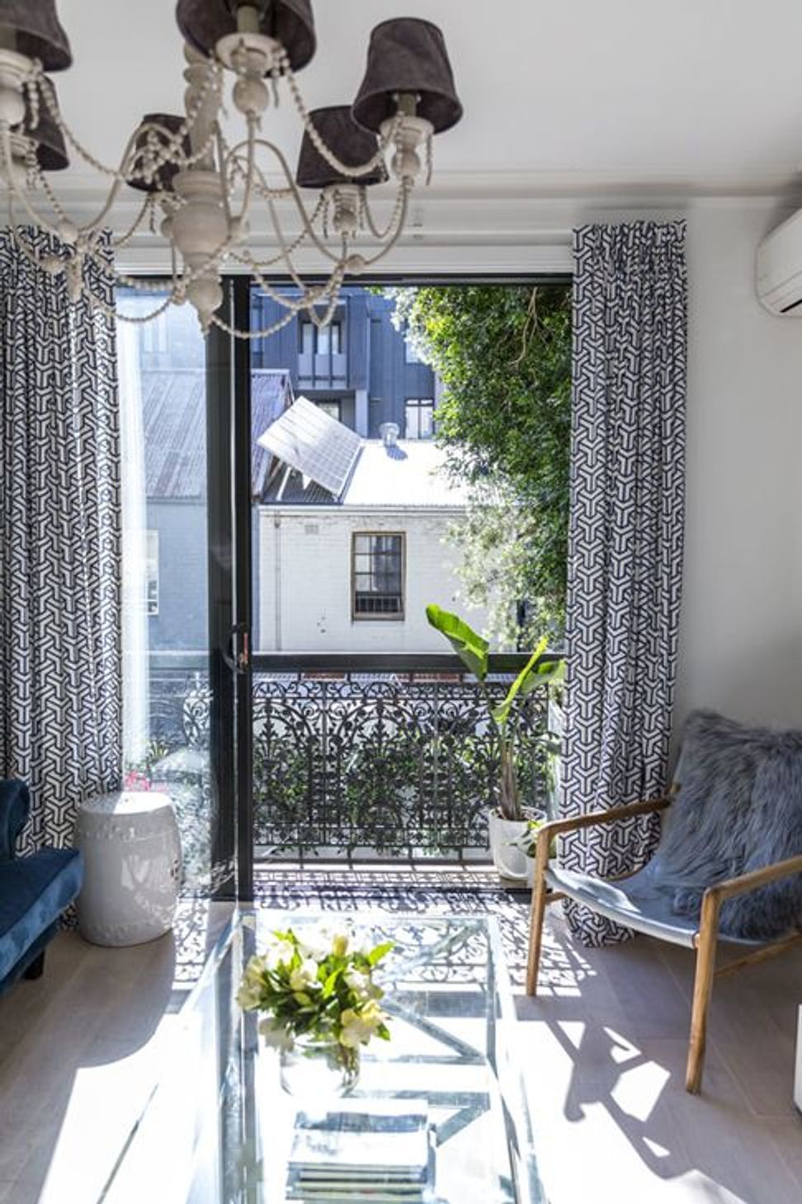
The outcome of the alterations and additions included a beautiful upgrade to the street façade, the upgrade of finishes and fittings throughout the home, an attic extension with a rear Dorma window creating a large additional bedroom + sitting area, a reconfiguration and rear extension to the first floor – to include a new bedroom and large bathroom.
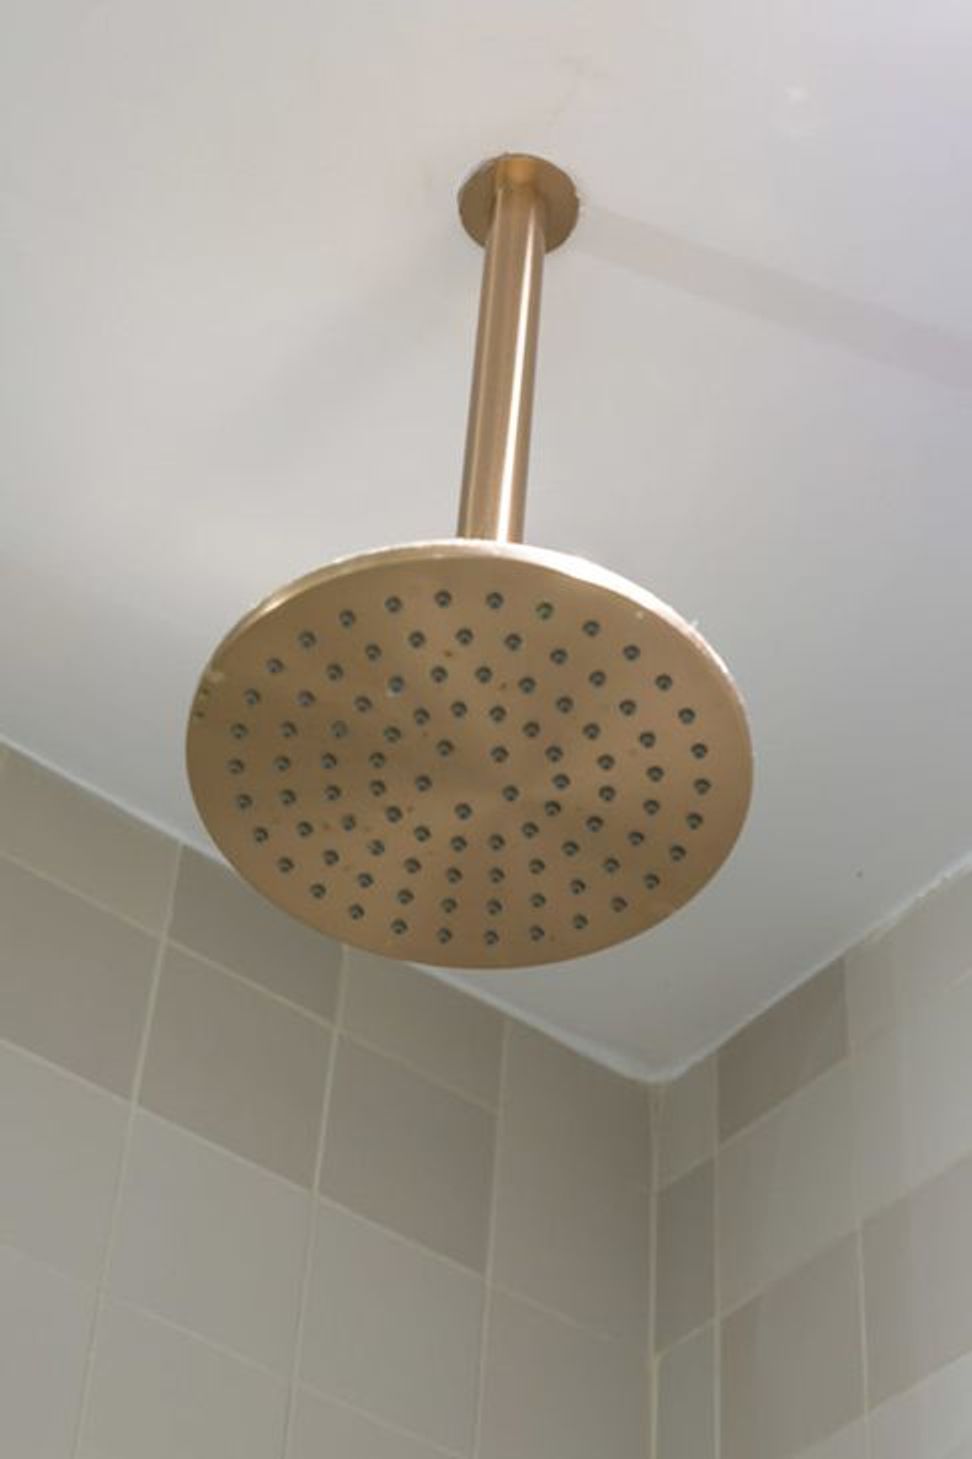
A new material palette of soft natural tones + shades of white plus textured carpets and warm timbers all helped to create a timeless interior aligning with the client brief.
Services Provided:
- Concept design
- Development application
- Construction certificate
- Interior design
- Tender and construction phase assistance
Project Status:
COMPLETE
Photo credit: Cesar Ocampo Photography



Like this Project?
Hire Archebiosis
Professionals used in
this project
The practices and trades credited on this project.

More projects from
Archebiosis
Other work by Archebiosis, across every category they build in.


More in
Renovations
Everything else in Renovations, from every practice on ArchiPro.


Next Project
Keep scrolling