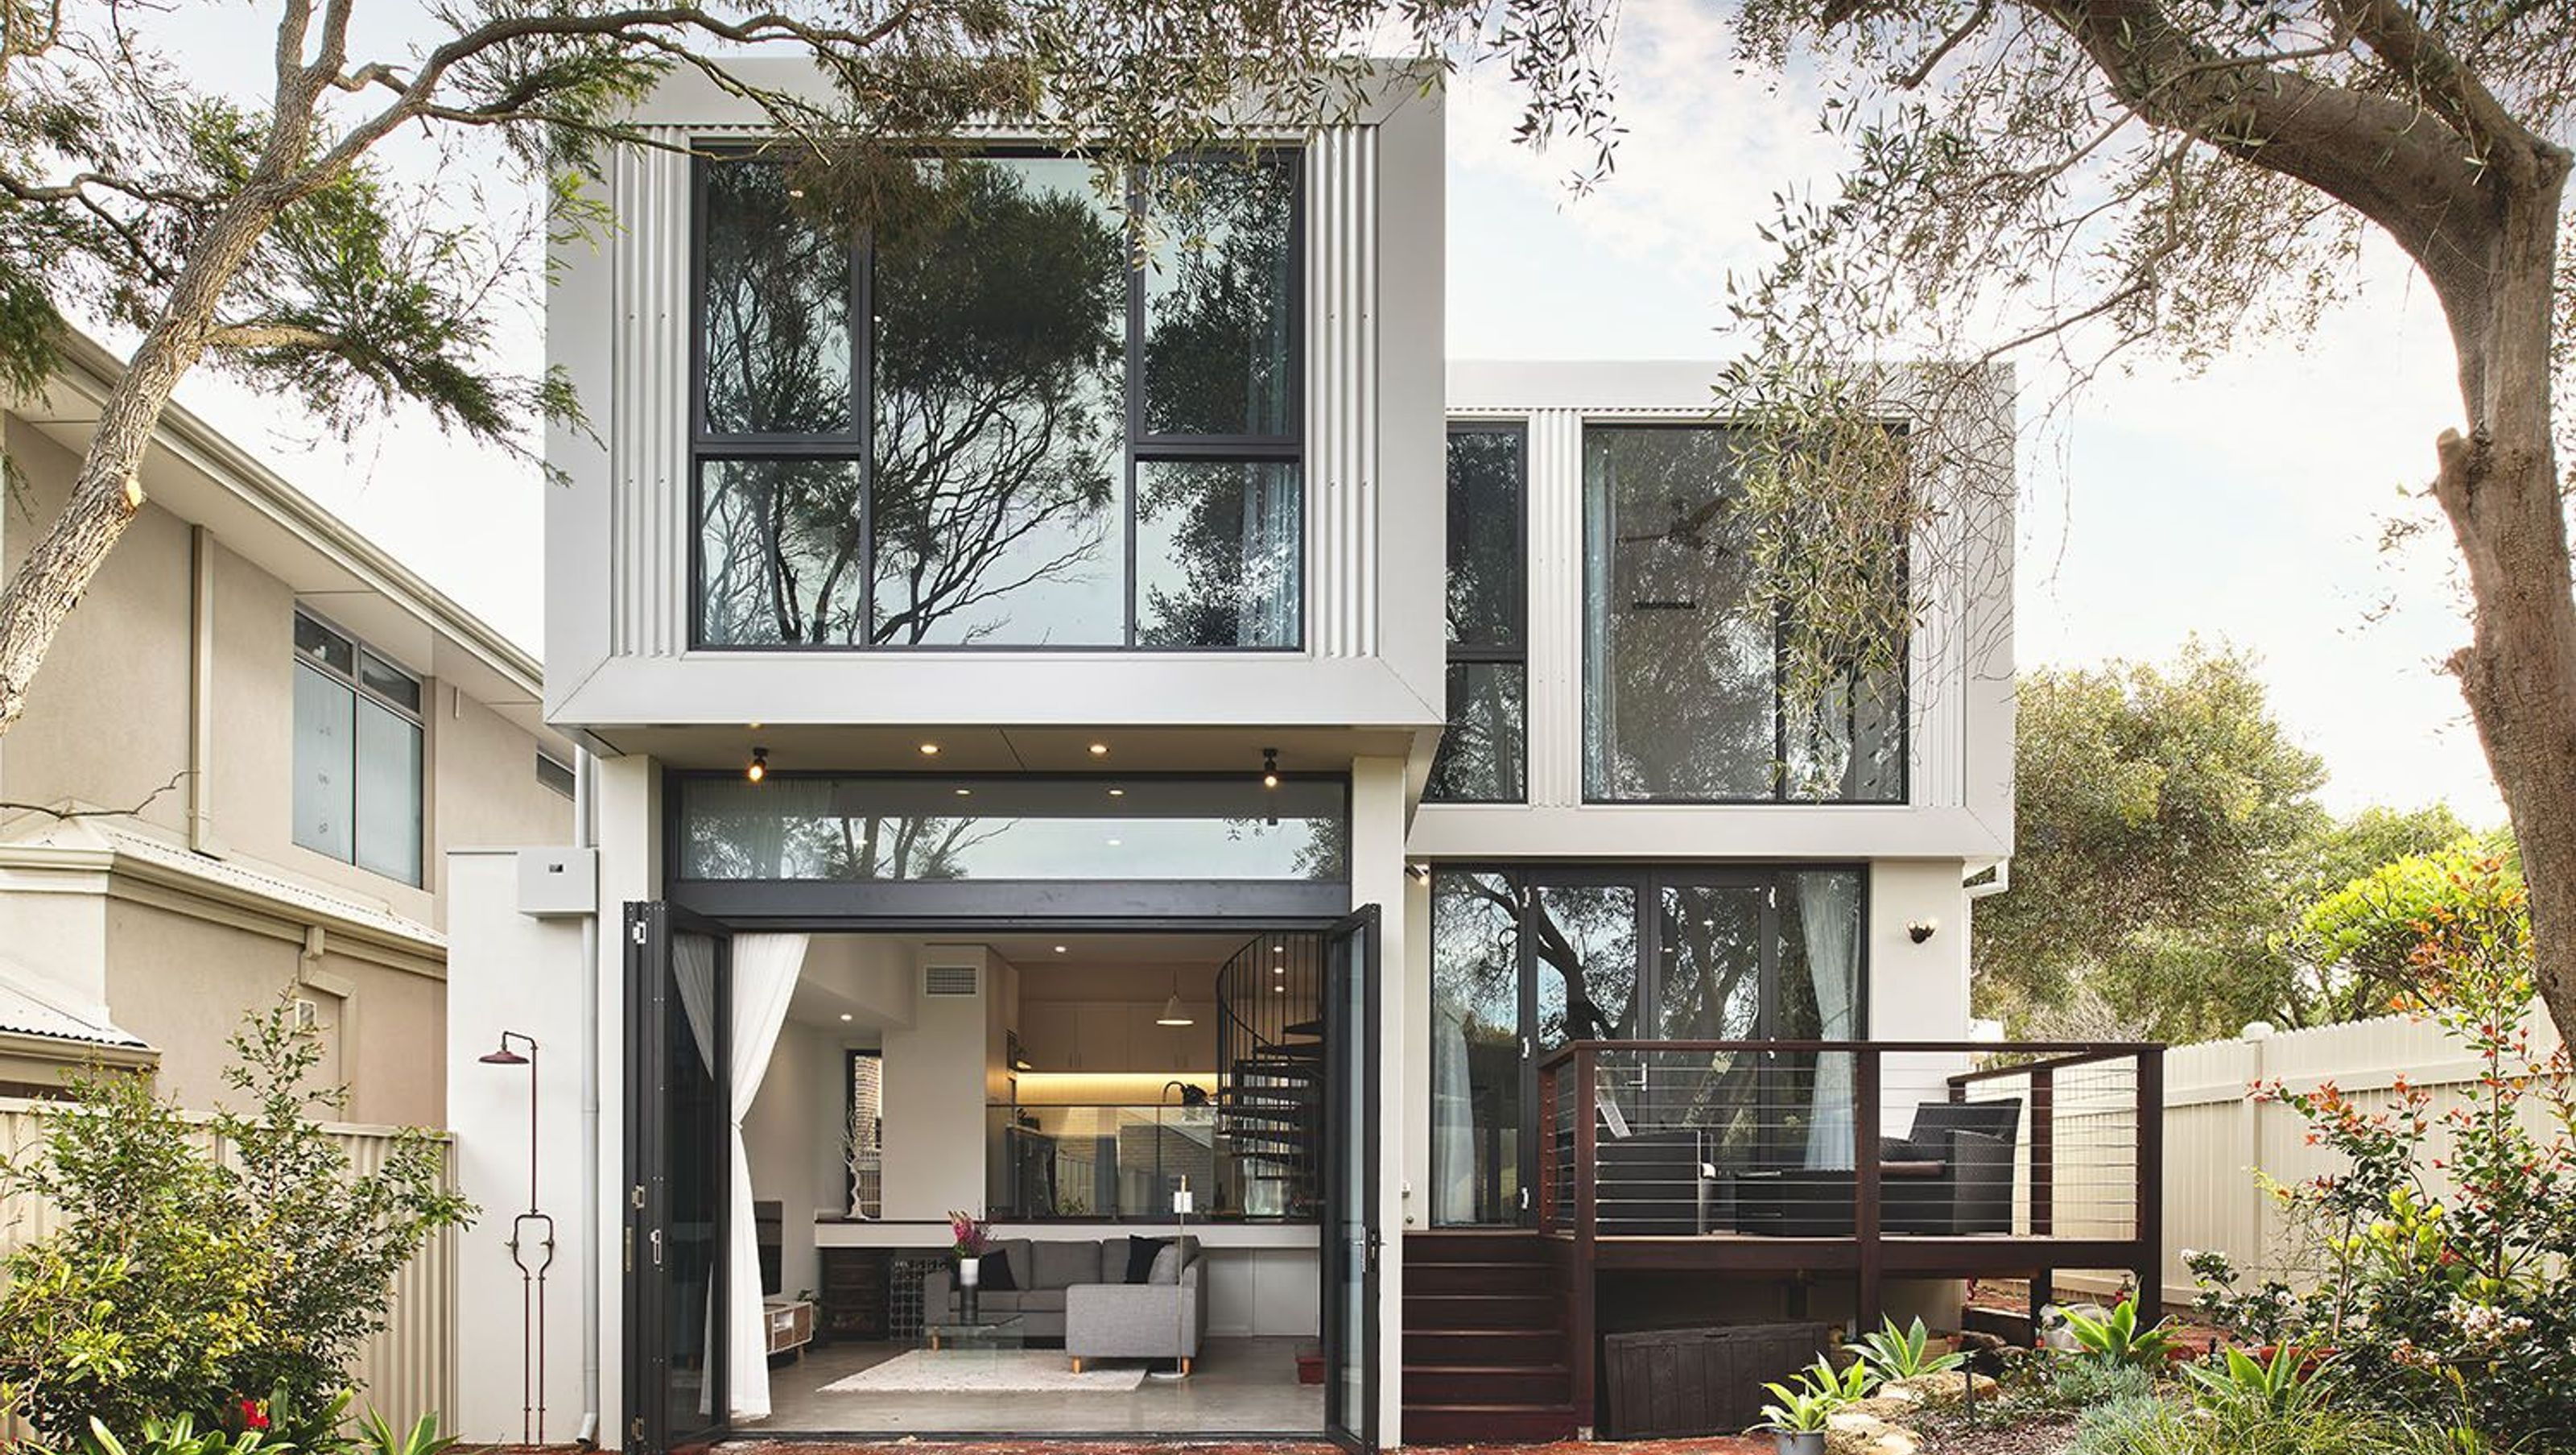

A harmonious blend of modern living and historical charm, the Swanbourne Residence features 4 bedrooms, 3 bathrooms, and multiple living spaces, seamlessly integrating a restored 1900s workers cottage within a spacious 400m² lot.
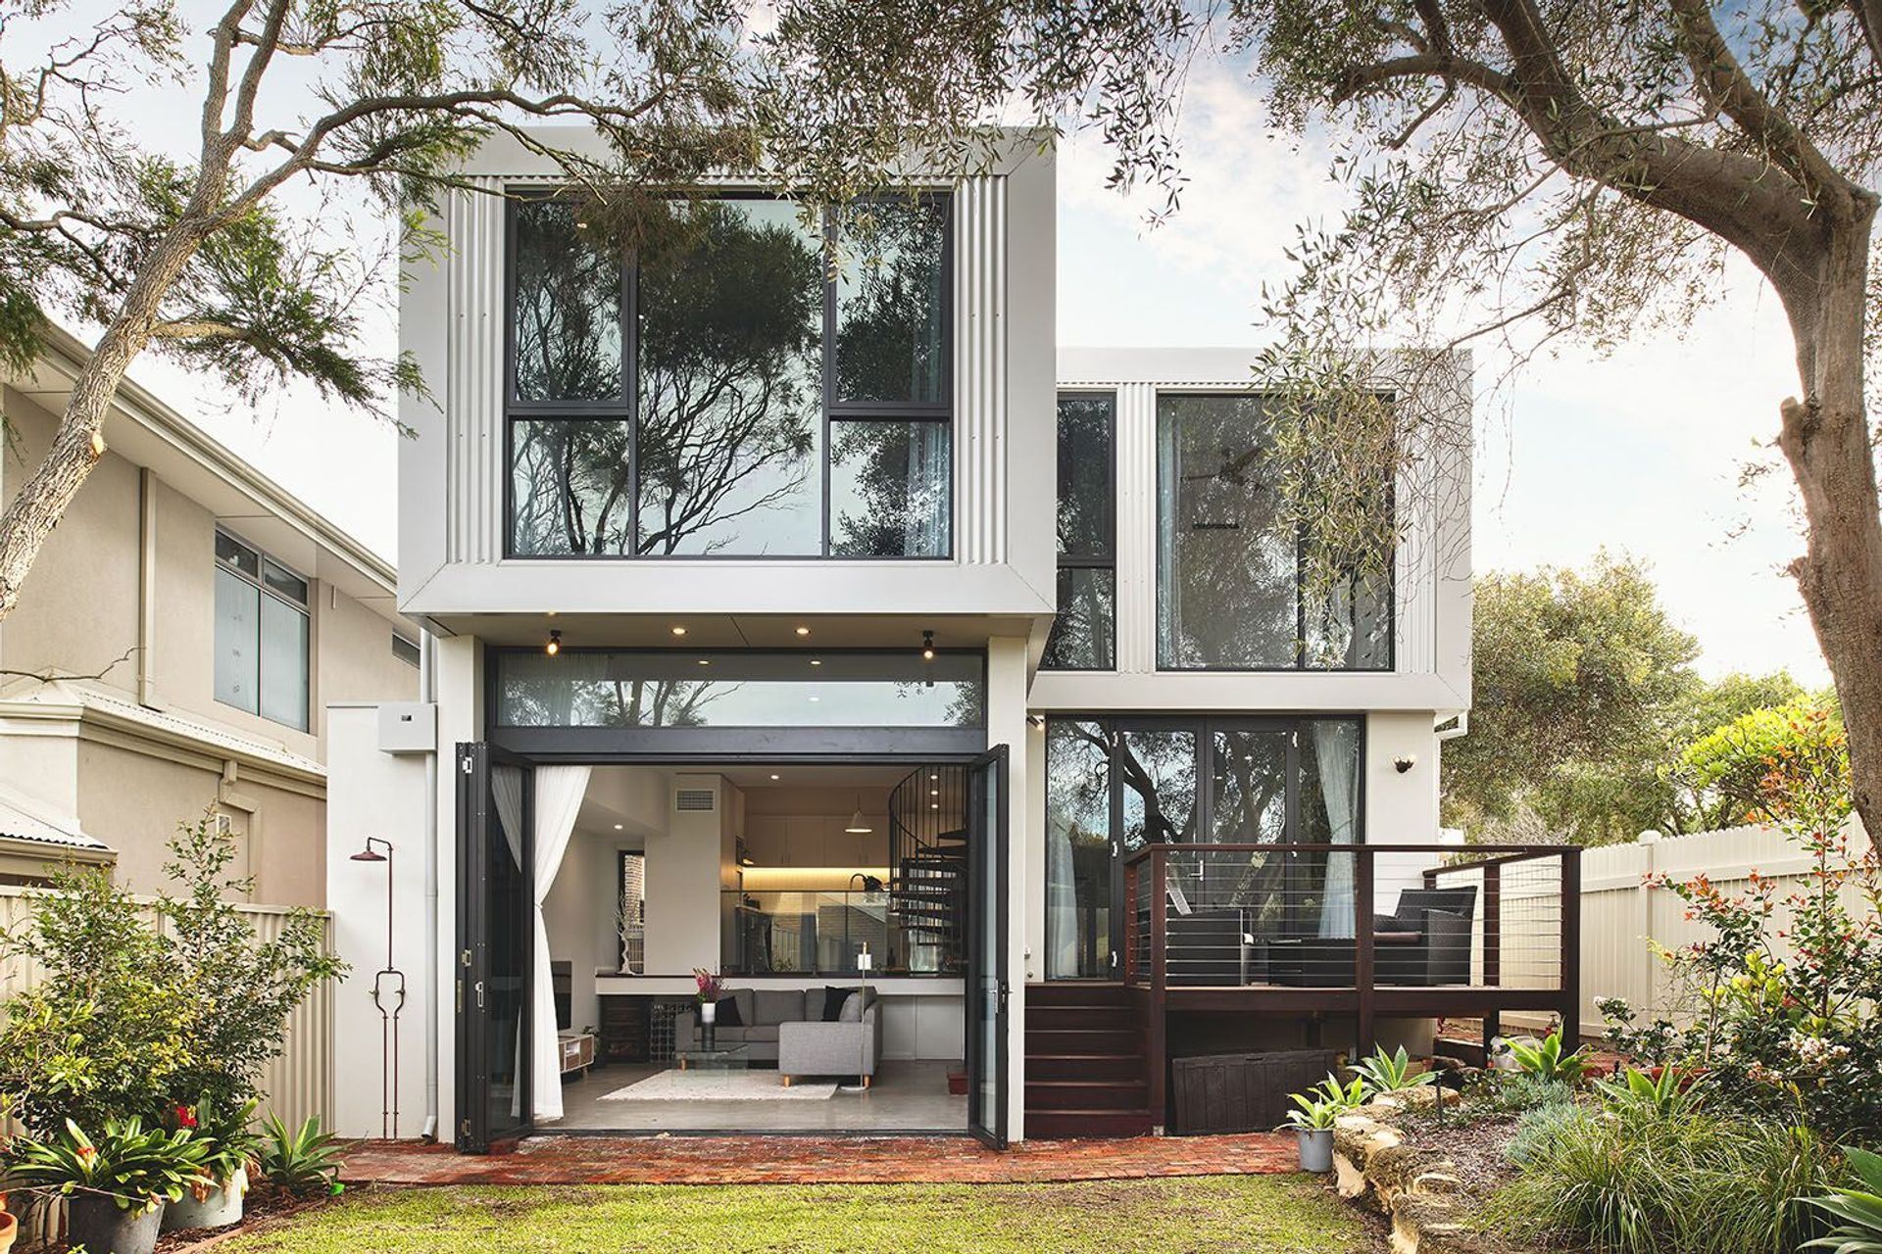
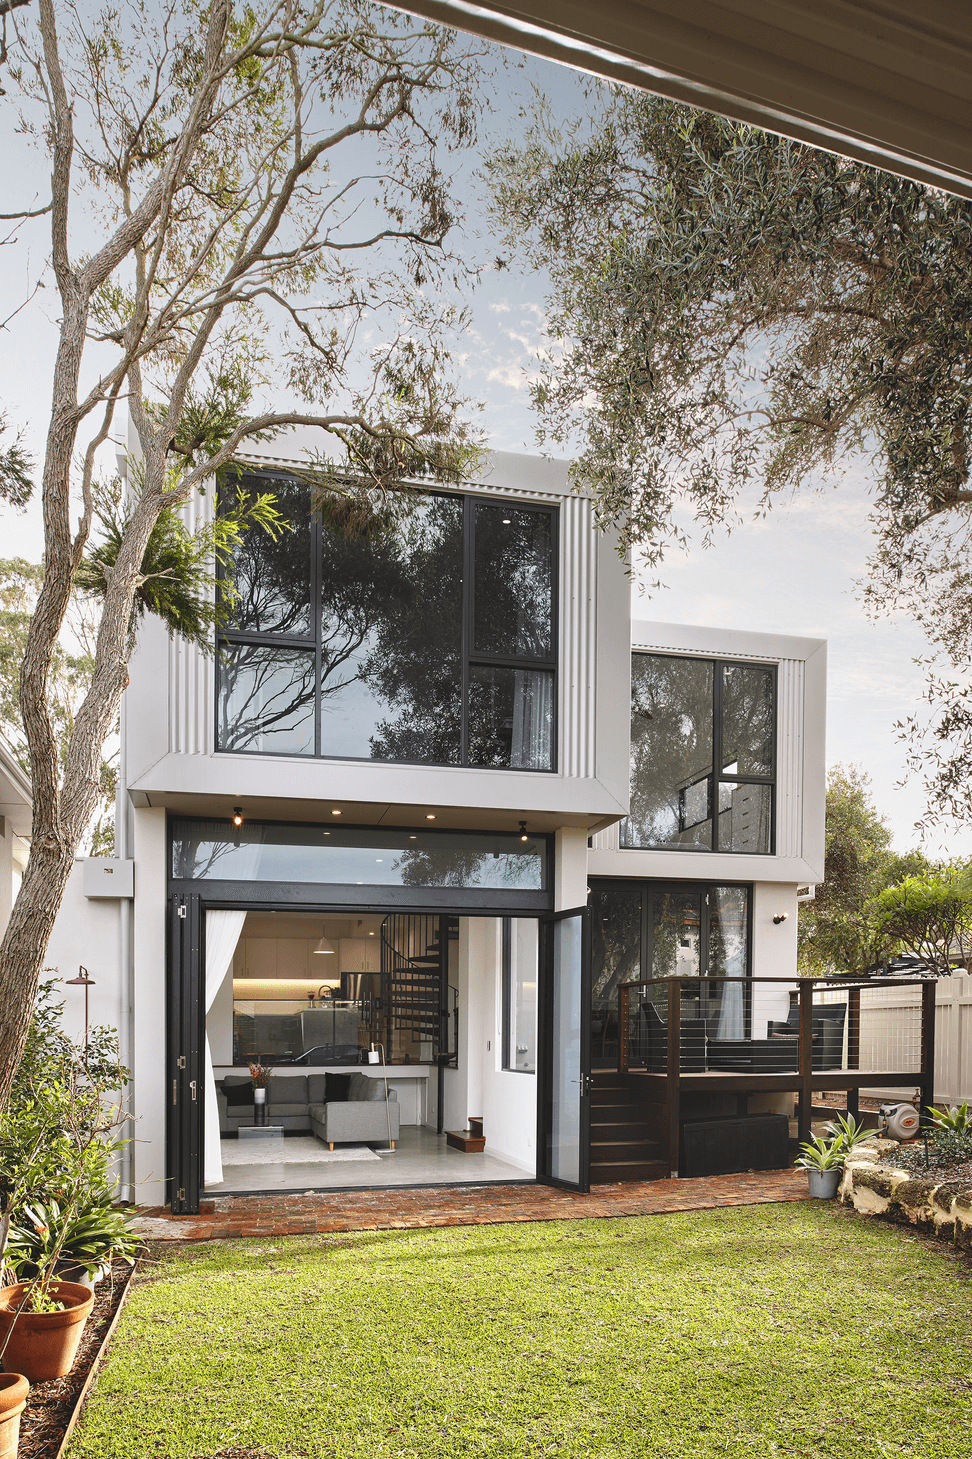
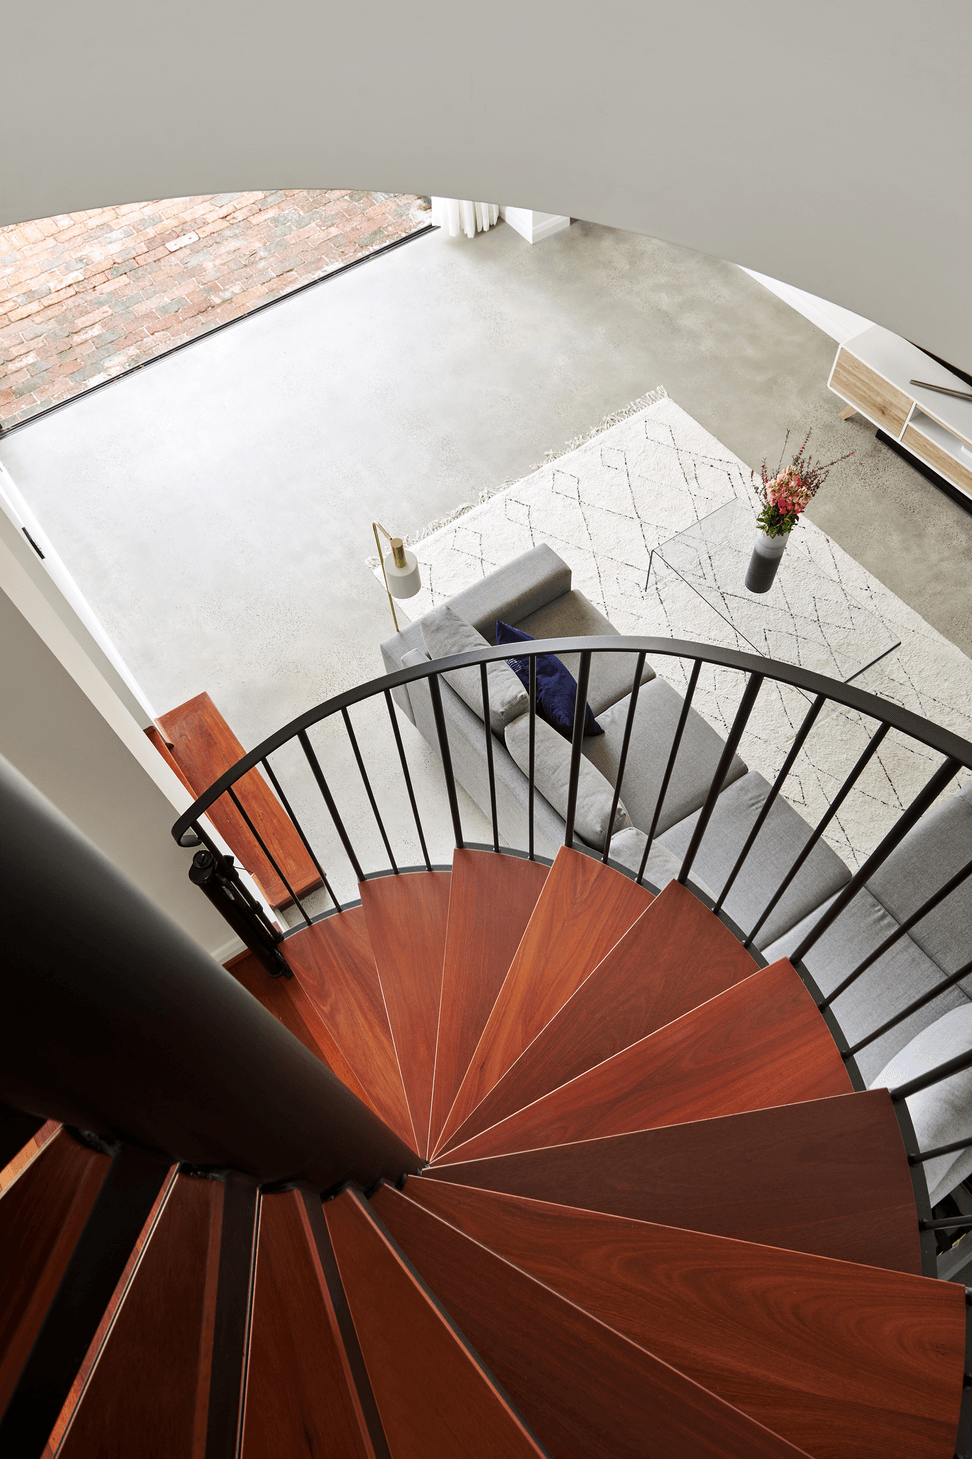
The Swanbourne Residence is a 4 bedroom, 3 bathroom family home with a large yard a double carport and multiple living spaces, shoe-horned into a 400m² lot, and incorporating the restoration of an original 1900s workers cottage. Designed for a growing family, the house provides flexible open living with great connection through to a large lawn, while utilising different heights and spaces to form informal divisions which allow different family activities to occur simultaneously throughout the home.
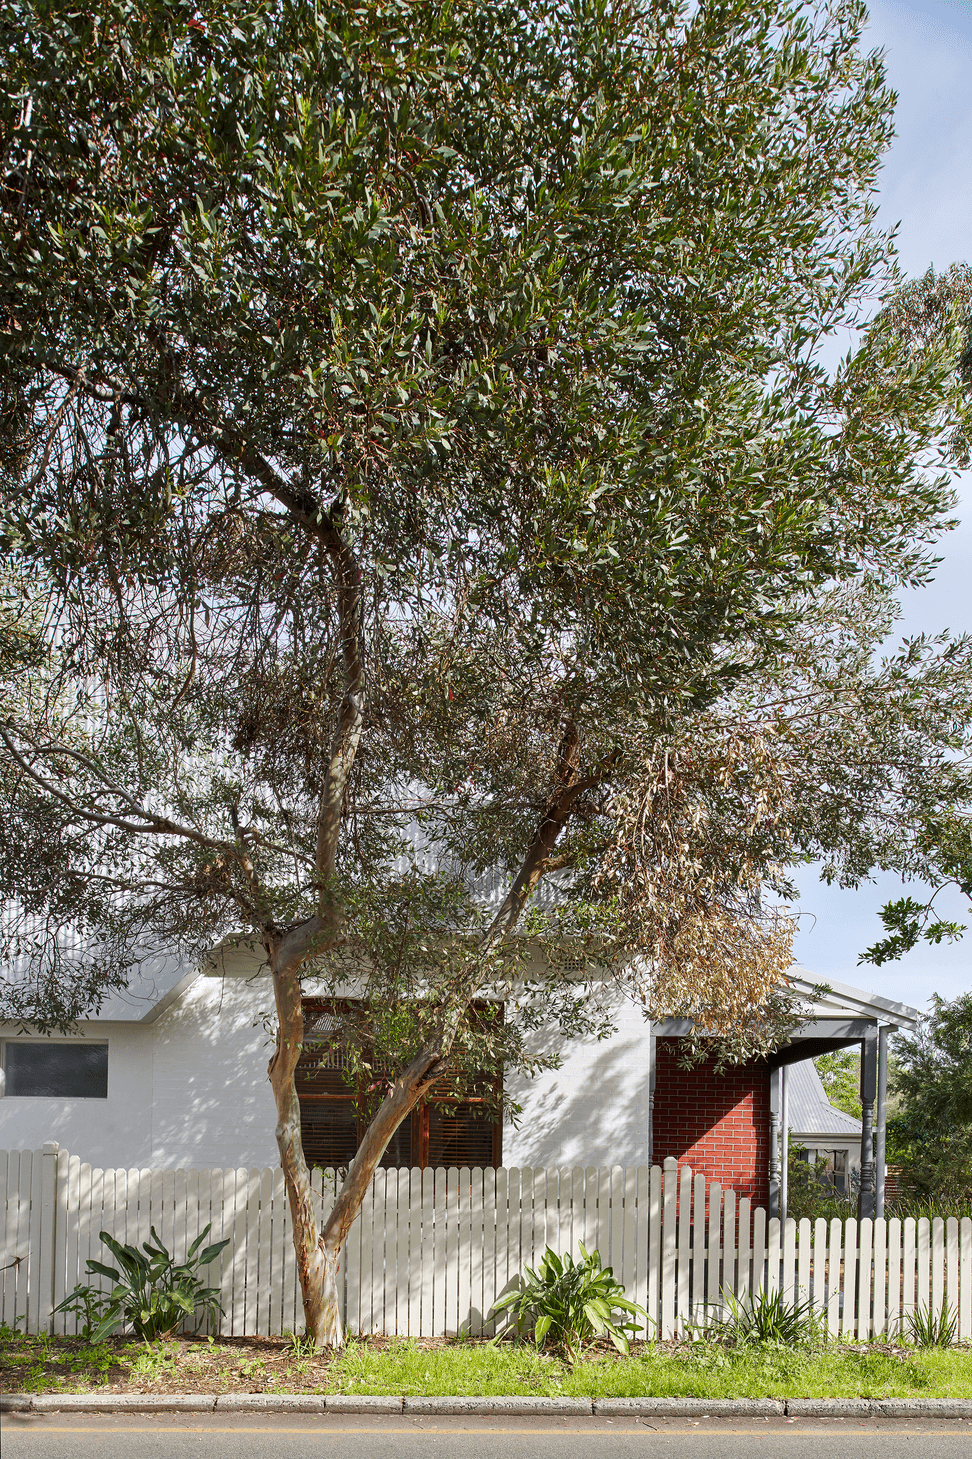
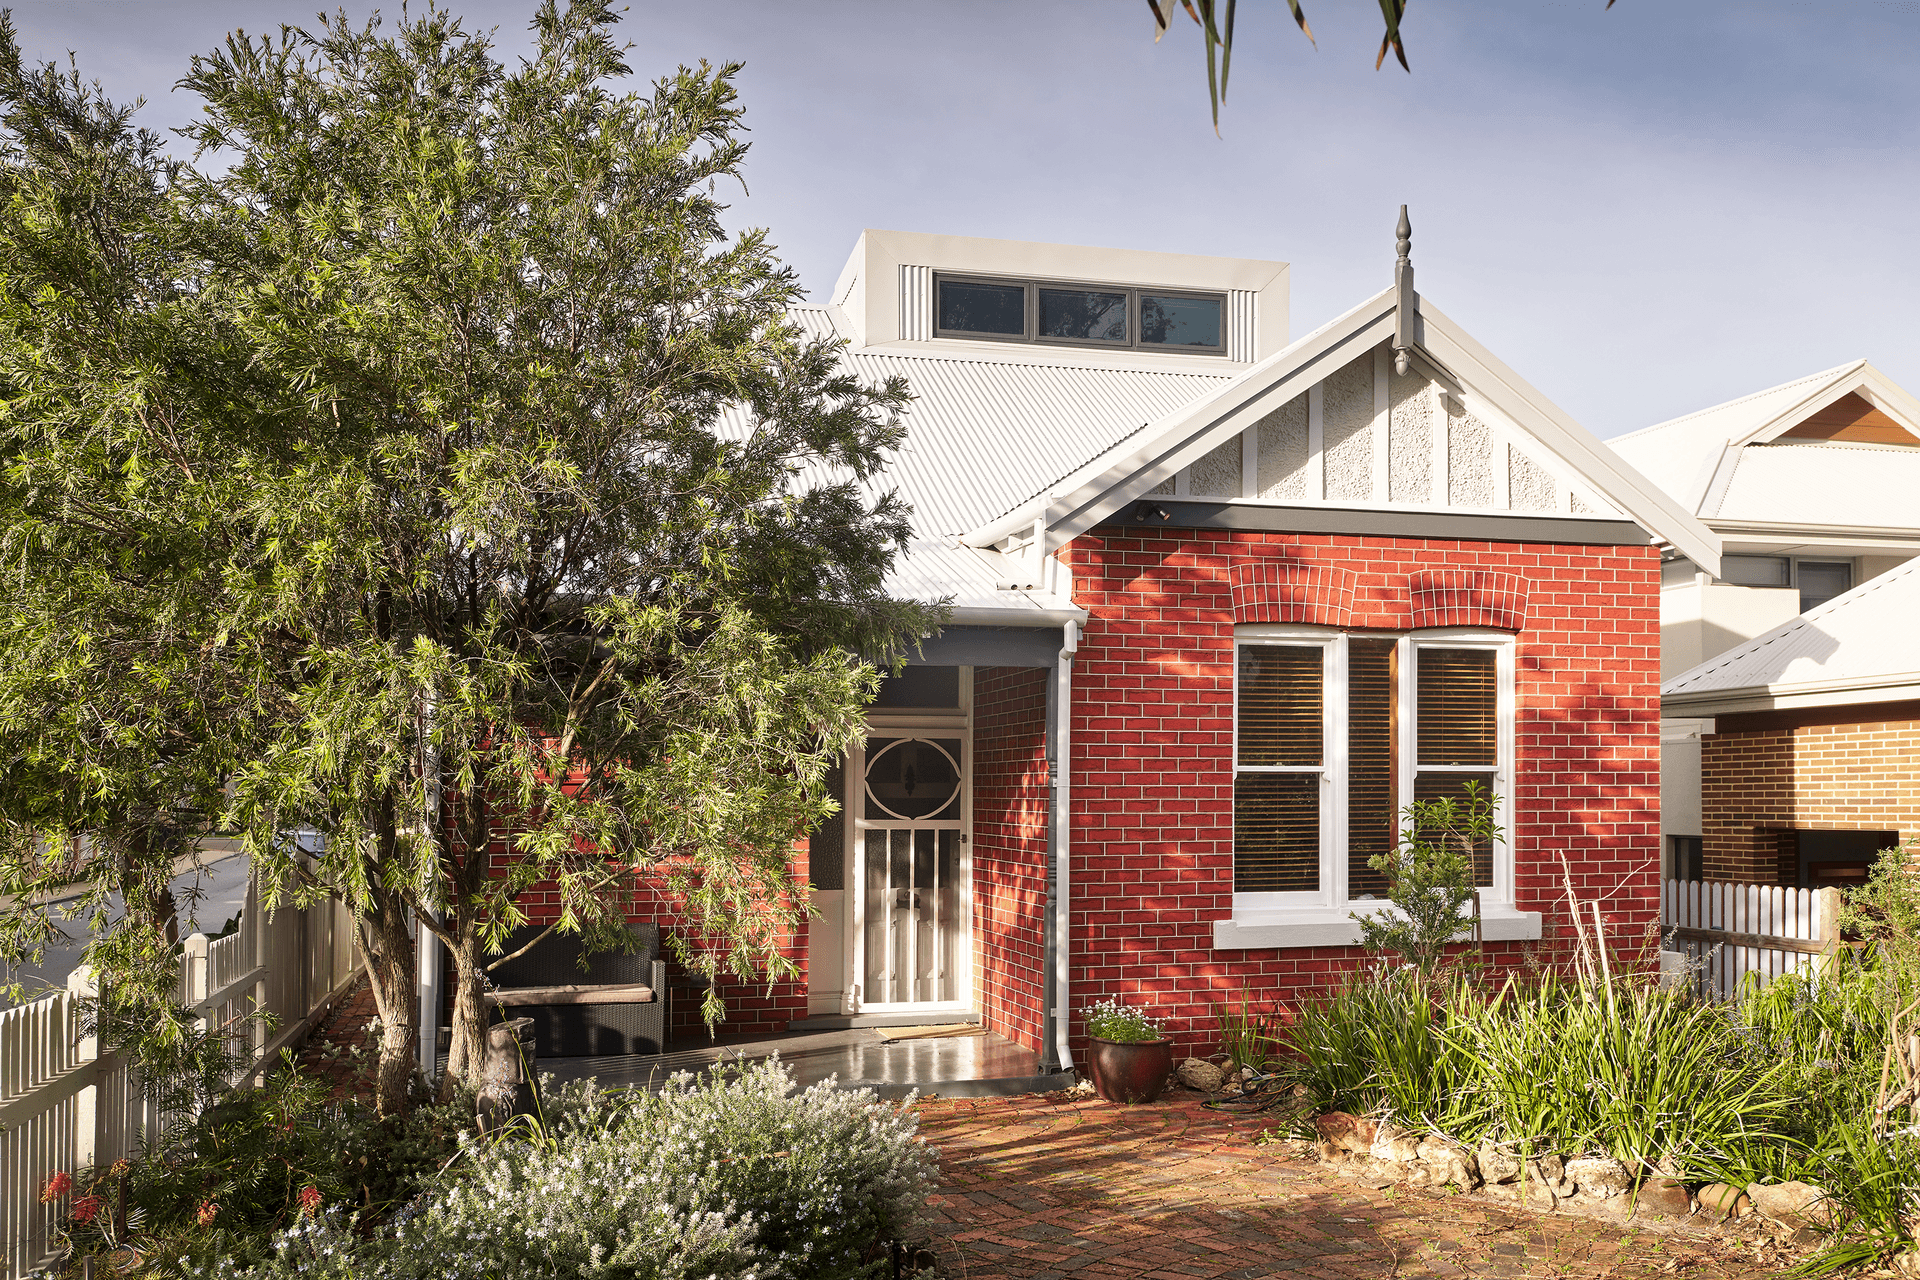
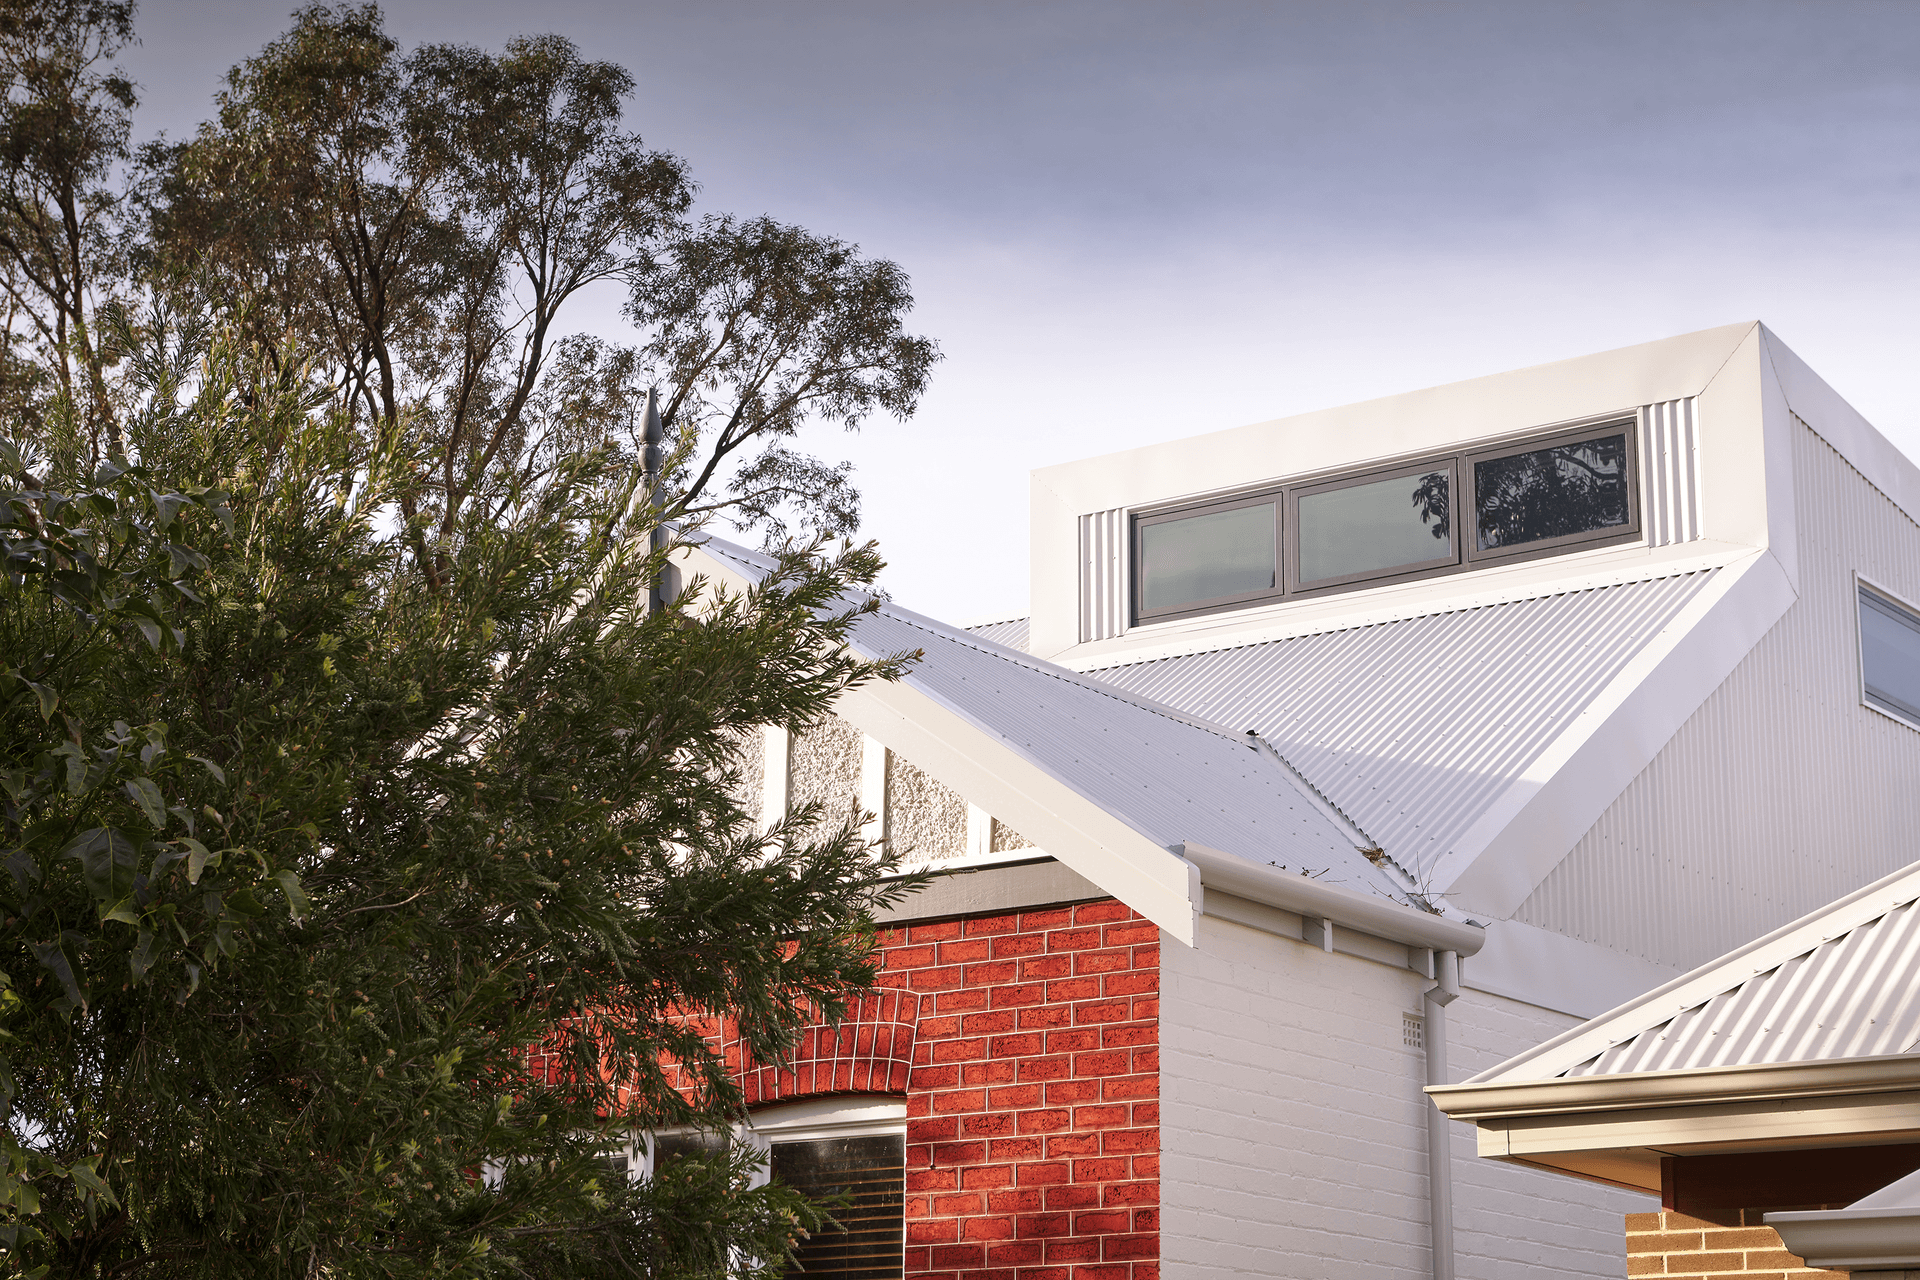
The addition was intended to blend with the existing 1900s house, presenting as an integral part of the whole structure instead of looking like a new box on the back of an old building. From the street the addition is barely visible. This has been a very successful project. The owners have achieved a highly functional house with plenty of amenity, and a large yard. It has proven to be an excellent value addition.
Photography: DMAX Photography 2020






Like this Project?
Hire Western Architecture Studio
Professionals used in
this project
The practices and trades credited on this project.

More projects from
Western Architecture Studio
Other work by Western Architecture Studio, across every category they build in.


More in
Extensions
Everything else in Extensions, from every practice on ArchiPro.


Next Project
Keep scrolling