
Project team
- Kibbin Design Studio
- Shaw Photography
T House: A thoughtfully designed courtyard home for a young family, featuring a compact 'T' shaped floor plan, private green spaces, and a refined finish inspired by local beach shacks.
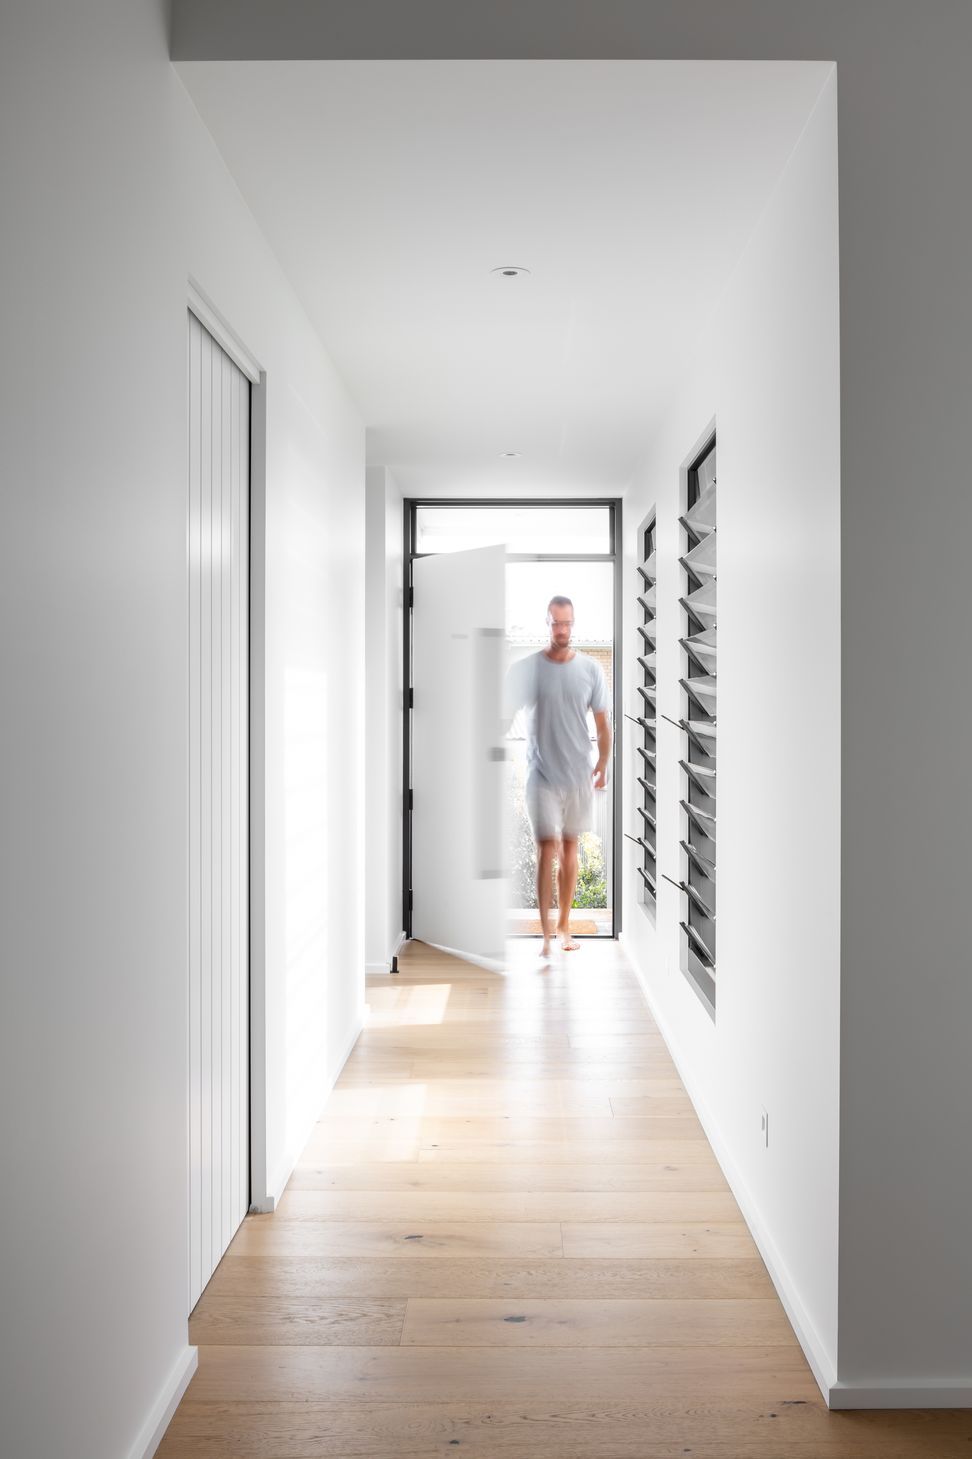
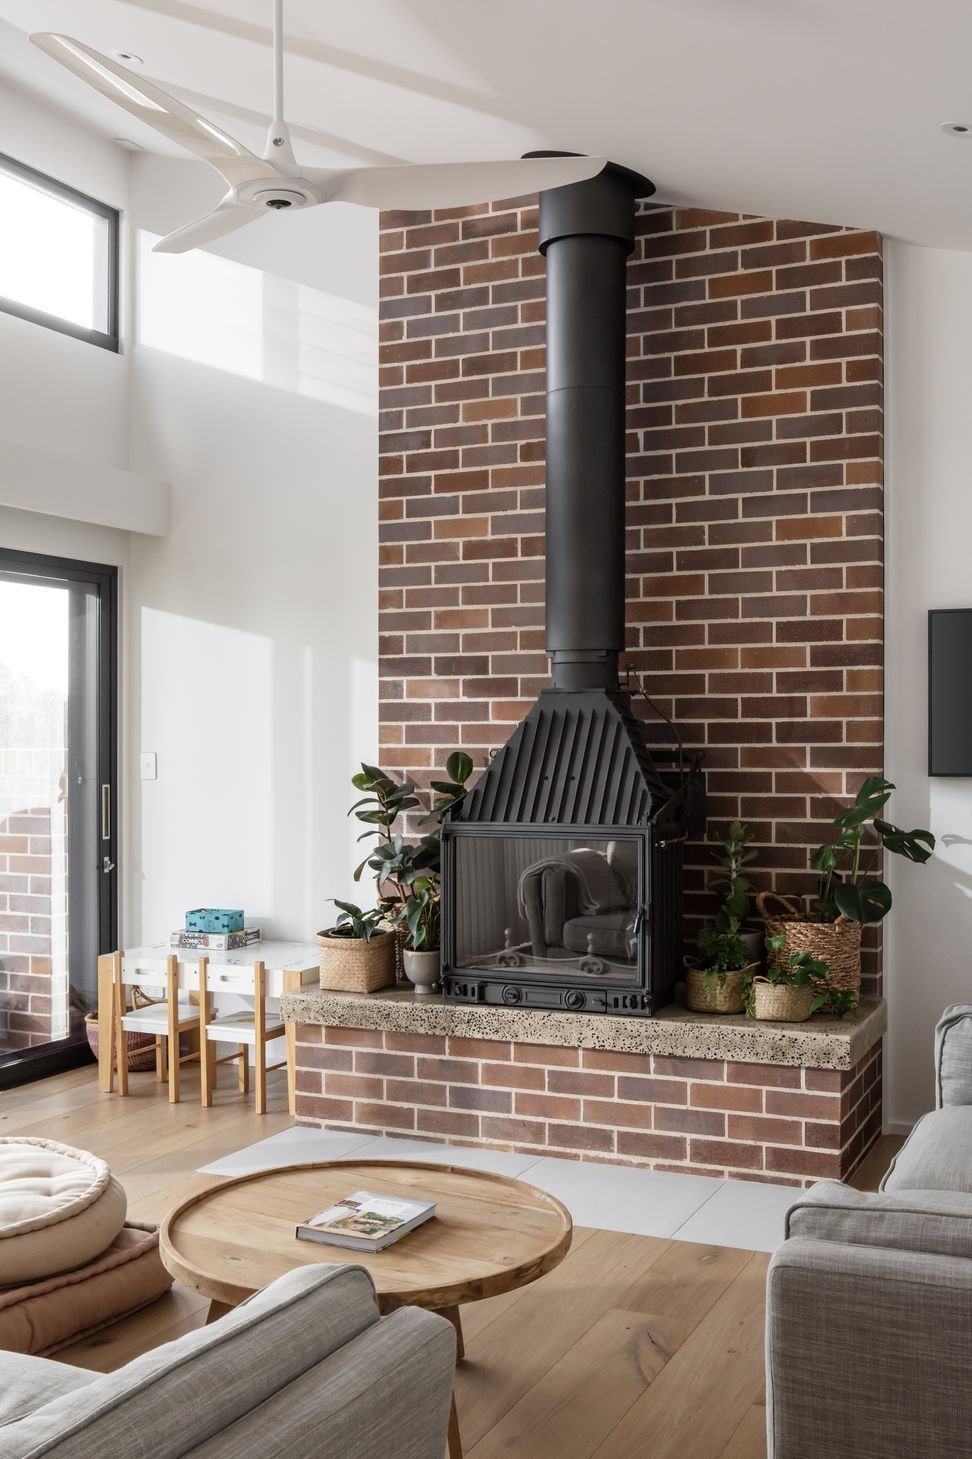
T-House is a courtyard house designed for a young family and combines simple construction methods with careful material detailing creating a liveable family home with a refined finish.
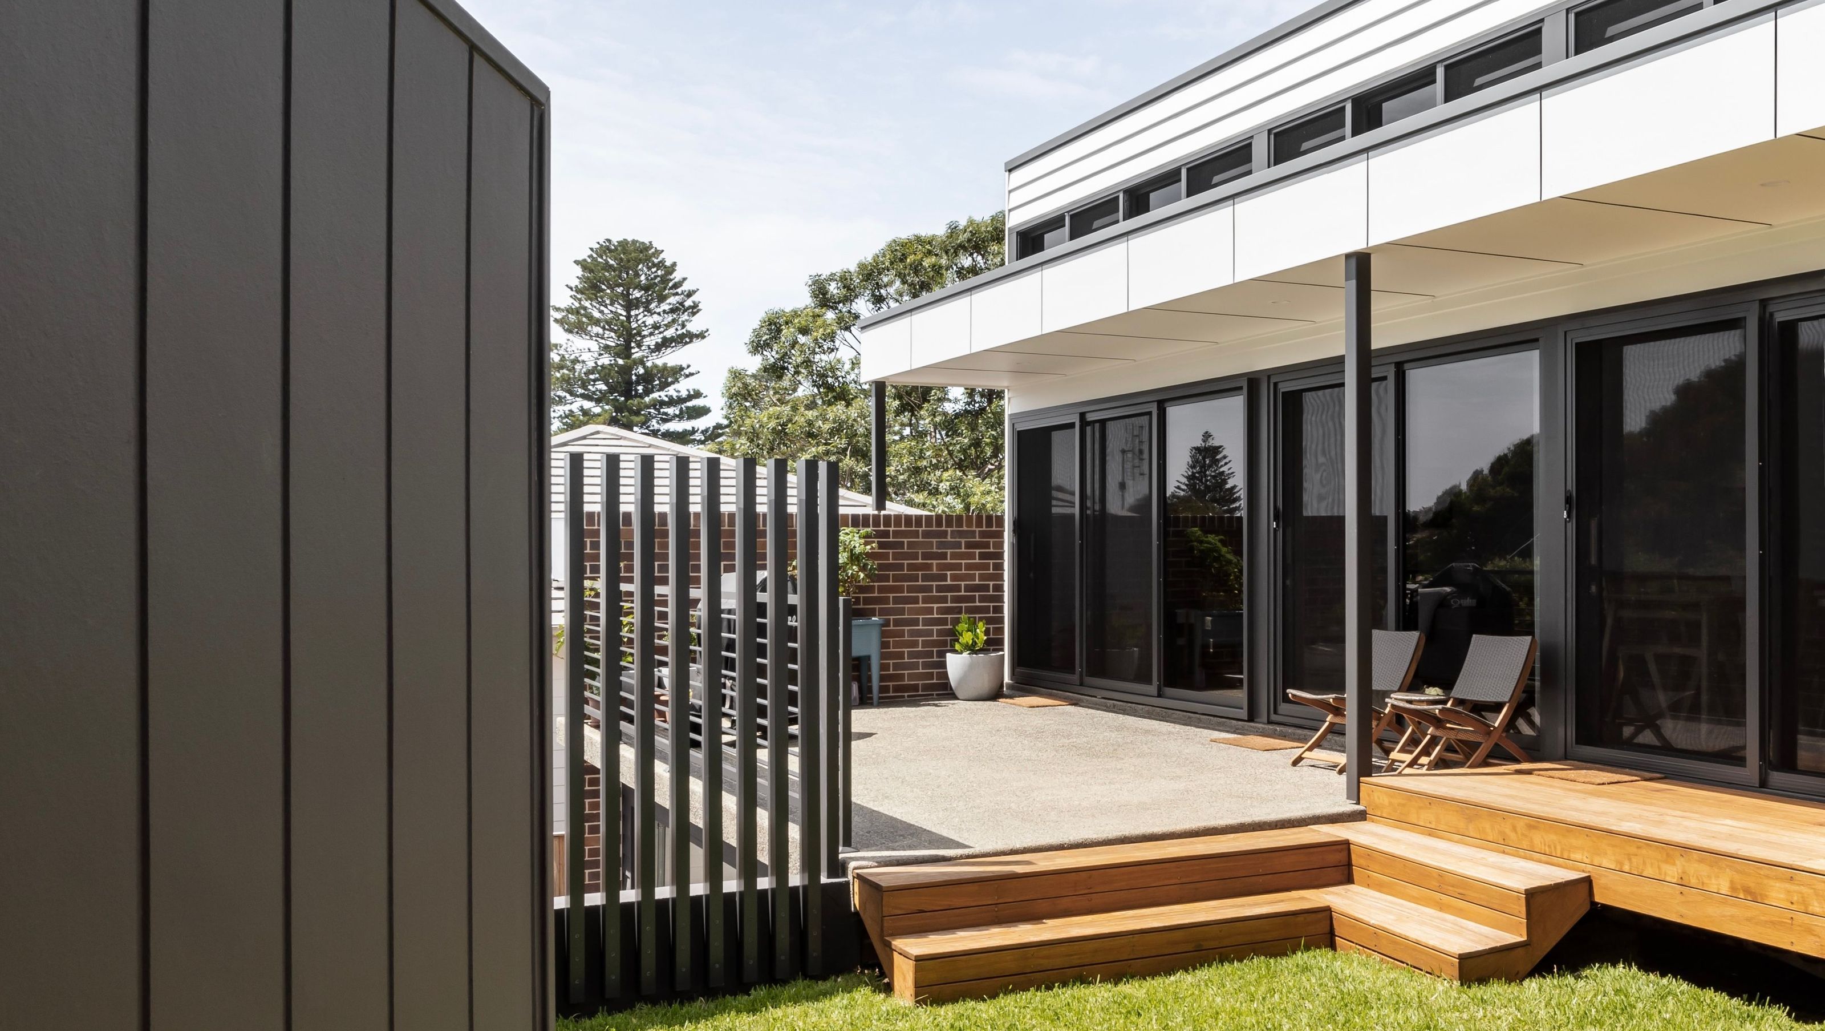
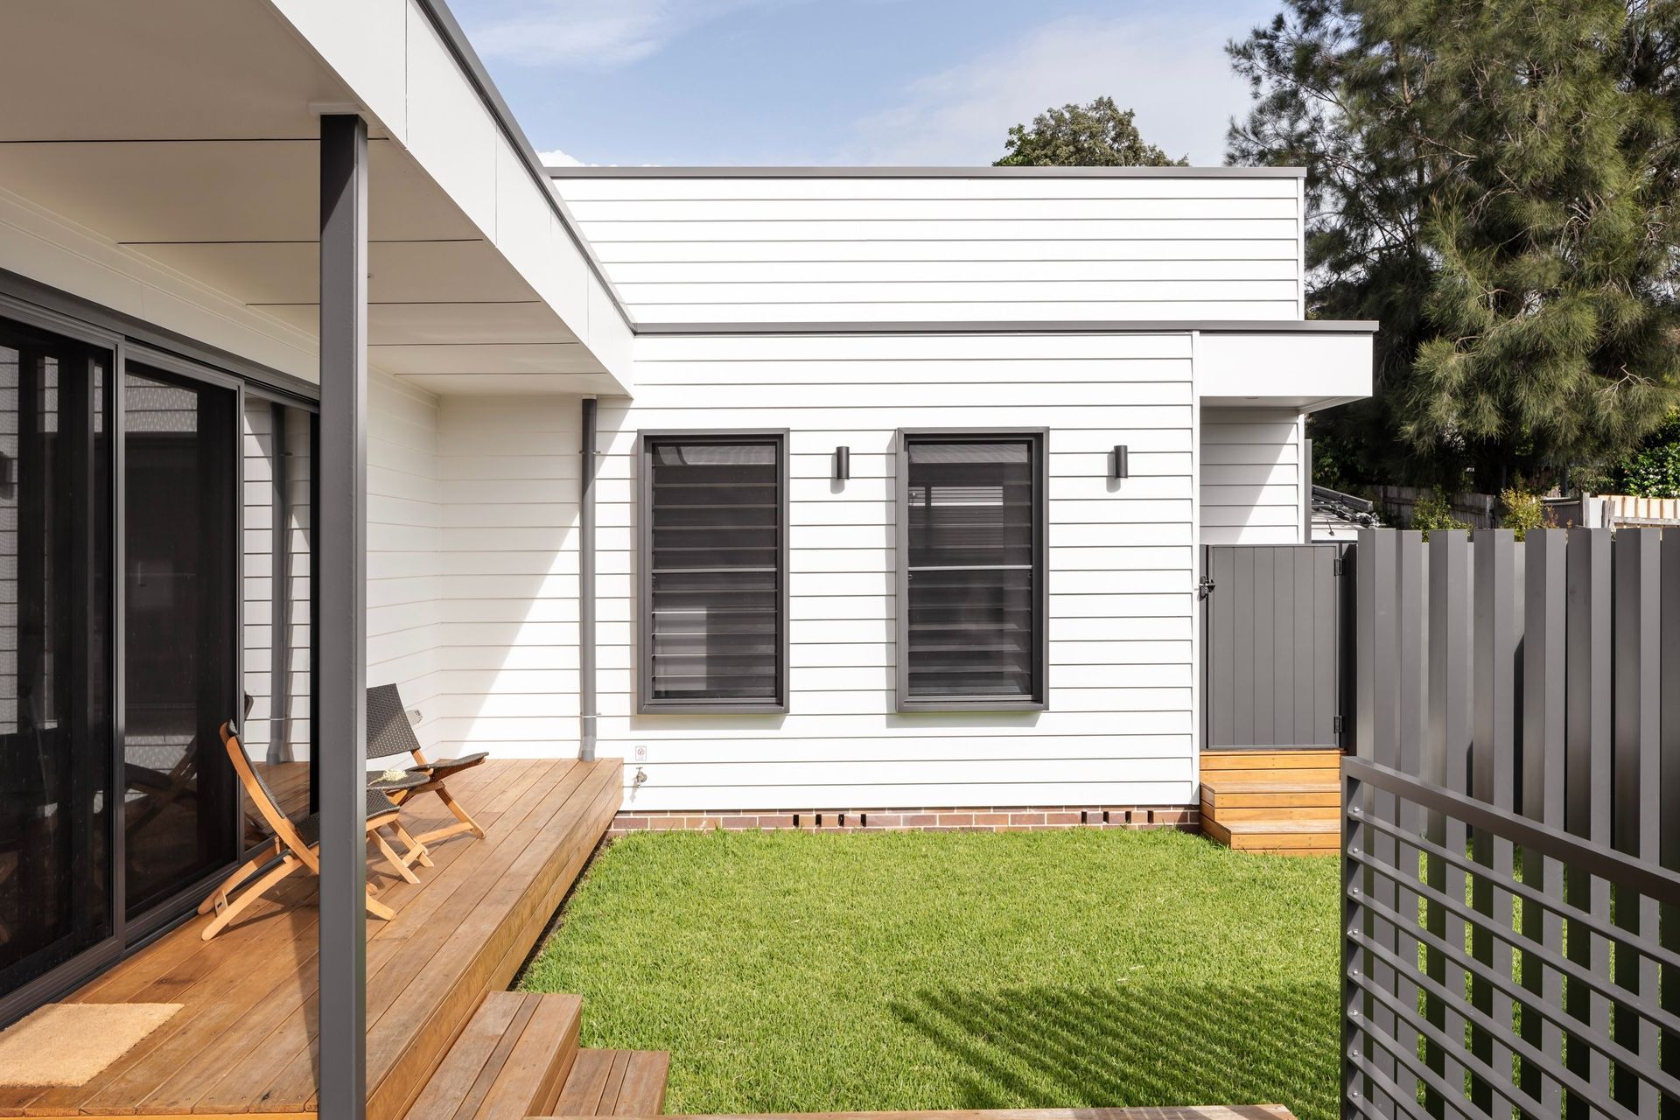
Built on an infill landlocked site, the compact “T” shaped floor plan is designed around the concept of looking “inward” when looking outward. The simple floor plan splits the site, creating a private courtyard to the north and garden area to the south, providing private green spaces for the living area to look outward upon.
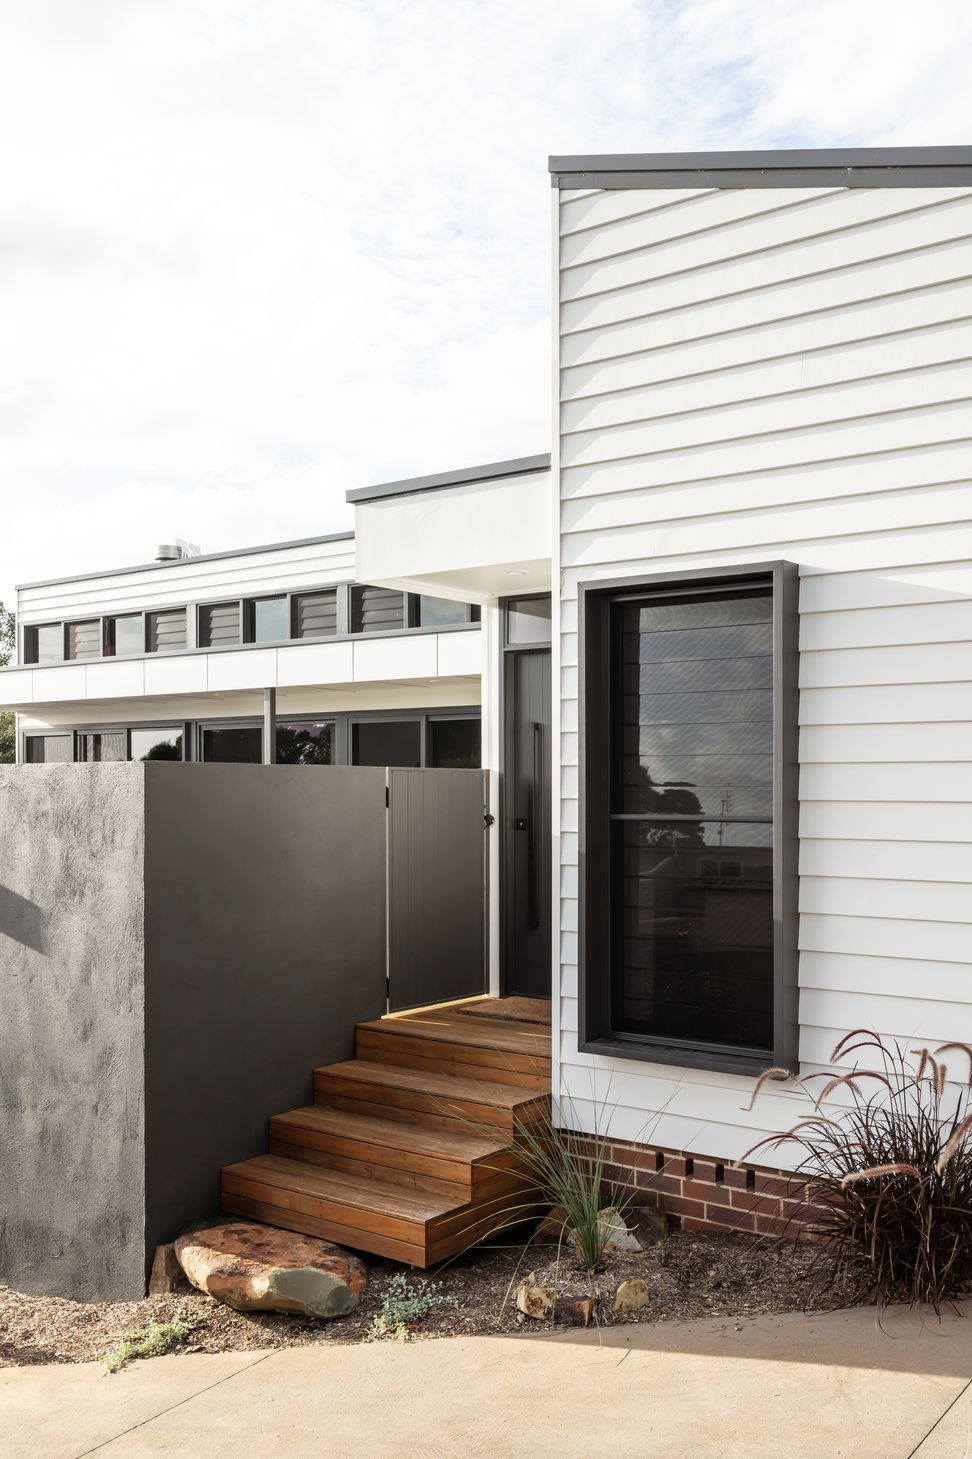
The materiality of T-House takes inspiration from the iconic beach shacks in the area with a steel roof and white weatherboard walls above a brick base. With a contemporary skillion roofline and crisp detail execution by the builder, the house has a premium feel and finish well beyond the actual build cost of the home.




Like this Project?
Hire Kibbin Design Studio
Professionals used in
this project
The practices and trades credited on this project.

More projects from
Kibbin Design Studio
Other work by Kibbin Design Studio, across every category they build in.


More in
Single House
Everything else in Single House, from every practice on ArchiPro.


Next Project
Keep scrolling