
Project team
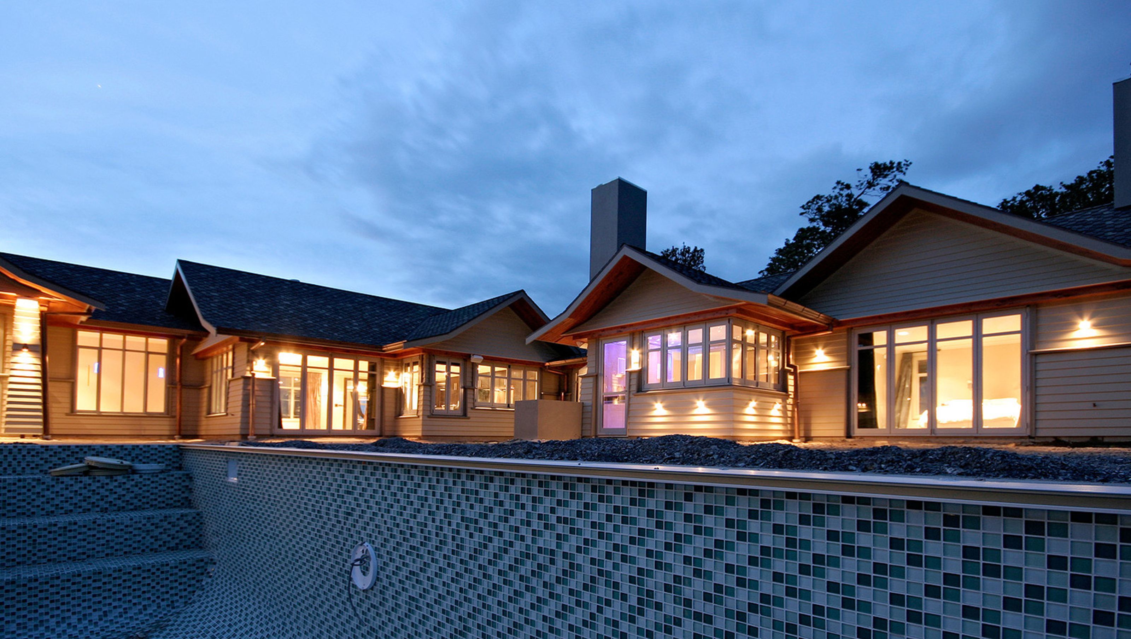
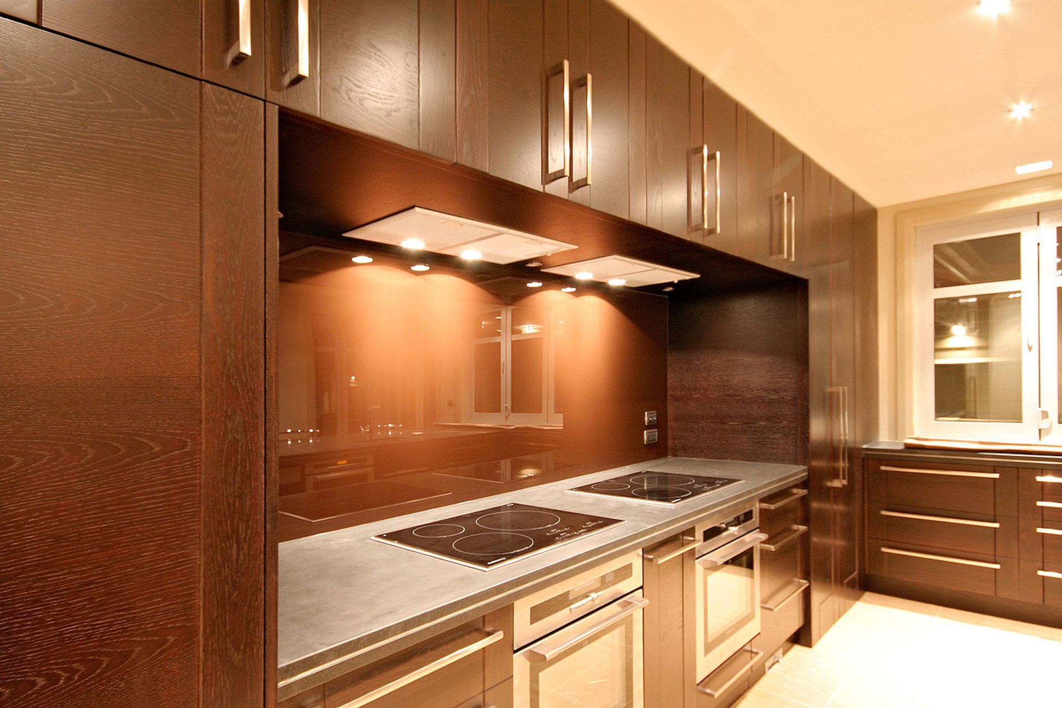
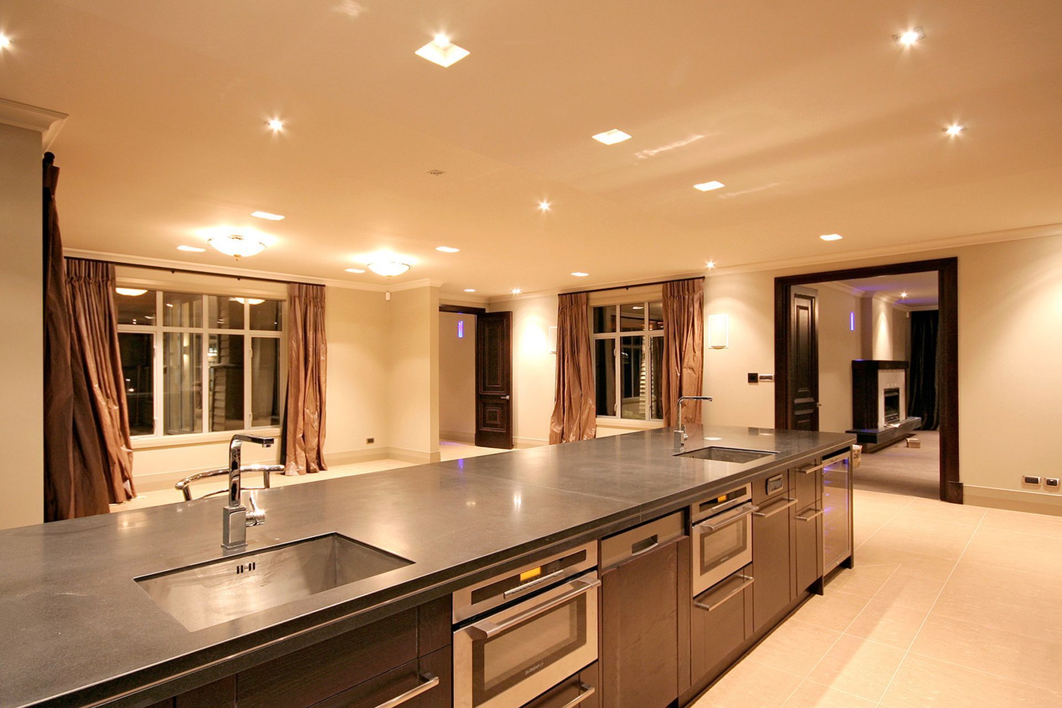
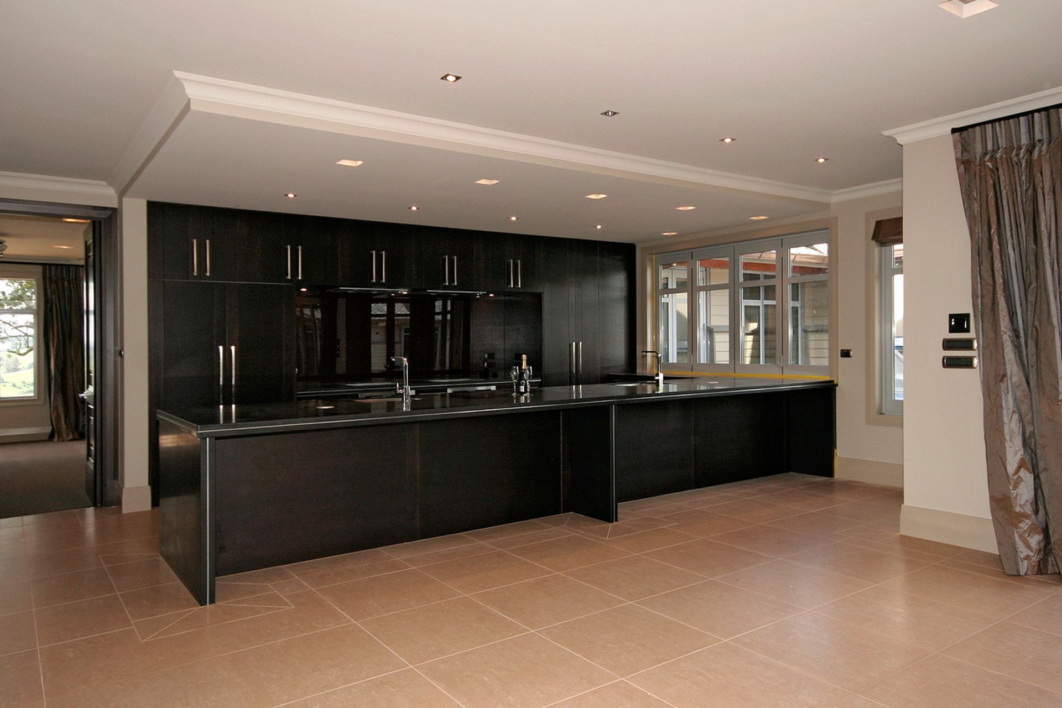
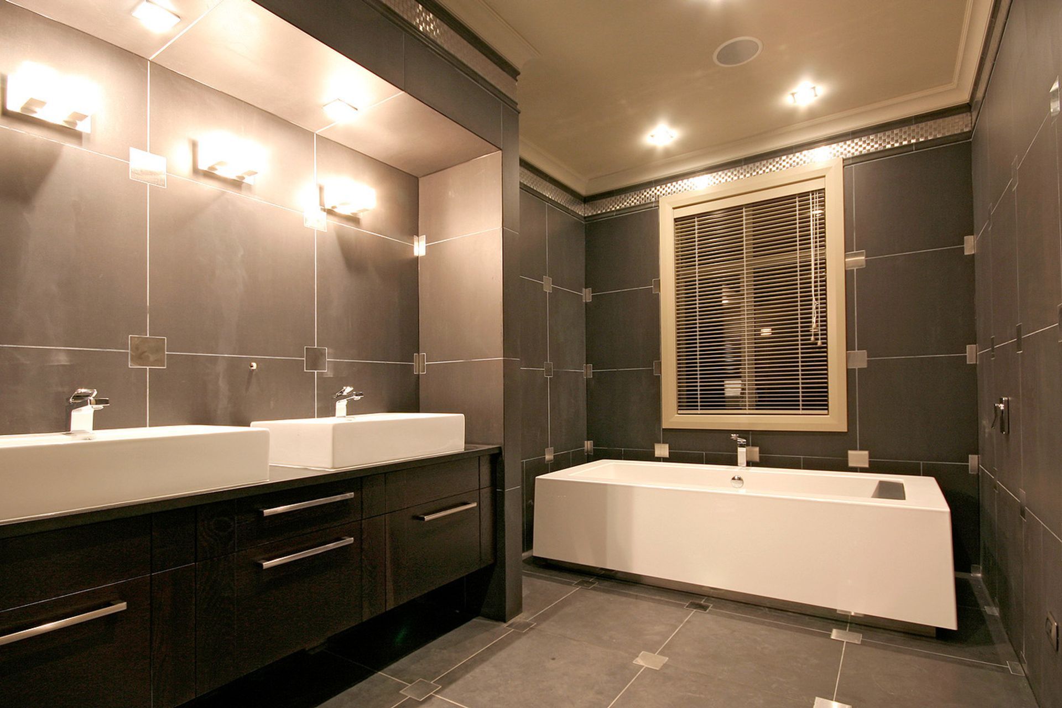
A stunning 750 sq/m family home featuring east and west wings, breathtaking north-facing views over Cambridge, and exquisite finishes including stainless steel and glass mosaics, honed granite countertops, and a beautiful swimming pool.
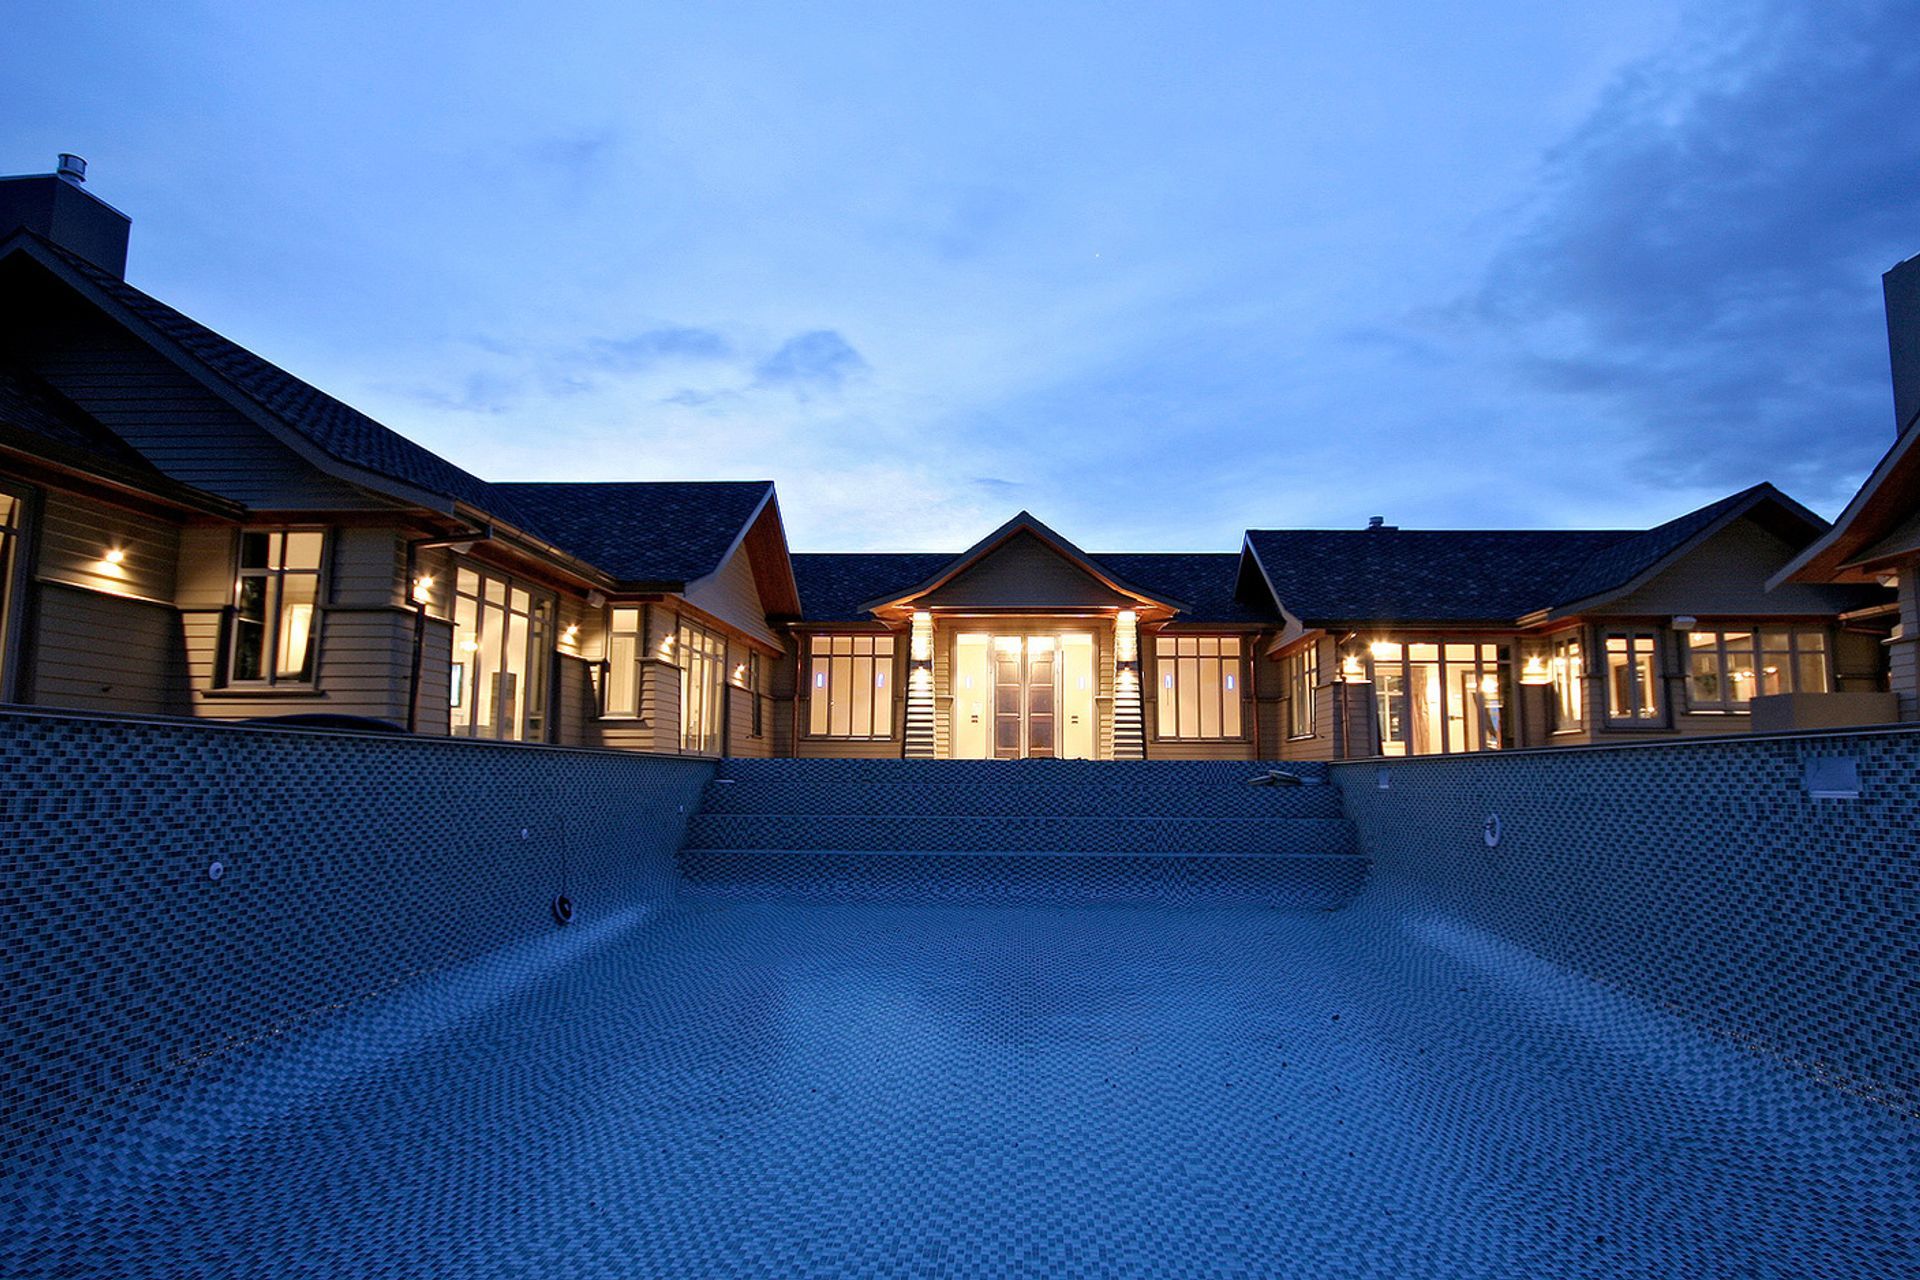
This home was designed with the east and west wing in mind, to meet family demands. With fabulous north-facing views over Cambridge, this home has tremendous presence.
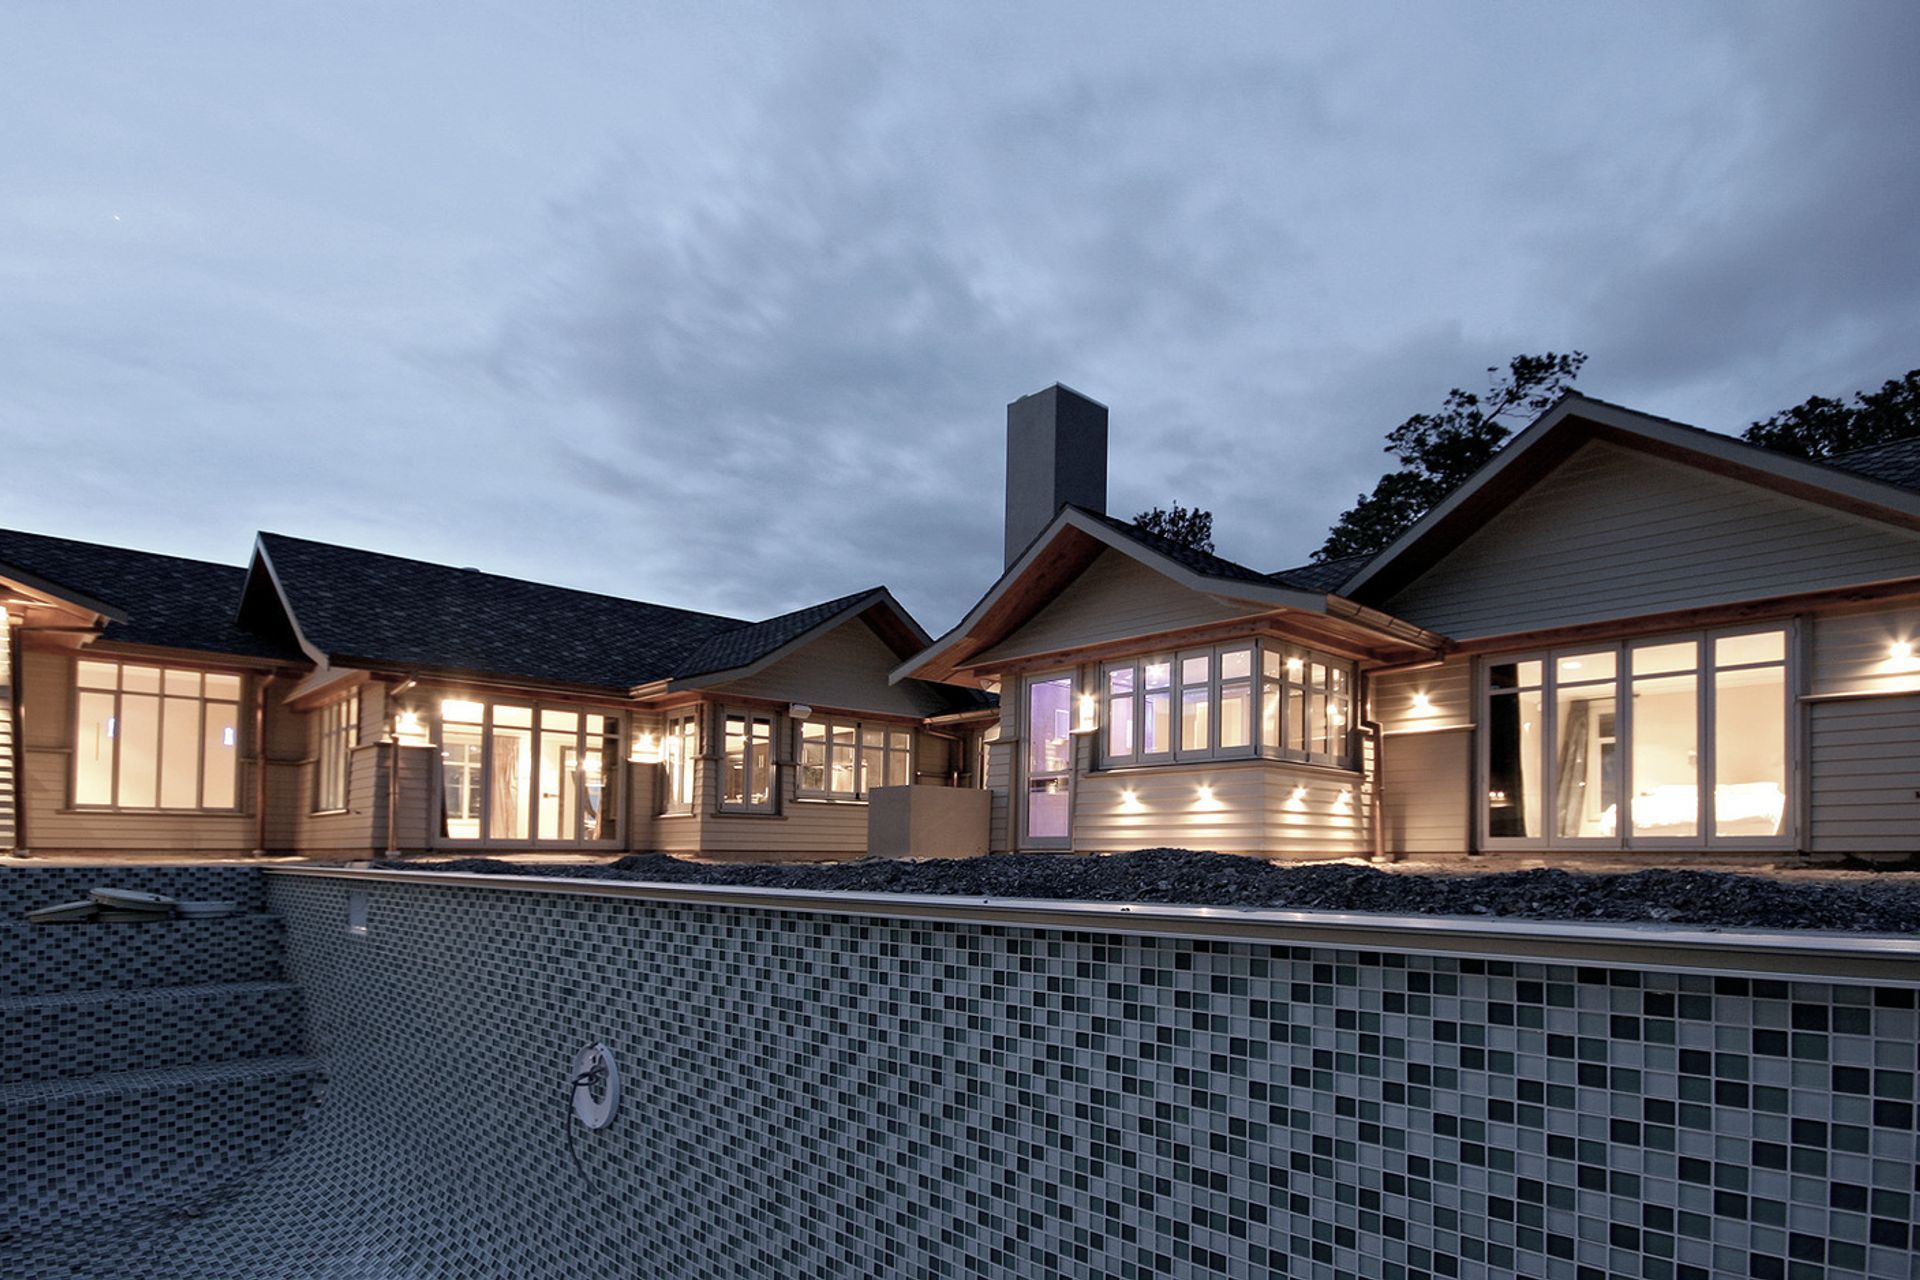
Weatherboard, copper garage doors, shingle roof tiles, swimming pool and fantastic north facing views make this beautiful 750 sq/m house spectacular.
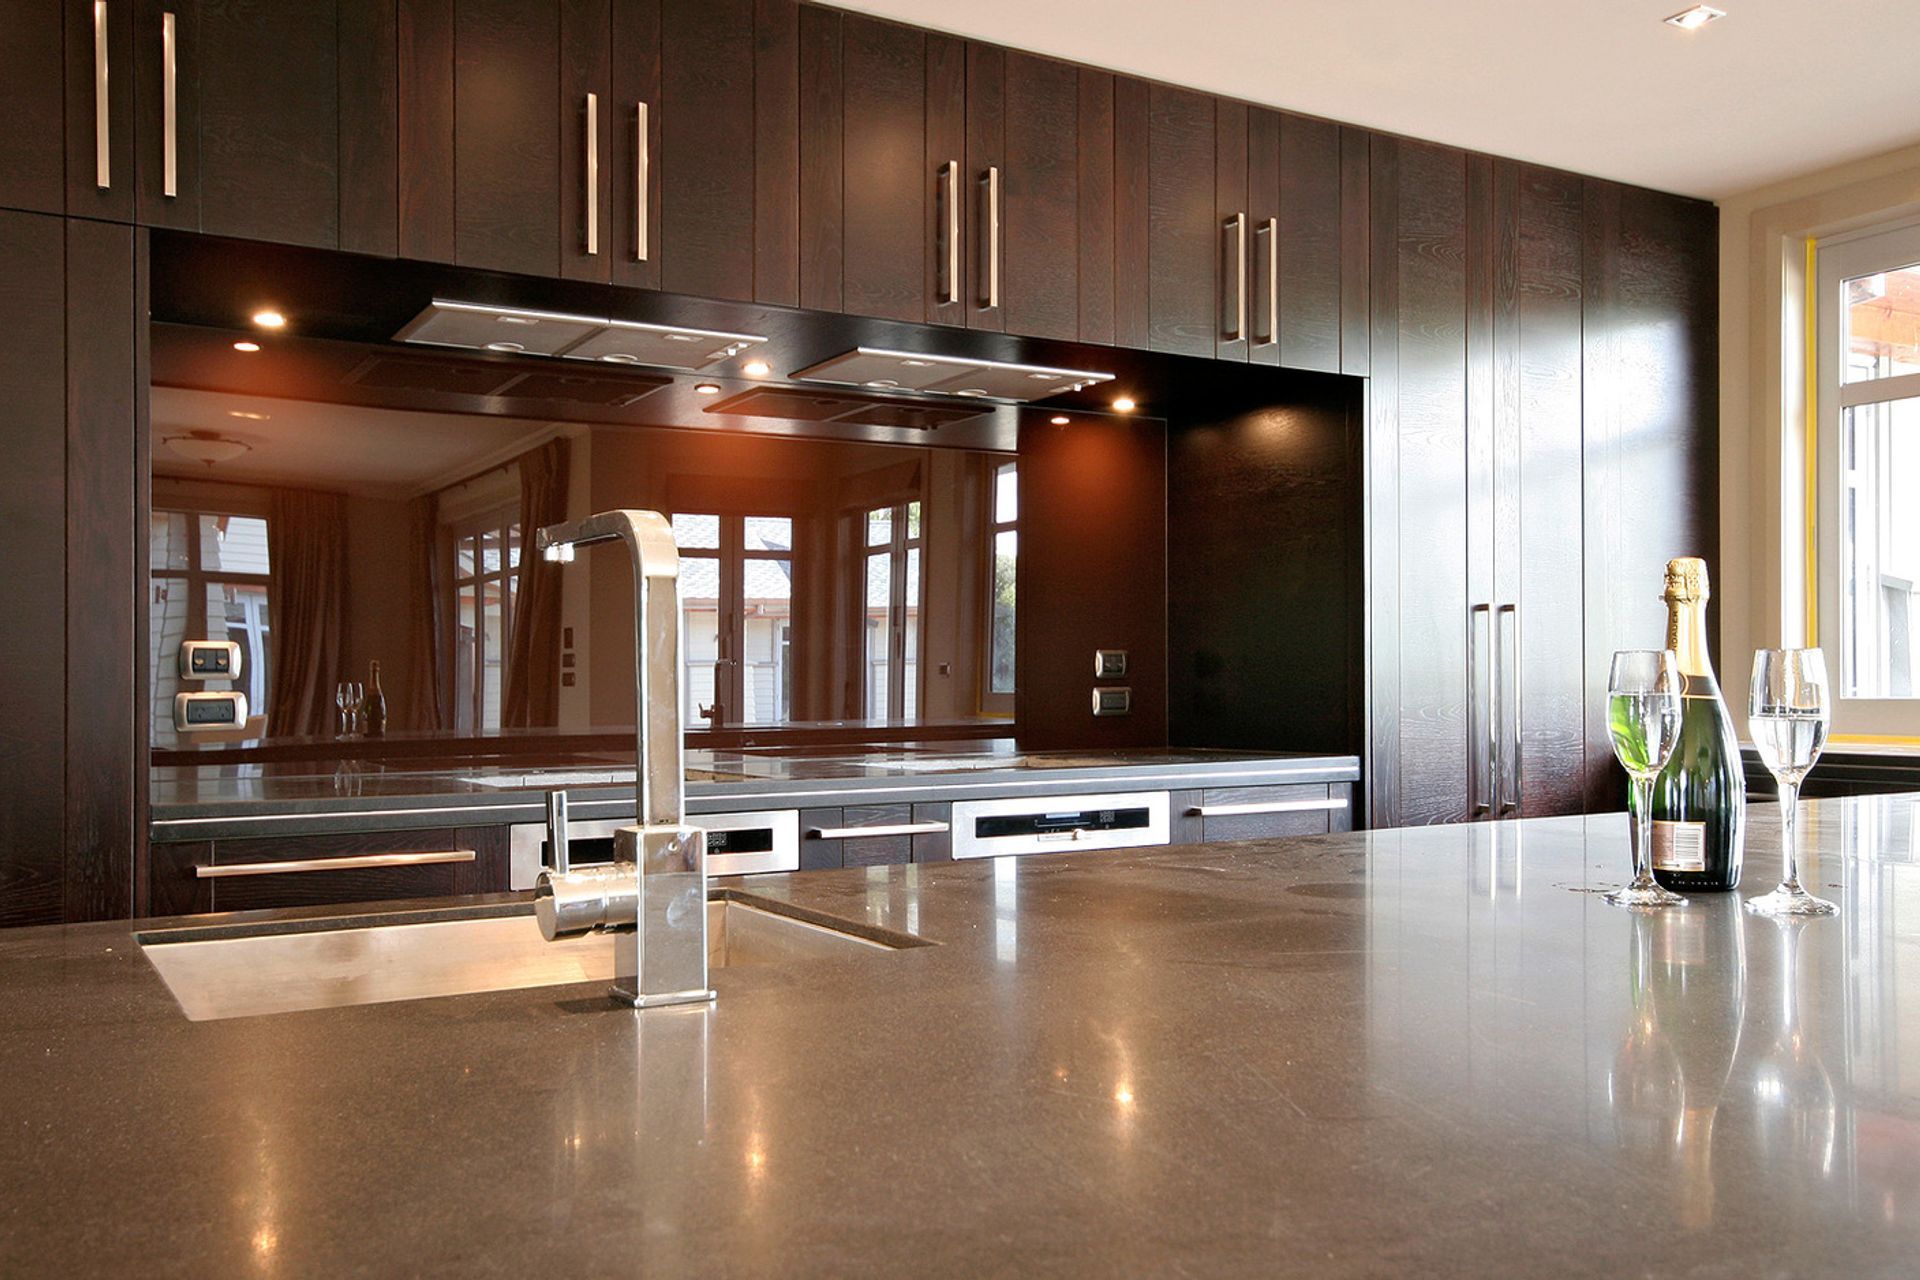
Finished with stainless steel & glass mosaics in the bathrooms and honed granite kitchen countertop, the gallery is a stunning feature of the house connecting the West & East ends with subtle glass mosaics set into the tiling.
Like this Project?
Hire MacPherson Architecture Ltd
Professionals used in
this project
The practices and trades credited on this project.

More projects from
MacPherson Architecture Ltd
Other work by MacPherson Architecture Ltd, across every category they build in.


More in
Residential
Everything else in Residential, from every practice on ArchiPro.


Next Project
Keep scrolling