
Project team
- Webber + Studio, Architects
- Paul Bardagjy Photography
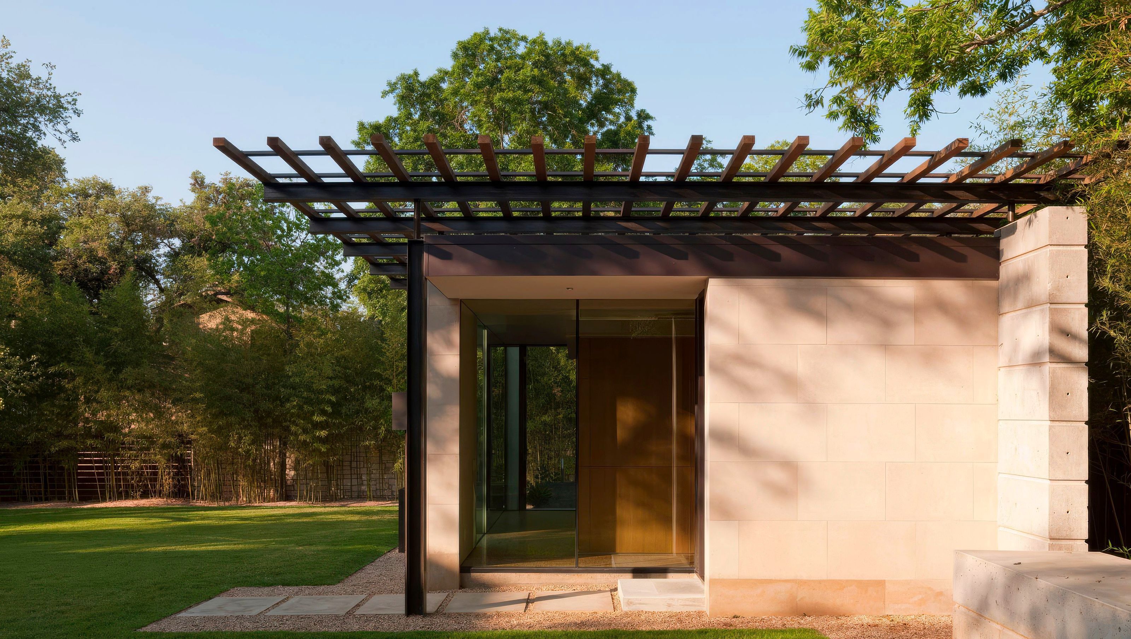
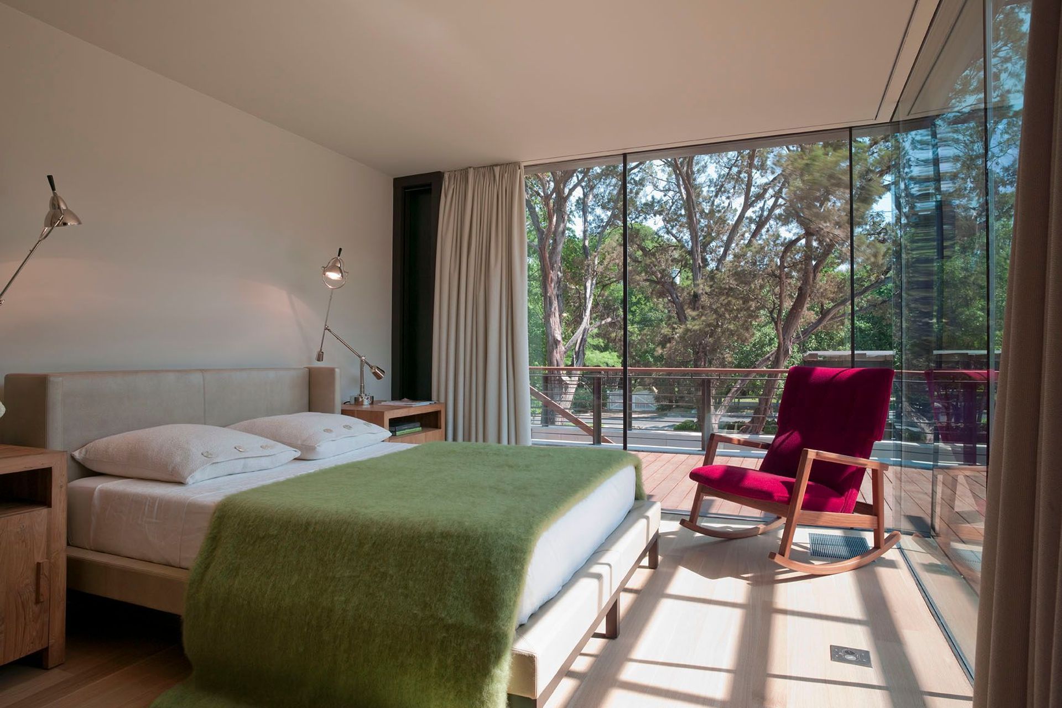
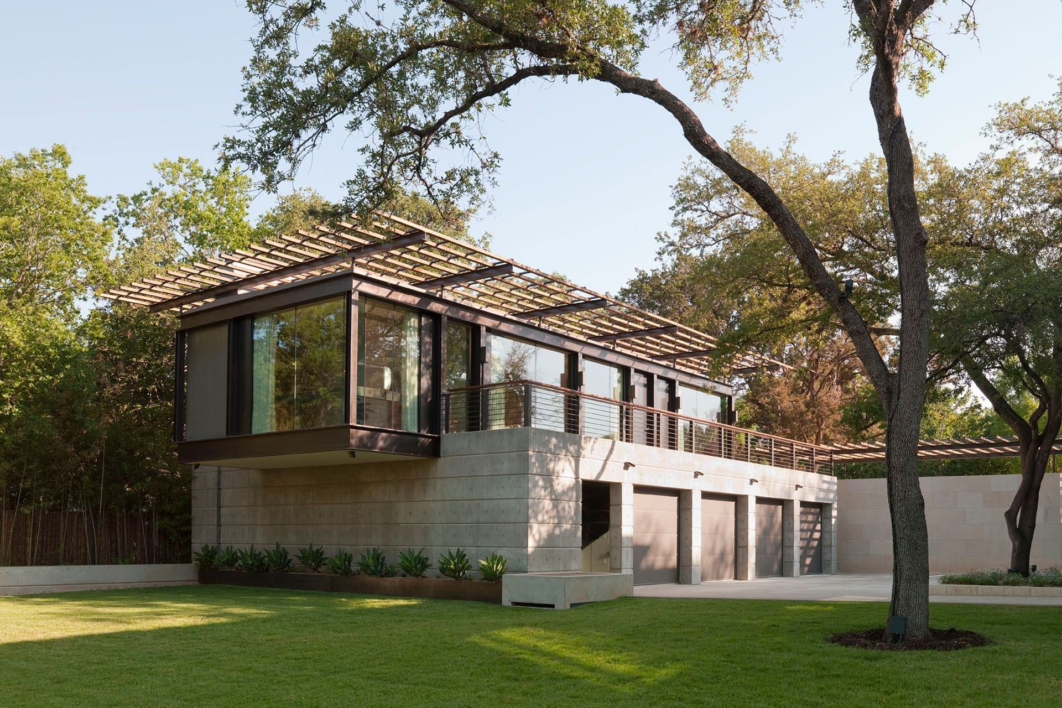
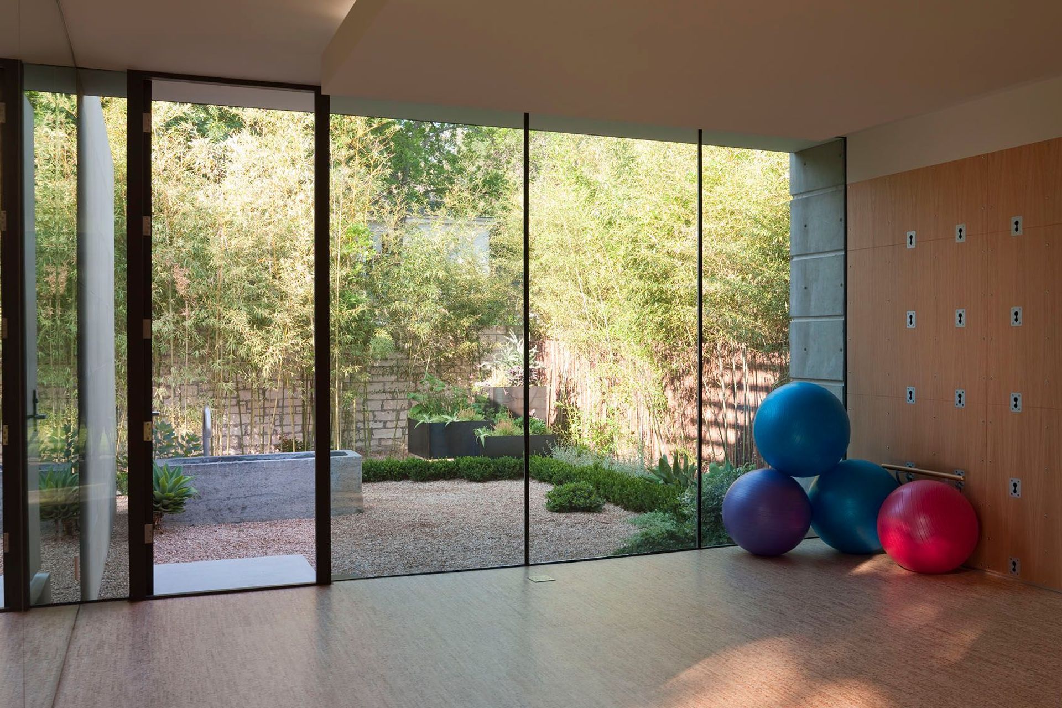
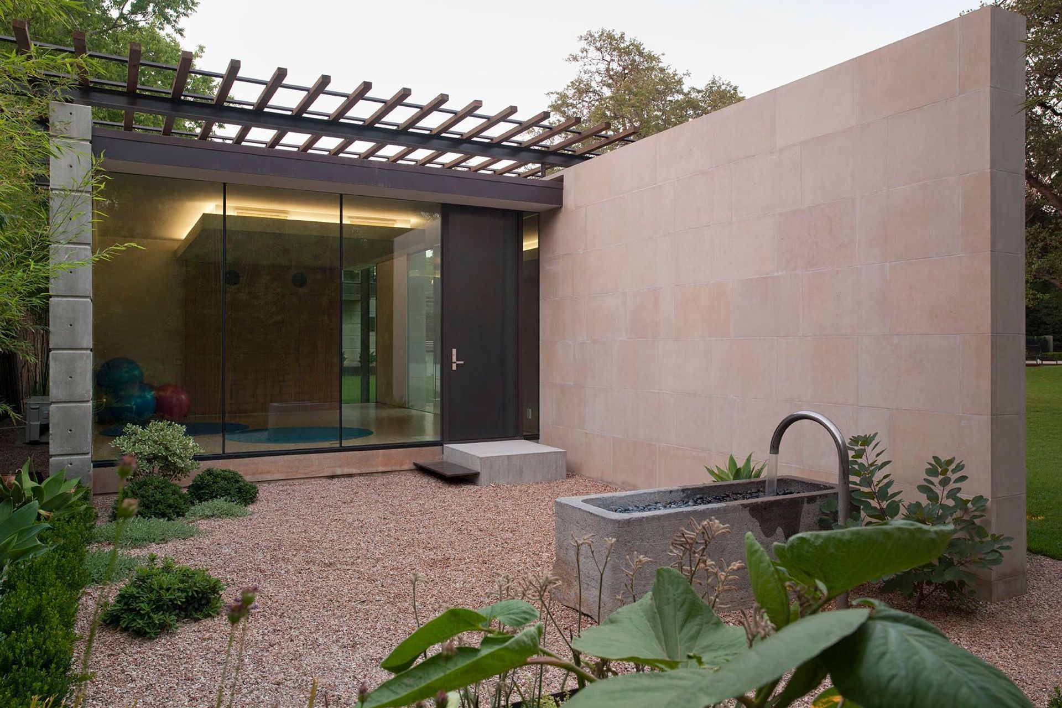
Designed several years after the original residence, the Tarrytown Addition builds upon the architectural language of the existing home while expanding its function and spatial experience. The clients, now the second family to occupy the property, envisioned a place for movement, reflection, and hospitality—all without disrupting the serenity that defined the original design.
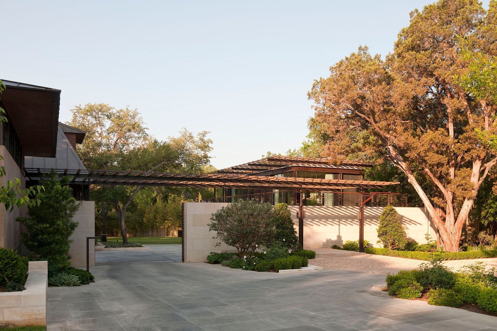
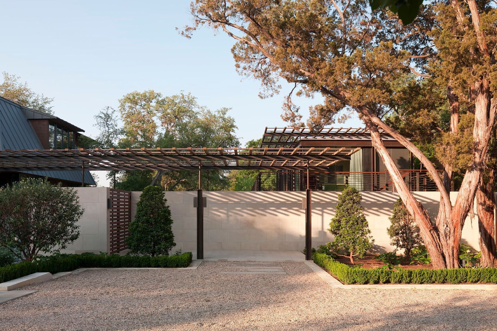
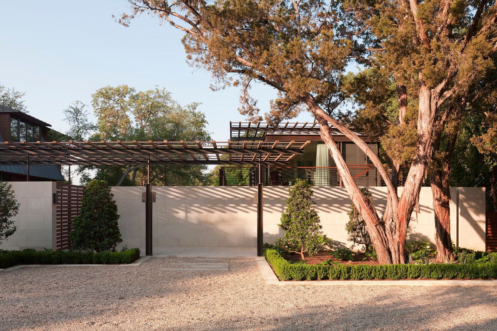
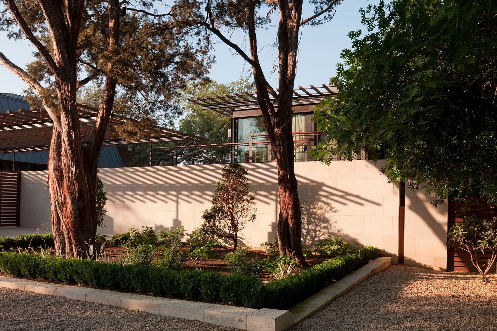
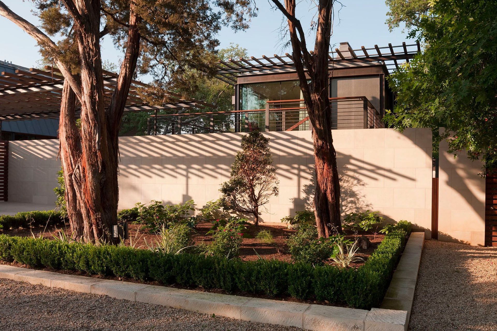
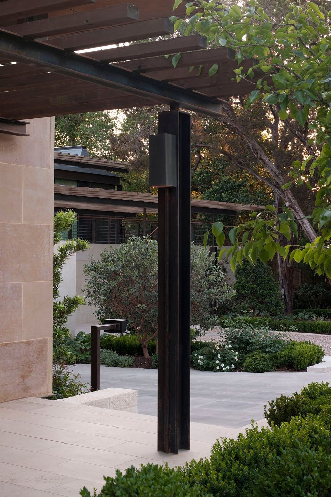
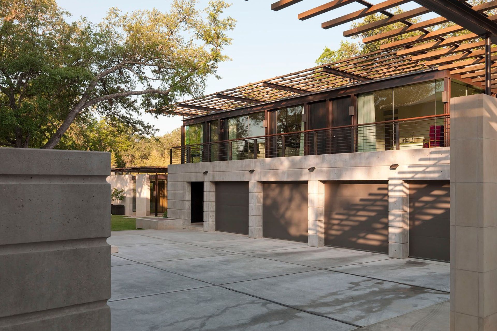
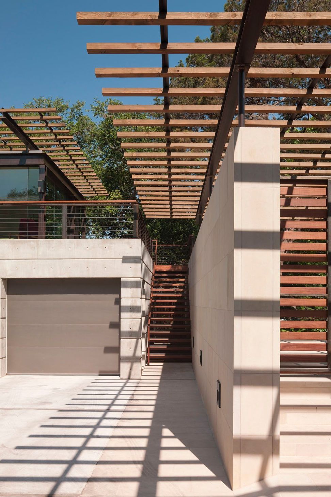
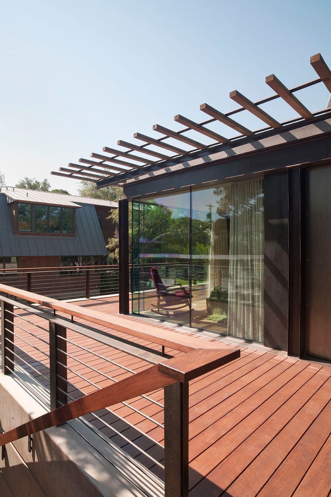
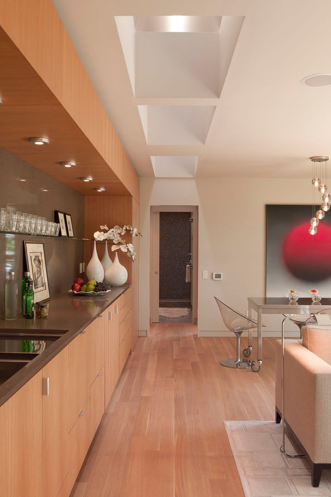
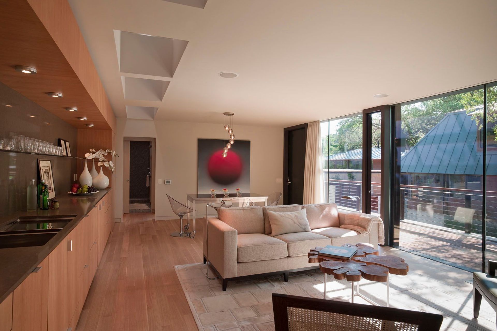
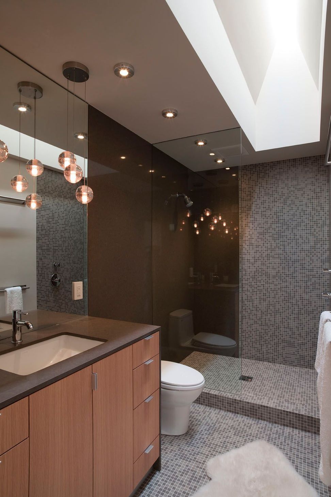
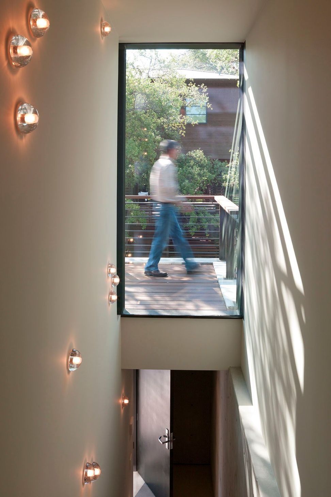
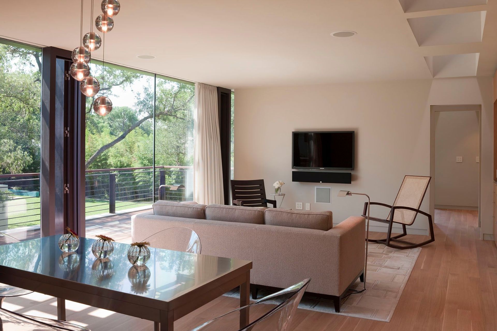
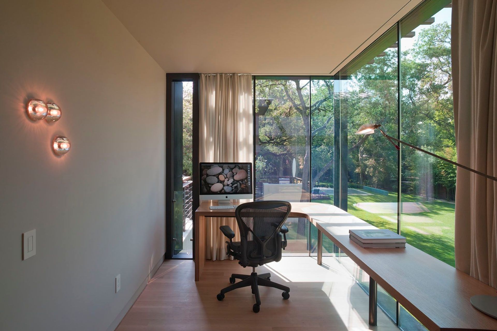
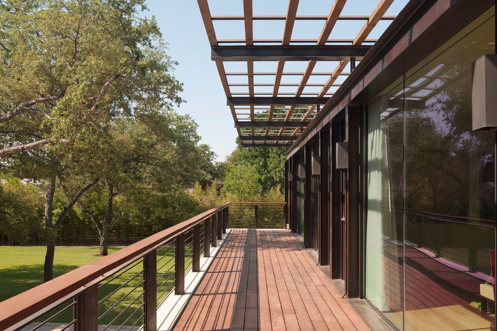
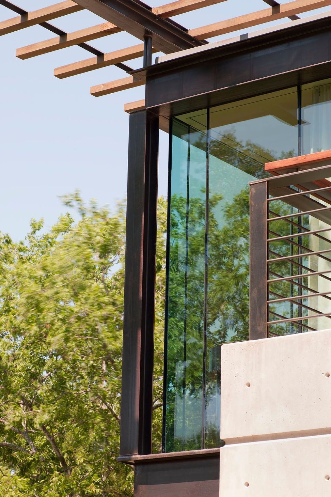
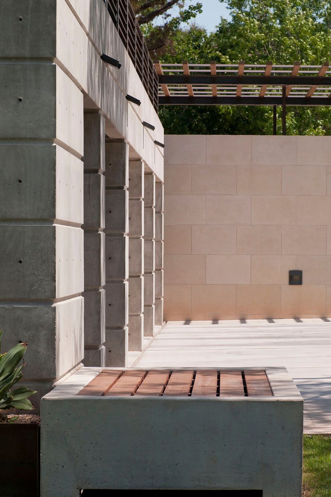
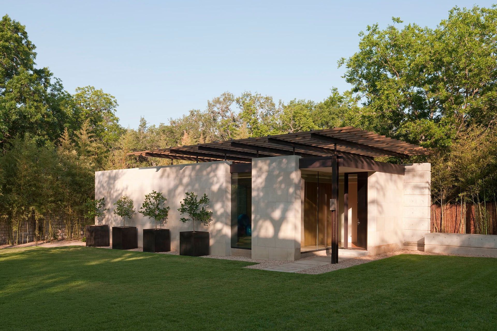
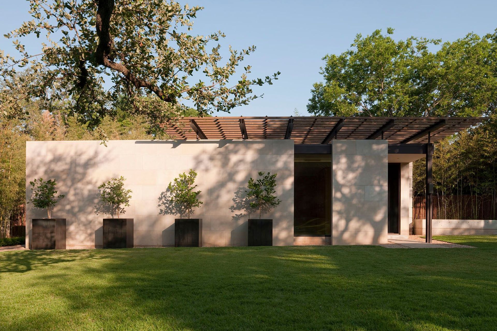
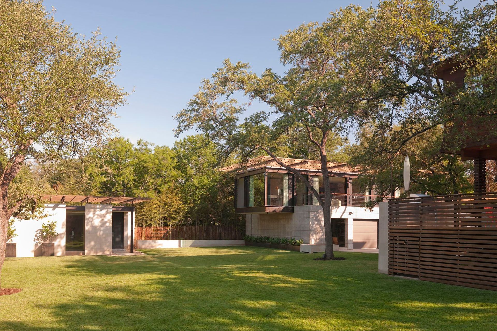
The addition includes a freestanding yoga studio and a four-car garage topped with a glass-enclosed guest pavilion. Cast-in-place concrete, floor-to-ceiling glazing, and steel detailing echo the original home’s material palette while asserting a quiet strength of their own. The garage’s green roof and the studio’s placement along the site’s natural axis create a sense of continuity between buildings, preserving views and maintaining a light environmental footprint.
Rather than compete with the house, the new structures extend its presence into the landscape—creating a layered architectural composition that feels deliberate and complete. Together, the original home and its additions formed a private urban compound—open yet protected, cohesive yet incrementally built over time.
- Completed
- 2011
- Building style
- Modern
Like this Project?
Hire Webber + Studio, Architects
Professional Reviews
Professionals used in
this project
The practices and trades credited on this project.

More projects from
Webber + Studio, Architects
Other work by Webber + Studio, Architects, across every category they build in.


More in
Extensions
Everything else in Extensions, from every practice on ArchiPro.


Next Project
Keep scrolling