

A masterfully redesigned garden at Belmont, enhancing the colonial heritage property with cohesive garden rooms, new plantings, and functional spaces for family and events, all while preserving the stunning views of Tasmania's Richmond township and Coal River Valley.
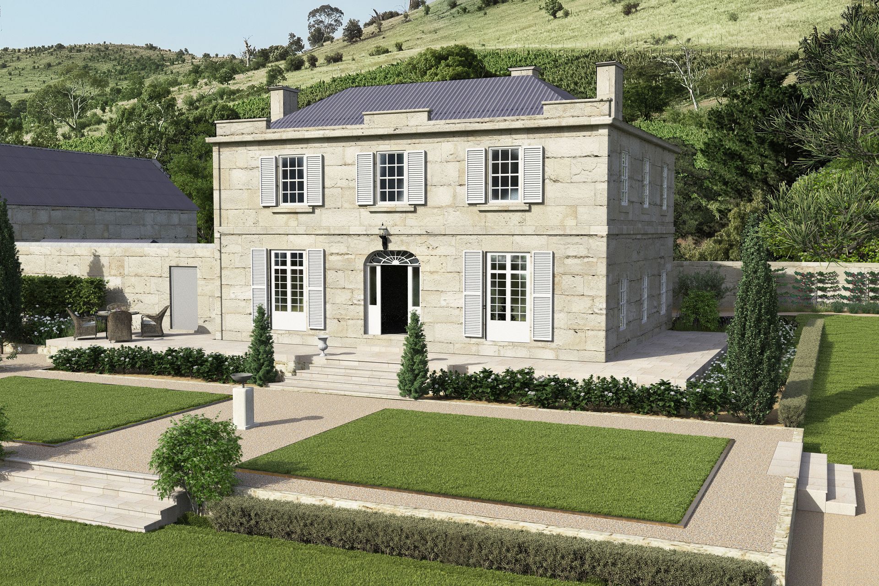
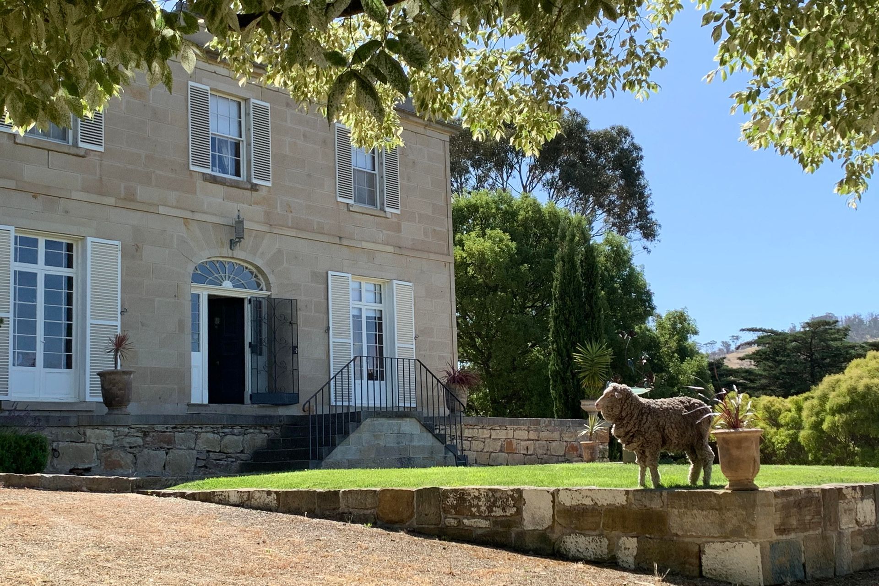
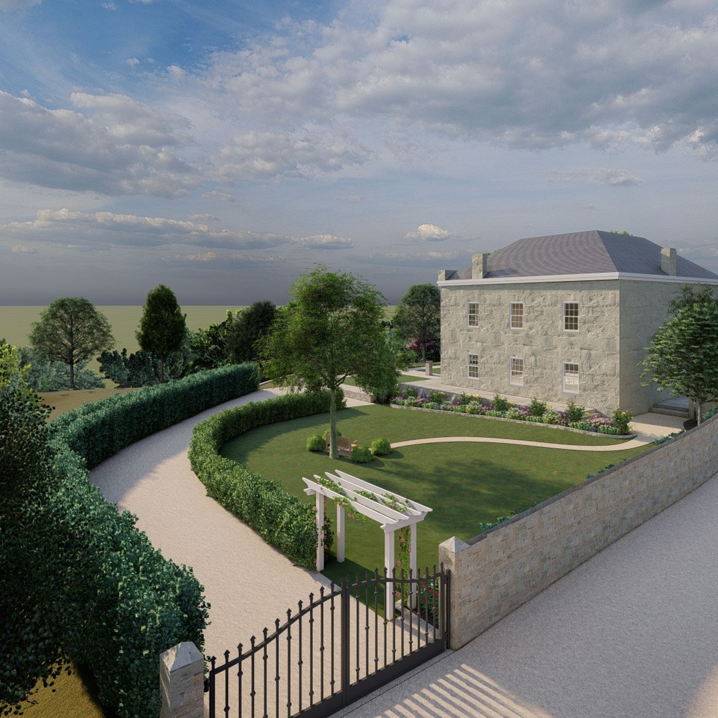
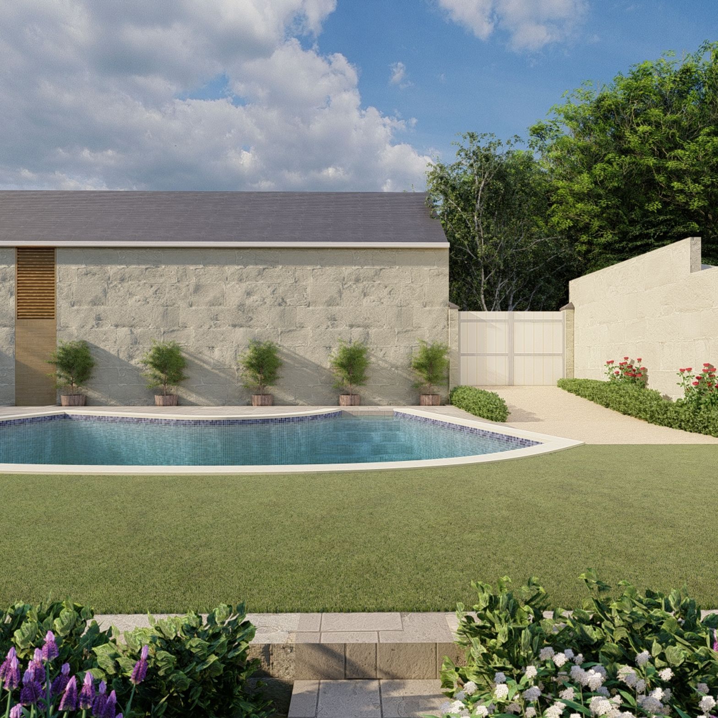
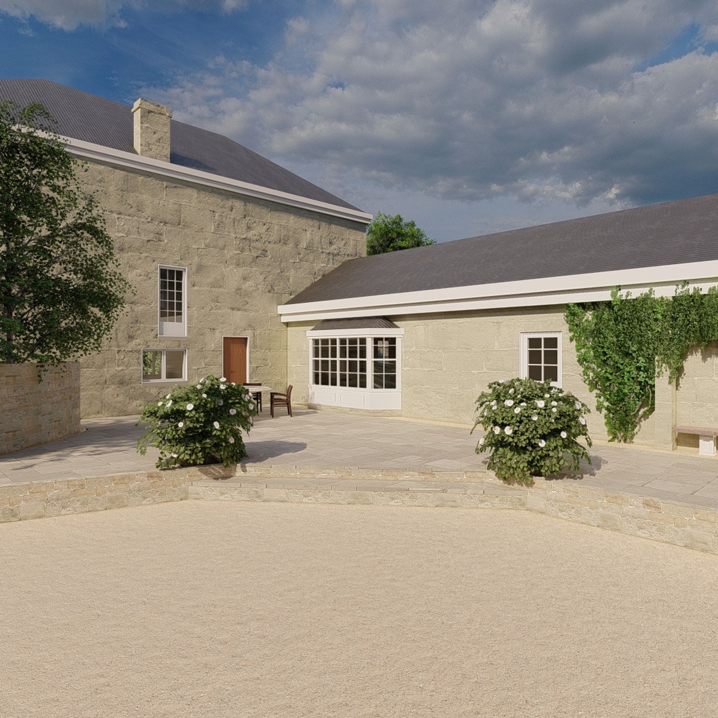
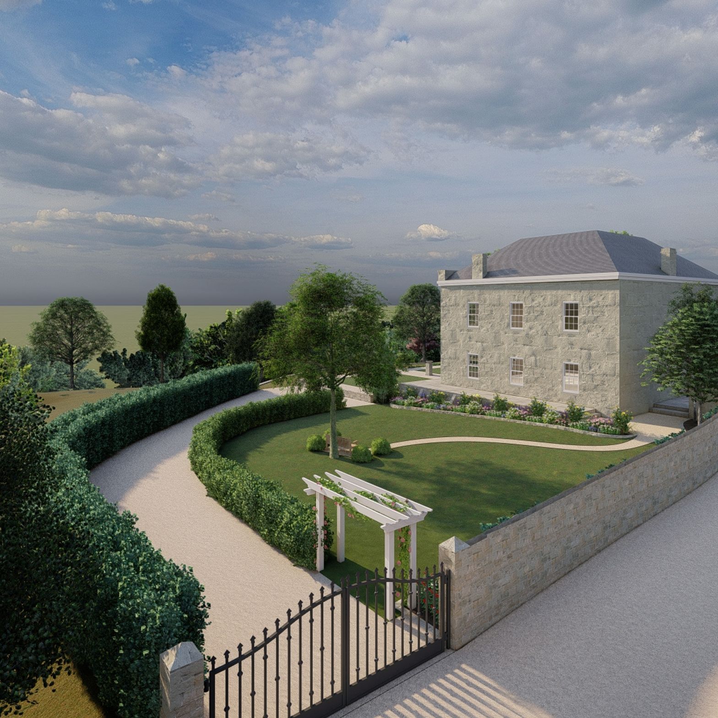
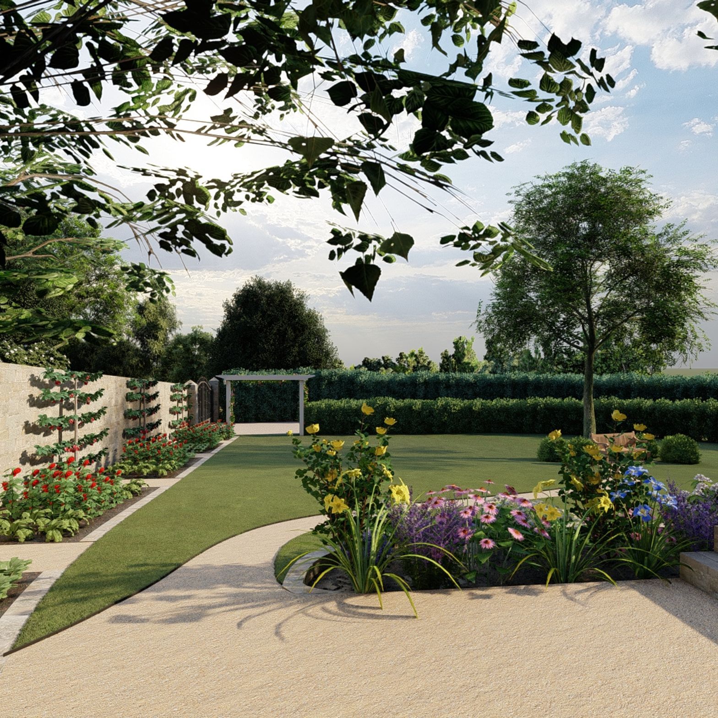
Lisa Harper Landscape Designs worked on a master plan to transform the large and sprawling garden at Belmont, which connects a stunning Georgian-style heritage home built from locally quarried stone with beautiful borrowed views of Tasmania’s historic Richmond township and Coal River Valley.
Set adjacent to vineyards on 70 acres, Belmont is owned by the Pooley winemaking family and dates back to 1834. As well as being a cellar door outlet for the winery, Belmont hosts weddings and other celebrations throughout the year and is also used privately by the family.
The garden was in desperate need of attention. It needed to be reimagined to support the event management and winemaking business and become a liveable space for the family. As the owners put it, “Before hiring Lisa to design and renovate our garden, it was overgrown, uninteresting, and hard to maintain.”
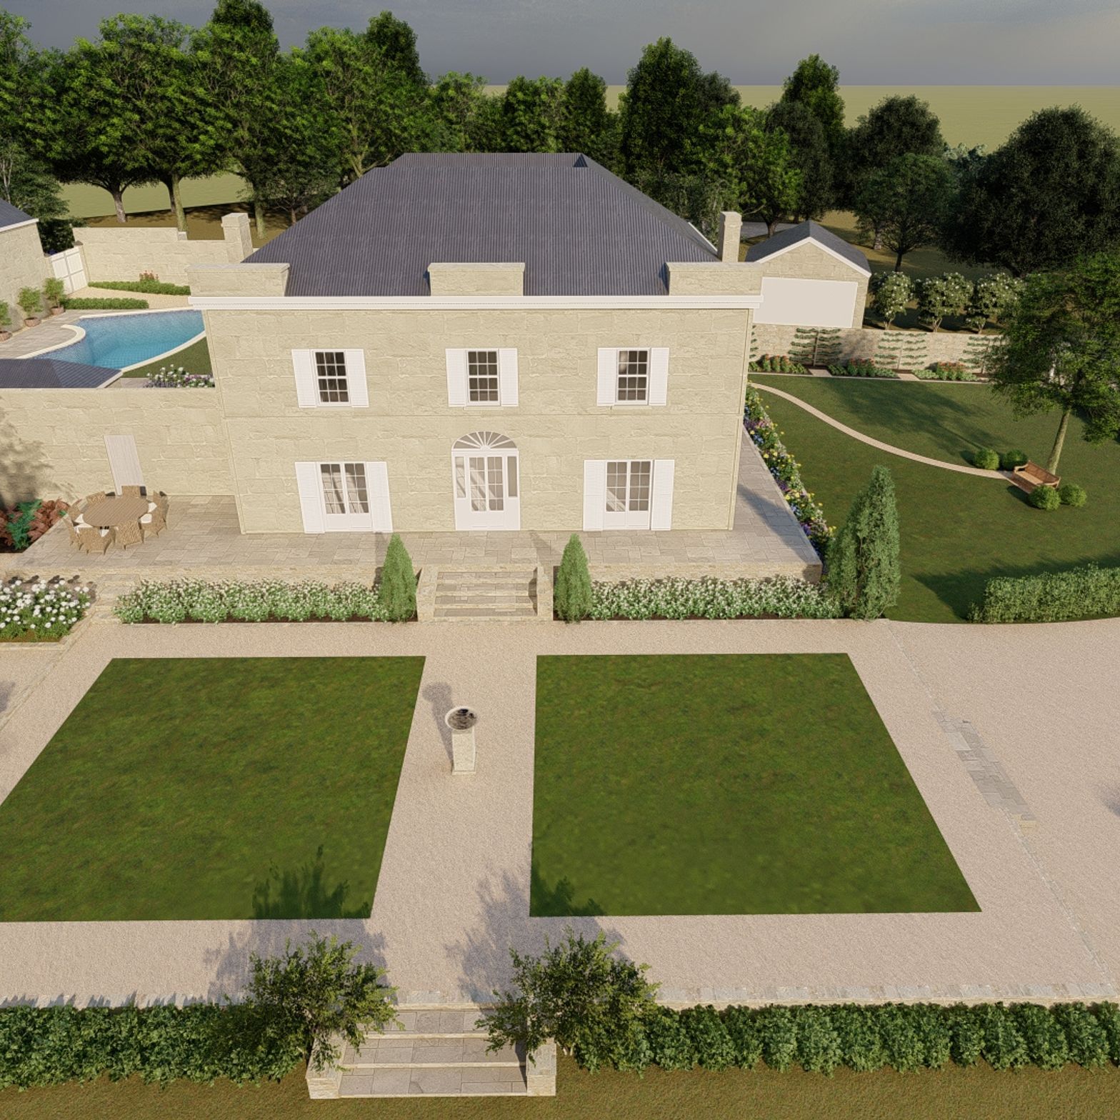
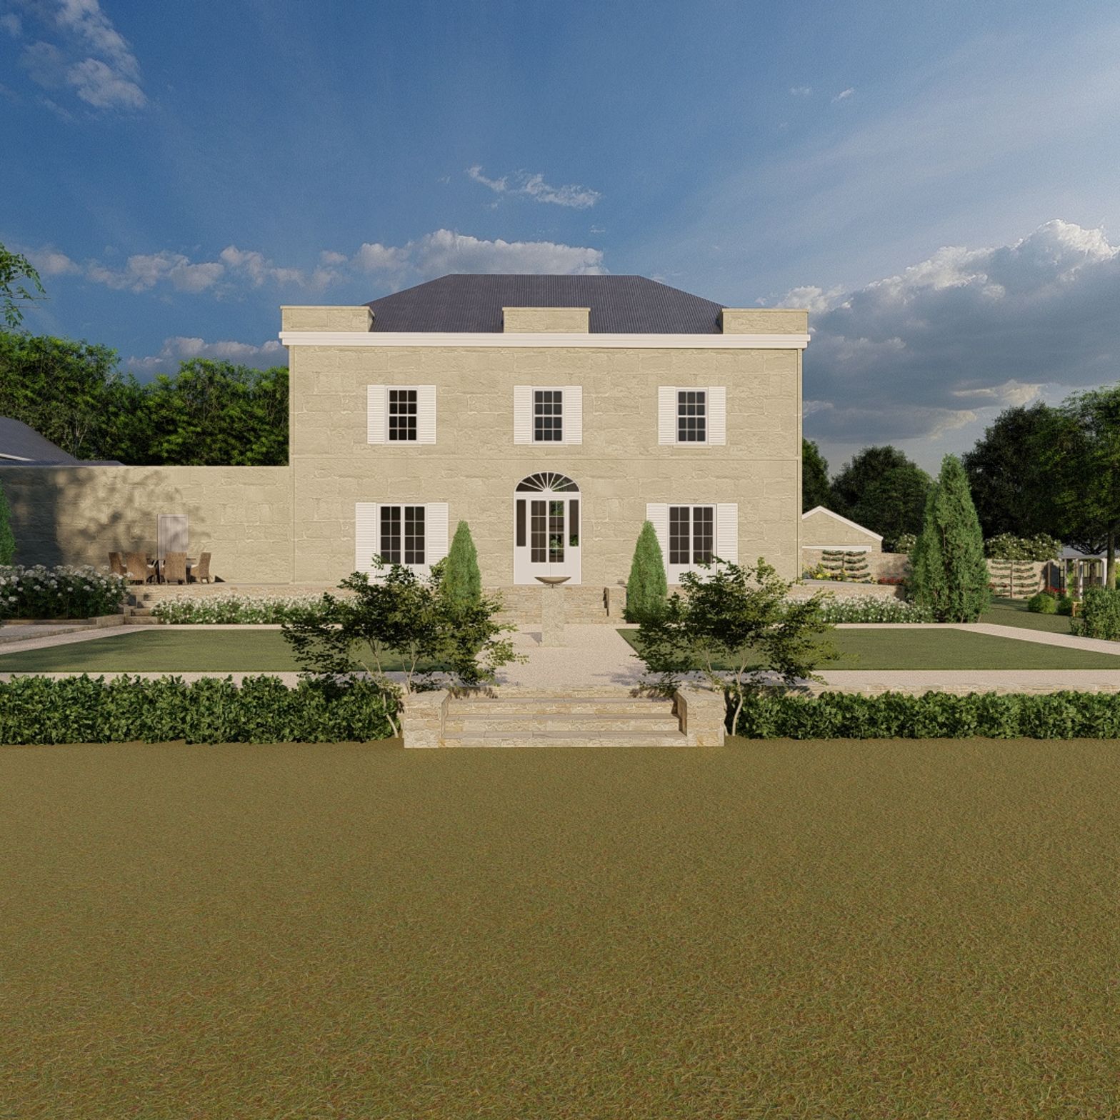
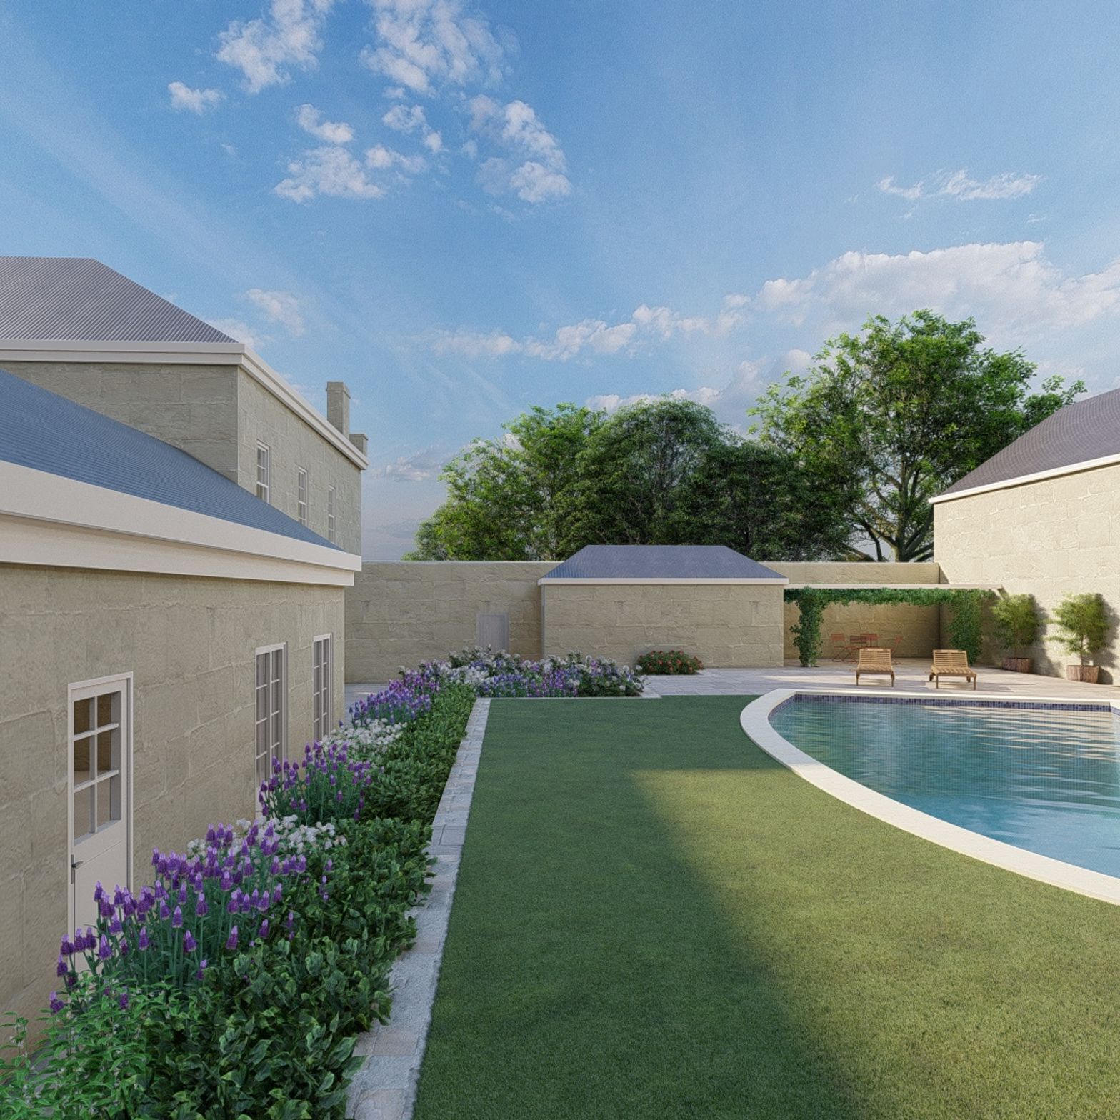
The goal was to divide the project into a number of “garden rooms”, each area flowing from and working with the next to create a cohesive story. “As we worked with Lisa, we were able to communicate our wants and needs and see them incorporated into the design. And the transformation was amazing,” owners John and Libby said.
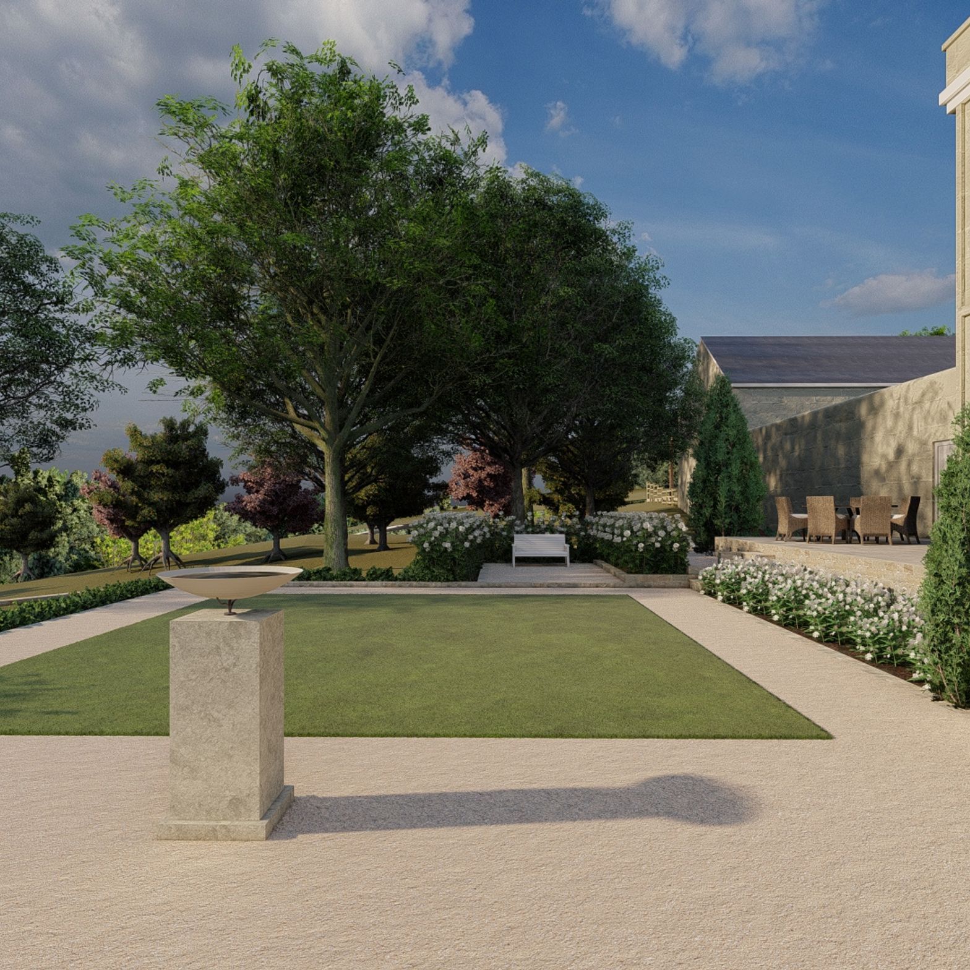
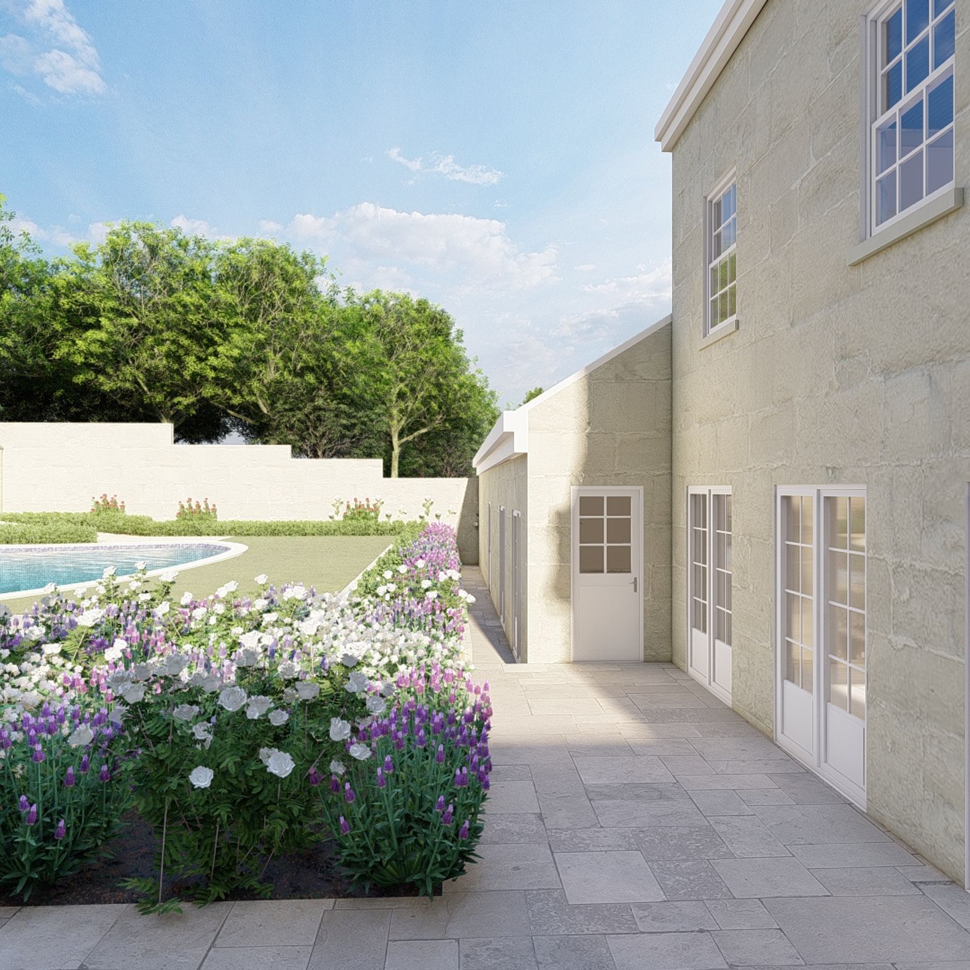
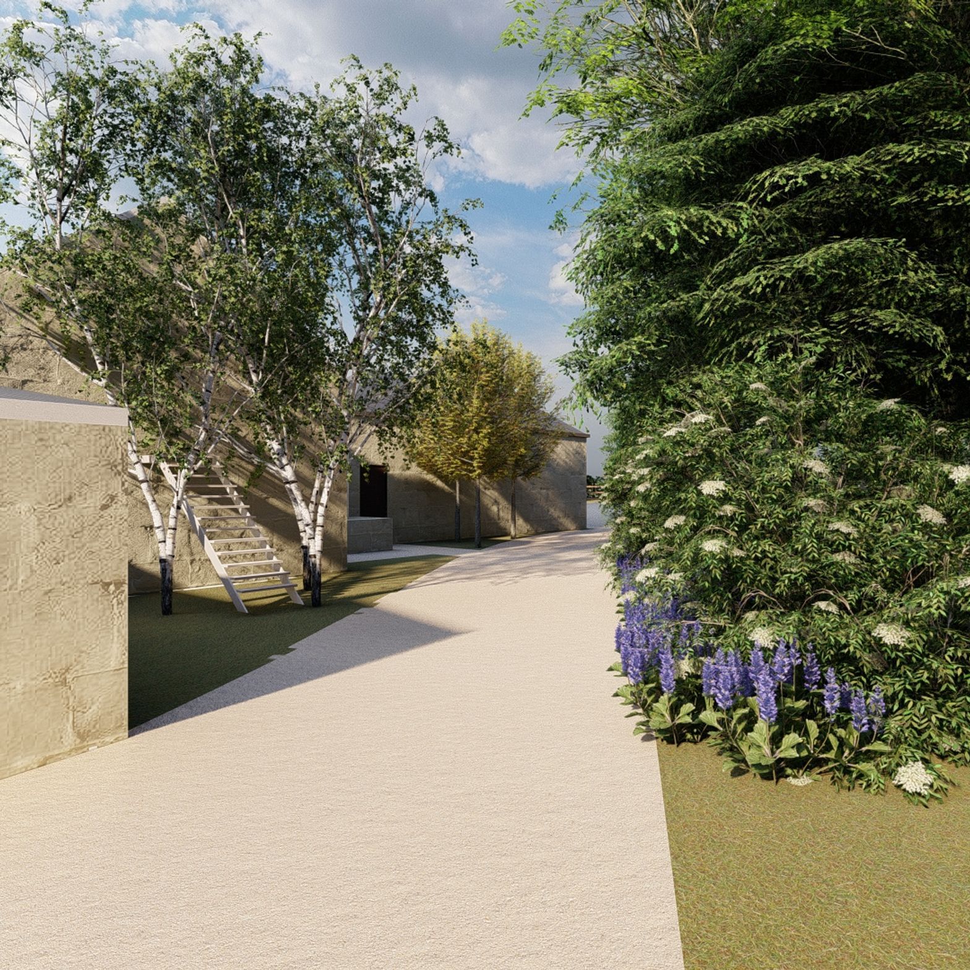
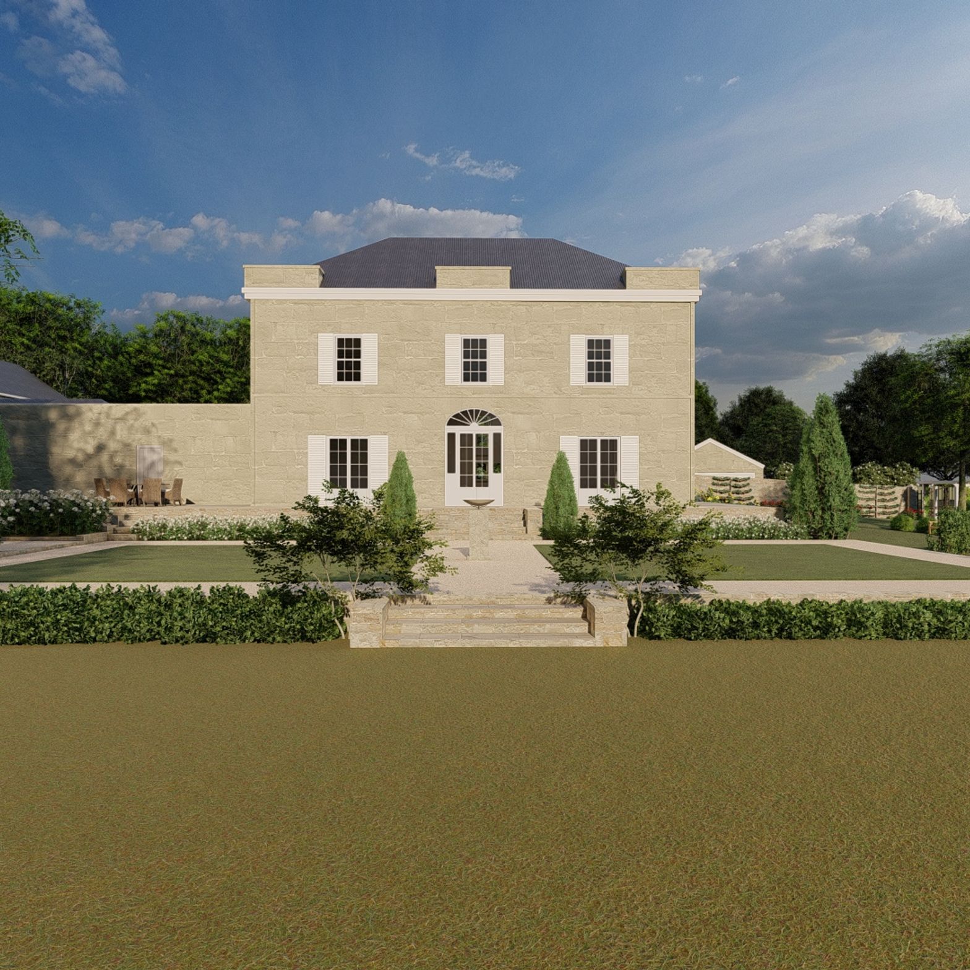
Introducing new plantings to complement the magnificent existing Elm, Ash, Peppercorn and Mulberry trees was key to the success of the project. A shaded garden under the old Mulberry tree featuring Peonies, Camellias, and Rhododendrons was added, as well as deciduous trees for colour and Pencil Pines for height and drama.
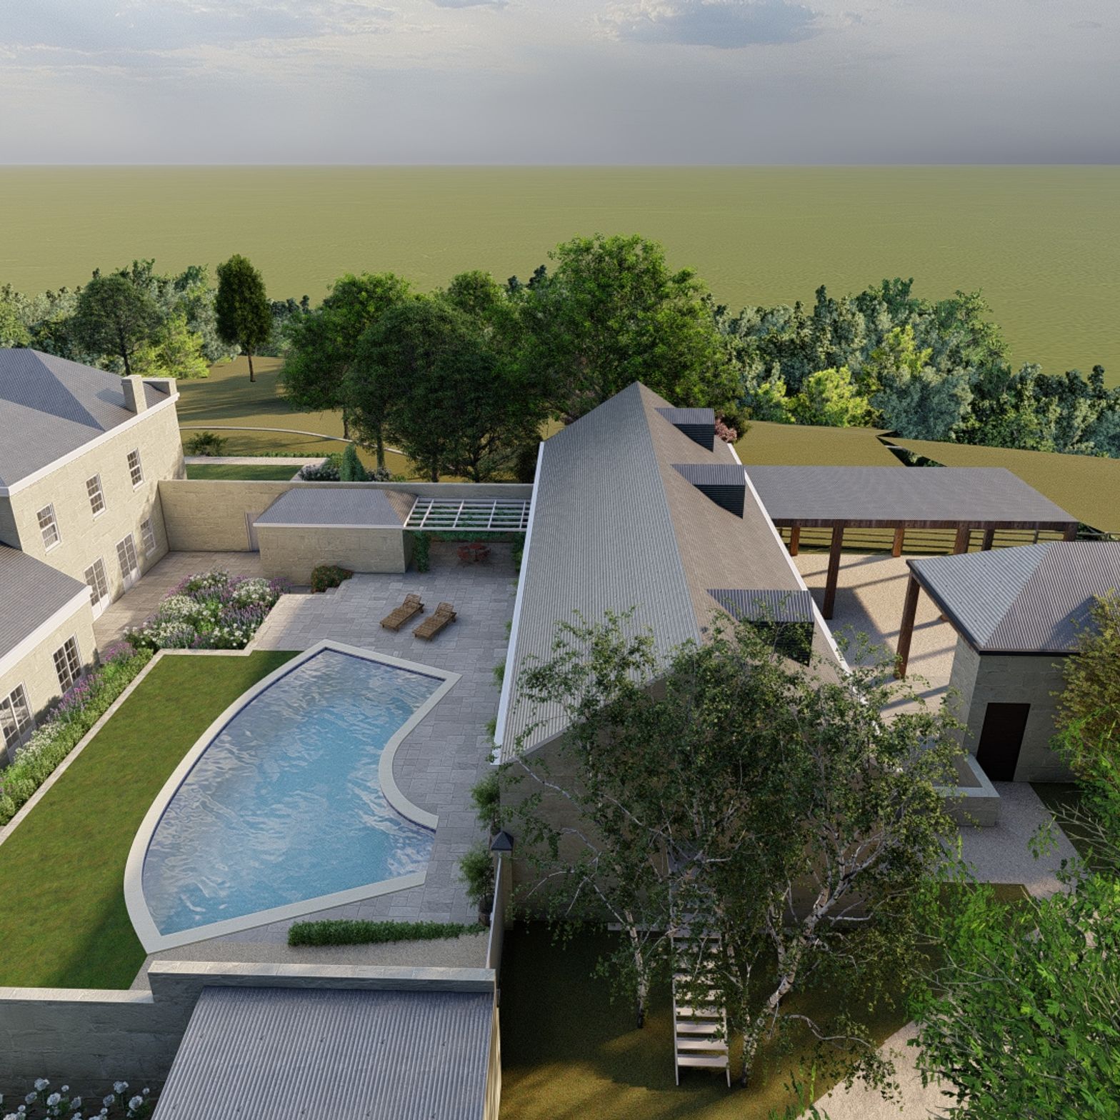
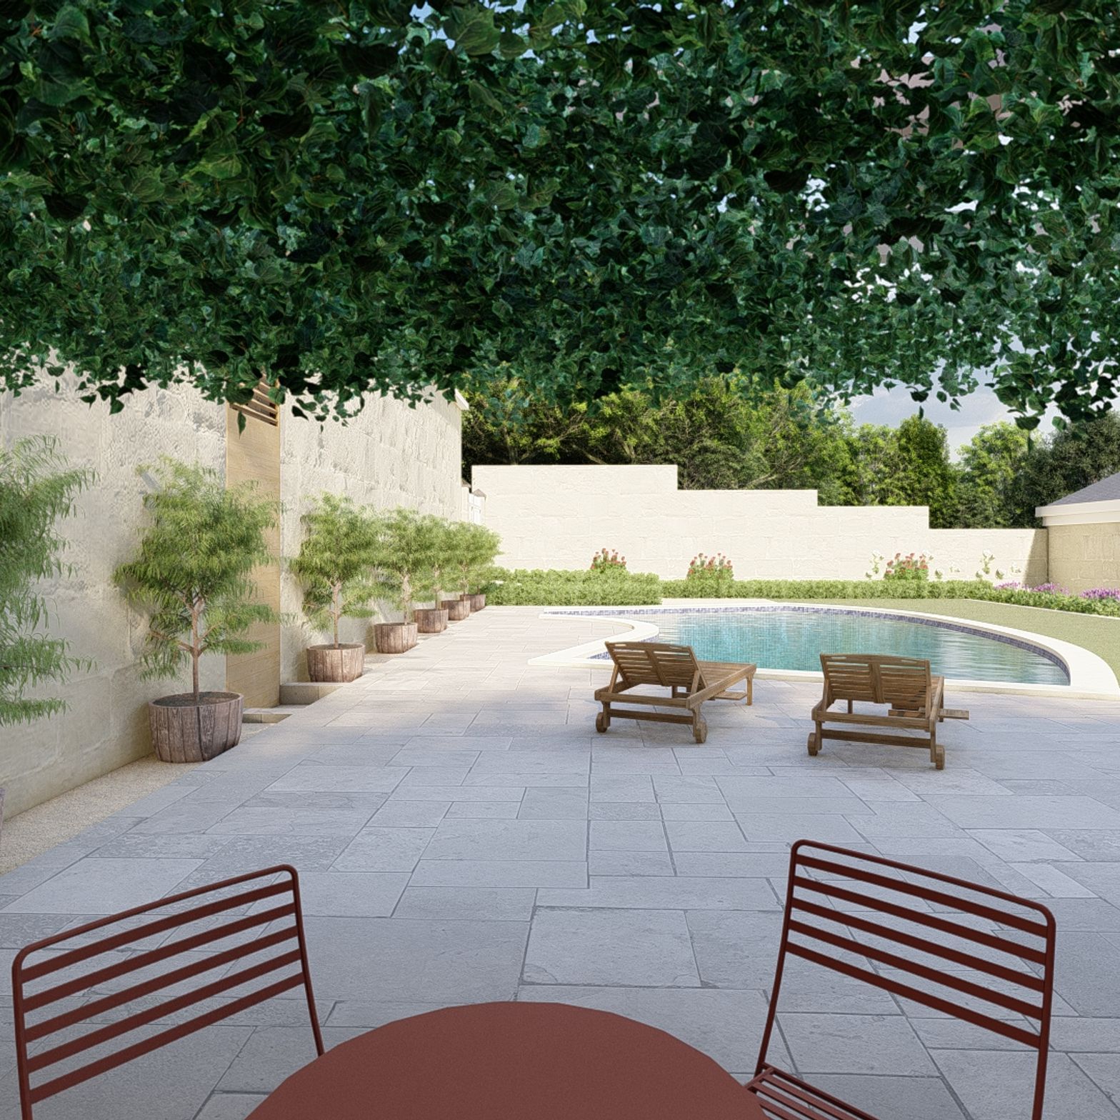
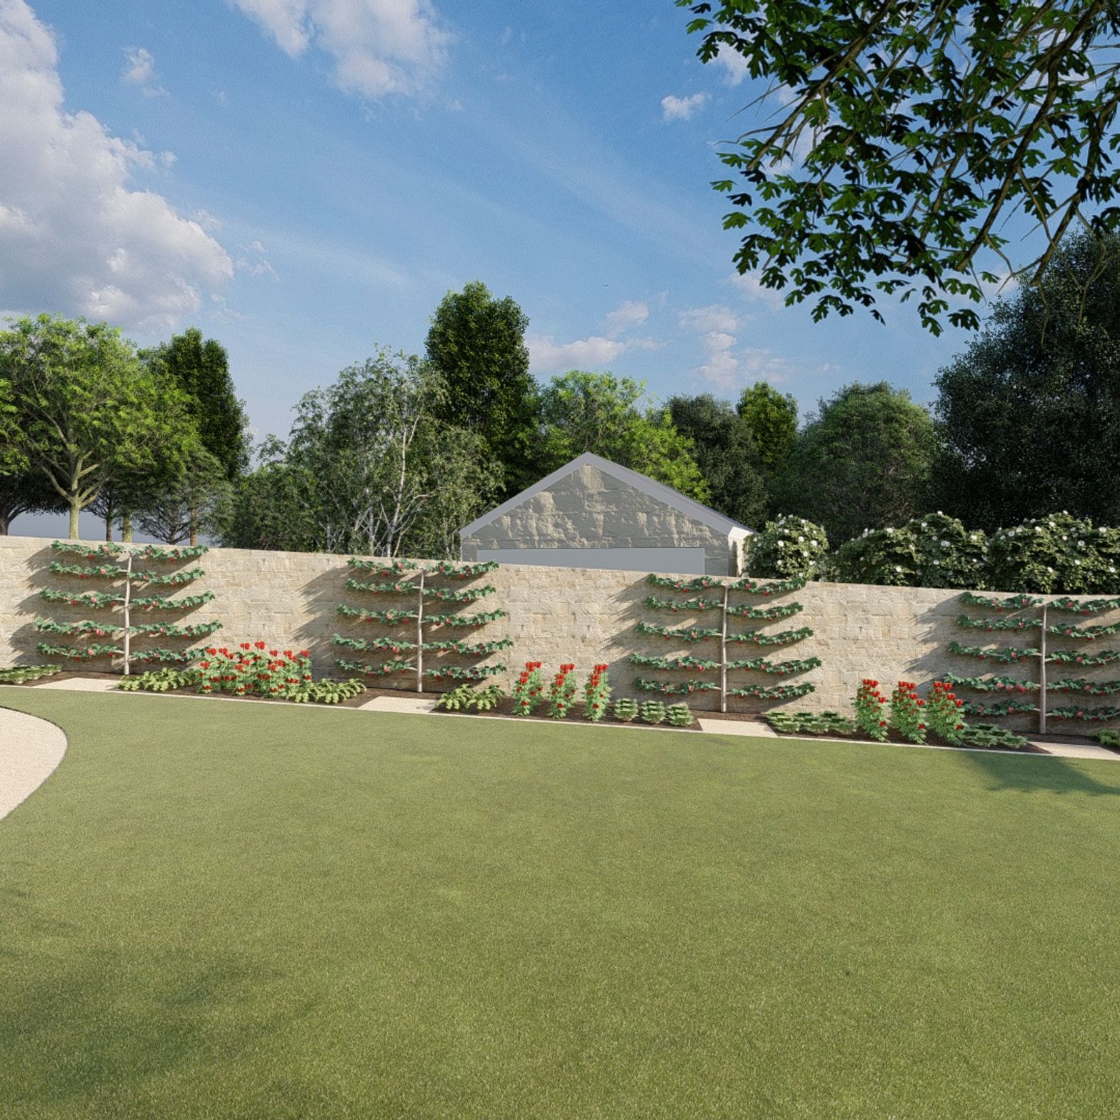
The redesign also included an espaliered wall garden with fruit trees, NE-facing herb and vegetable patches defined with box hedging and a pool courtyard with space for family dining. Visual and sensory elements were enhanced by creating quiet viewing areas with seating and a seasonal scented garden.
Finishing touches included a greenhouse, an arboretum on the river flats with a wildflower walk and a hedge-lined drive and path leading up to the house.
The owners are delighted with how the new garden complements Belmont’s architecture and ambience and said, “Lisa has made the garden much more functional, and enjoyable and has added thousands to the value of our property. I would recommend using her to transform your garden – we have been very happy with the result."
- Building style
- Colonial





Like this Project?
Hire Lisa Harper Designs
Professional Reviews
Professionals used in
this project
The practices and trades credited on this project.

More projects from
Lisa Harper Designs
Other work by Lisa Harper Designs, across every category they build in.


More in
Landscaping
Everything else in Landscaping, from every practice on ArchiPro.


Next Project
Keep scrolling