
Project team
Tate | Kew: A harmonious blend of contemporary architecture and classic detailing, featuring elegant brick façades, individualized entries, and thoughtfully designed interiors, all set within a lush, verdant neighborhood.
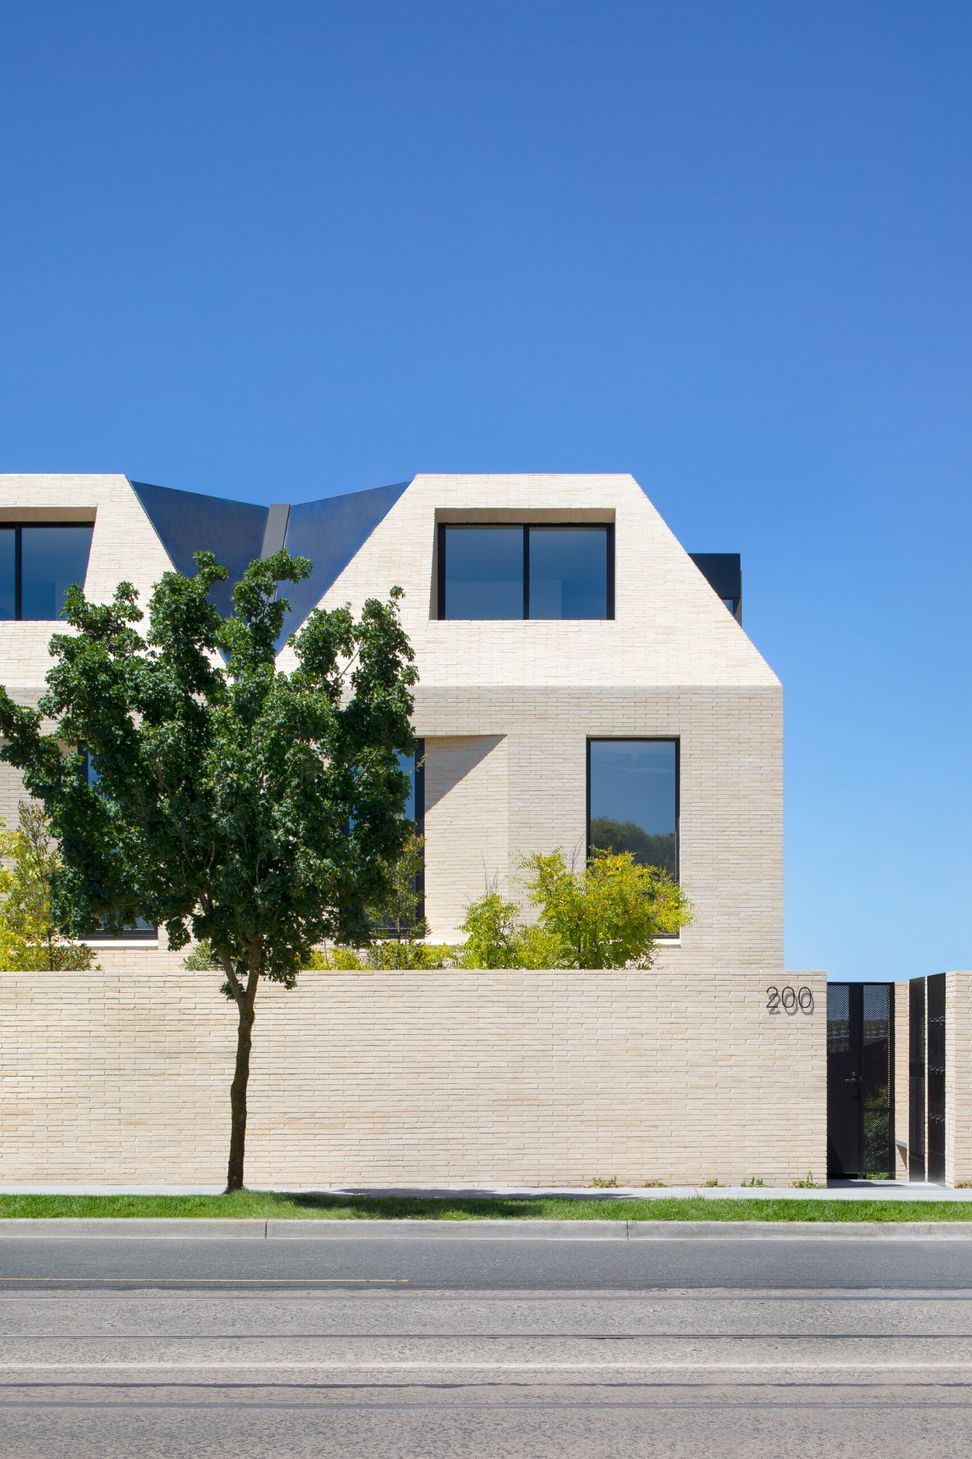
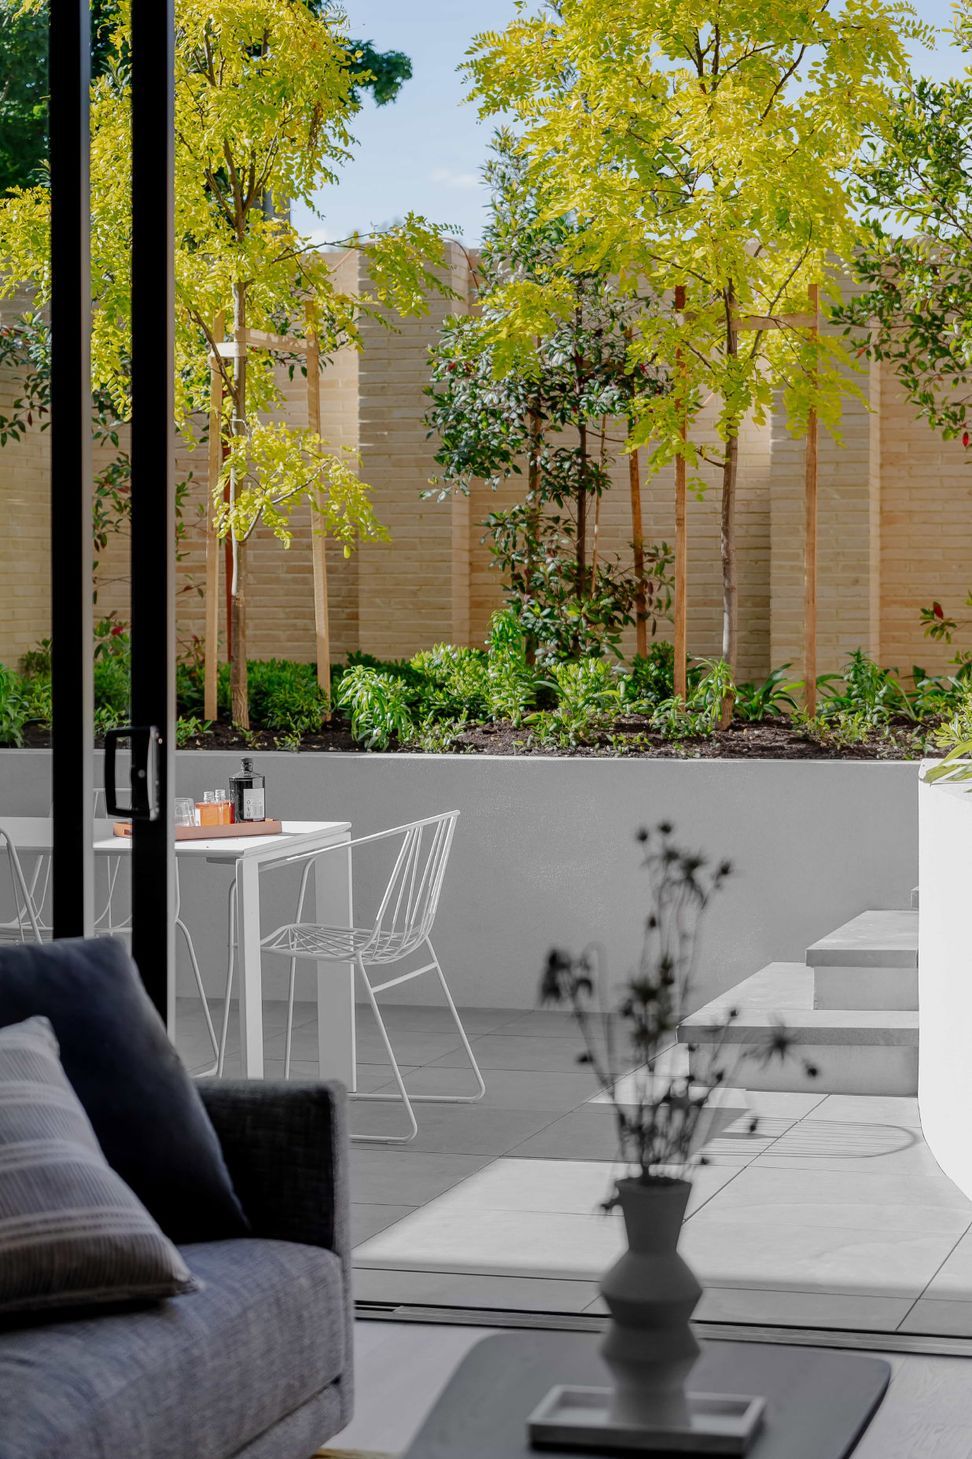
Situated in the heart of the leafy streets of Kew, Tate has been designed to balance an architectural language of contemporary sophistication with the established character of its neighbours.
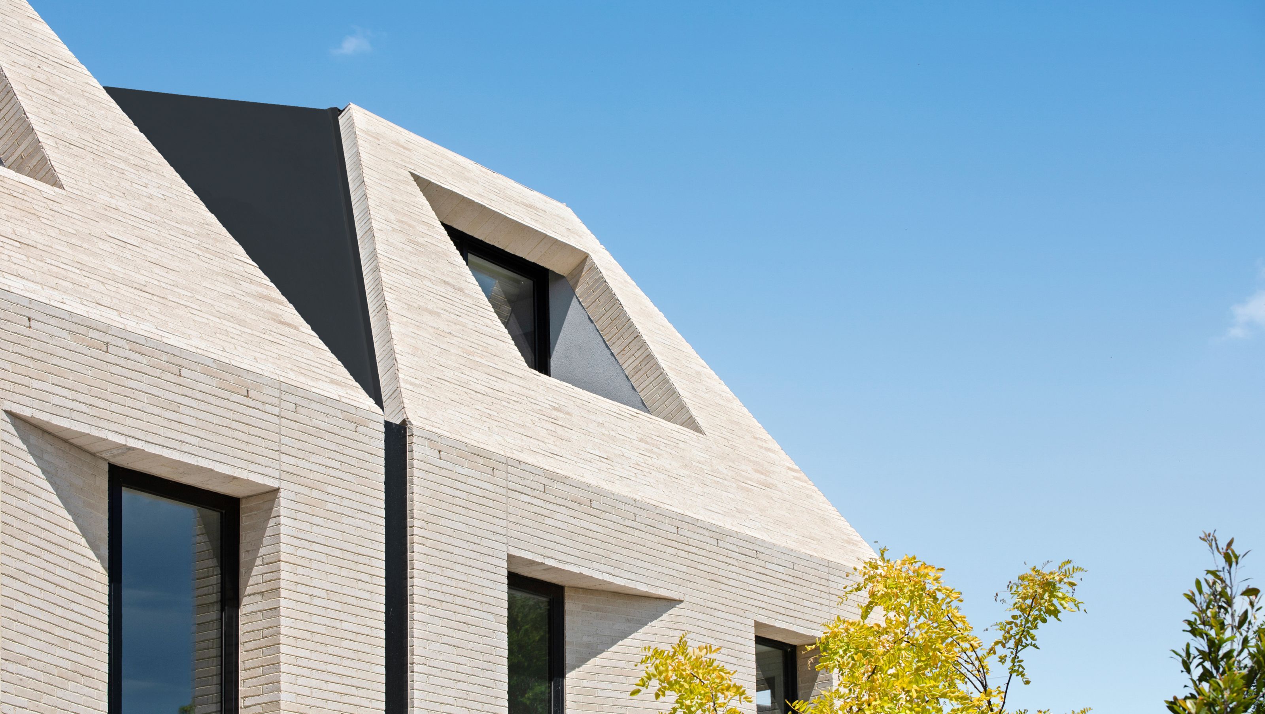
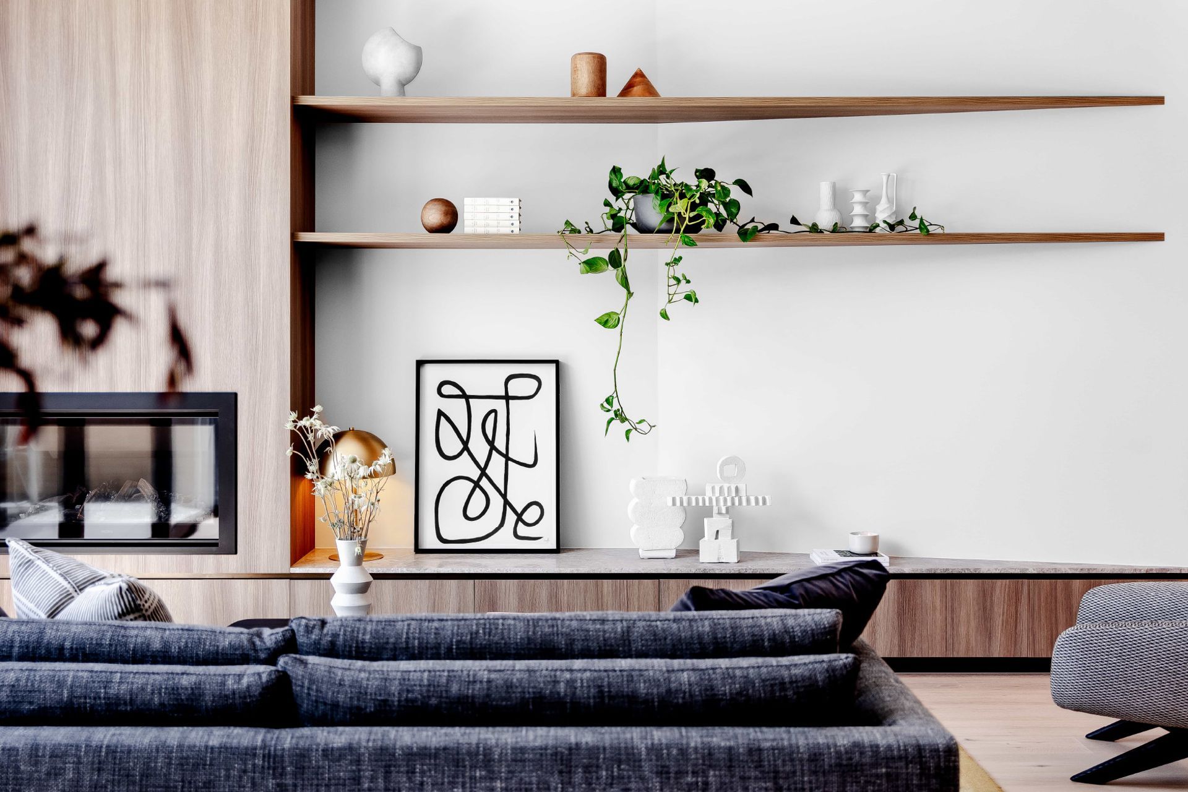
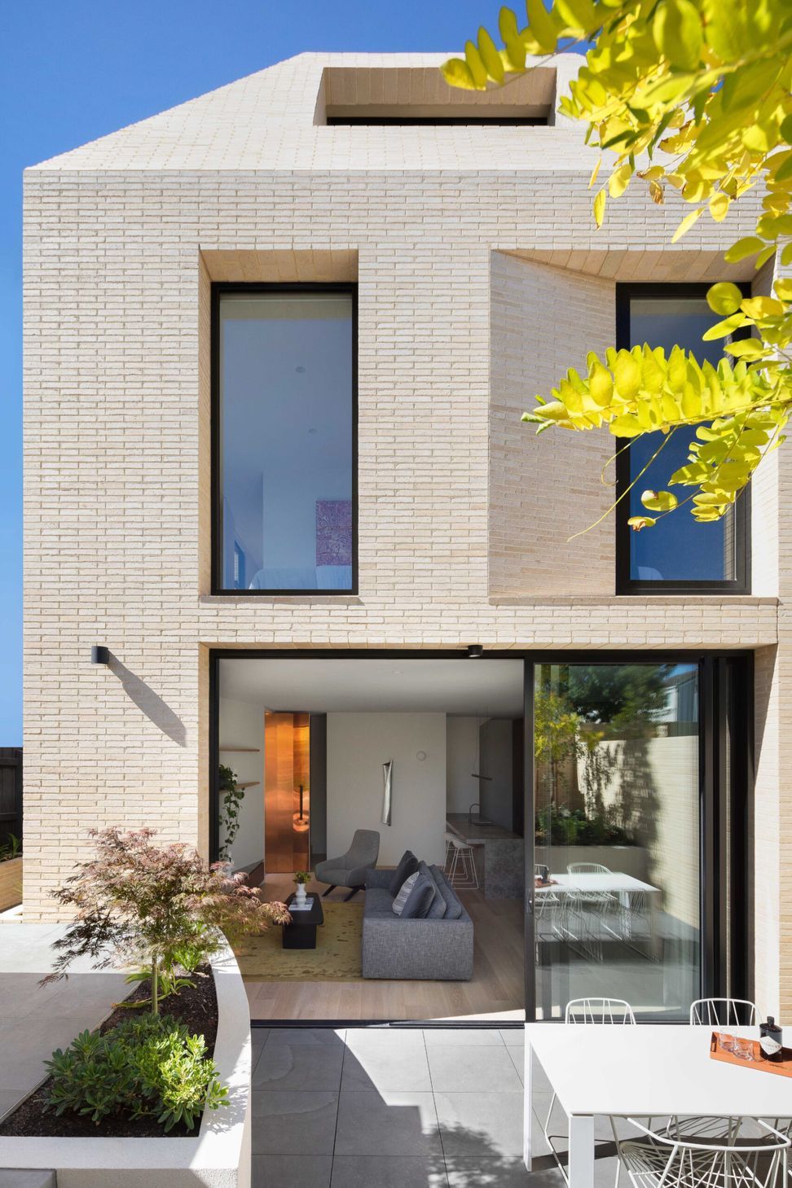
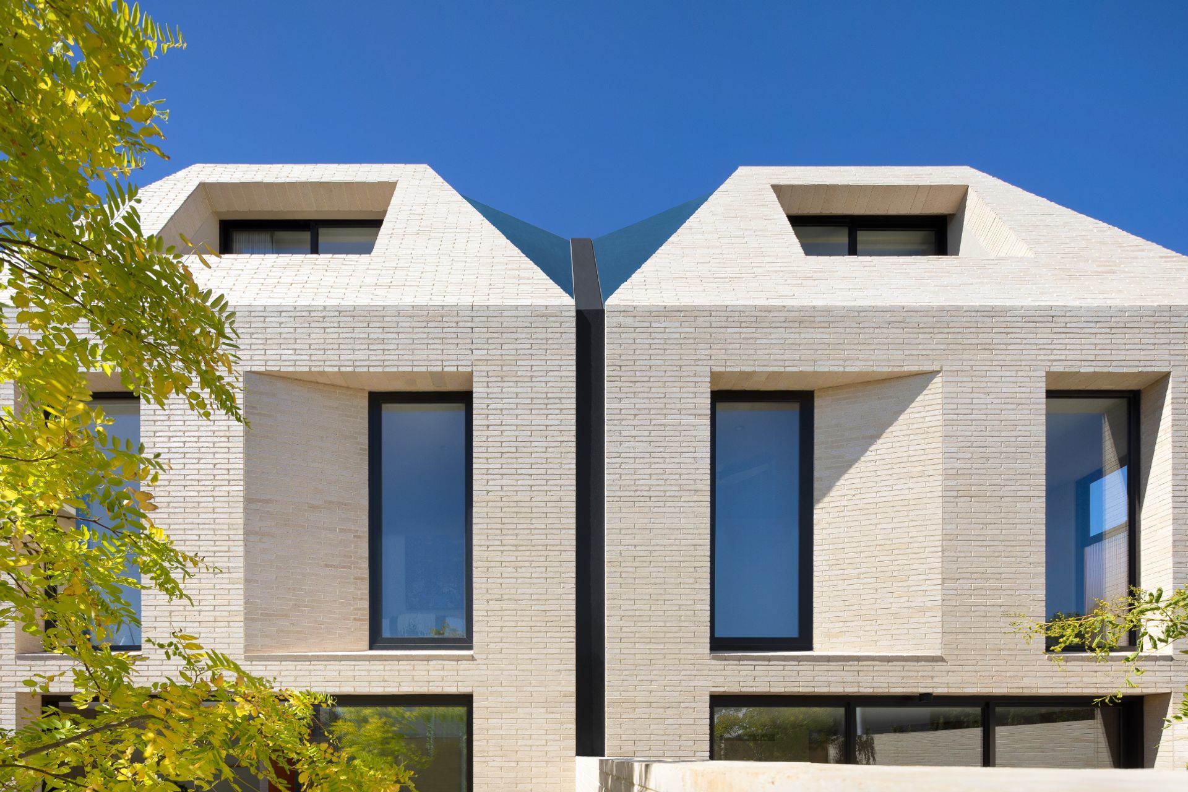
The form is sharp and contrasted by the textural materiality of the bricks used for the façade, considered classic detailing and soft interiors combine to bring a level of modern refinement, and purposefully enhanced with surrounding considered landscaping; these townhouses are at home in such a verdant neighbourhood.
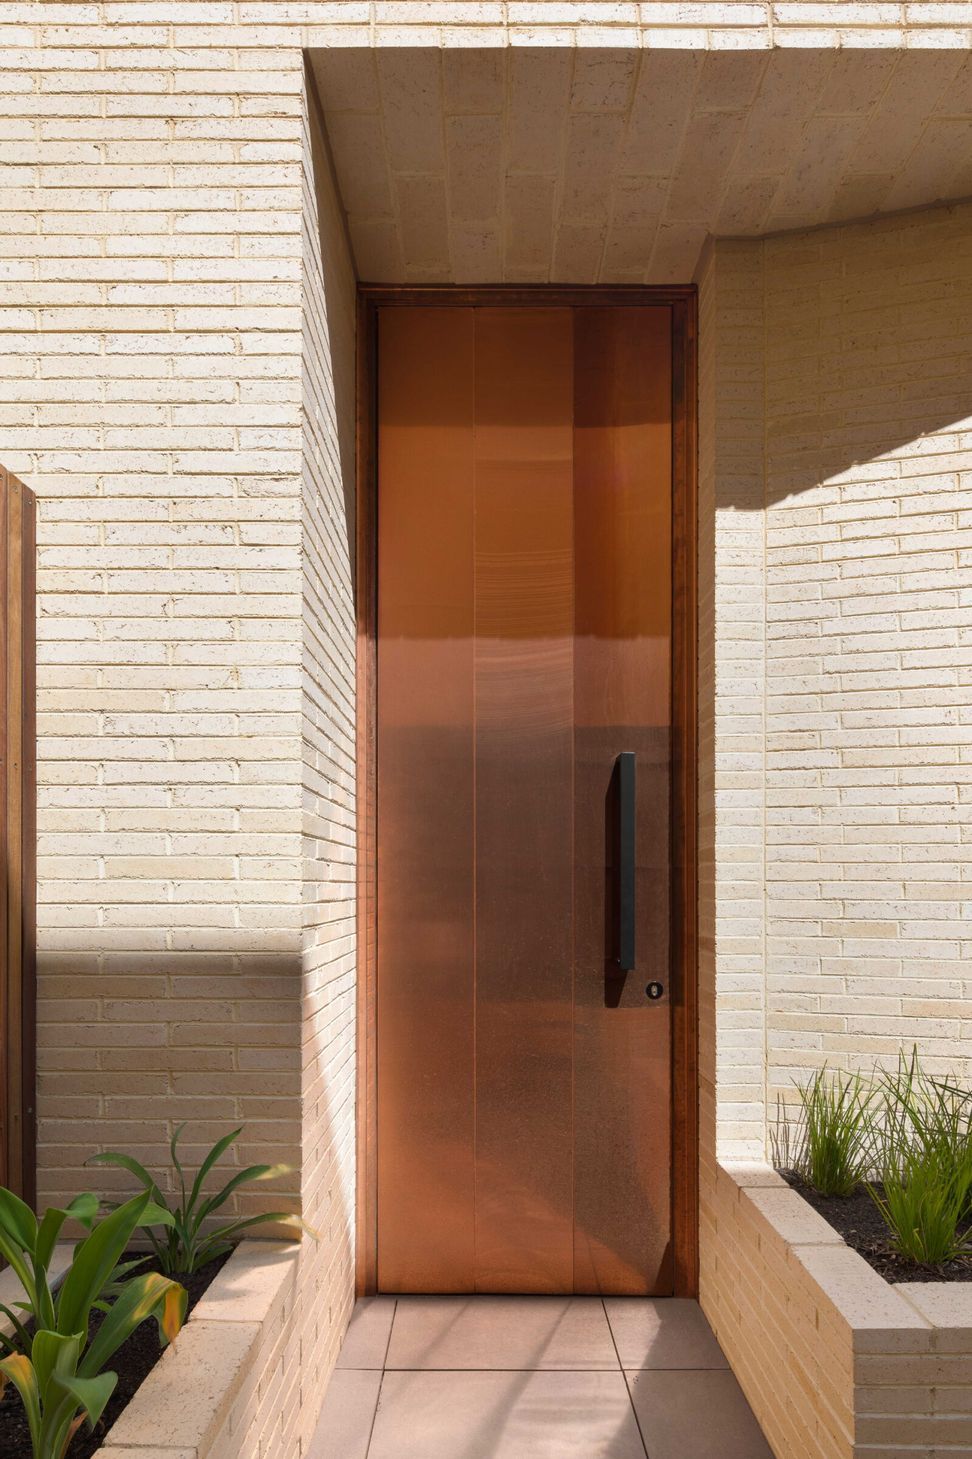
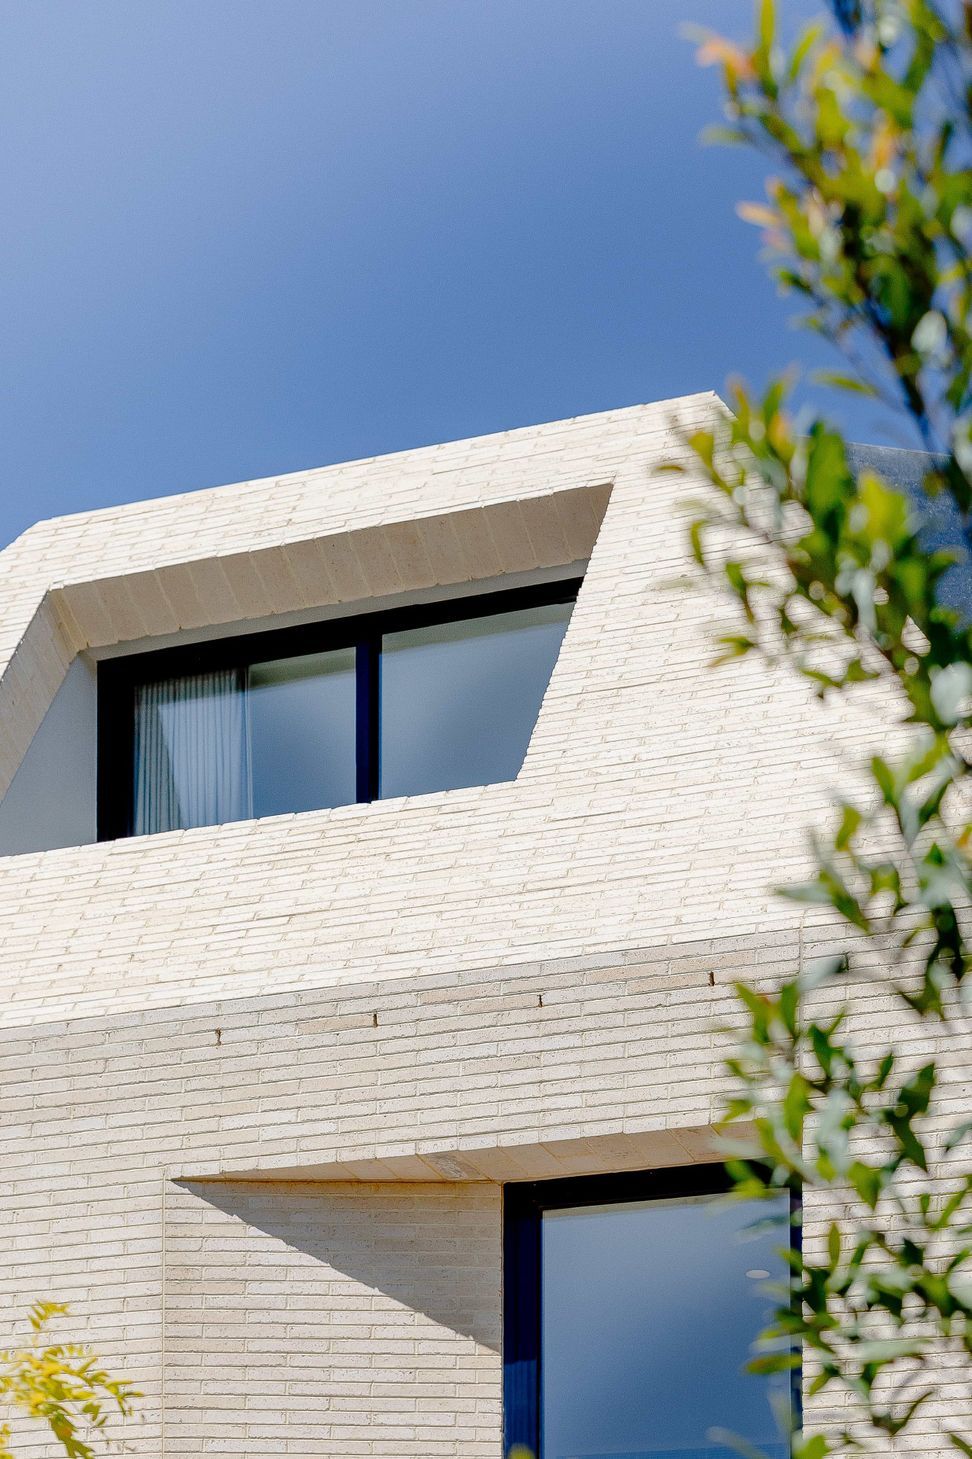
The ground and first floor levels are clad in a subtle light-coloured brick, wrapping over the form of the building. This form is then cut into, to provide deep window reveals and chamfered edges, creating a series of individualized entries to each of the townhouses, solar shading to windows and emphasizing the classical stance of the building.
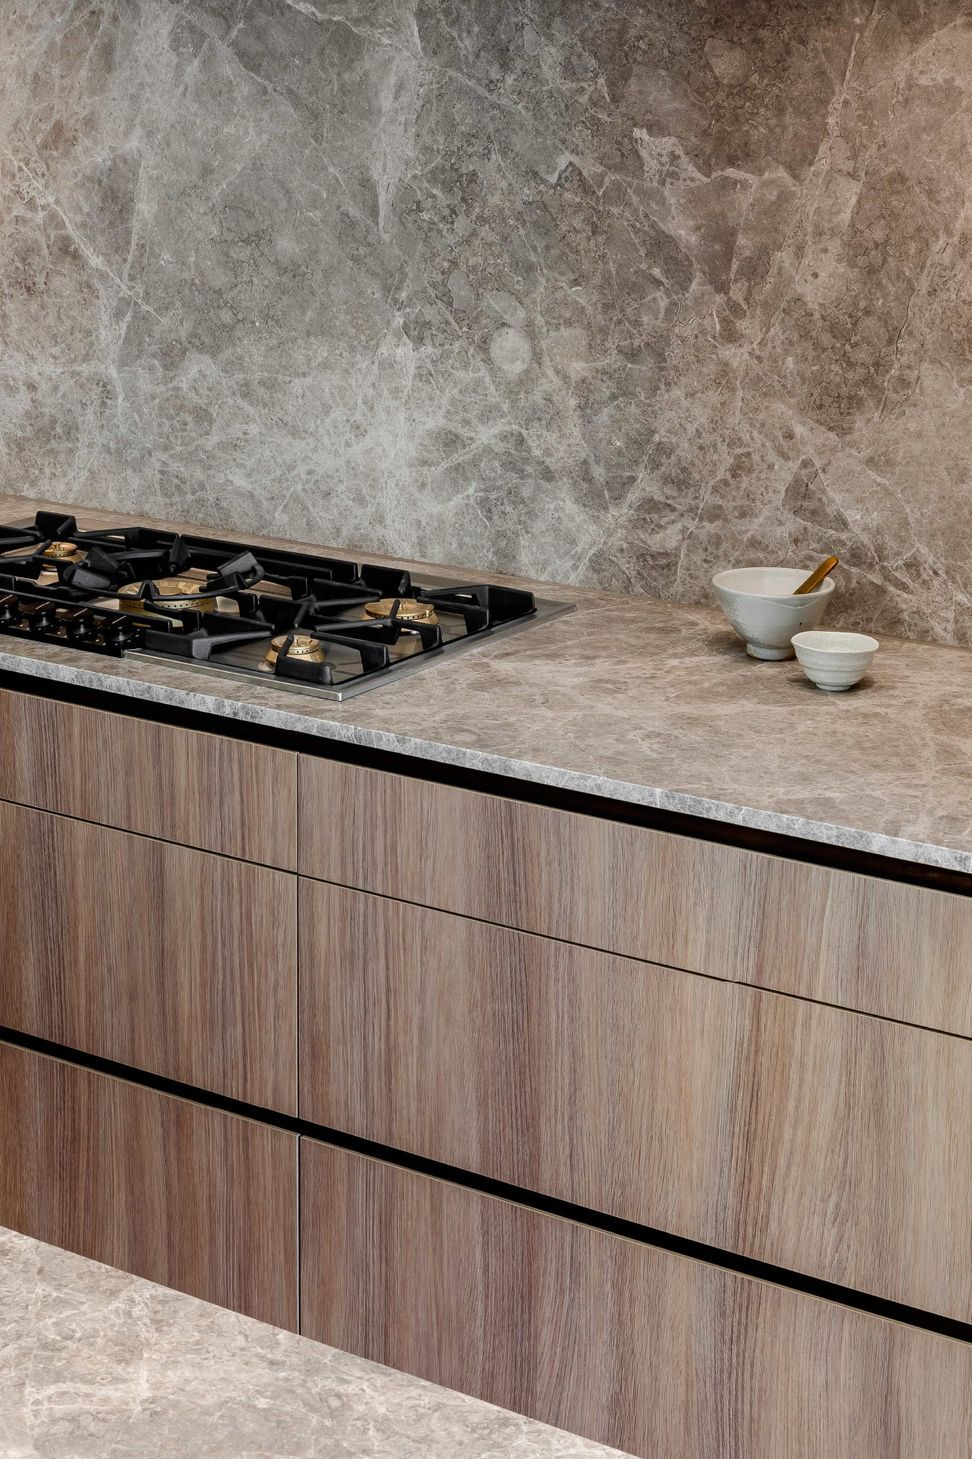
Creating contrasting moments between materiality, the focal points throughout the design are highlighted with the use of timber which adds a softer element to the articulation of the facade and gives a hierarchy to the window placement. This restrained palette ensures that minimal unnecessary junctions are required, and the buildings elegant proportions, materiality and detailing are expressed.
Team
Domenic Cerantonio, Chris Stribley, Matt Hainsworth, Sarah Wardlaw, Kevin Chau, Brayden Mason, Jessica Coulter, Juan Hernandez-Flores
Photography by Emily Bartlett






Like this Project?
Hire Cera Stribley
Professionals used in
this project
The practices and trades credited on this project.

More projects from
Cera Stribley
Other work by Cera Stribley, across every category they build in.


More in
Living Room
Everything else in Living Room, from every practice on ArchiPro.


Next Project
Keep scrolling