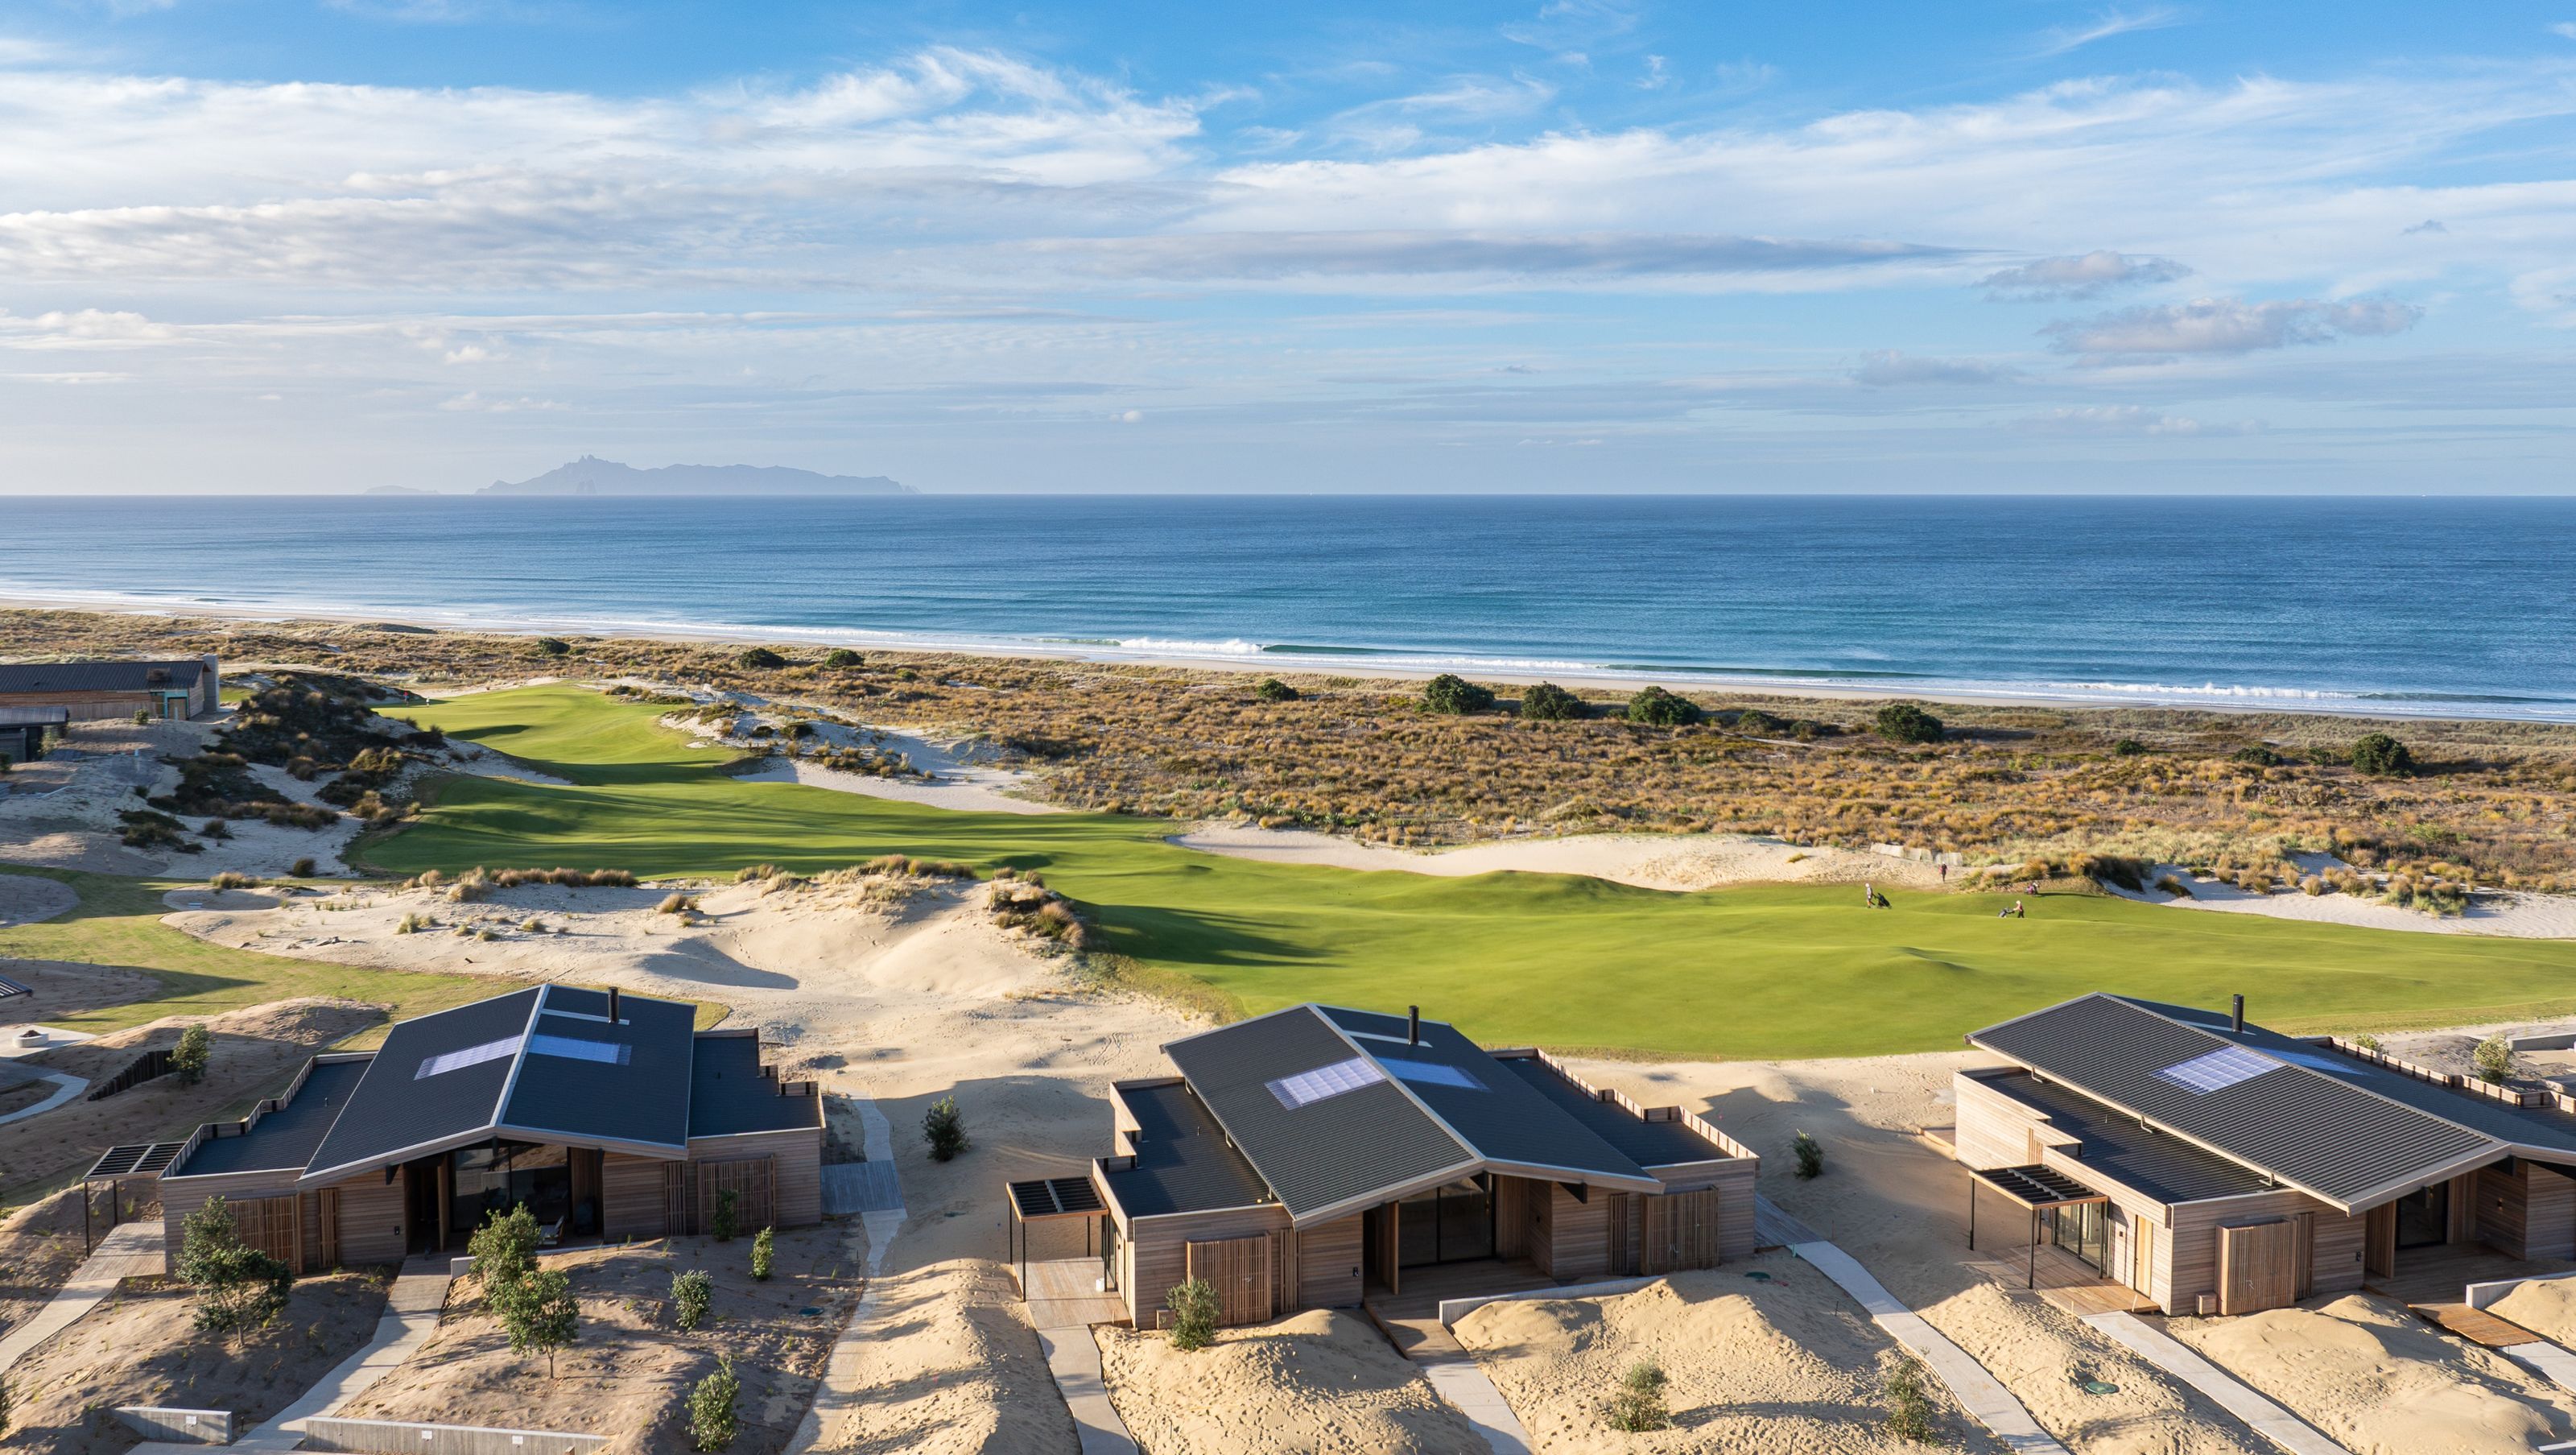


Reflecting the natural beauty of the area’s lush landscape and rolling sand dunes, these holiday villas at Te Arai Links feature a coastal-inspired palette of horizontal timber weatherboards topped with an understated, yet robust metal roofing solution.
Located part way between Pakiri Beach and Mangawhai north of Auckland, the two undulating courses at Te Arai Links both number in Golf Magazine’s Top 100. Even for non-golfers, the oceanfront views of Aotea Great Barrier and Little Barrier Islands, highly rated hospitality offerings, and its vicinity to Auckland make the picturesque resort a much-desired destination.

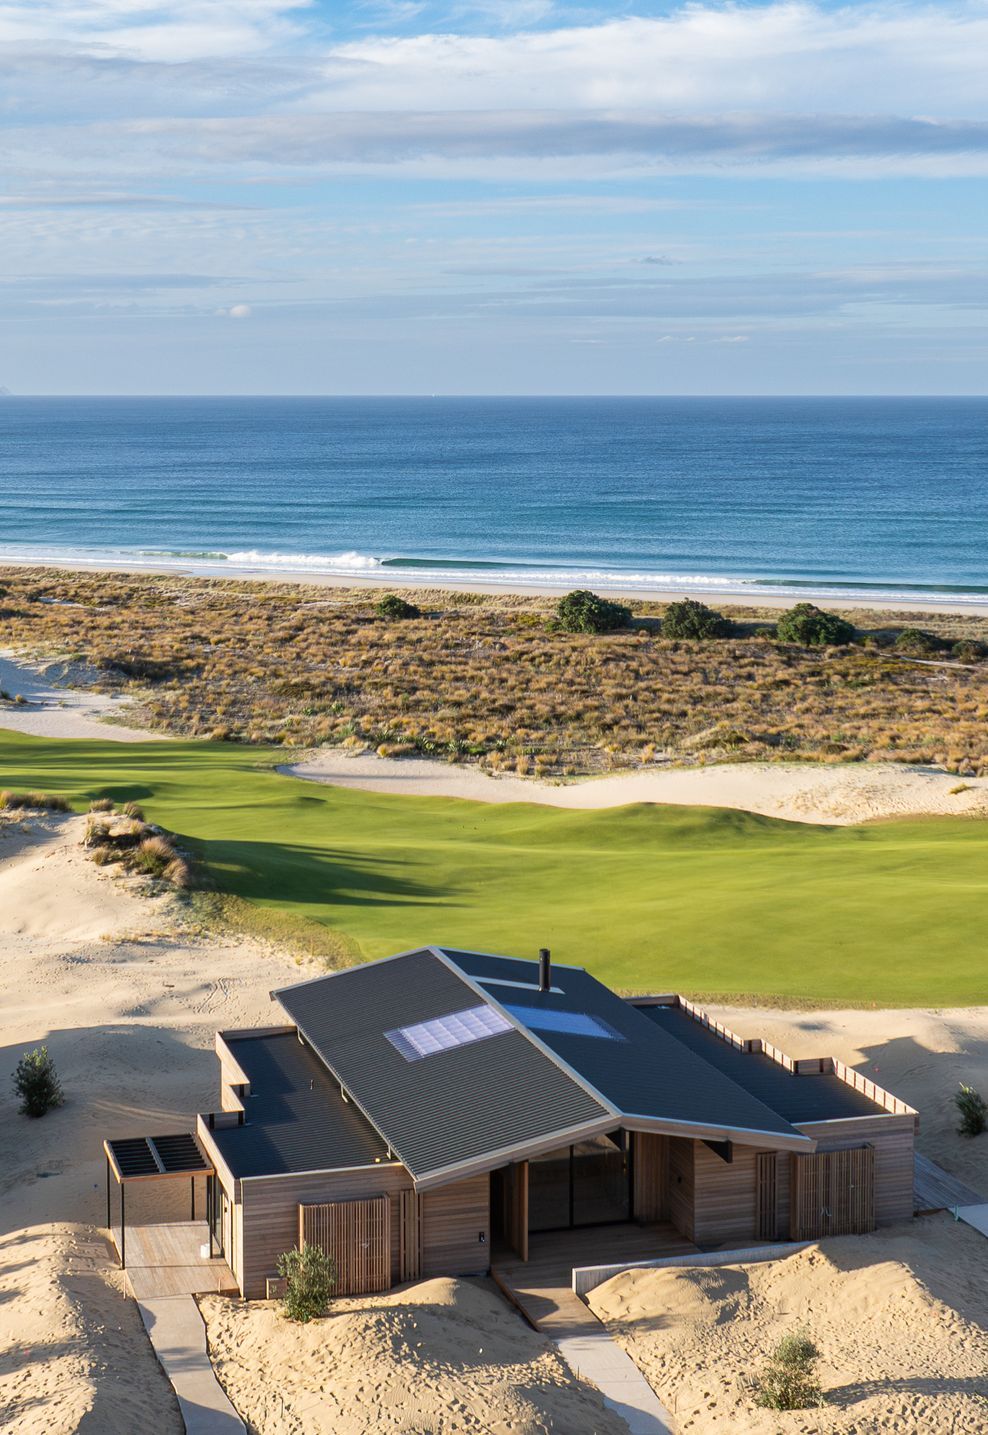
The Villas are the premium accommodation offering at Te Arai, designed to cater to larger groups with the possibility for flexible arrangements, where single rooms can be accessed separately from the outside. Overlooking the 18th fairway on Te Arai’s North Course, the enclave of holiday houses all feature full kitchens, fireplaces, high sarked-timber ceilings over expansive living spaces, and outdoor entertaining areas that open out to the ocean views.
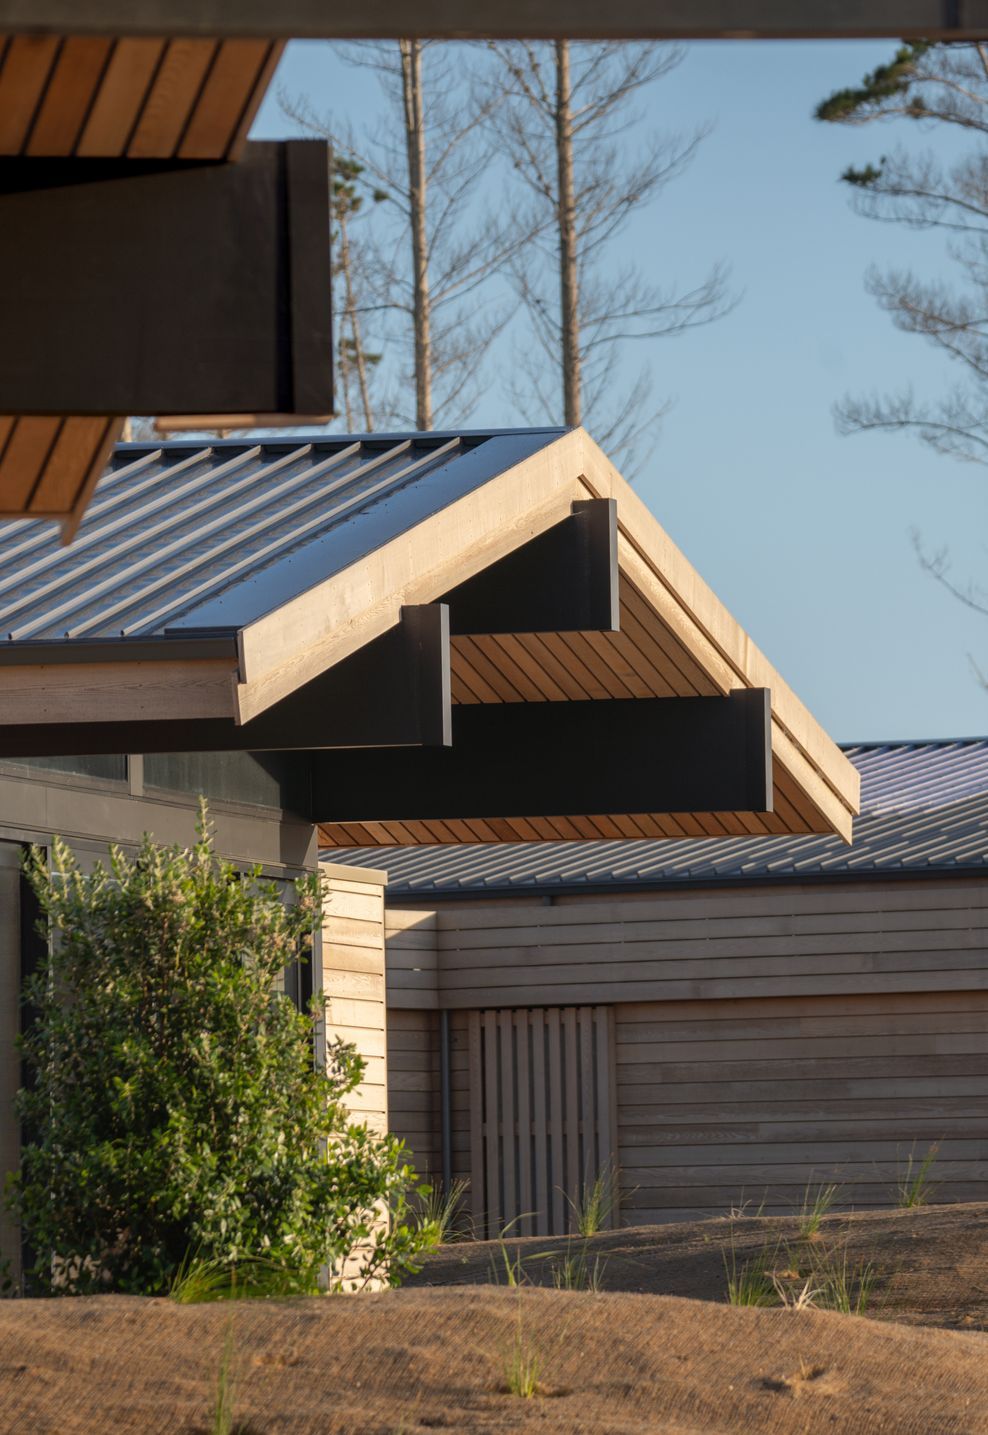
Designed by Studio John Irving Architects with privacy in mind, they appear to sit humbly within the landscaped resort despite their elevated view towards the water and the luxurious spaces within. This unassuming aesthetic is achieved through the considered material palette, which merges with the colours of the area, while also delivering beautifully detailed architectural forms and angles. Internally, timber is used extensively, with this reduced palette allowing the views to take precedence while also providing a sense of warmth and lightness.
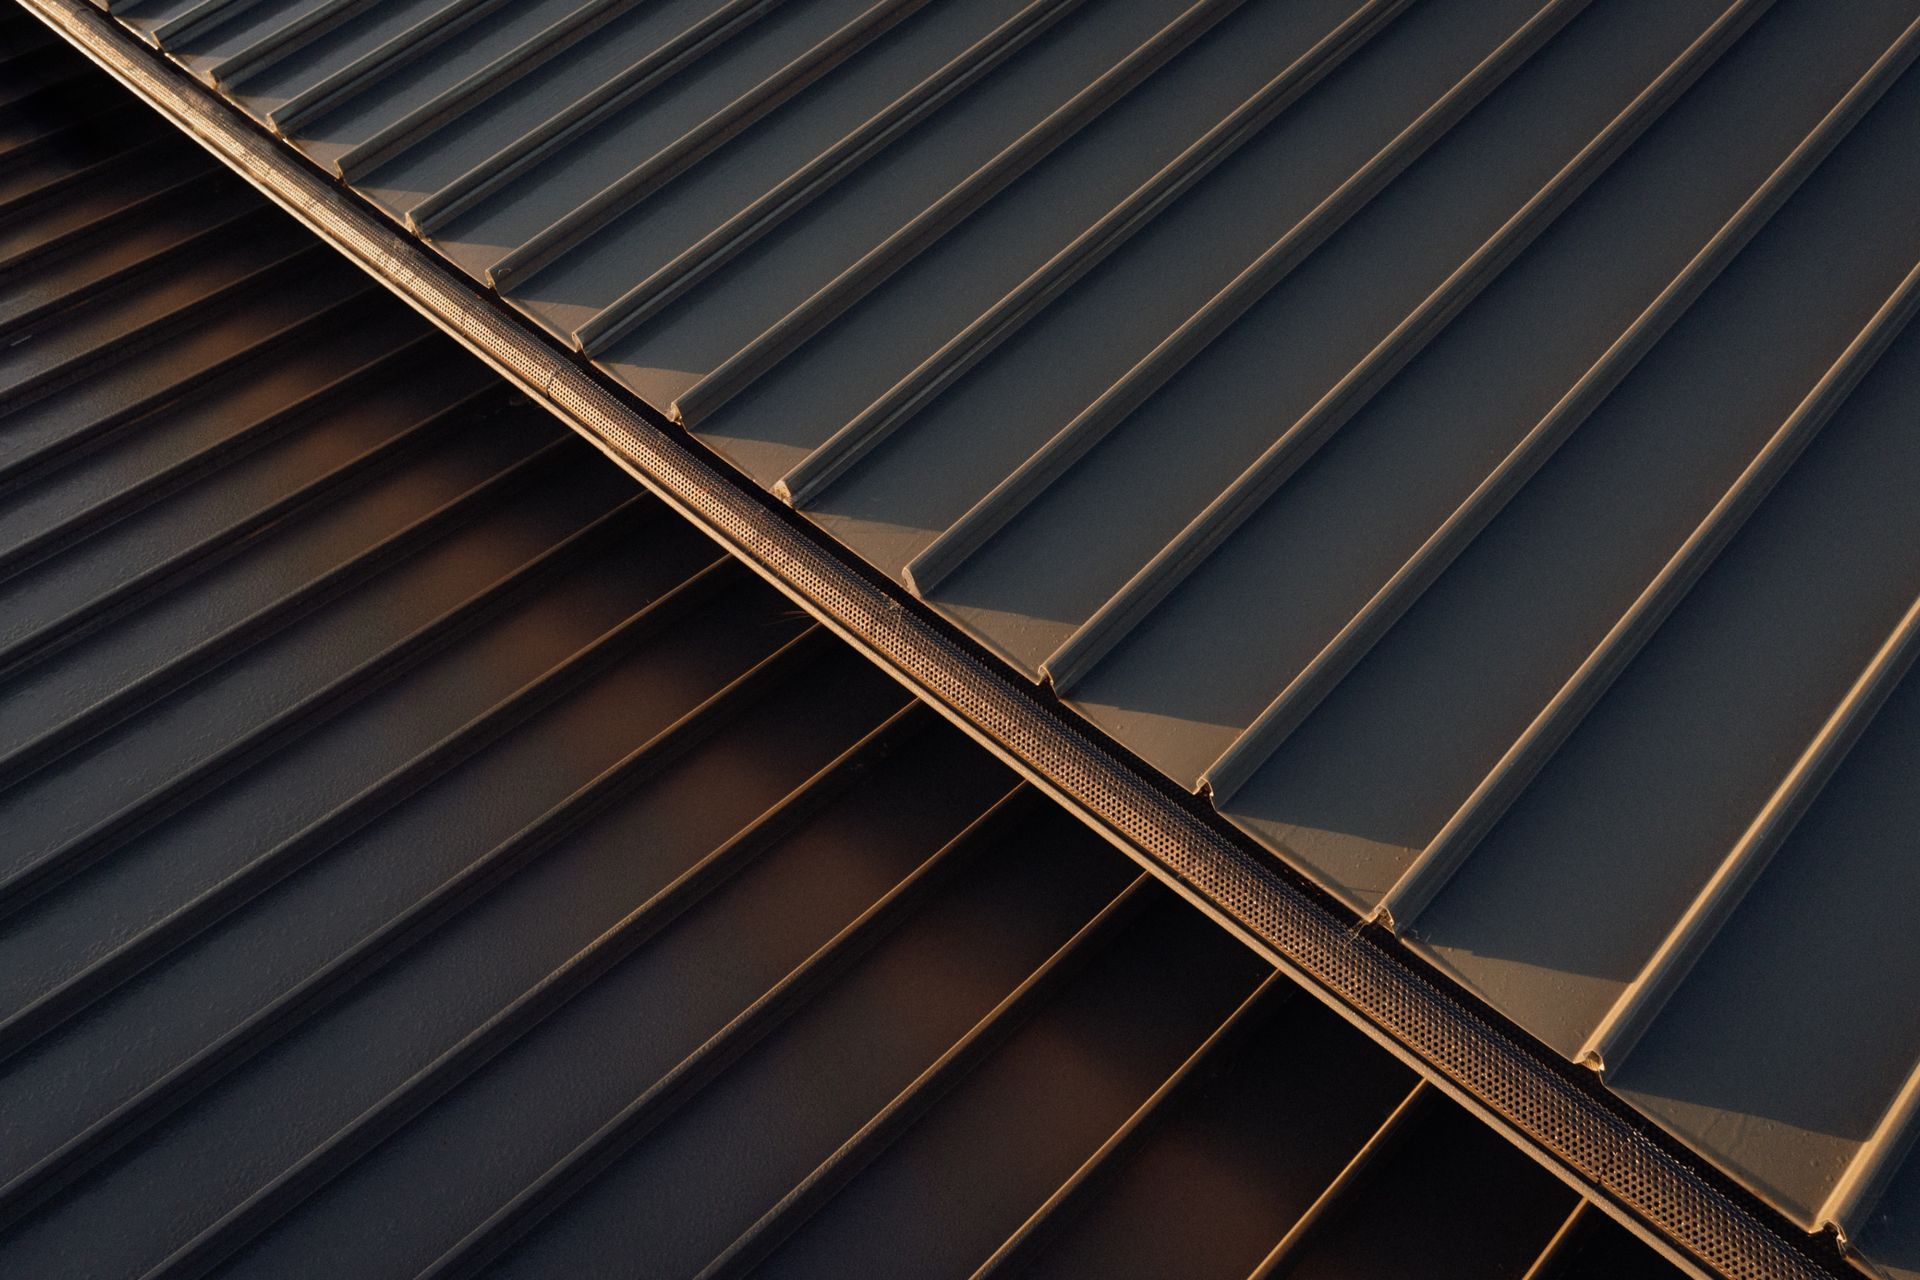
The chunky low gable roof forms are supported with structural steel framing and cantilevered glulam beams, topped with tough COLORSTEEL® roofing. Thunder Grey was chosen to reflect the colour of the distant hills and islands, while the Legacy™ profile lends clean, modern lines.
For a series of homes so close to the ocean, materials needed to be able to stand strong against salt spray and storms. As a trusted brand that has proved its rigor on homes across the country, from the Southern Alps to the coastal farm, COLORSTEEL® was the obvious choice for this application, and one that contributes to the humble undertones of this high end holiday location.
Designed By: Studio John Irving Architects
Roofer: Frontier Waterproofing & Roofing
Profile: Legacy
Rollformer: Steel & Tube
Builder: Vivian Construction

Like this Project?
Hire COLORSTEEL®
Professional Reviews
The products behind the project
One product specified into this build from one supplier, a verified ArchiPro member. Tap through to specifications, suppliers and lead times.

Professionals used in
this project
The practices and trades credited on this project.



More projects from
COLORSTEEL®
Other work by COLORSTEEL®, across every category they build in.


More in
Villa / Bungalow
Everything else in Villa / Bungalow, from every practice on ArchiPro.


Next Project
Keep scrolling