

Project team
A thoughtfully designed 87m2 bach for a family of four, nestled in coastal dune-lands, featuring innovative use of colour and form, open-plan living, and intimate spaces, all while embracing the natural beauty of the environment.
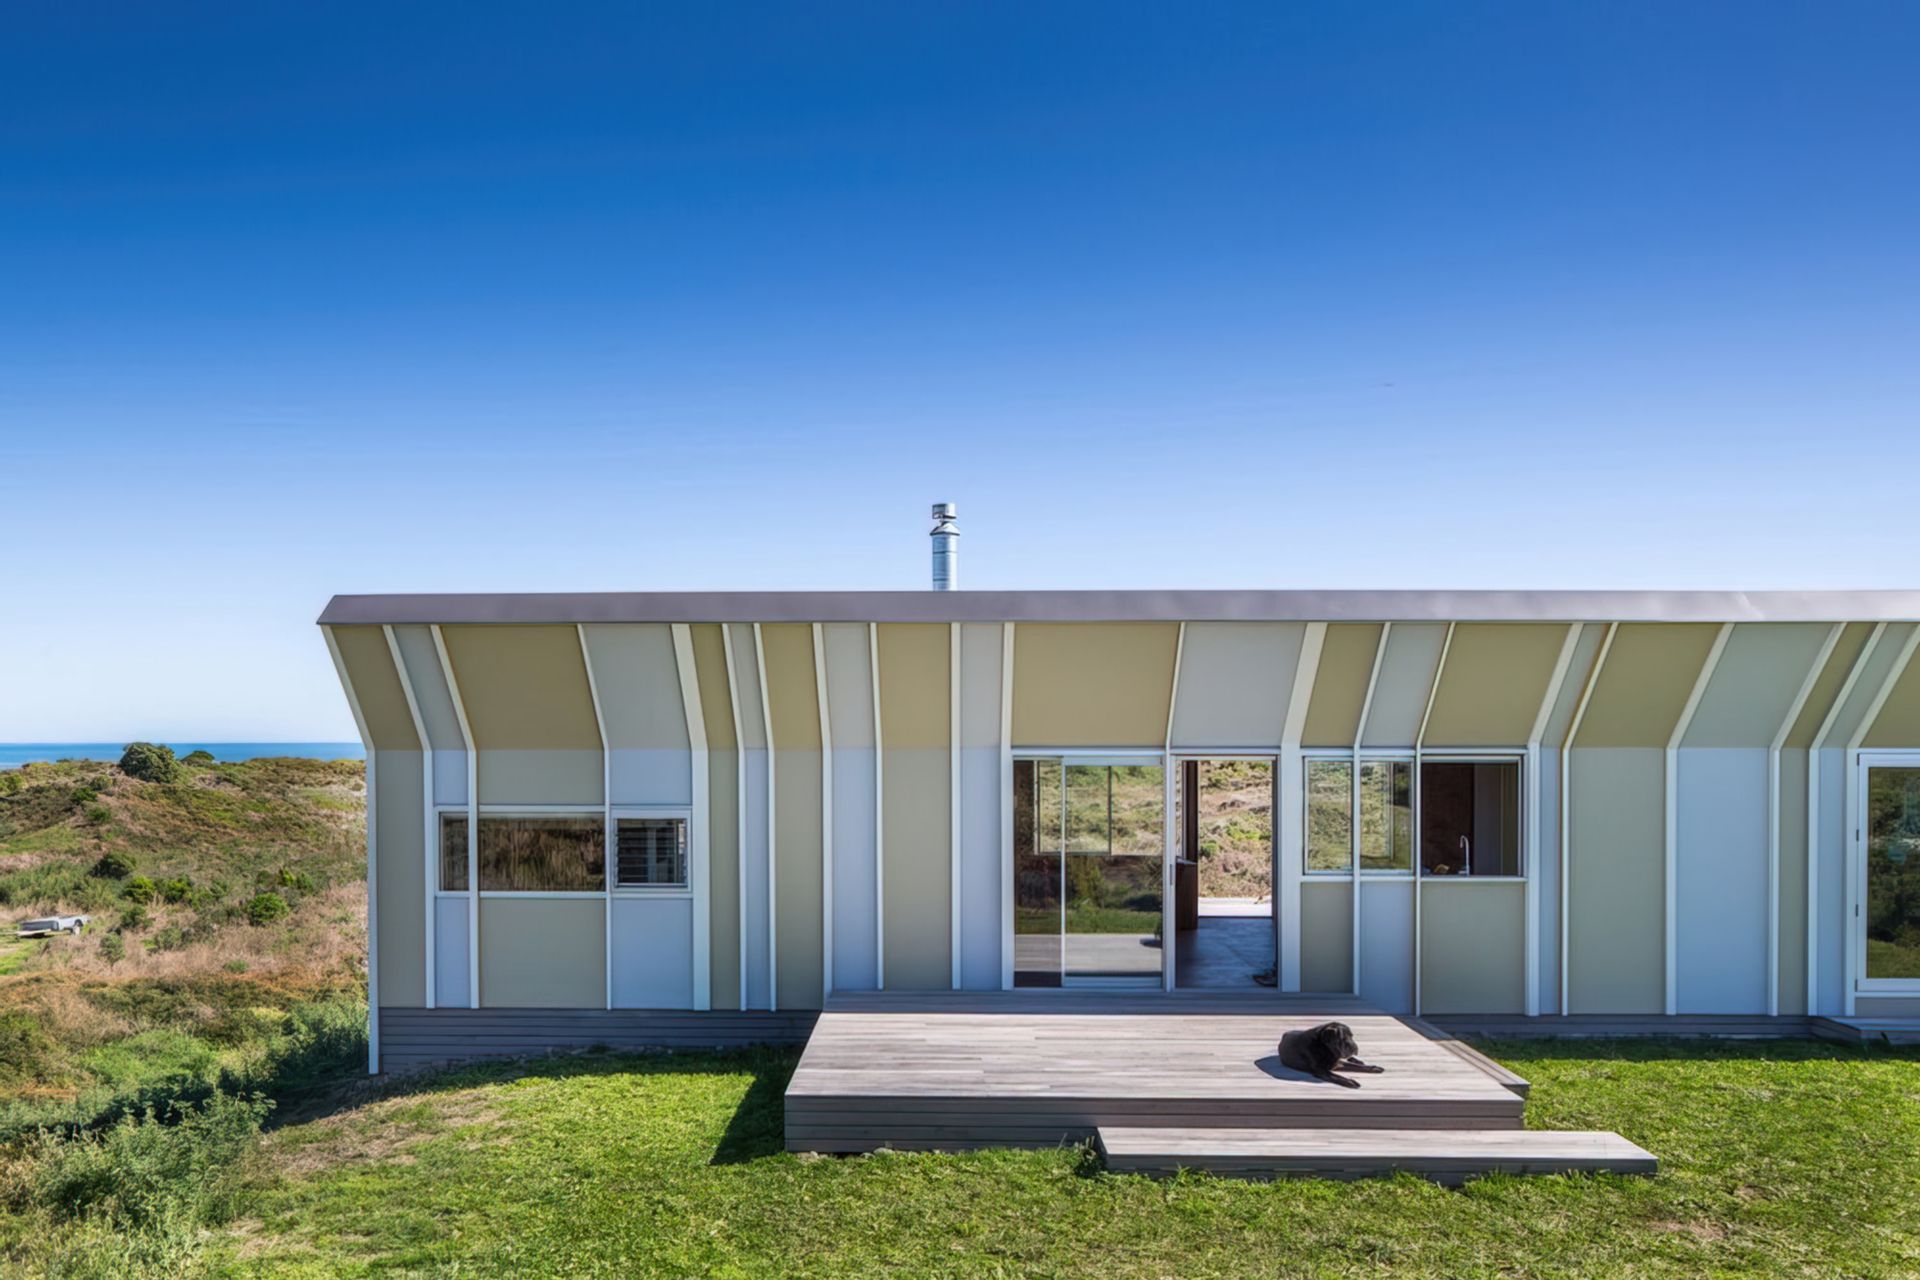
Is a small (87m2) bach for a family of four. A retreat, located an hours drive north of Wellington on wild and beautiful dune-lands in a newly developed coastal subdivision with large section sizes.
It is a small economically planned fibro and batten clad building that has its design roots partly in the NZ bach tradition, with an explorative use of form, colour and material. As part of the subdivision rules there was a limited colour palette available. We went beyond this with additional colours added to the sides of the exterior battens, that aren’t apparent when the façade is viewed straight on. The variations of colour are drawn from detail in the local environment.
The plan is bookended by 2 bedrooms with the living space in the middle, opening both east and west allowing access to decks, sun and shelter from the prevailing north-westerly coastal winds. To create a subtle intimacy in the in the open plan living space, it is laid out in a pinwheel pattern creating diagonal spatial flows with the ‘L’ shaped window seat and joinery diagonally opposite the kitchen.
The section is easy care with native grasses and plantings and the lawn areas cut in for cricket and parking cars.
Awards:
2018 Resene Total Colour Awards, Residential Exterior Winner
2018 Resene Total Colour Awards, Residential Interior Winner
2018 NZIA Wellington Architecture Award, Housing
2018 NZIA Wellington Colour Award


Like this Project?
Hire North Face Homes
Professionals used in
this project
The practices and trades credited on this project.



More projects from
North Face Homes
Other work by North Face Homes, across every category they build in.


More in
Beach House
Everything else in Beach House, from every practice on ArchiPro.


Next Project
Keep scrolling