Project team
- Turbine Residential
- Andy Kruy Creative
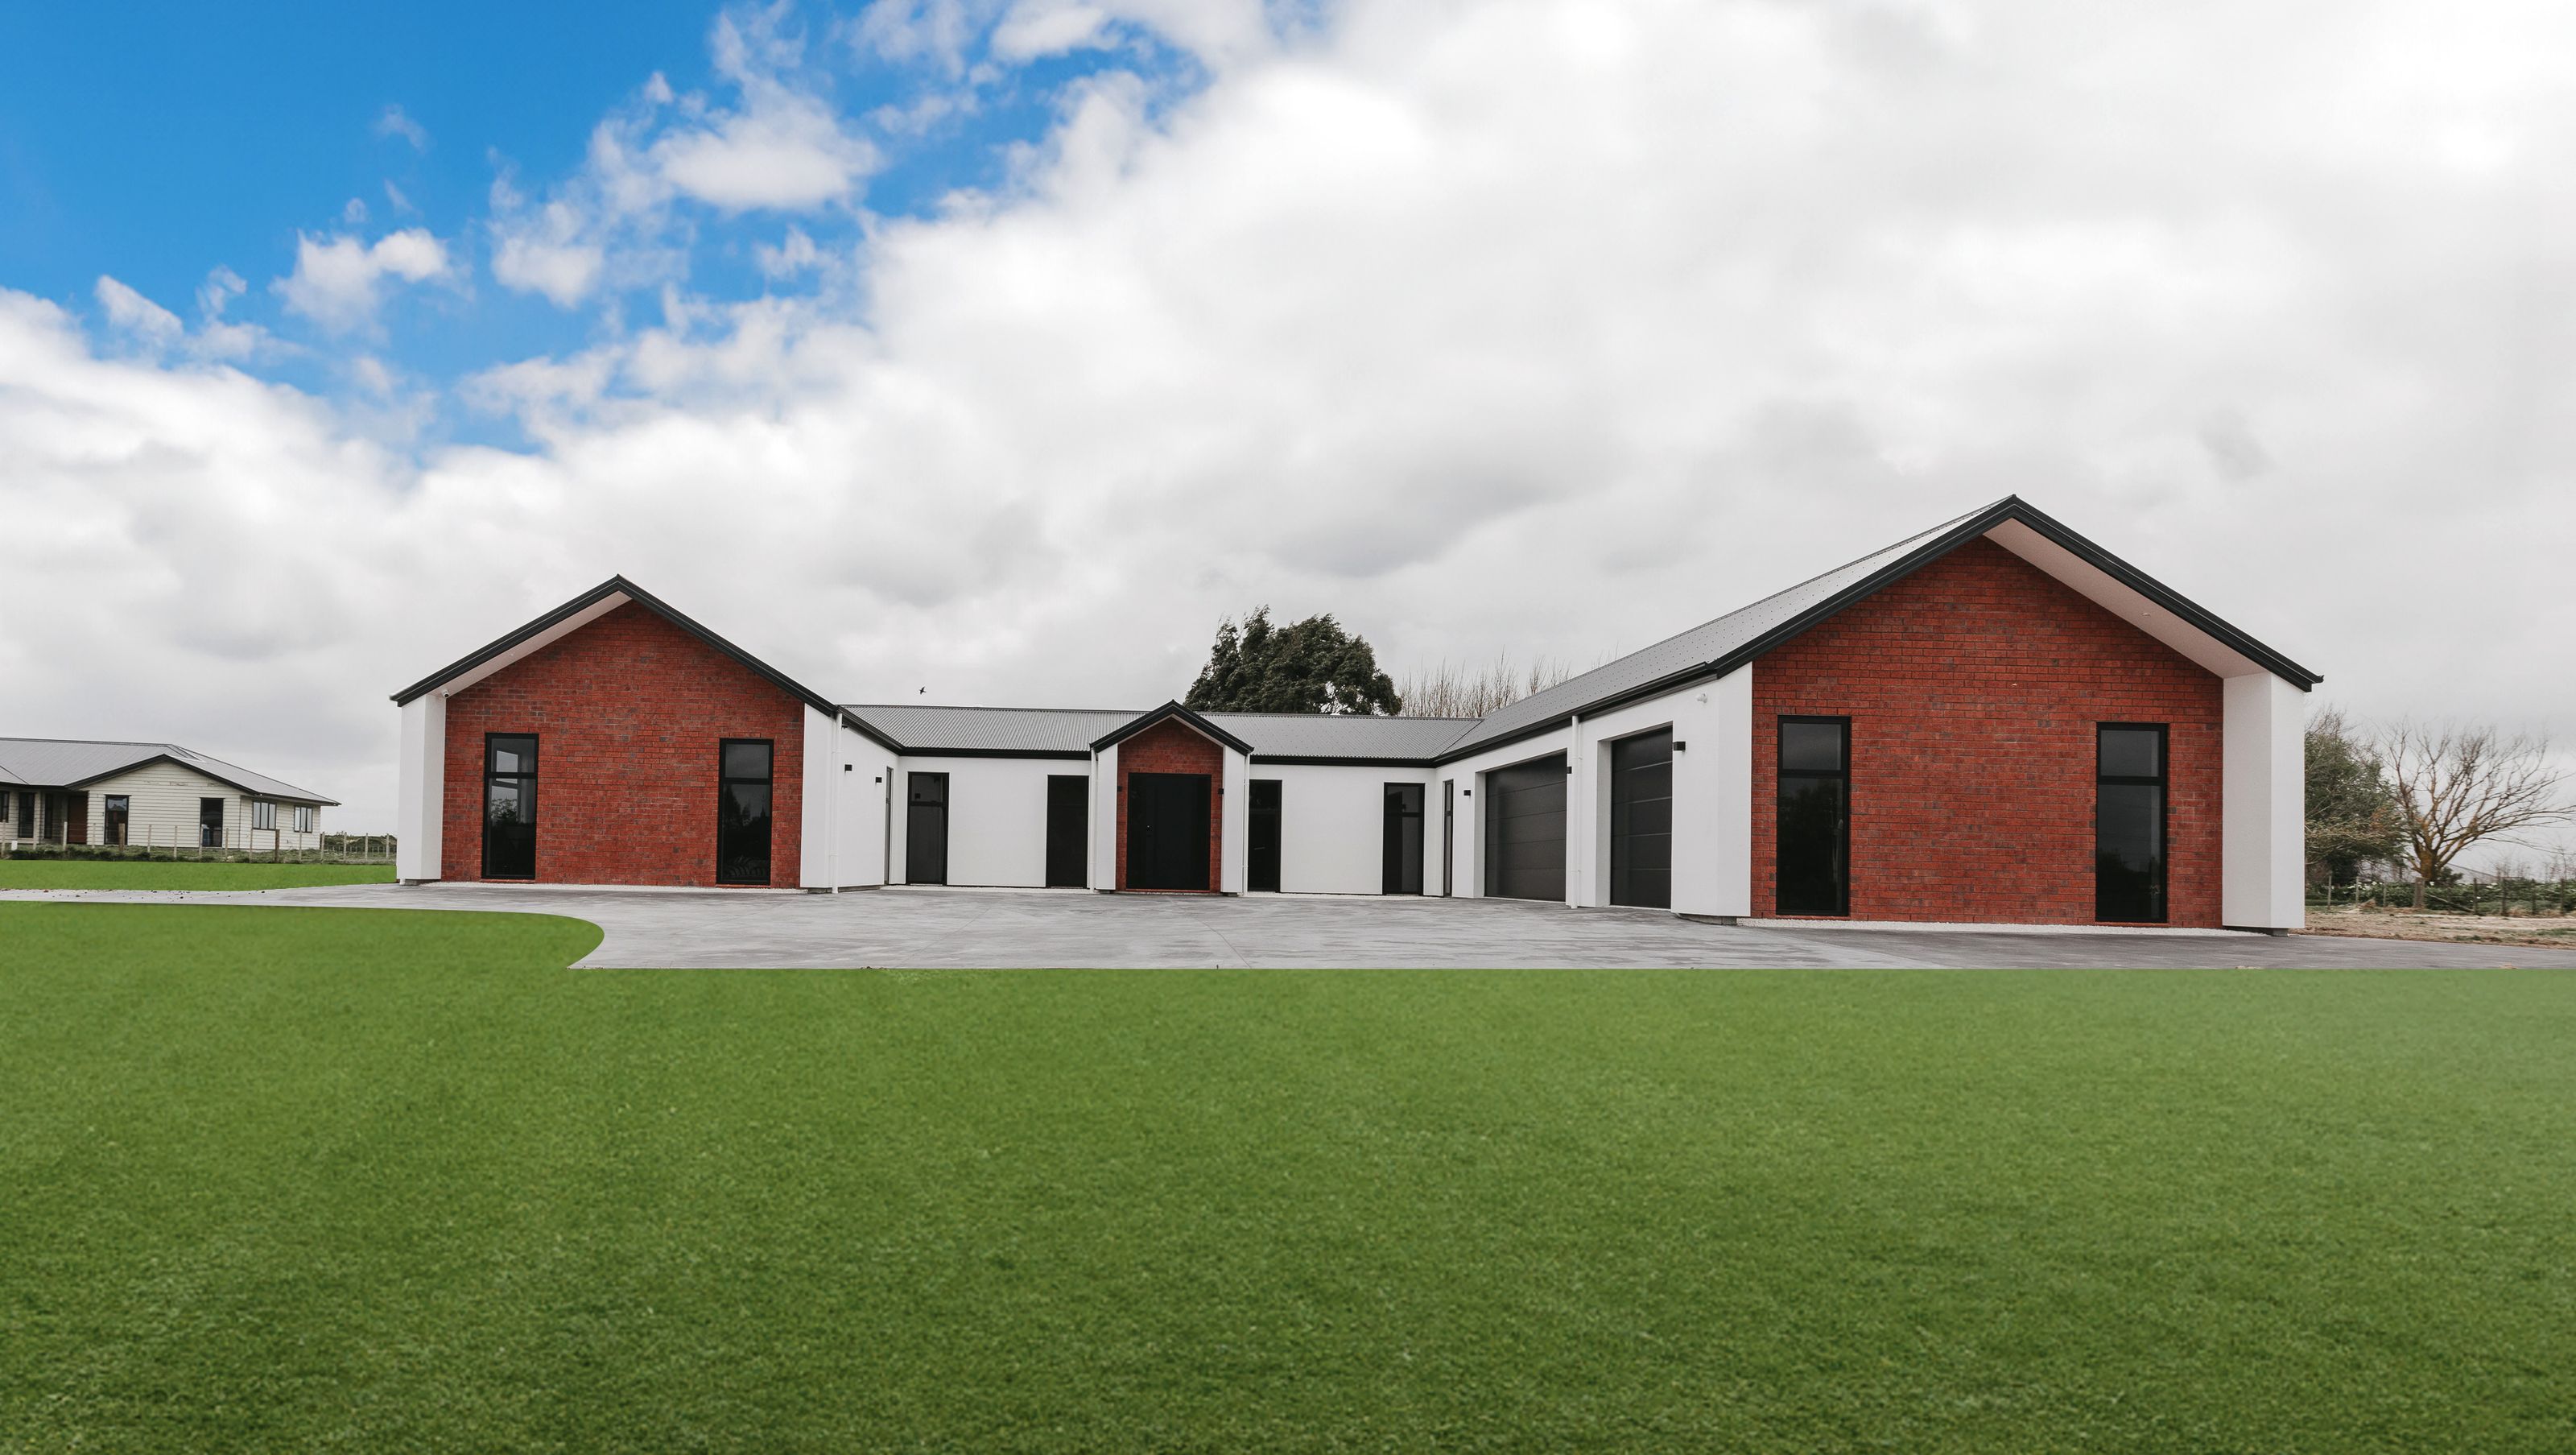
A modern architectural masterpiece at 11 Te Kahu Lane, featuring an expansive 338m2 layout, high-quality finishes, and seamless indoor-outdoor living, completed in 2023.
Inspired by the Gypsy Rose Brickery, this expansive and exceptionally crafted home is situated in the Mountain View Estate. Welcome to 11 Te Kahu Lane (meaning 'The Hawk'). Architecturally designed 338m2 residence.
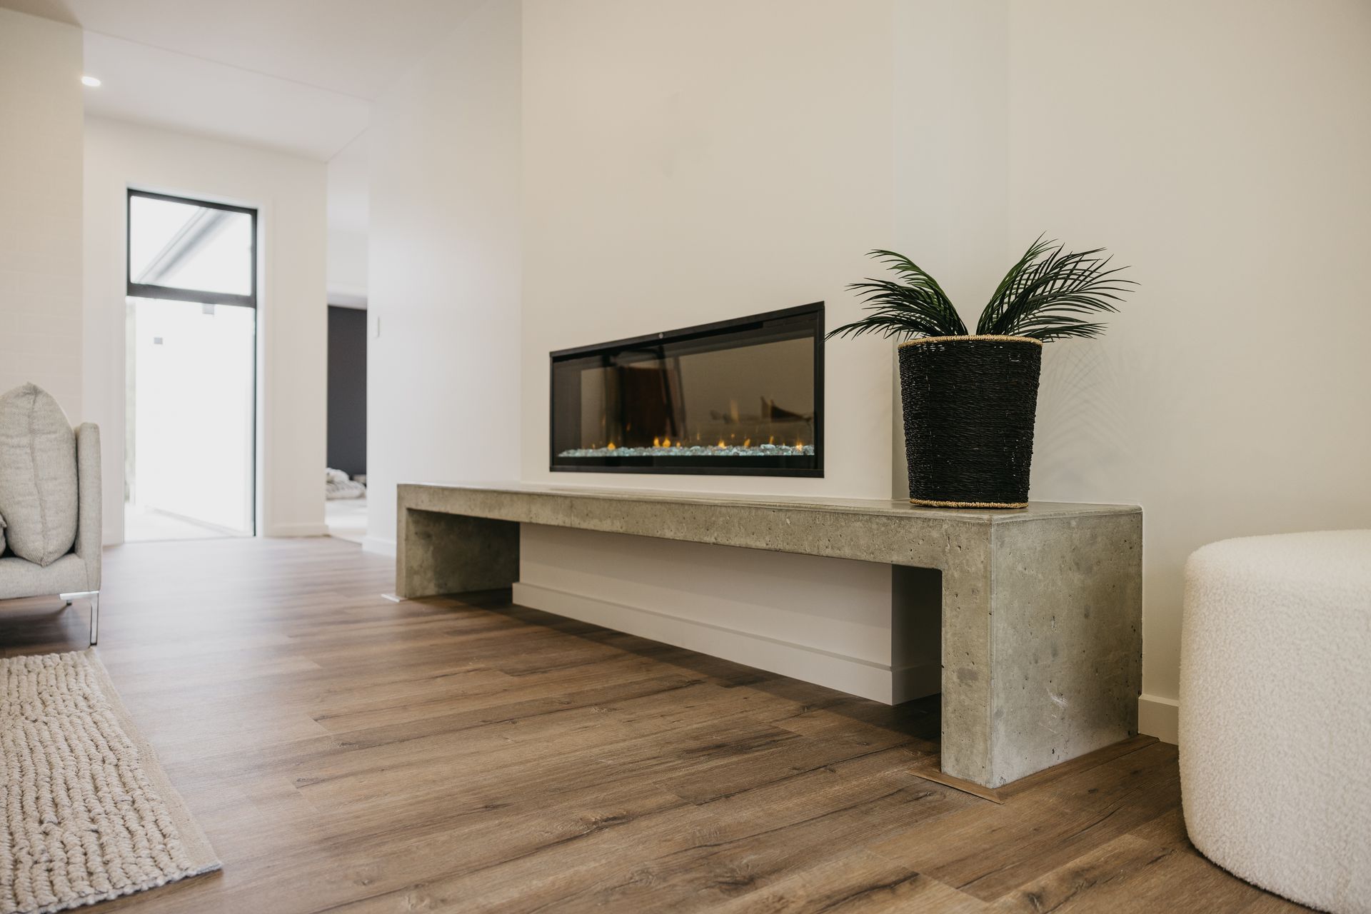
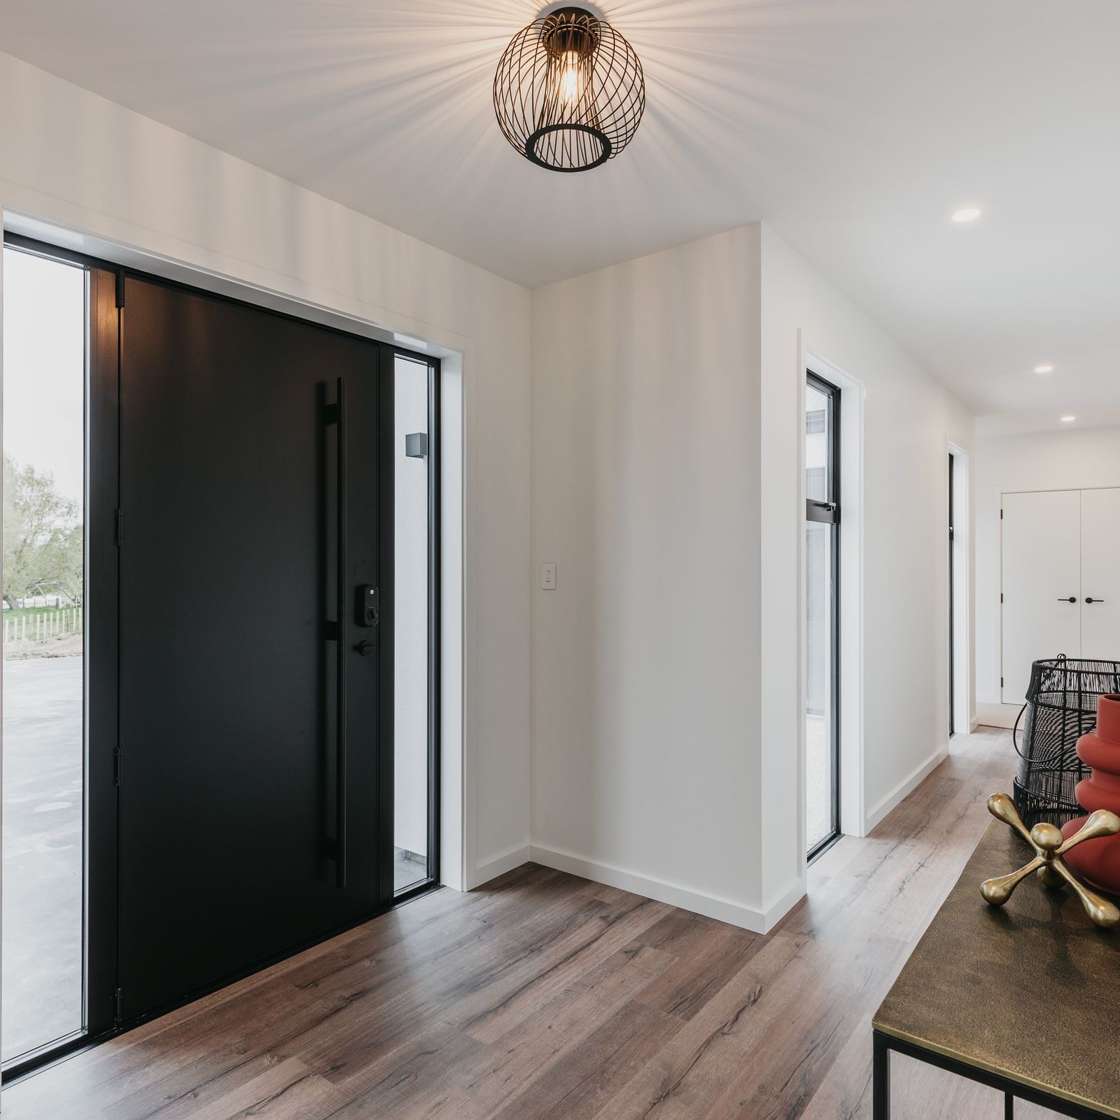
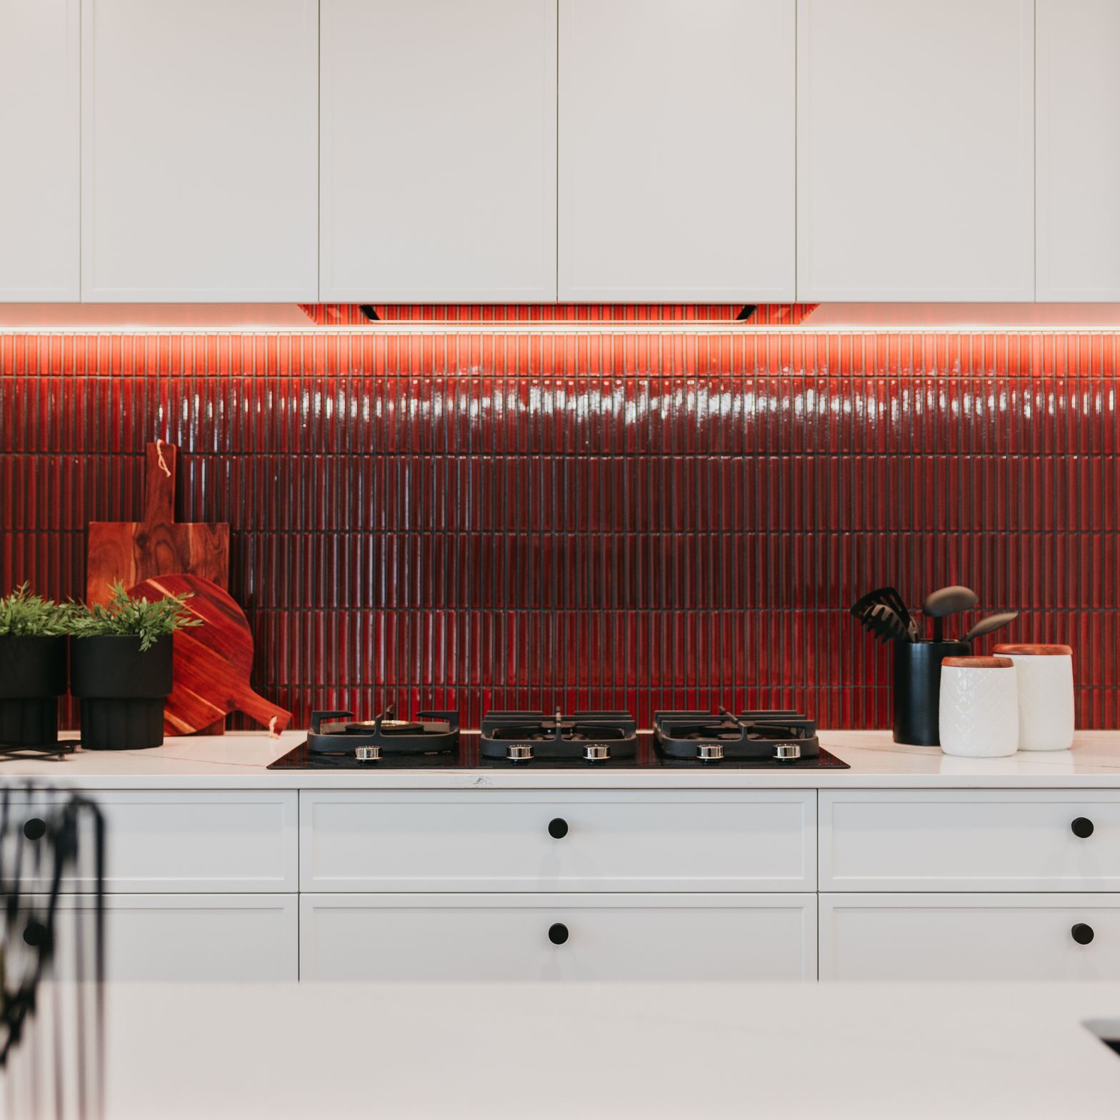
The electric gate entrance and coloured concrete driveway are just the start of the multitude of quality features that elevate this property into a league of its own. Enjoy keyless entry into the entrance hall and vast open plan living with seamless access to the undercover outdoor living. The designer kitchen includes feature tiles, quality appliances, stone bench tops and a generous scullery and a bifold servery window. Warmed or cooled by a ducted system, plus two feature fires and the inbuilt sound system.
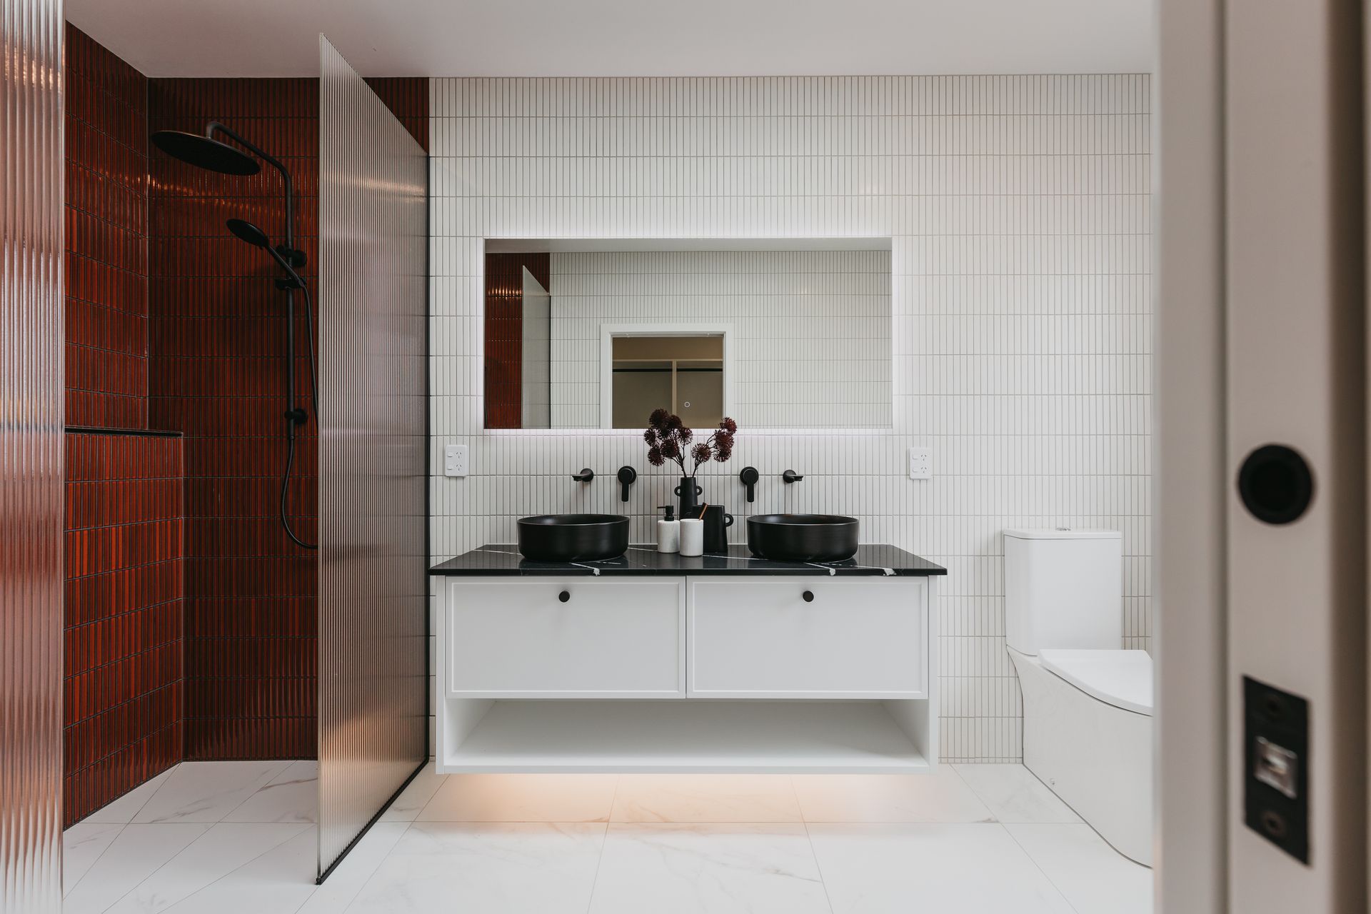
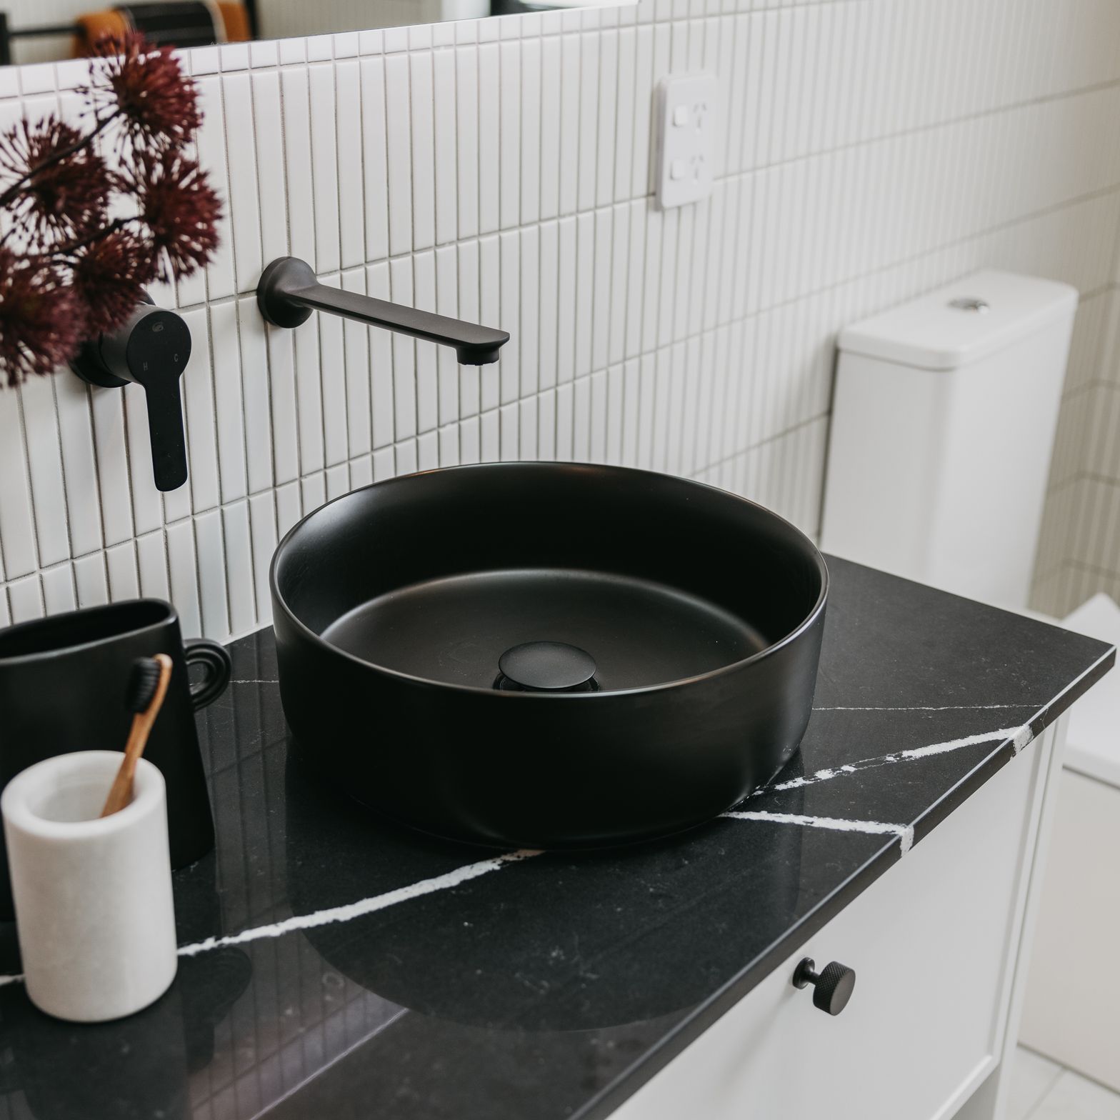
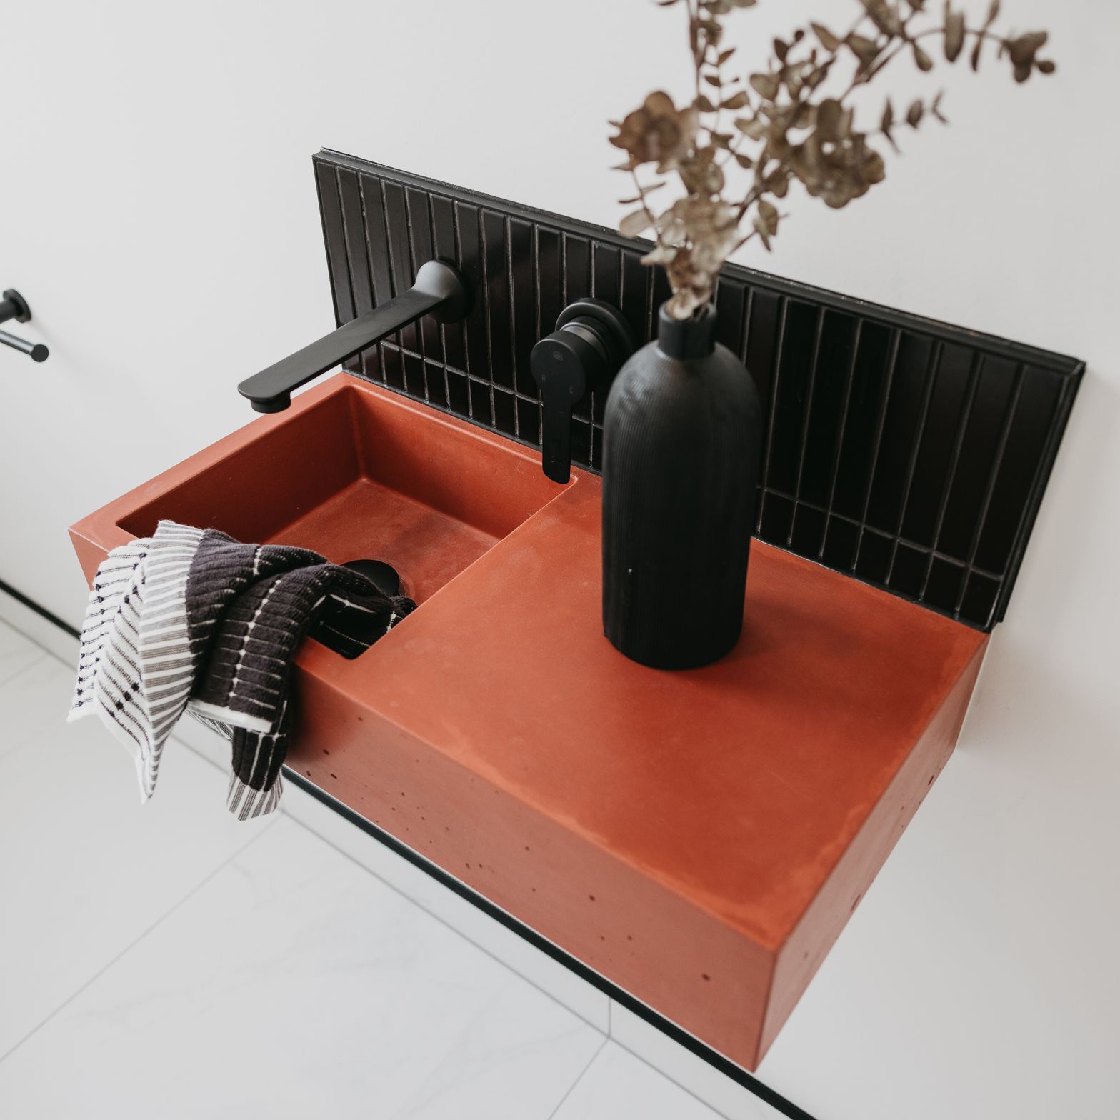
The strategic design of the on-trend twin gable provides an appeasing layout for all living configurations, there are four generous bedrooms all with bespoke wardrobe joinery, including the master suite also with attic storage. The choice of two powder rooms and a central bathroom that are all of high caliber, with a rain shower head, bespoke basins and a twin shower ensuite to complement the master suite.
- Completed
- 2023
- Price range
- $1m - $2m
- Building style
- Modern





Awards
Silver - Carters New Home $1 million - $1.5 millon
Master Builders
Like this Project?
Hire Turbine Residential
Professional Reviews
Professionals used in
this project
The practices and trades credited on this project.





More projects from
Turbine Residential
Other work by Turbine Residential, across every category they build in.


More in
Luxury Homes
Everything else in Luxury Homes, from every practice on ArchiPro.


Next Project
Keep scrolling