

Project team
Renovation of Te Wananga O Aotearoa's Gisborne Campus transforms a fragmented accommodation block into a collaborative, environmentally conscious workspace, featuring modern design elements and a welcoming atmosphere.
Once a 16 unit, 2 storey accommodation block and until recently, housing 1-2 staff per unit, this building provided a fragmented,
un-collaborative work environment (contrary to the values of Te Wananga o Aotearoa)
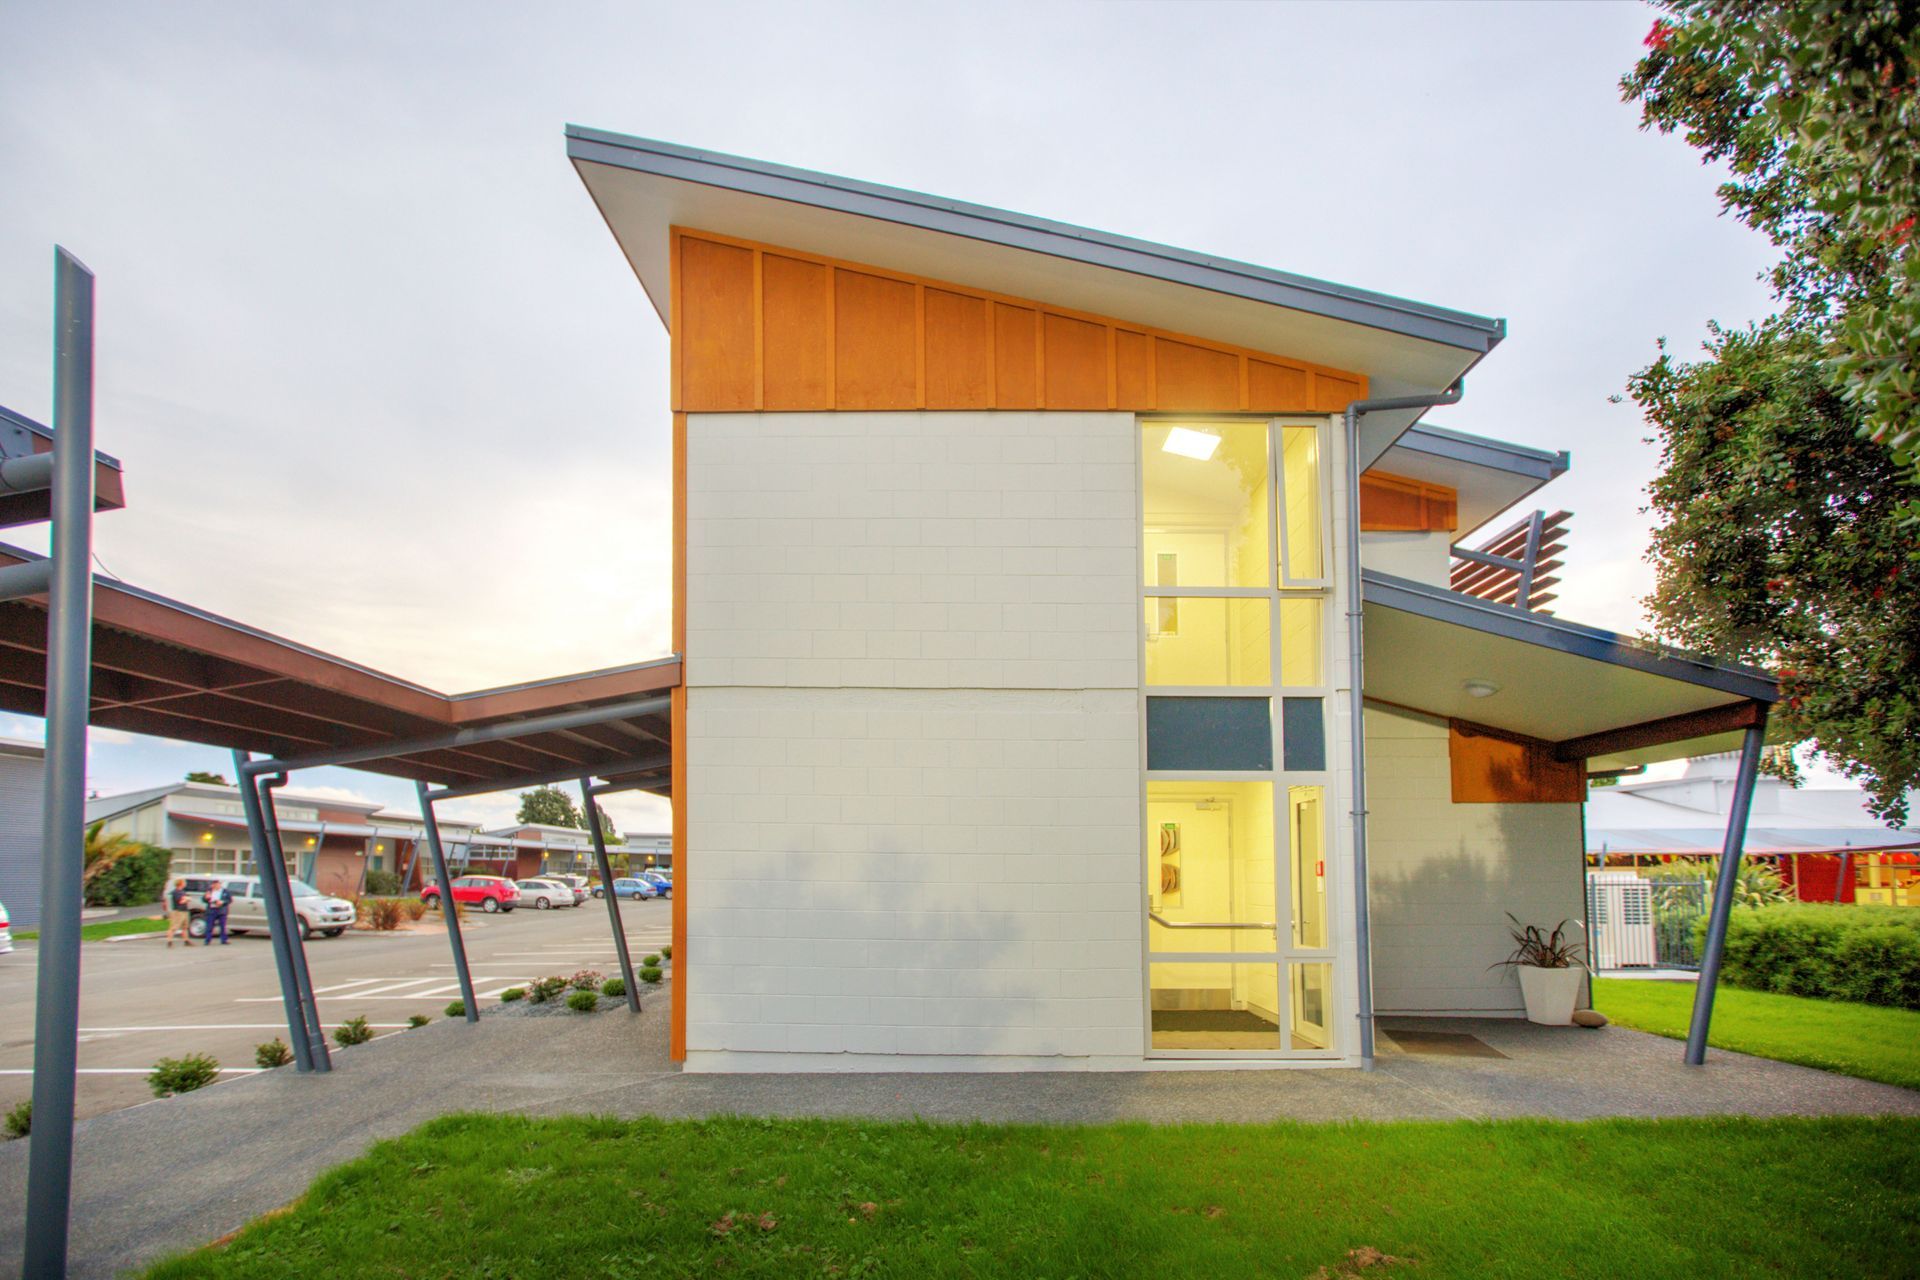
With Te Wananga o Aotearoa’s environmentally conscientious approach to their buildings and use, one of their most significant green choices was to reuse the existing structure and renovate. With that consideration and APG Architects’ confidence that a successful result could be achieved, the decision was made to renovate.
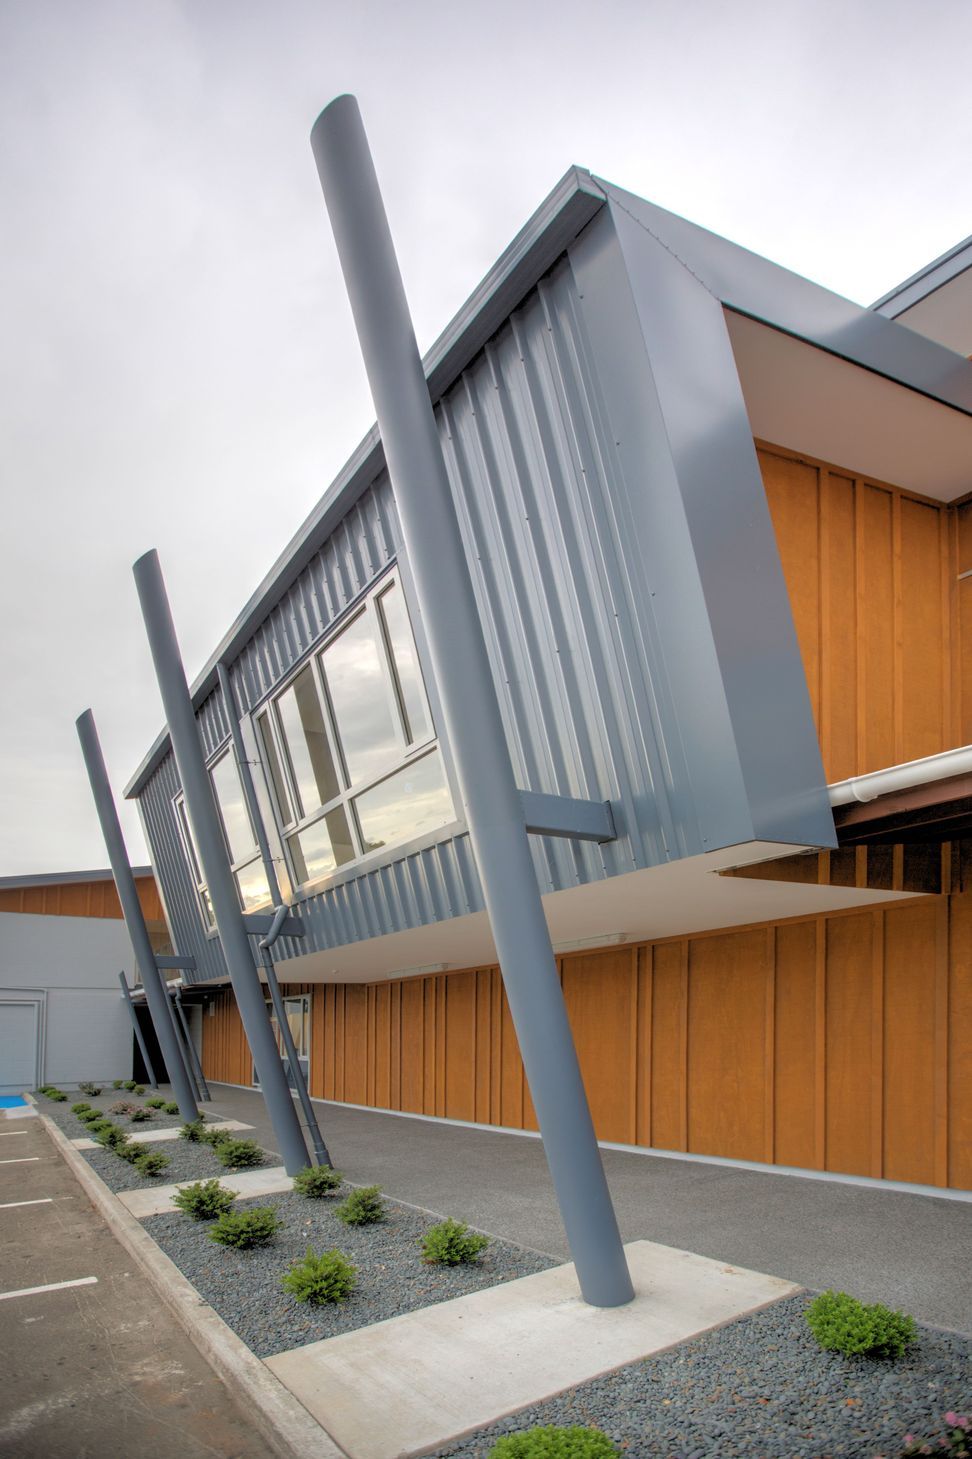
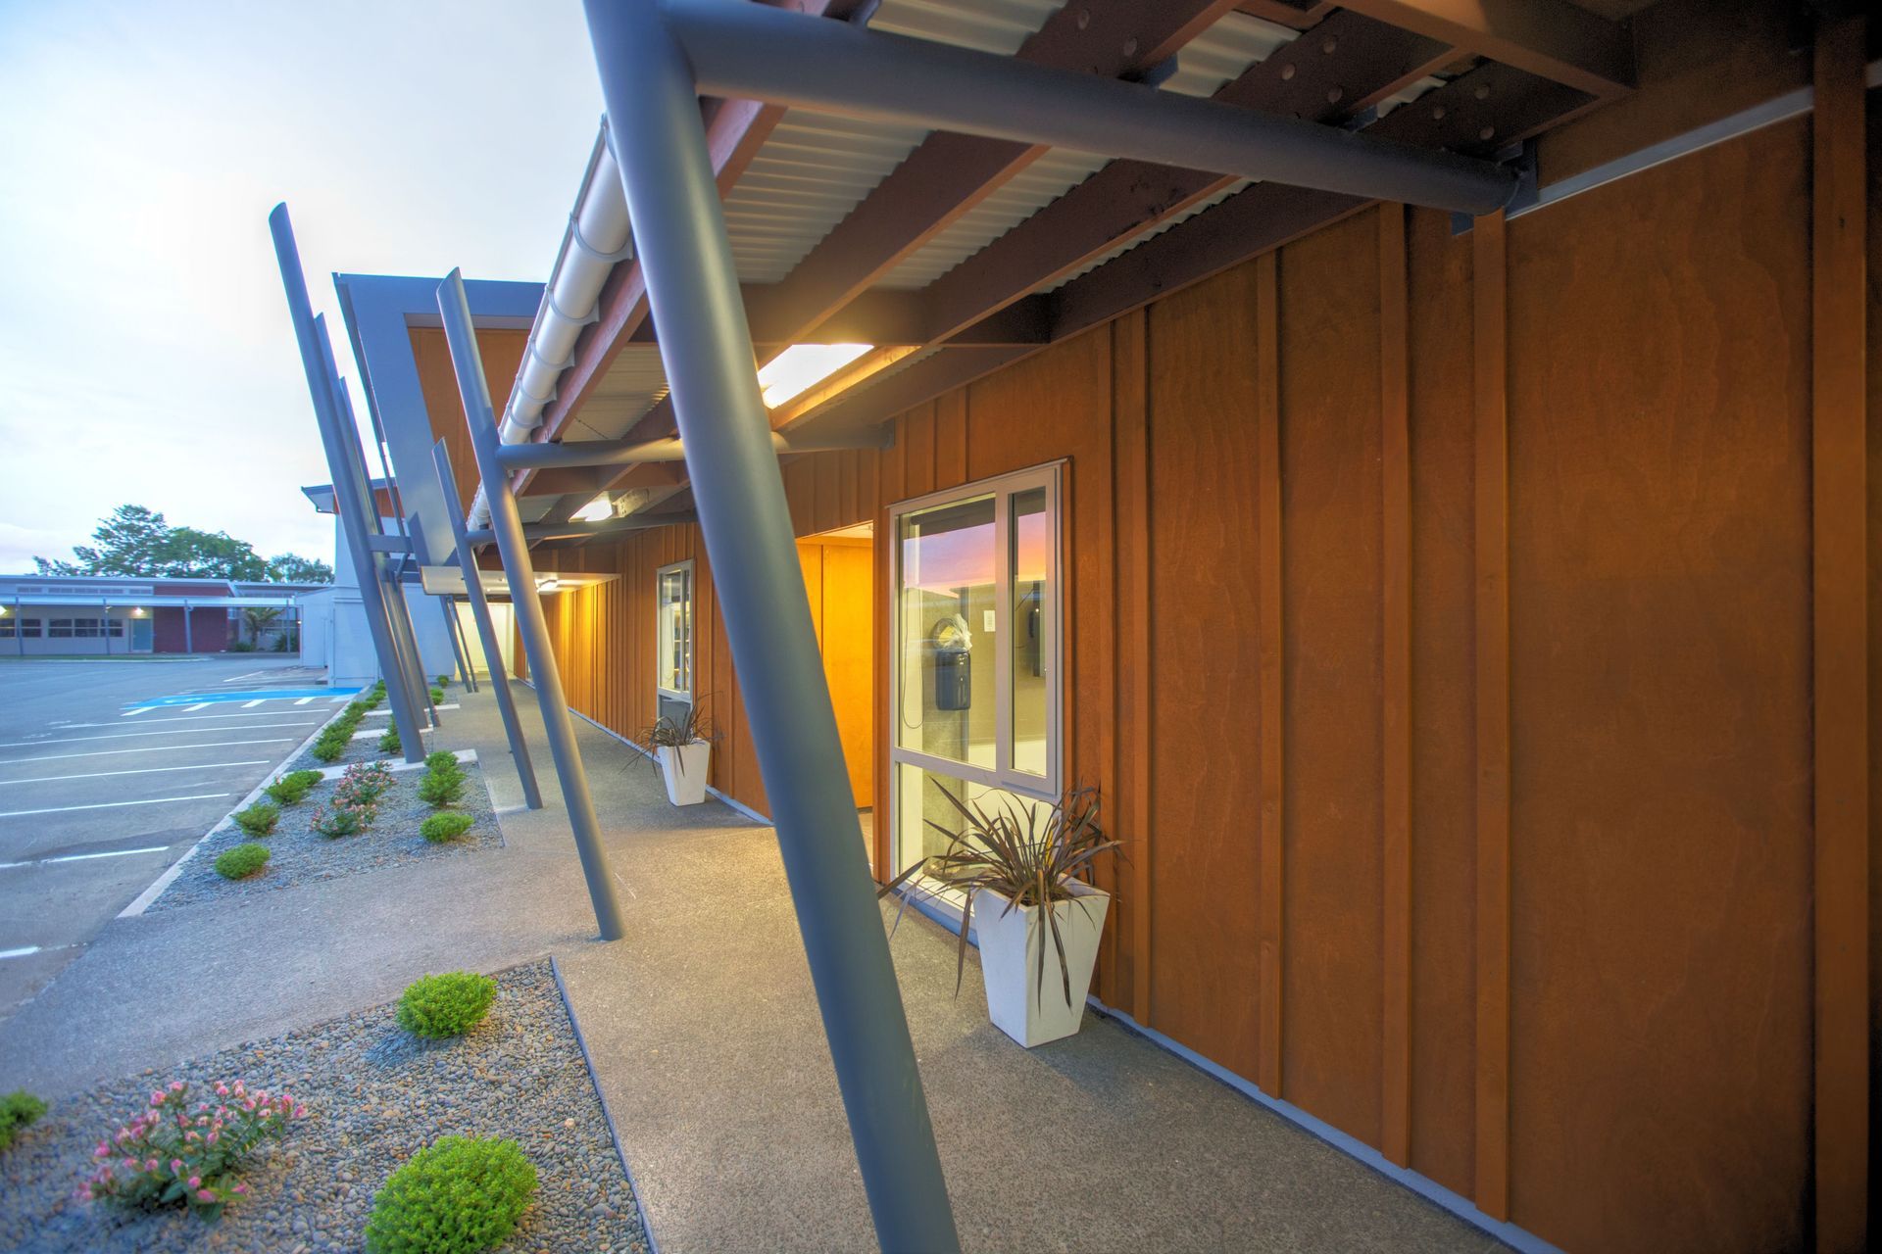
The original minimalist styled block building exterior was stripped and re-dressed to relate better to its modern neighbours. Angled covered ways were added as were cedar louvres and eaves extended. A cantilevering first floor meeting space pod was used to break an otherwise bland rear elevation.
Internally, all spaces were linked by removing the central portions of the above dividing block walls and re-strengthening each opening.
At the central timeout area, the first floor was removed to give volume to the low-ceilinged ground floor space and to visually connect both levels.
Care was taken to express both the new and existing structured elements; new columns were left natural finished, steel exposed and scars to existing blockwork left visible. Discrete servicing of the building was carefully considered. A natural soft palette was chosen to make this a welcoming environment that staff would enjoy and use.


Like this Project?
Hire APG Architects
Professionals used in
this project
The practices and trades credited on this project.

More projects from
APG Architects
Other work by APG Architects, across every category they build in.


Everything else in Higher Education and Research Facilities, from every practice on ArchiPro.


Next Project
Keep scrolling