Inside Coburg House’s sculptural garden window
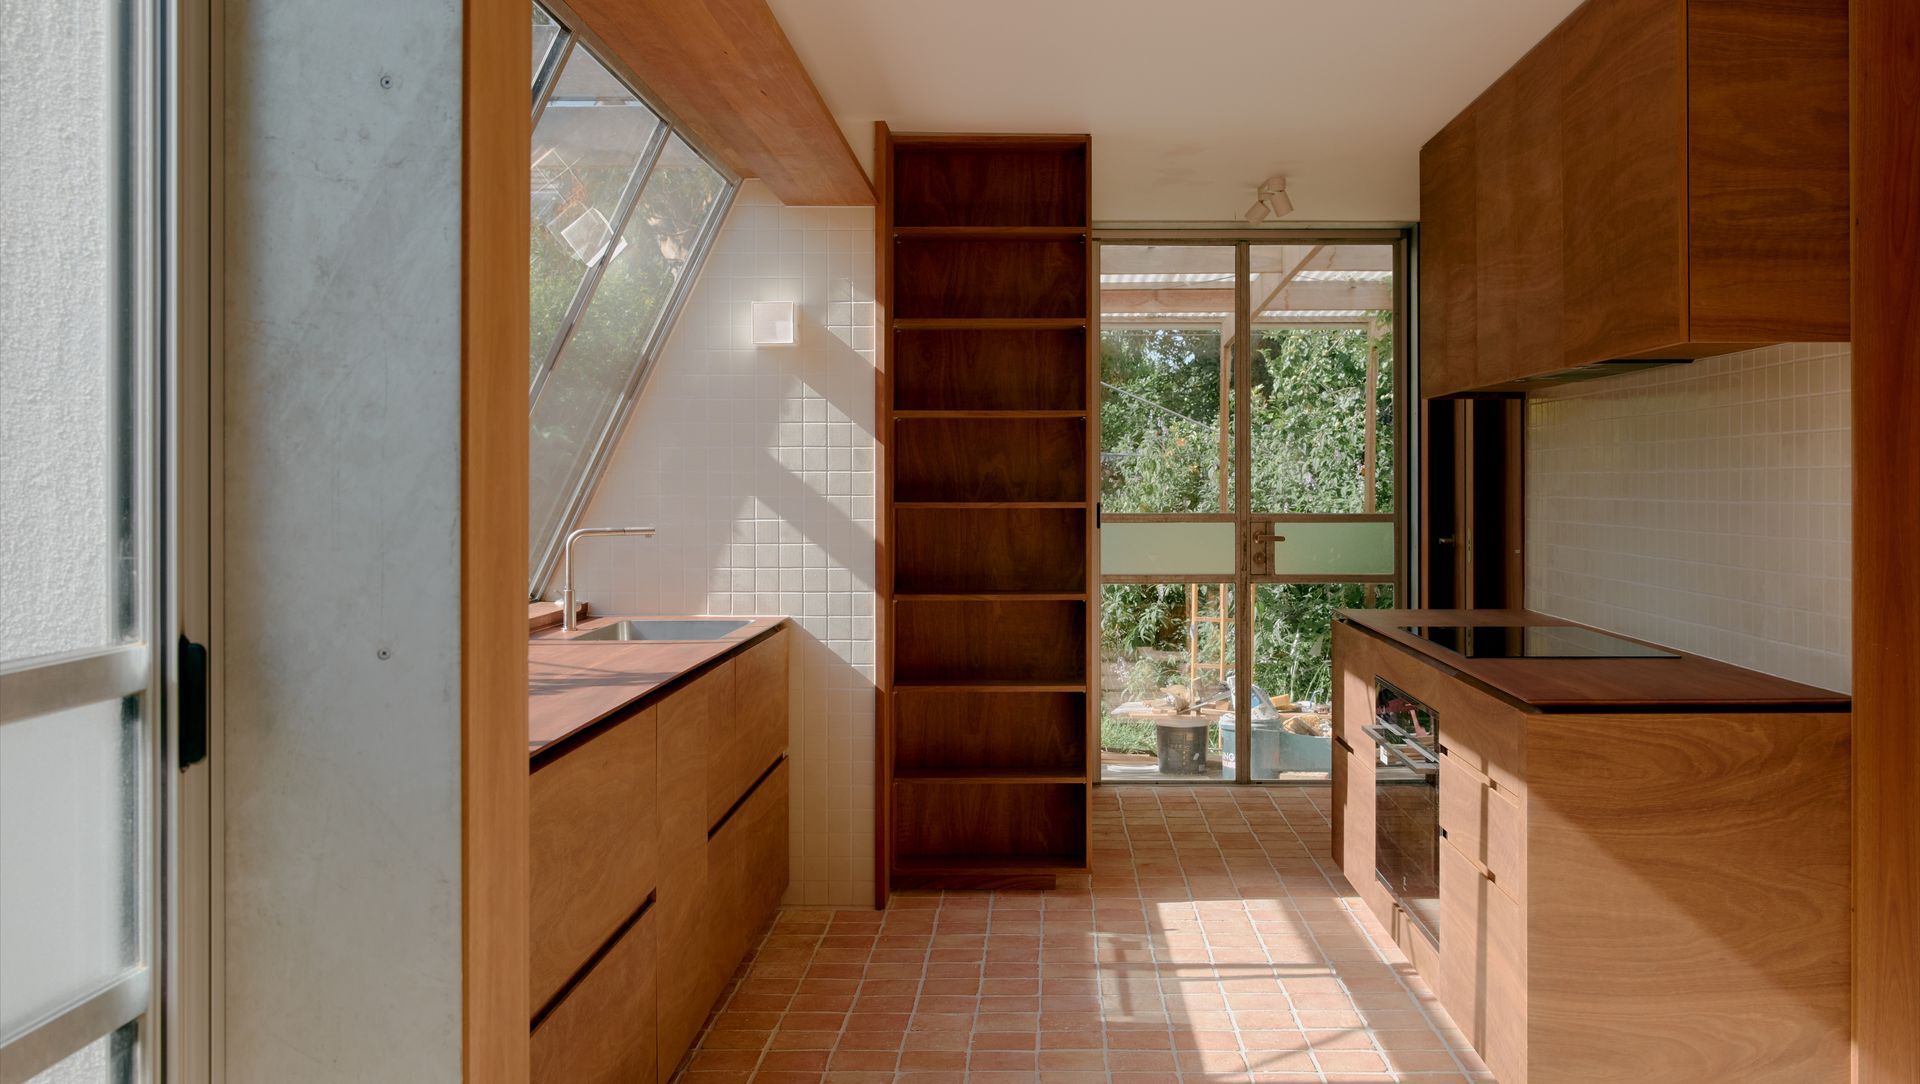
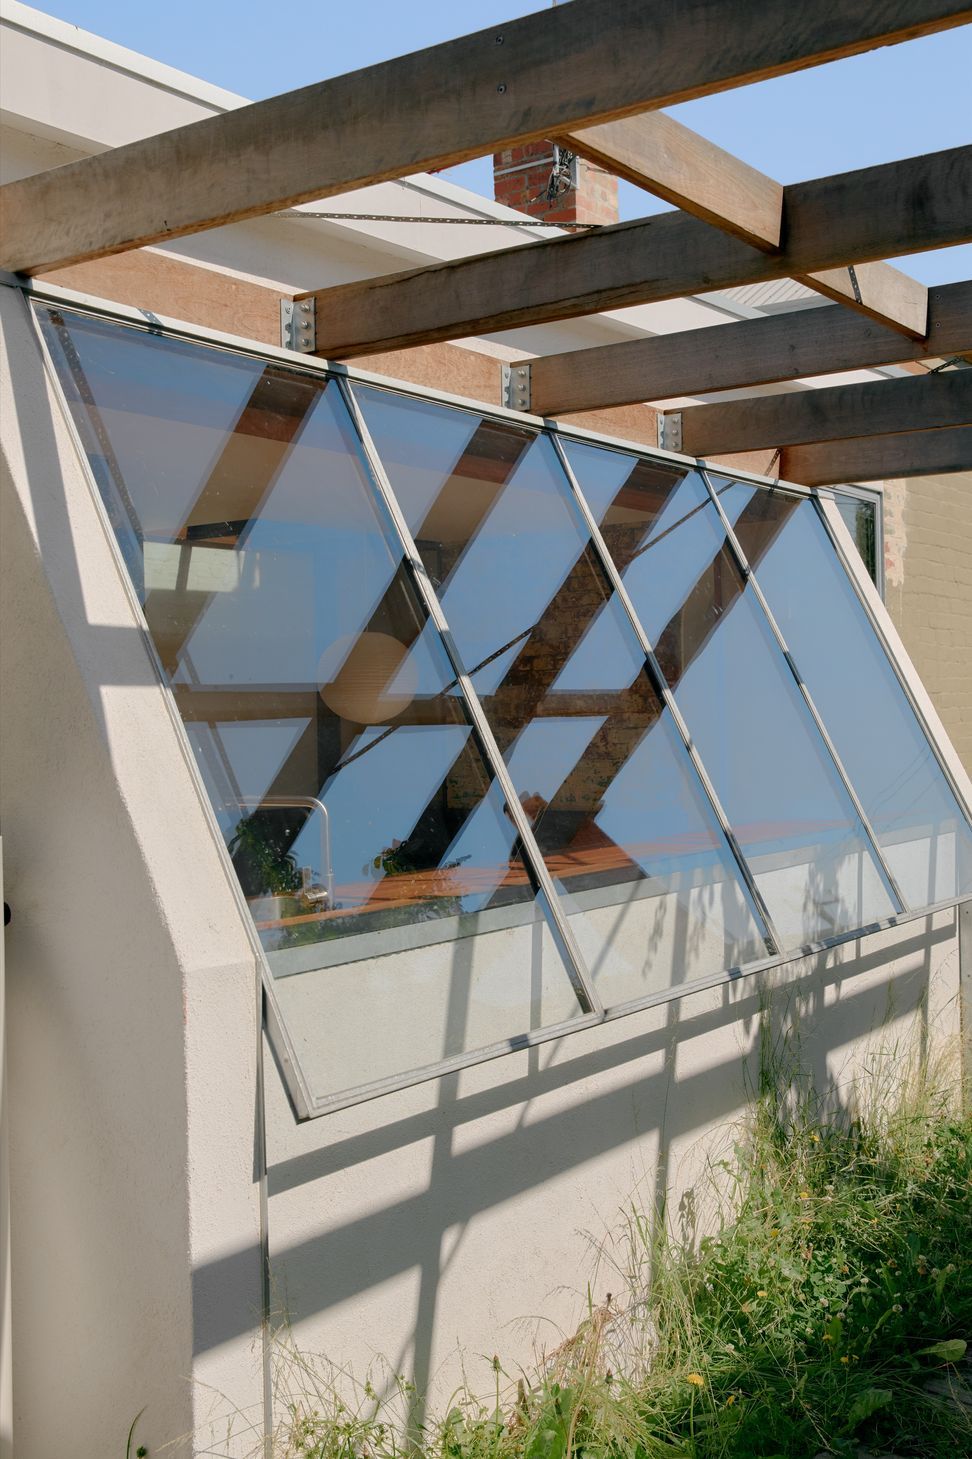
At Coburg House, an expressive galvanised-steel window draws the landscape deep into the interior, shaping a kitchen defined by morning light, richly figured timber and quiet material restraint.
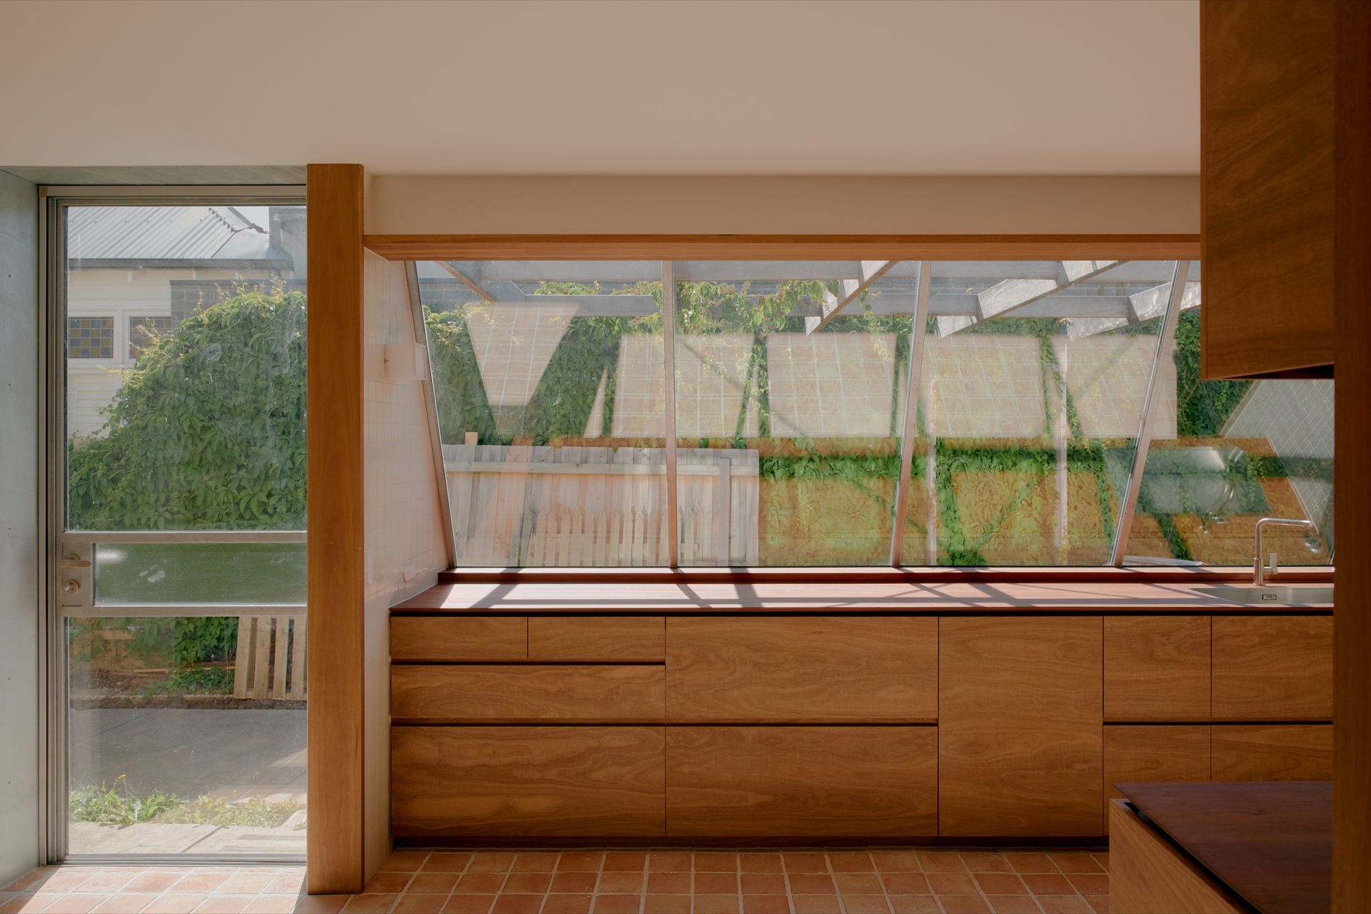
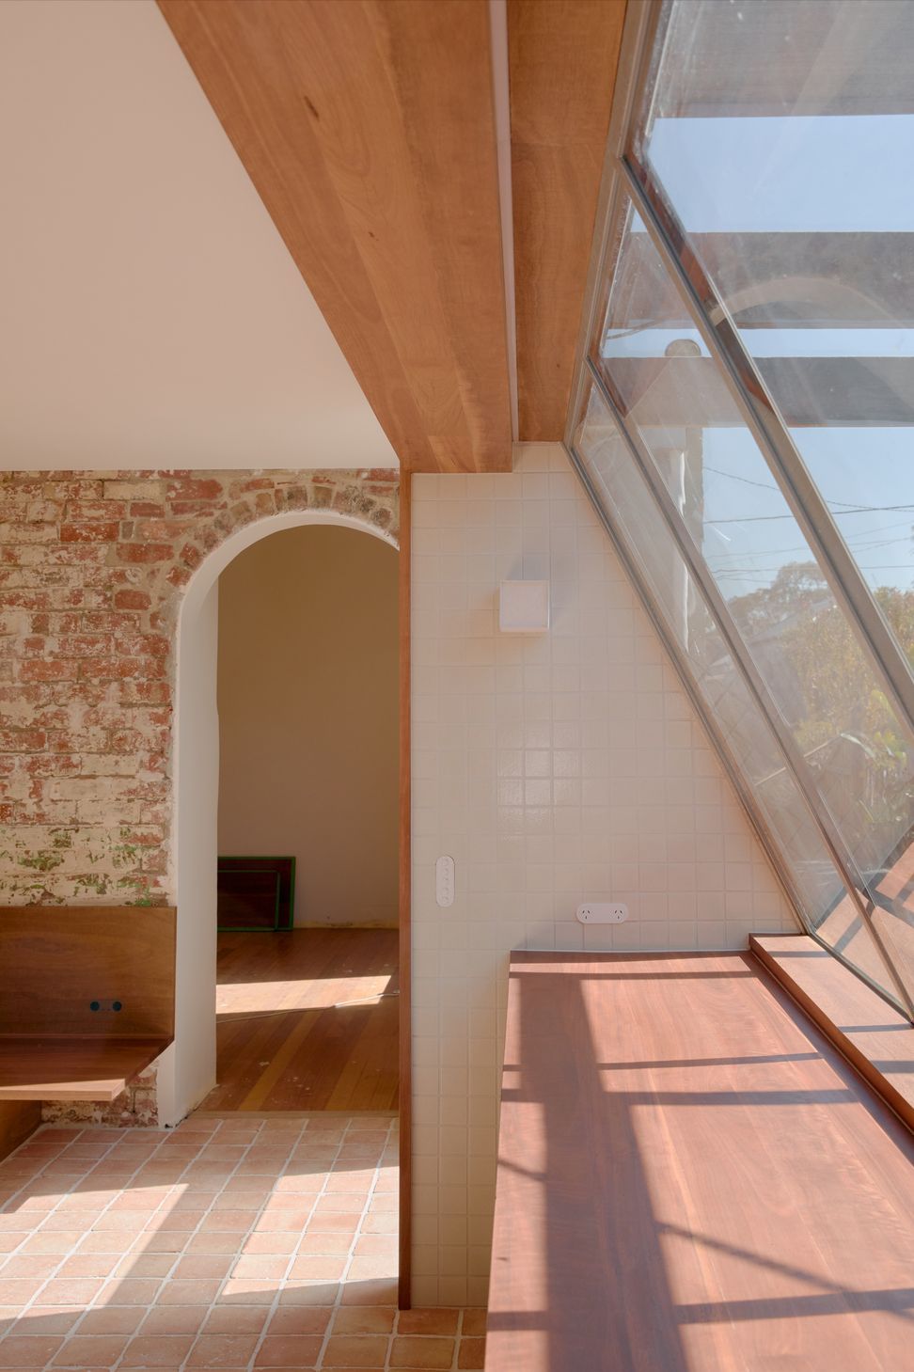
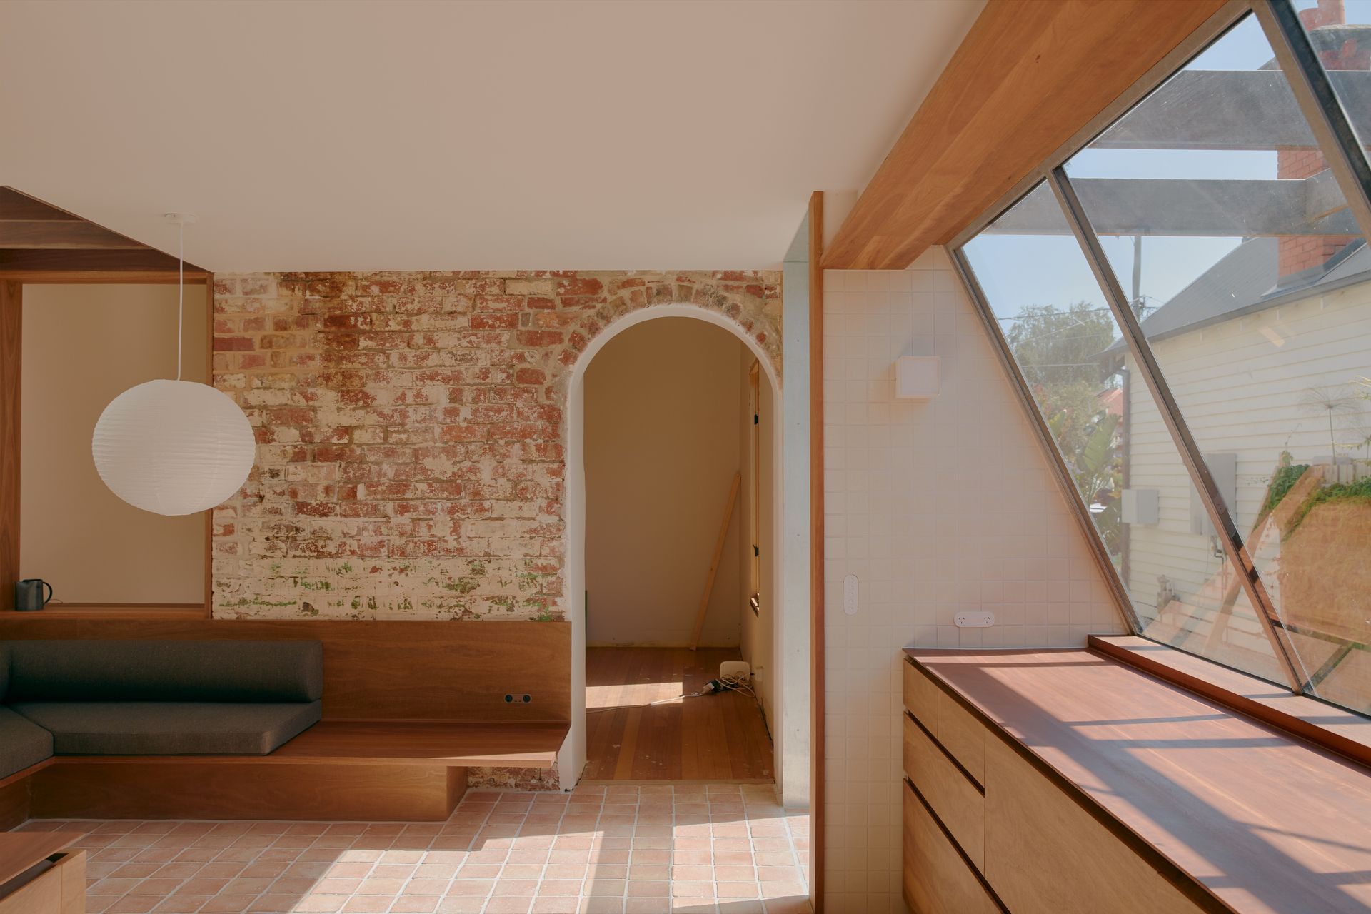

Angled beneath the original roofline, it draws morning light across the kitchen, extends the work surface towards the garden and frames the surrounding greenery as part of the room.
The intervention captures Placement’s approach to the wider renovation. Expressive where it matters, restrained everywhere else. Terracotta flooring, Japanese tiles and rotary-cut timber veneer establish a warm, tactile interior, while carefully composed sightlines strengthen the relationship between the kitchen, the original house and the landscape beyond.
The project emerged through a close collaboration with its owner-builder client. His understanding of construction, together with his professional background in energy and power, informed a home attentive to orientation, seasonal shade and material performance.
“He was really interested in the process,” Kitingan says. “He knew when to lend a hand and when to step back and let it be an architect’s job. It’s important for a client to know when to pull those two levers.”
Rather than imposing an entirely new architectural language upon the existing 95-square-metre home, Placement concentrated its attention around the kitchen and its connection to the garden. The original roof was retained, with its geometry becoming the starting point for the project’s defining window.
The upper edge remains aligned with the roofline, while the base extends outwards, creating the distinctive sloping form and additional depth along the kitchen bench.
“We needed more space for the bench, but we couldn’t really alter a lot of the roof,” Kitingan explains. “Pushing out at the bottom created the space we needed.”
What began as a practical response became the home’s most expressive architectural element. Rather than reading as a conventional extension, the window registers as an object in its own right. Its faceted form gives the kitchen a stronger presence, while revealing exactly how the new work meets the existing house.
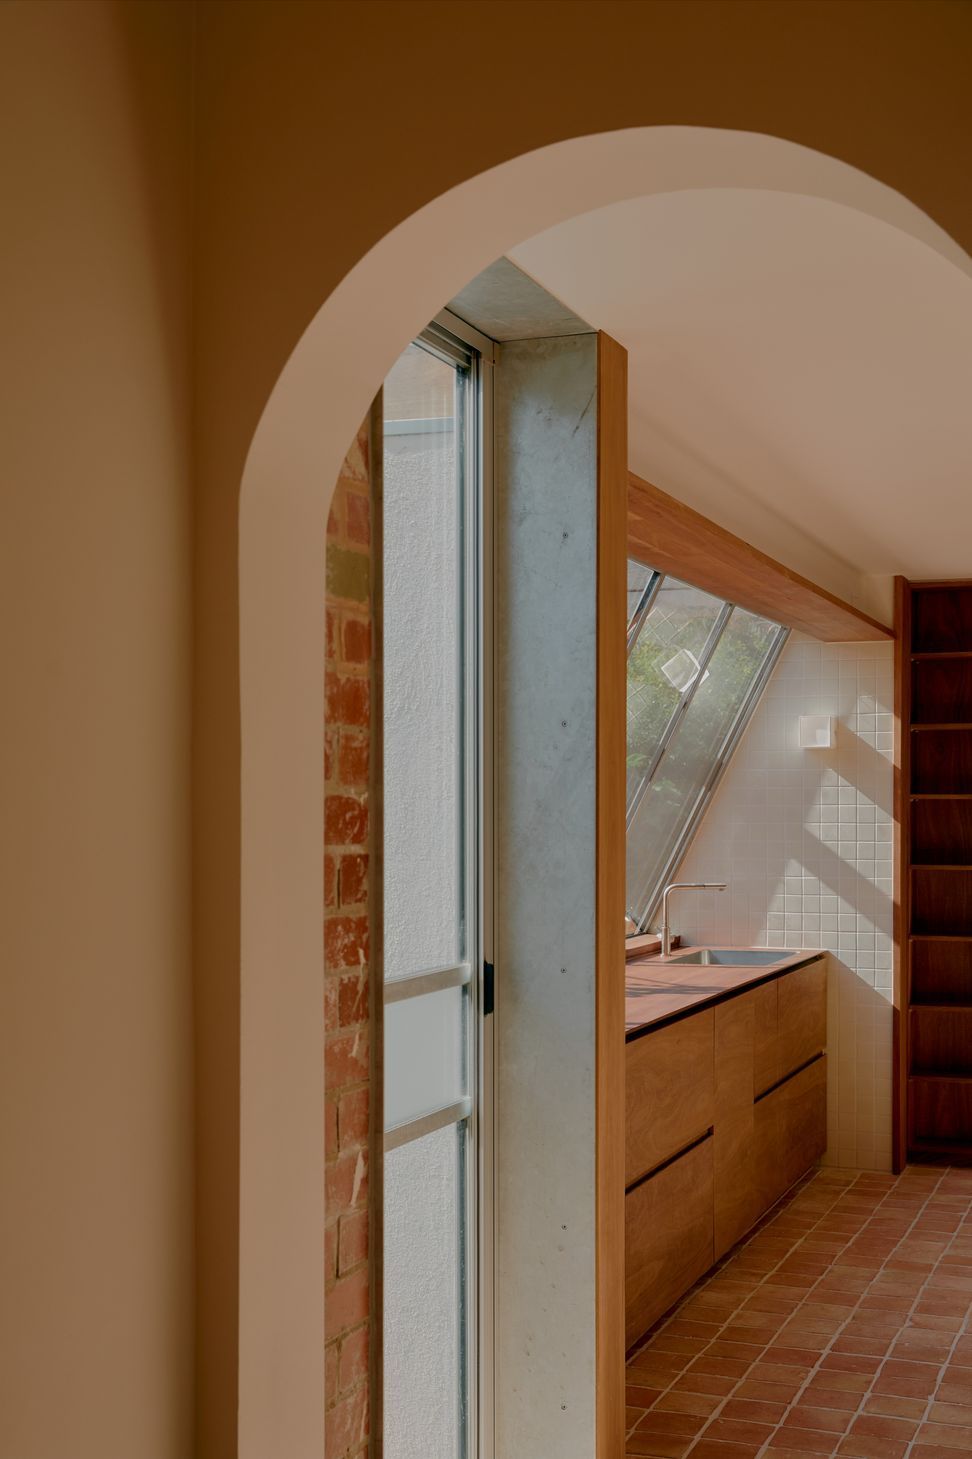
Galvanised steel was an unusual choice for a residential window of this kind, particularly when the project began in 2019. Its utilitarian character brings a subtle sharpness to the warmer interior palette, while the material’s softly mottled surface changes with the light.
That trust resulted in an intervention that performs in several ways at once. Facing east, the window welcomes morning light into the kitchen and redirects the outlook towards the garden. Outside, pergola beams are designed to support deciduous planting, providing shade through summer before shedding its leaves to admit the lower winter sun.
The landscape is not treated as something viewed from a distance. Instead, it becomes an active part of the interior composition, filling the window and bringing shifting colour, texture and movement into the room.
“The garden is so present that it becomes a material and a colour within the space,” Kitingan says.
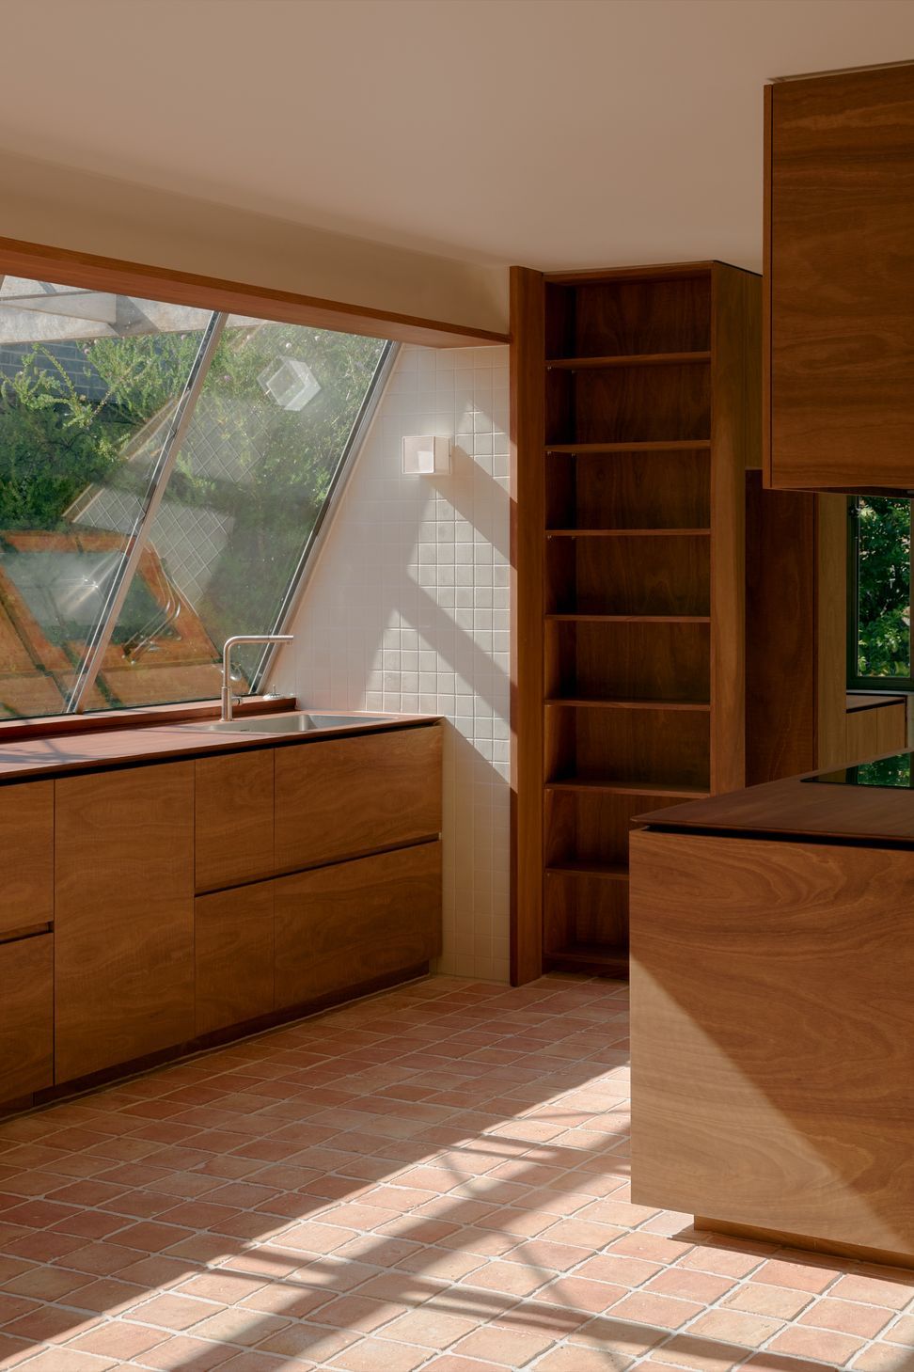
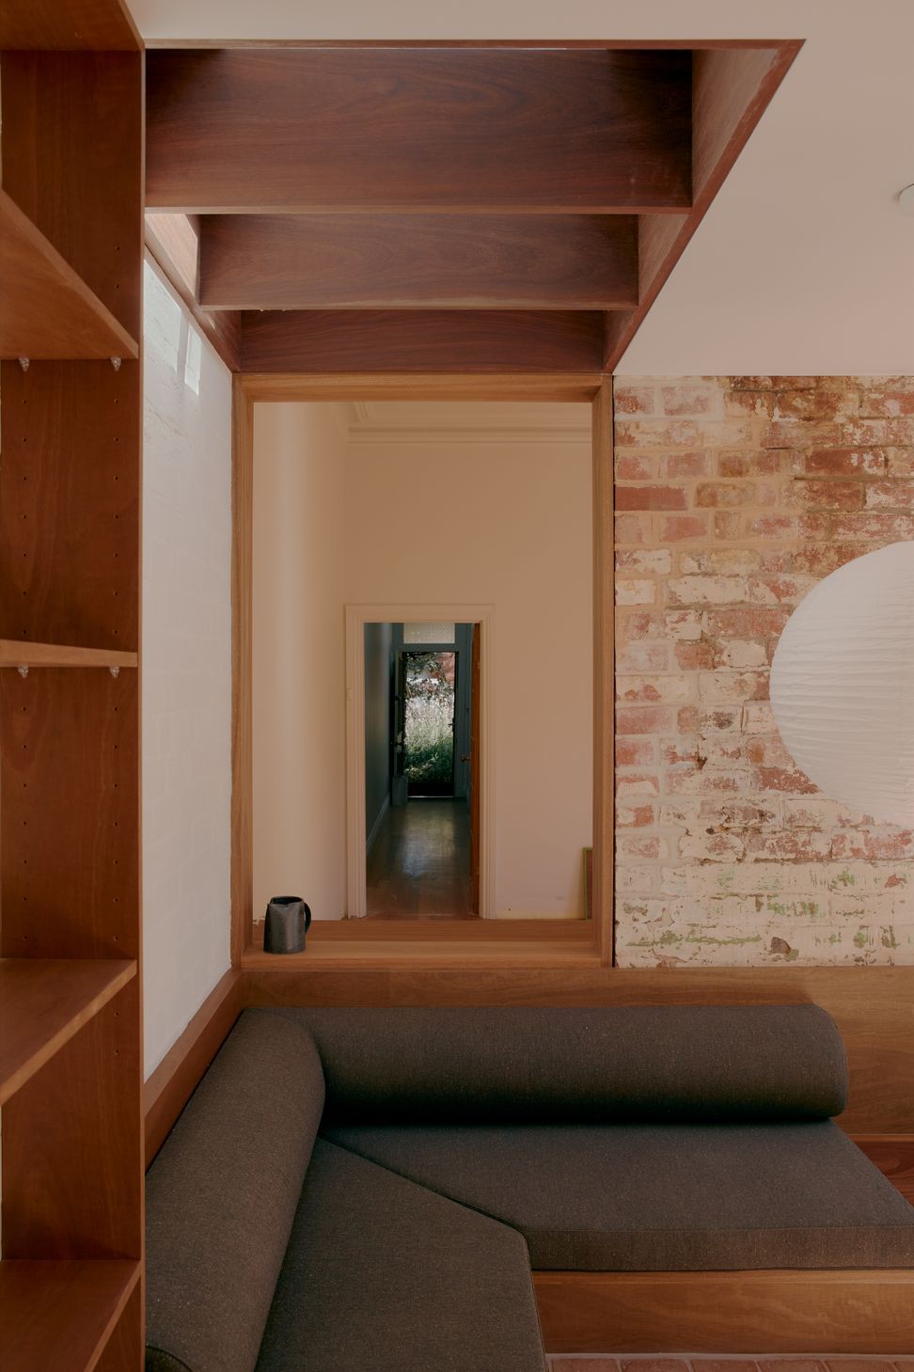
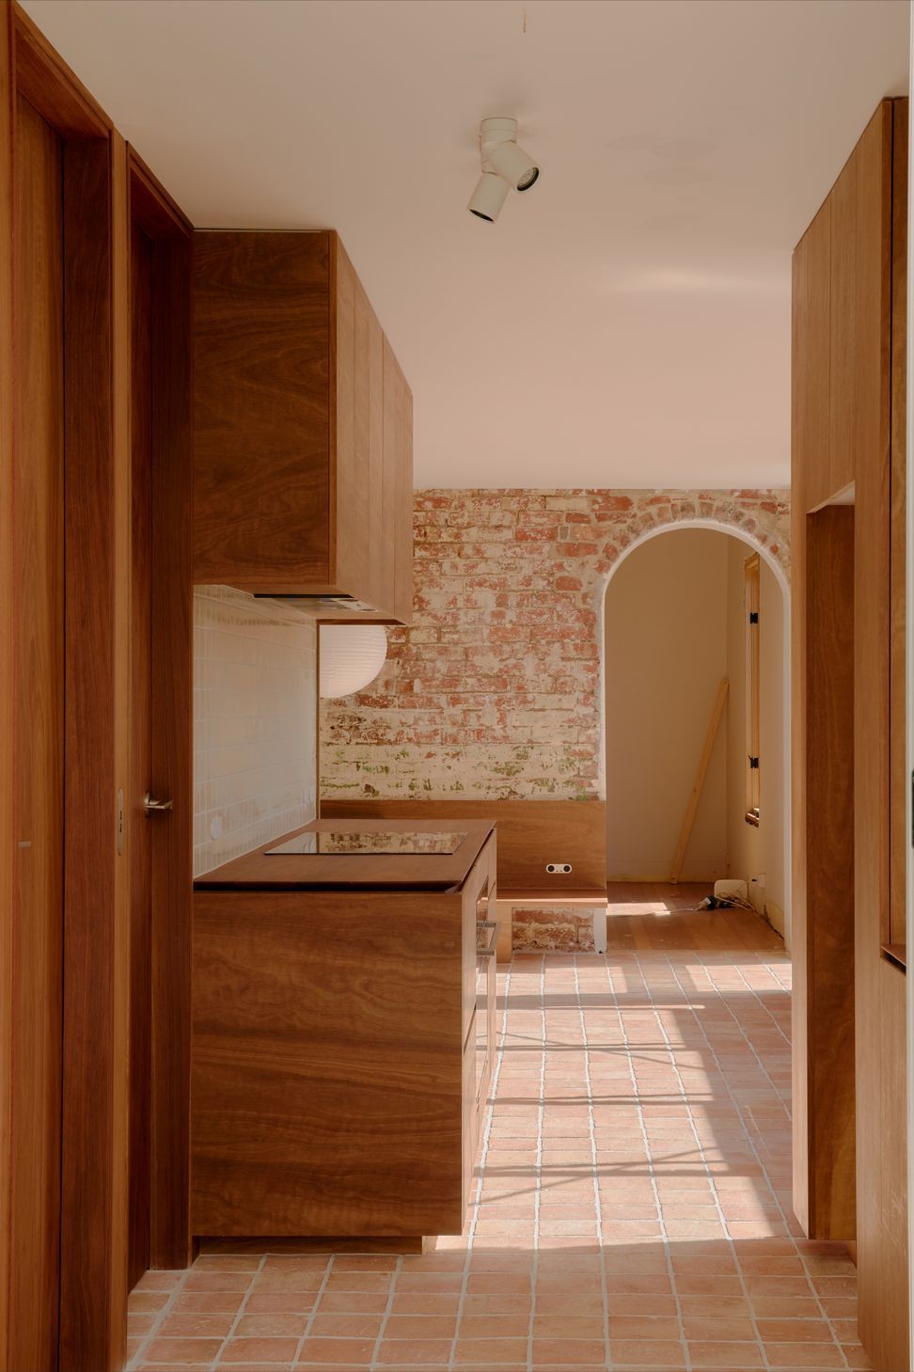
This sense of immersion is reinforced by a deliberately restrained material palette. Natural terracotta tiles bring warmth and variation underfoot, while Japanese wall tiles provide a quieter, more finely scaled backdrop. Against these surfaces, the kitchen joinery becomes the room’s dominant material expression.
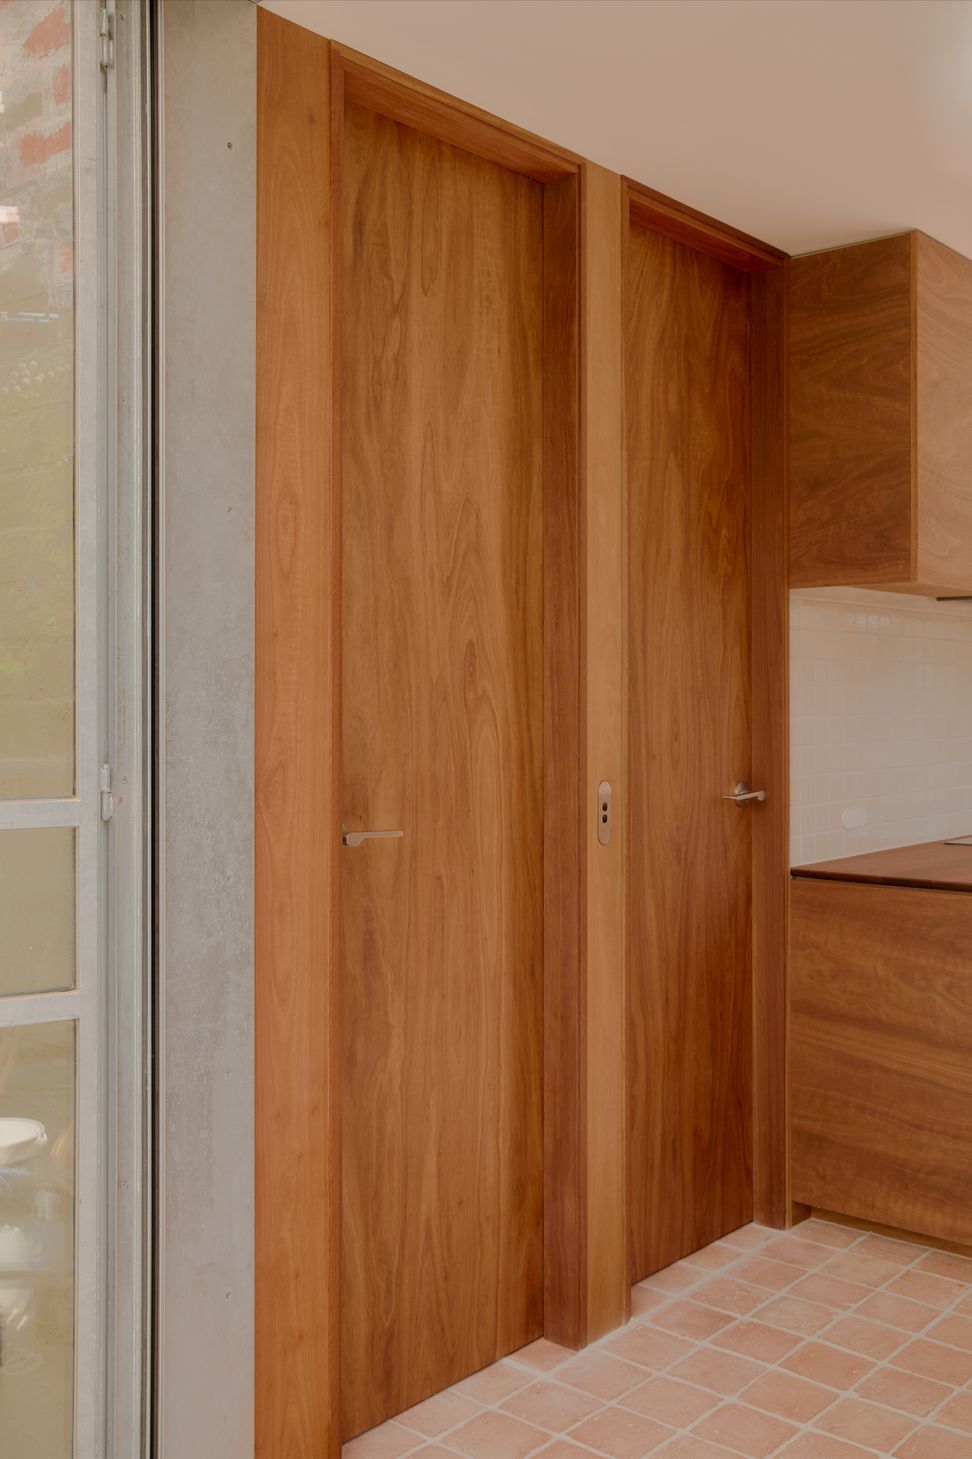
The cabinetry is finished in rotary-cut timber veneer, produced by peeling the grain continuously around the log rather than slicing it into more conventional crown- or quarter-cut sheets. The process reveals broad, fluid patterns with an almost topographical quality.
Placement carefully aligned the veneer across the joinery so the grain reads continuously rather than as a series of disconnected panels. The result is richly detailed without relying on ornament, allowing the inherent character of the timber to carry the interior.
“When you can restrain yourself from using lots of materials, the things someone brings into the space become the trimmings,” Kitingan says. “Their books, ceramics and objects can complete it.”
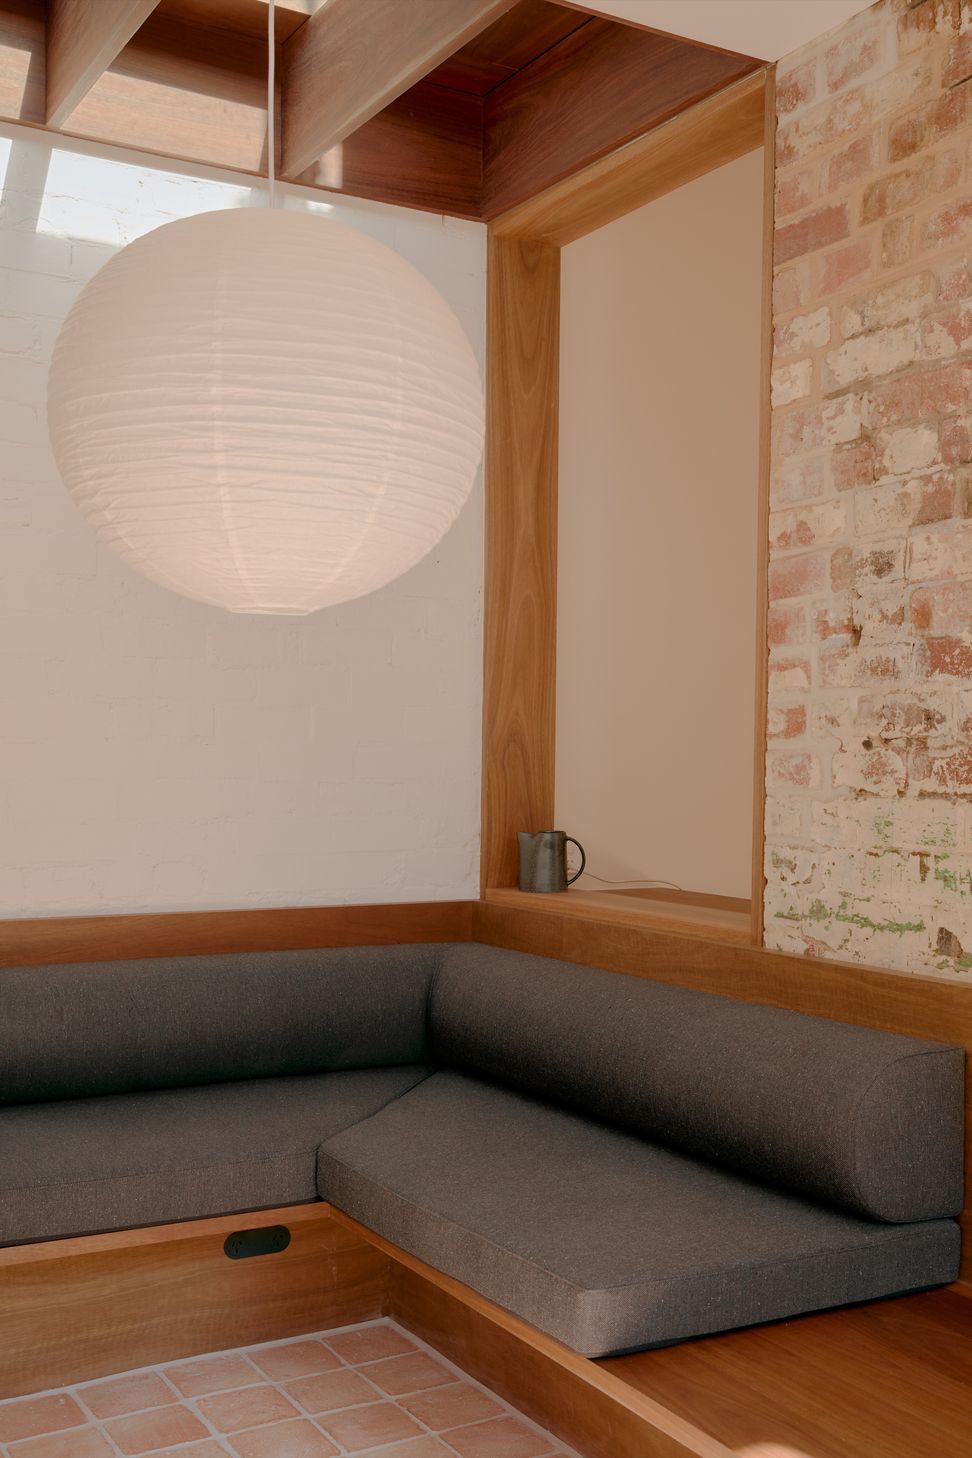
A built-in banquette applies the same clarity to the plan. One of the kitchen’s two former openings was closed to create the dining seat, while the other was retained to preserve a long sightline through the centre of the original house. This gives the kitchen a distinct place for dining while maintaining a visual connection with the rooms beyond.
Together, these moves have changed the experience of the home without overwhelming its original character. Only four square metres were added, yet the renovation feels far more substantial because its impact is carried through light, outlook, material and proportion rather than floor area alone.
Coburg House demonstrates how a retained condition can become the source of an architectural idea. The original roofline generated the window’s sculptural form. The garden shaped the interior palette. The existing openings informed a more deliberate sequence of views through the home.
Its luxury lies in this precision. An element designed to perform beautifully from every angle, materials chosen for their depth and tactility, and a landscape treated as integral to the interior. The result is not an exercise in making a compact home feel larger, but in making every architectural decision feel consequential.
See how other Australian renovations are finding new expression within existing architecture, explore the kitchen materials and fittings shaping contemporary interiors, or discover an architect whose approach aligns with your own.
Words by Tara Bird