
Project team
- Greg Natale
- Anson Smart
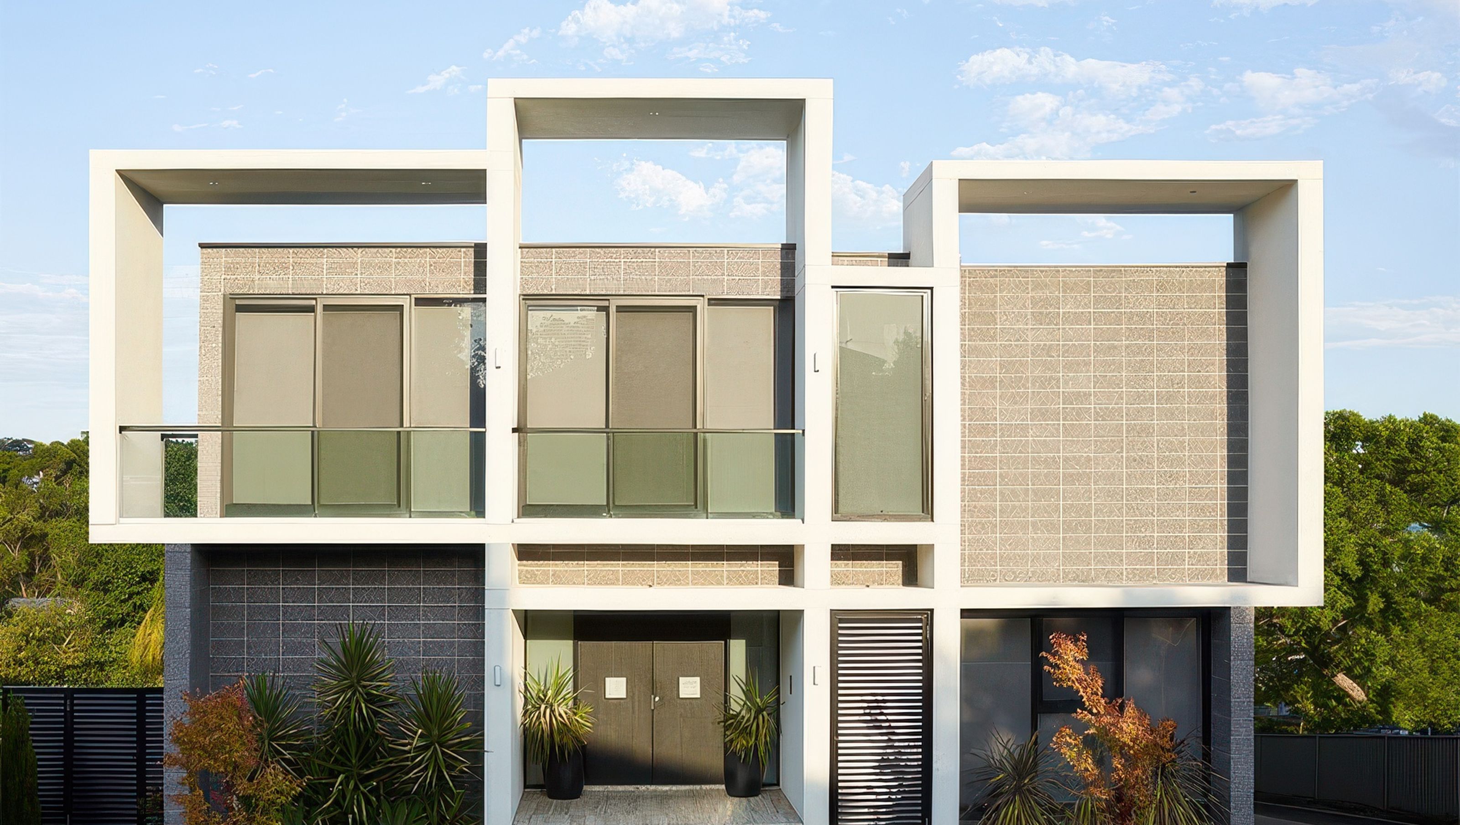
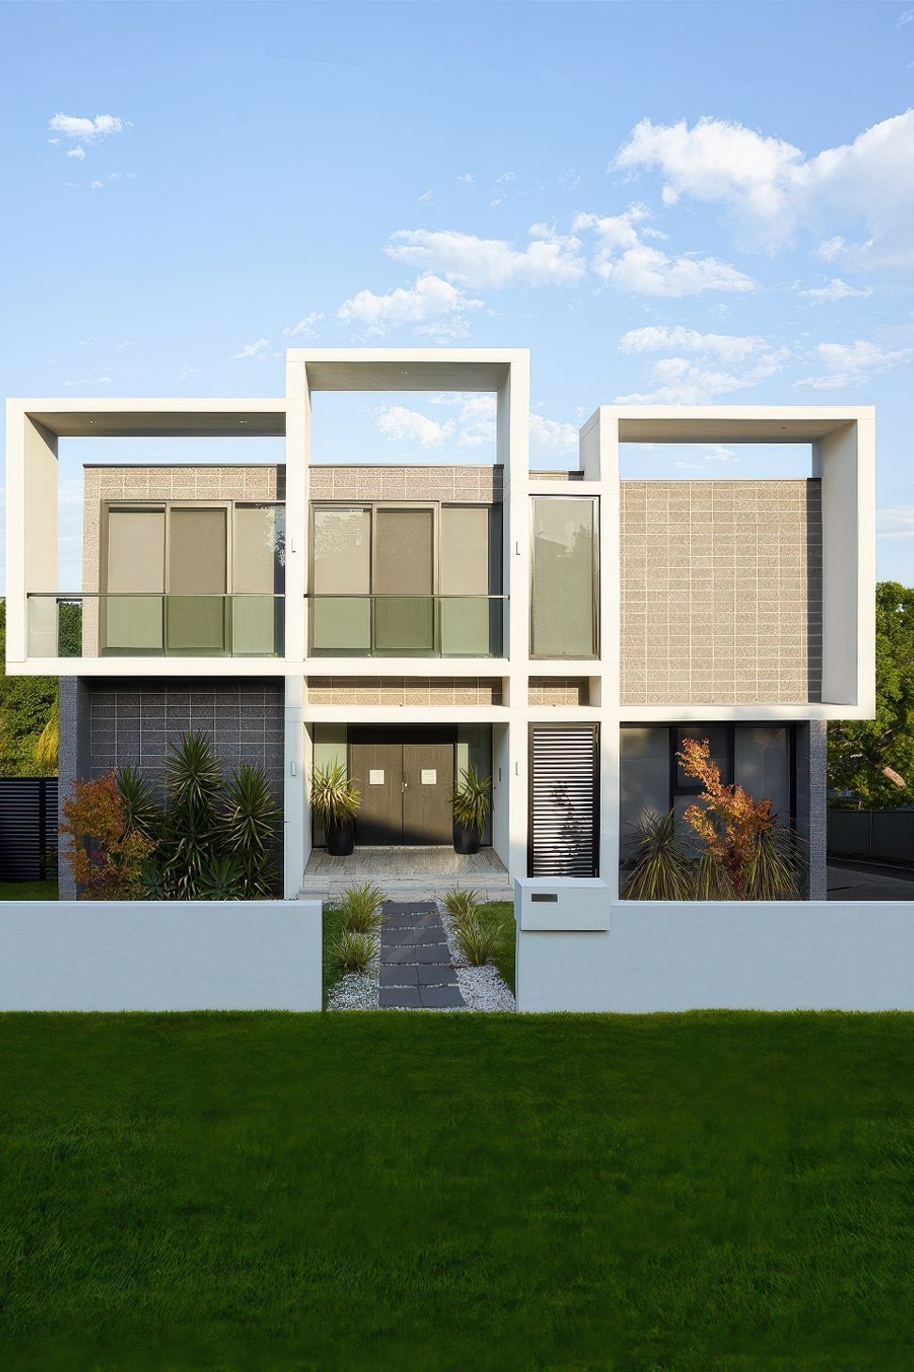
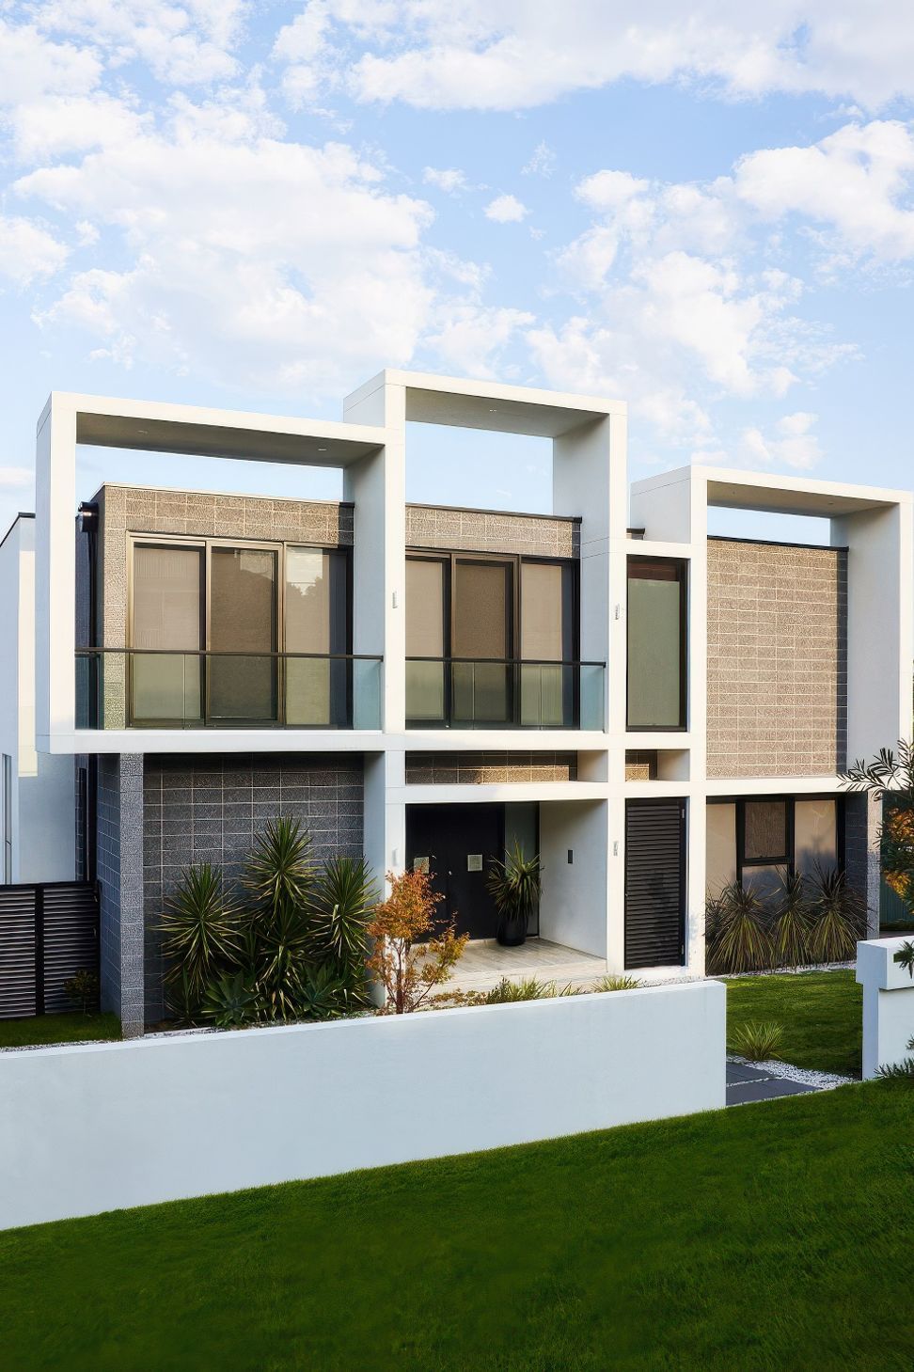
A modernist three-storey residence inspired by iconic architectural works, featuring a seamless connection between interior and exterior through stone elements and a striking ribbon staircase that enhances the home's organic form.
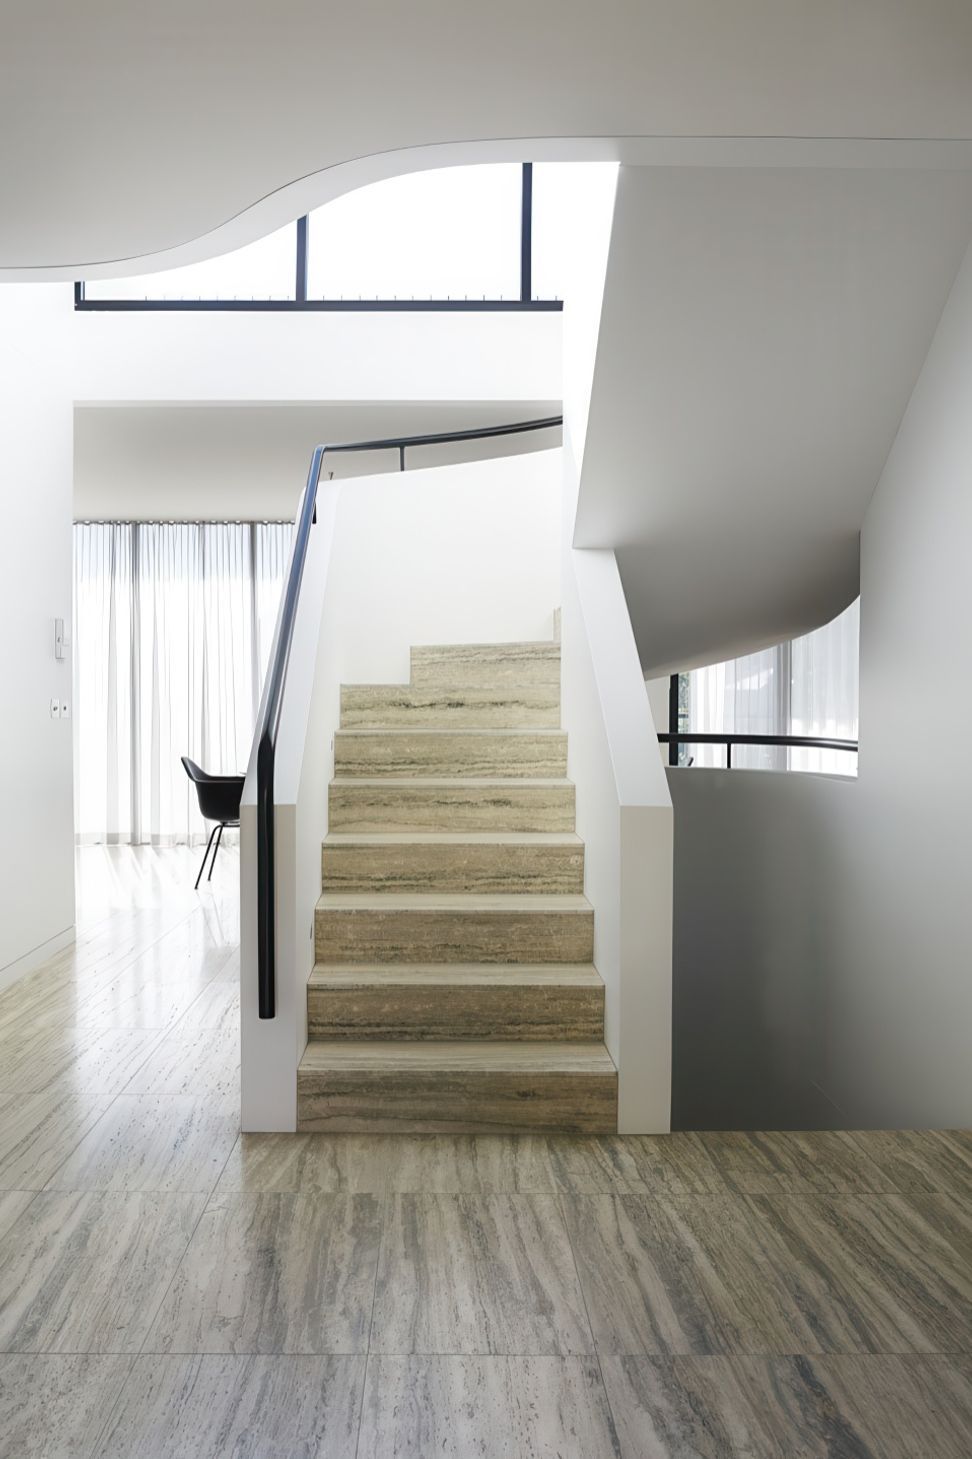
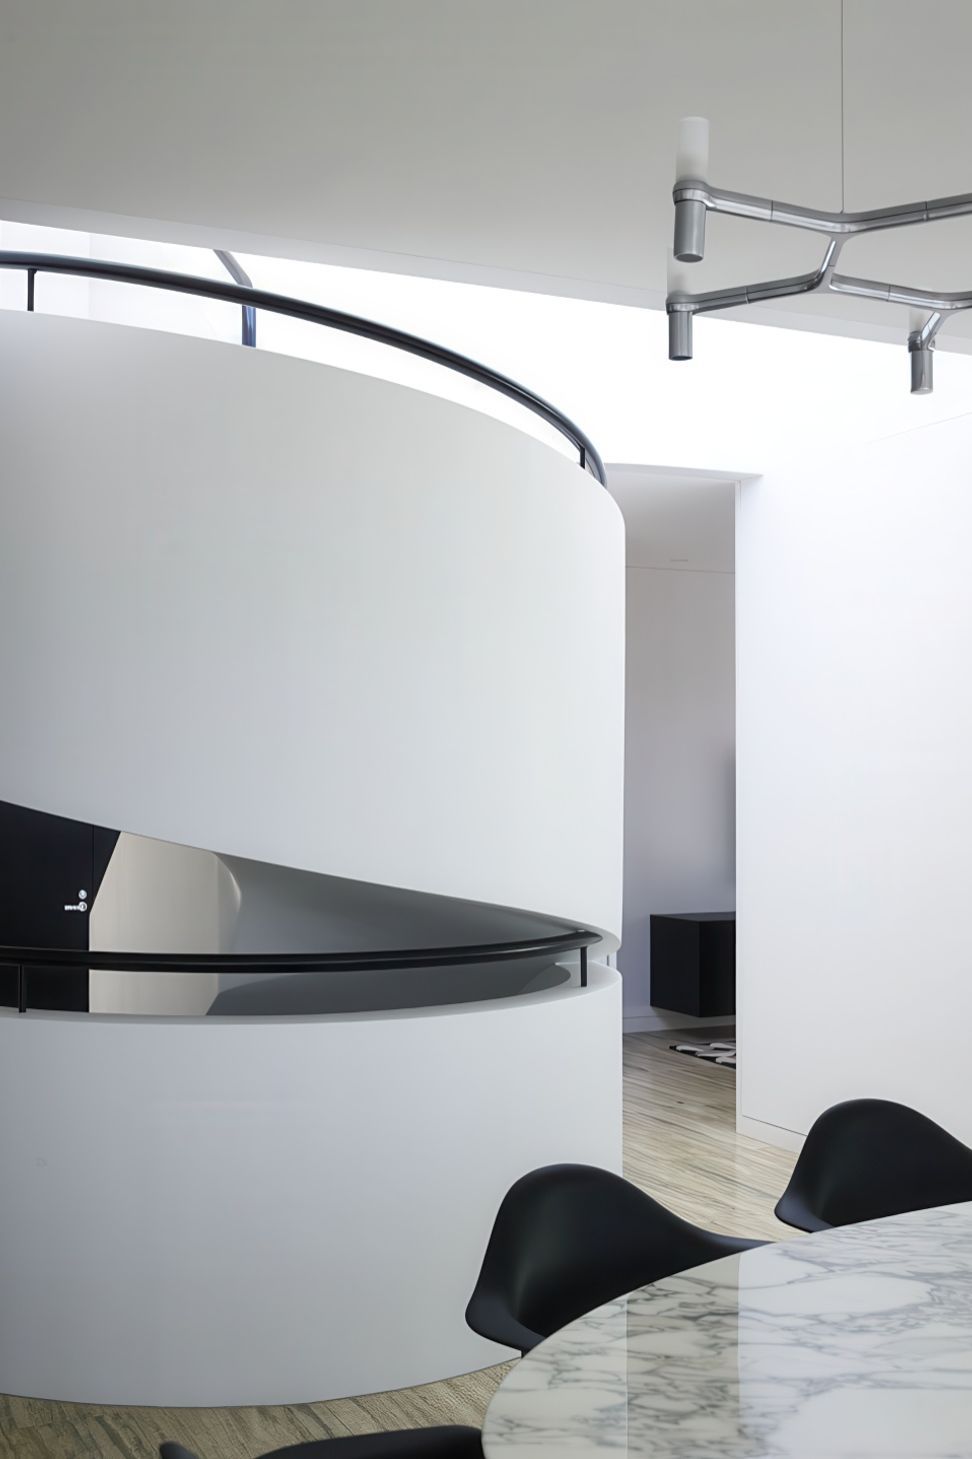
This three-storey modernist residence takes its inspirations from the Milam house by Paul Rudolph and the staircase of Le Corbusier’s Villa Savoye.
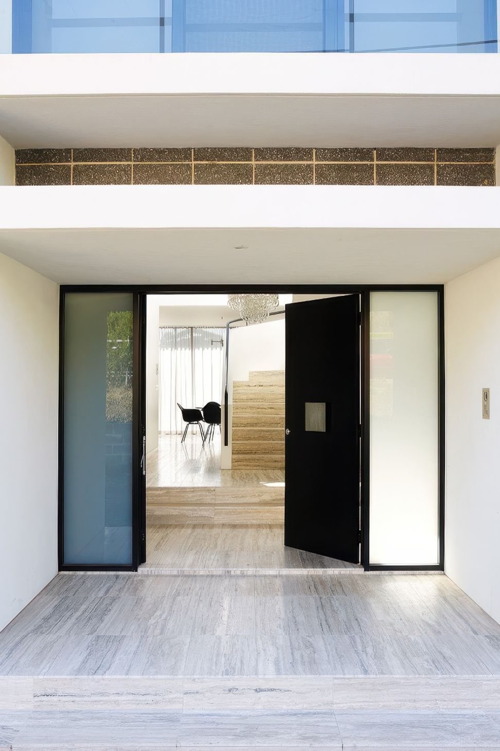
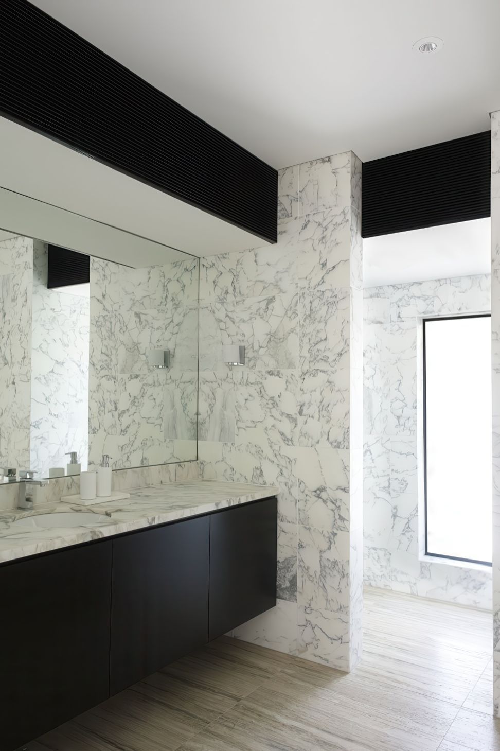
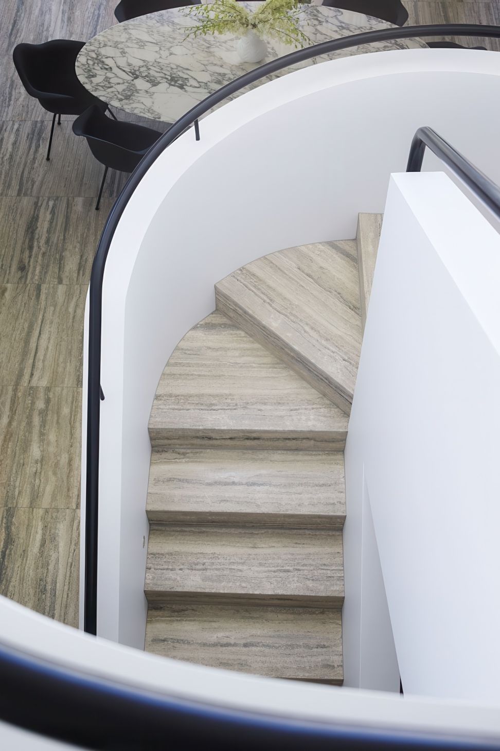
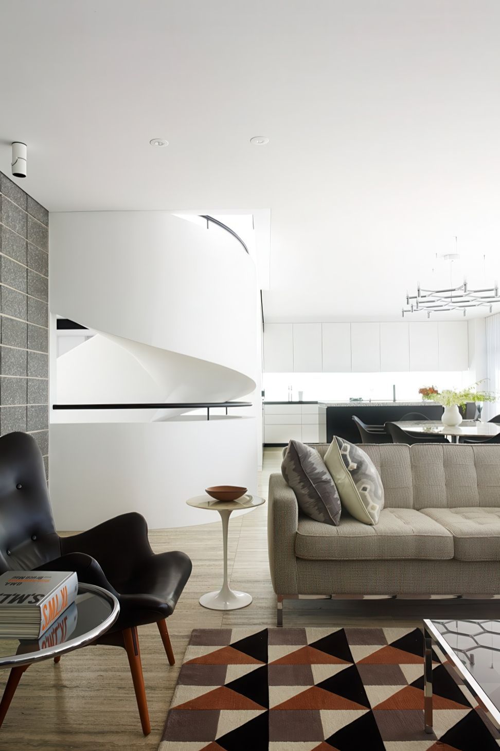
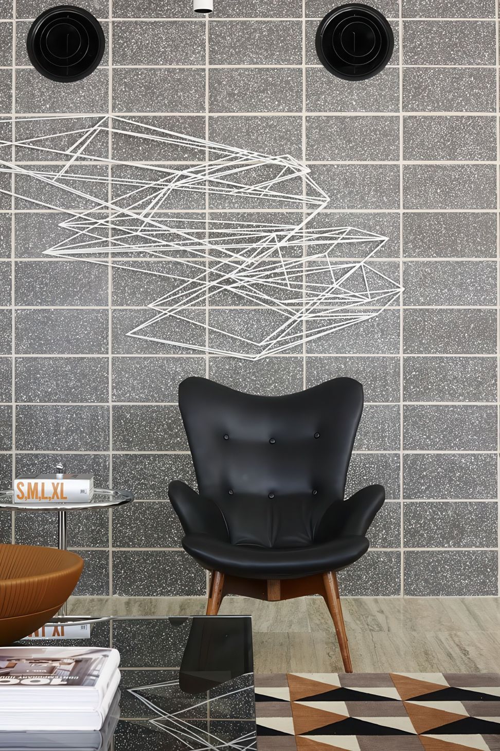
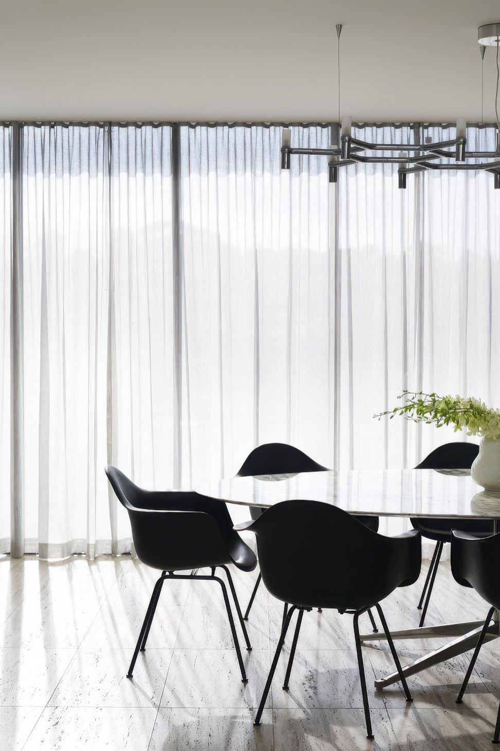
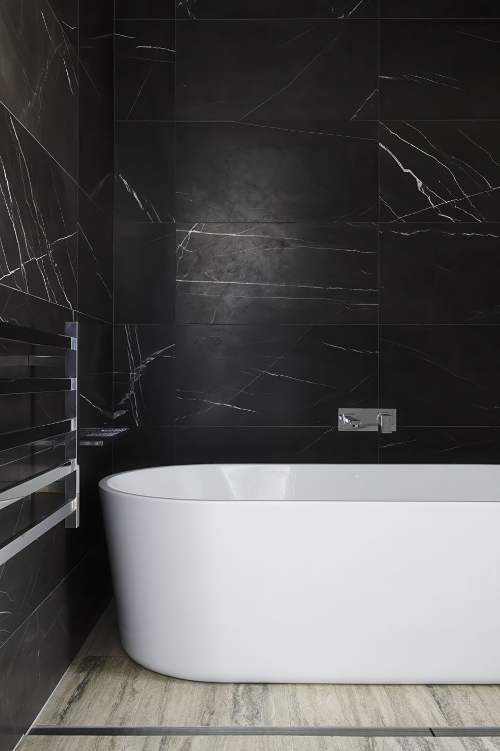
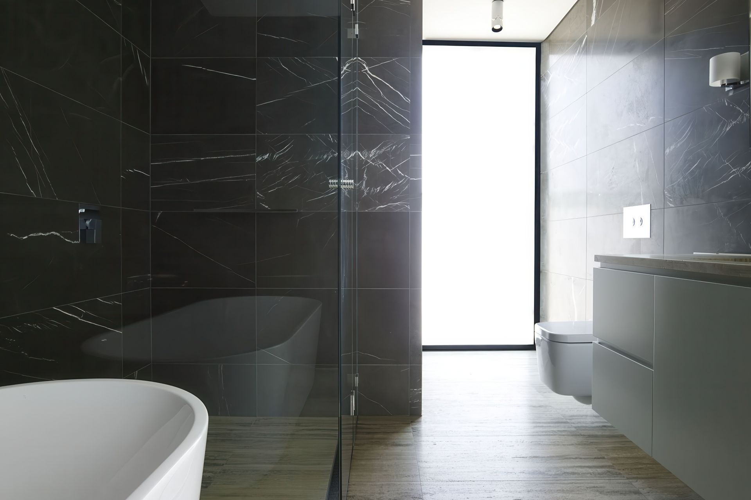
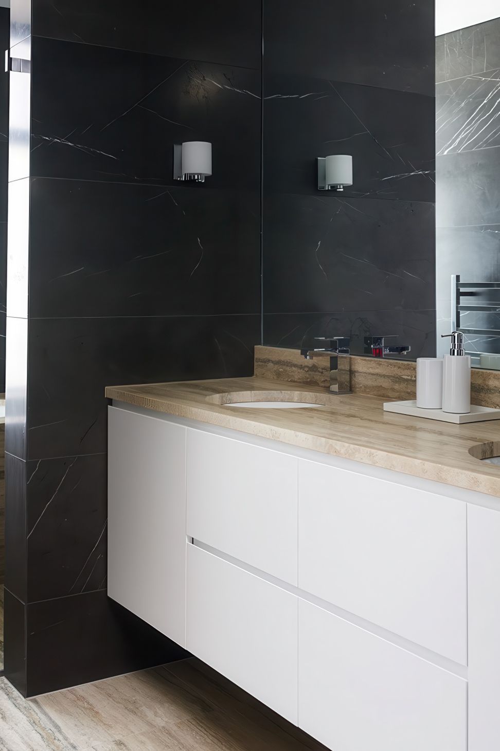
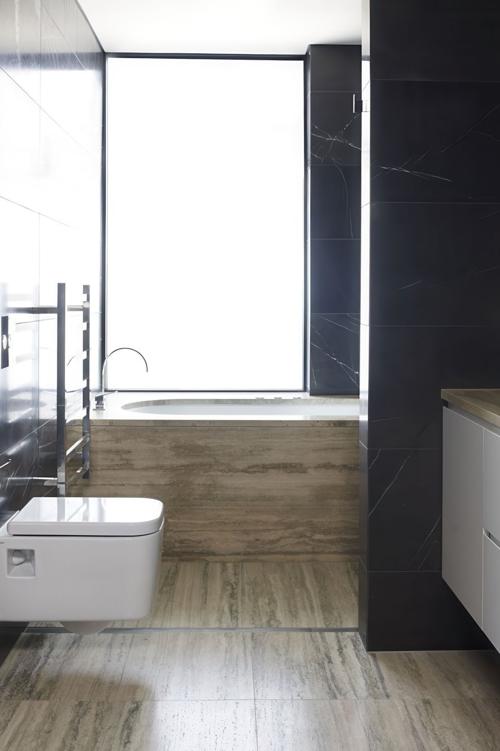
Stone plays a key role in connecting interior and exterior – a wall of concrete blocks on the outside is featured on a wall in the living area, linking the spaces and breaking up the white walls. Finished in the same travertine as the ground floor, a striking ribbon staircase introduces an organic form among the angles.
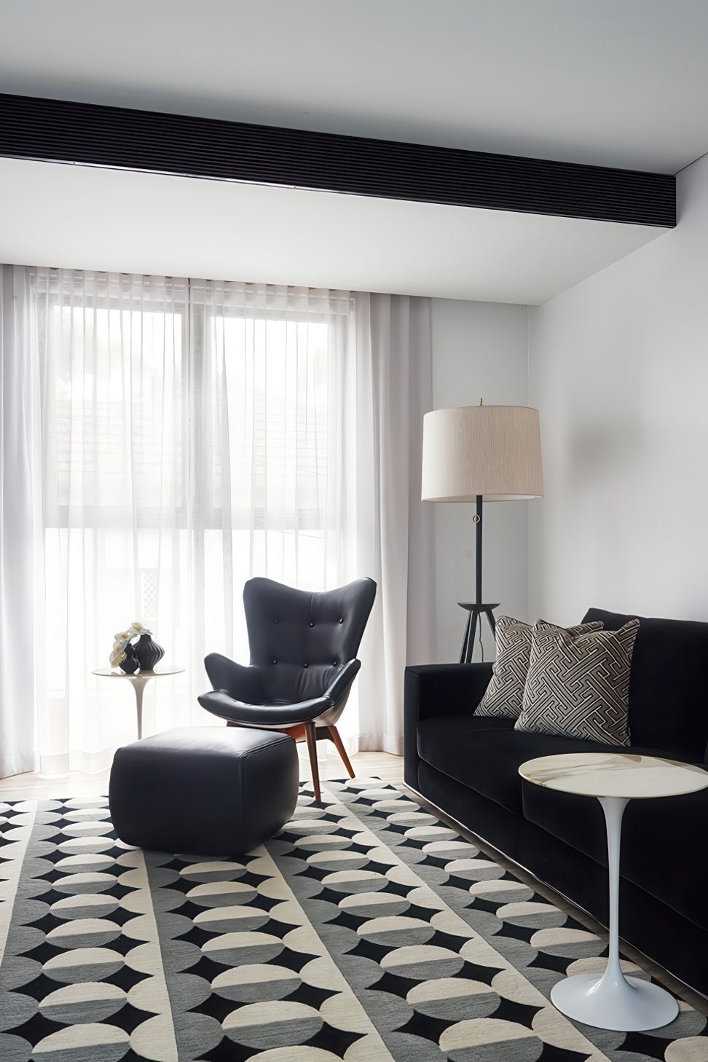
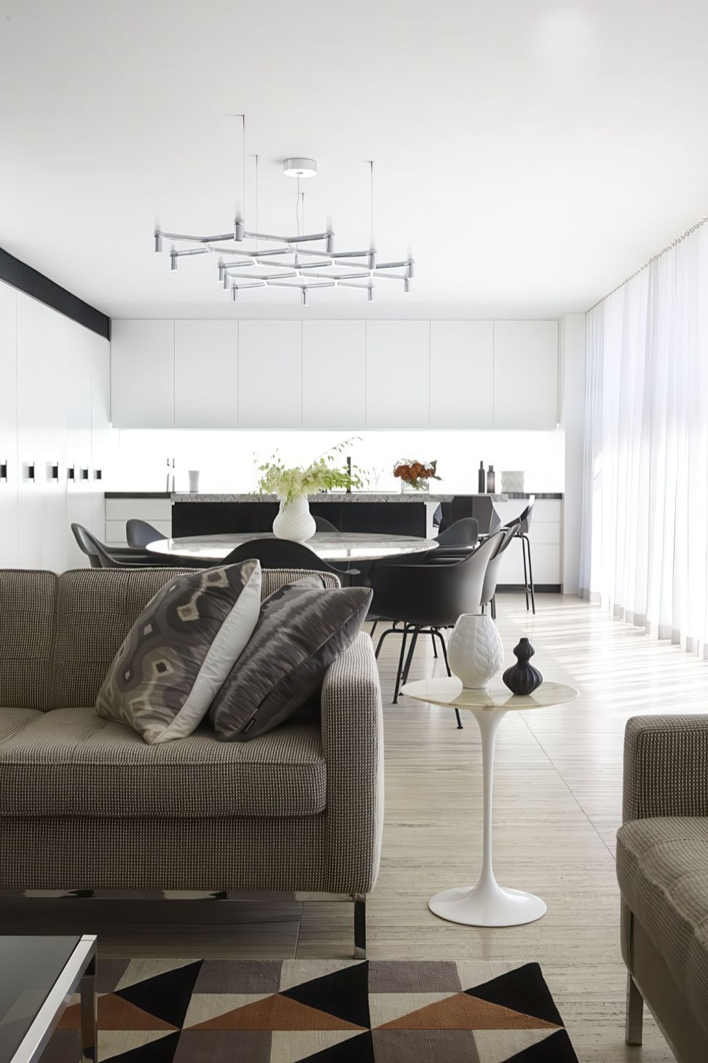
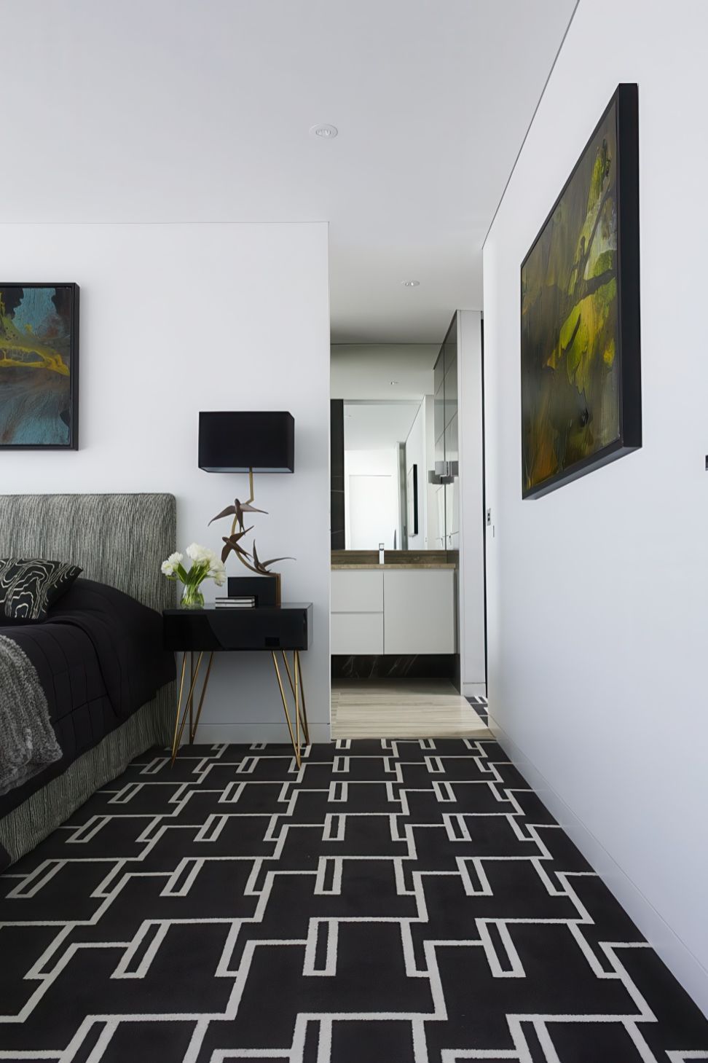
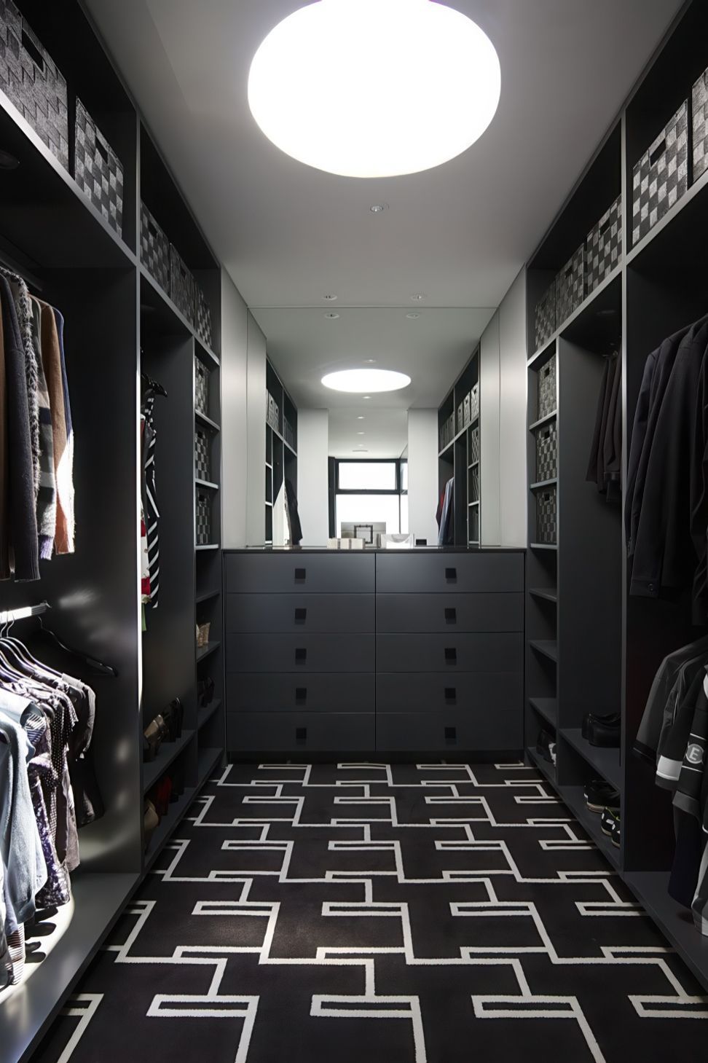
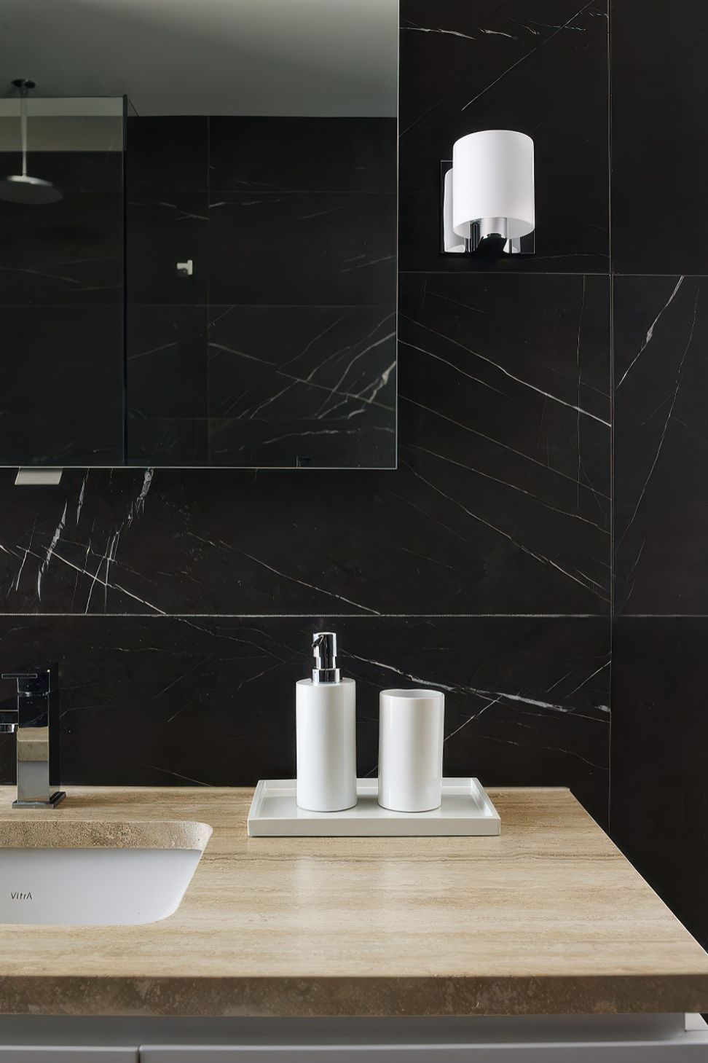
Upstairs, a charcoal and white carpet by Greg Natale for Designer Rugs echoes the house’s monochrome palette at a softer level, tonally and texturally, while the layering of pieces and tones such as tan and smoked glass add warmth.





Like this Project?
Hire Greg Natale
Professionals used in
this project
The practices and trades credited on this project.

More projects from
Greg Natale
Other work by Greg Natale, across every category they build in.


More in
Luxury Homes
Everything else in Luxury Homes, from every practice on ArchiPro.


Next Project
Keep scrolling