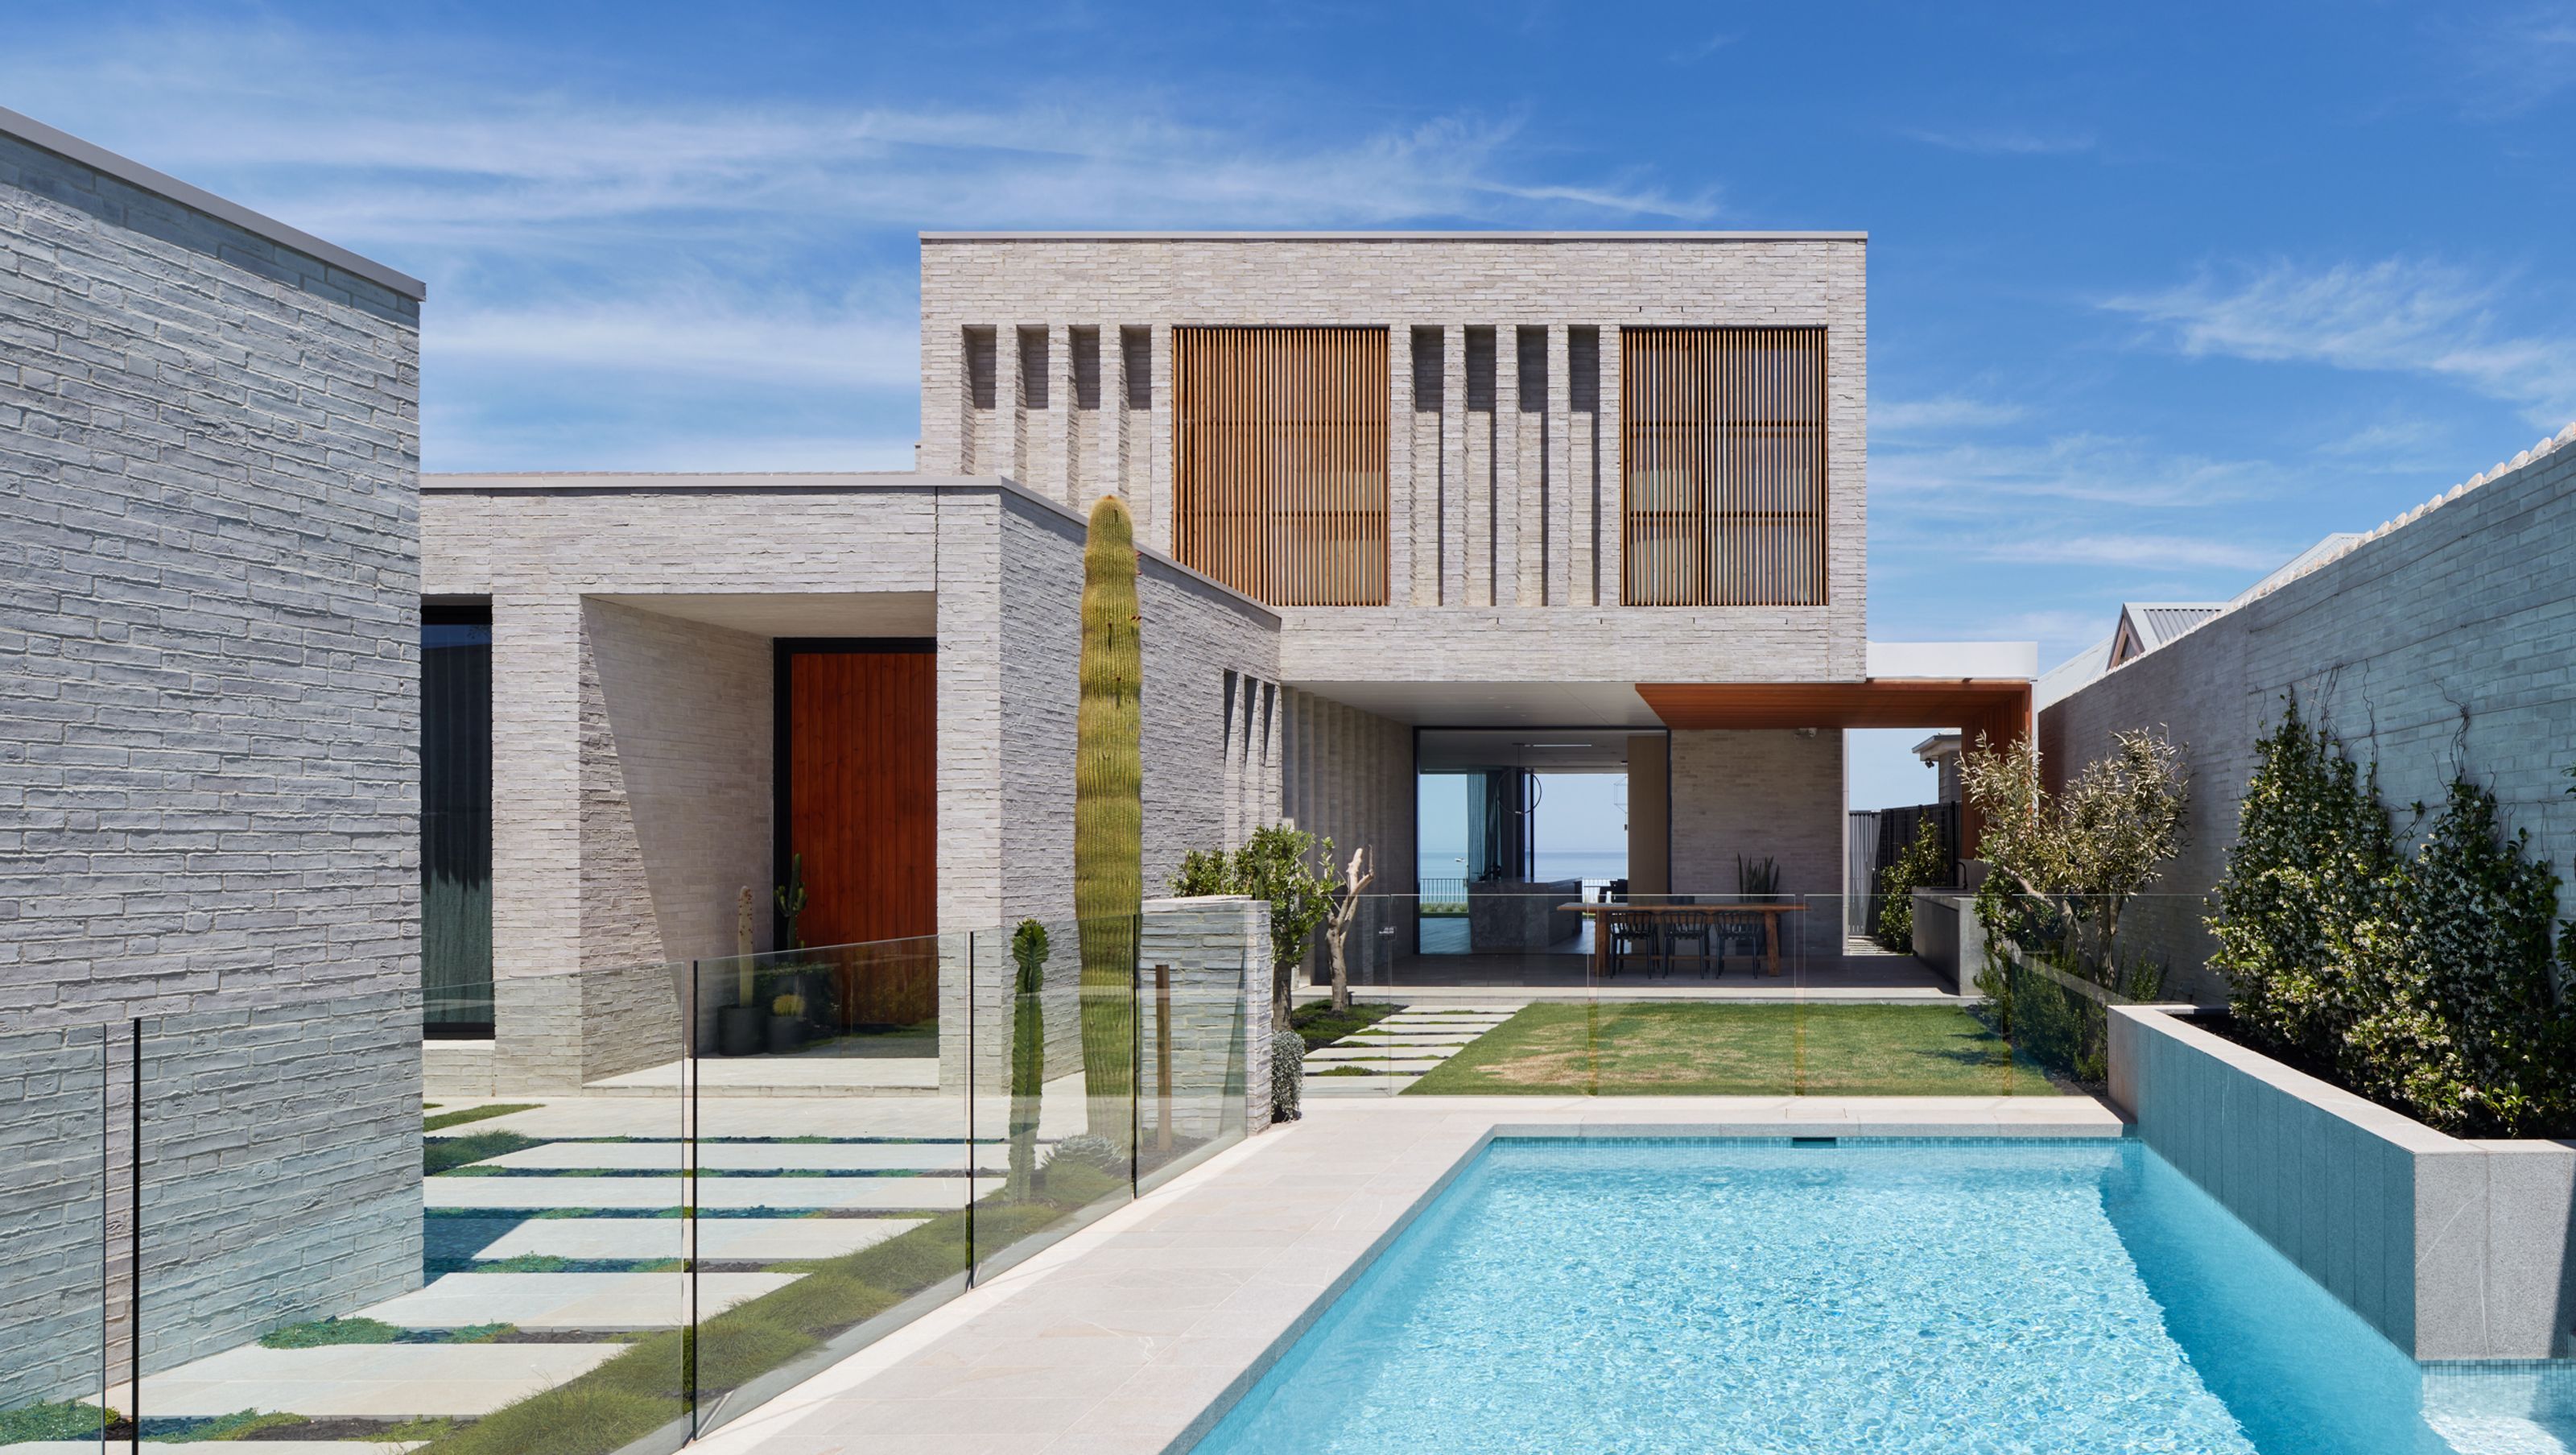

A serene suburban retreat, the Tennyson Residence features a series of thoughtfully designed forms that create inviting courtyards and terraces, enhancing natural light and connectivity for a young family while ensuring privacy and versatile living spaces.
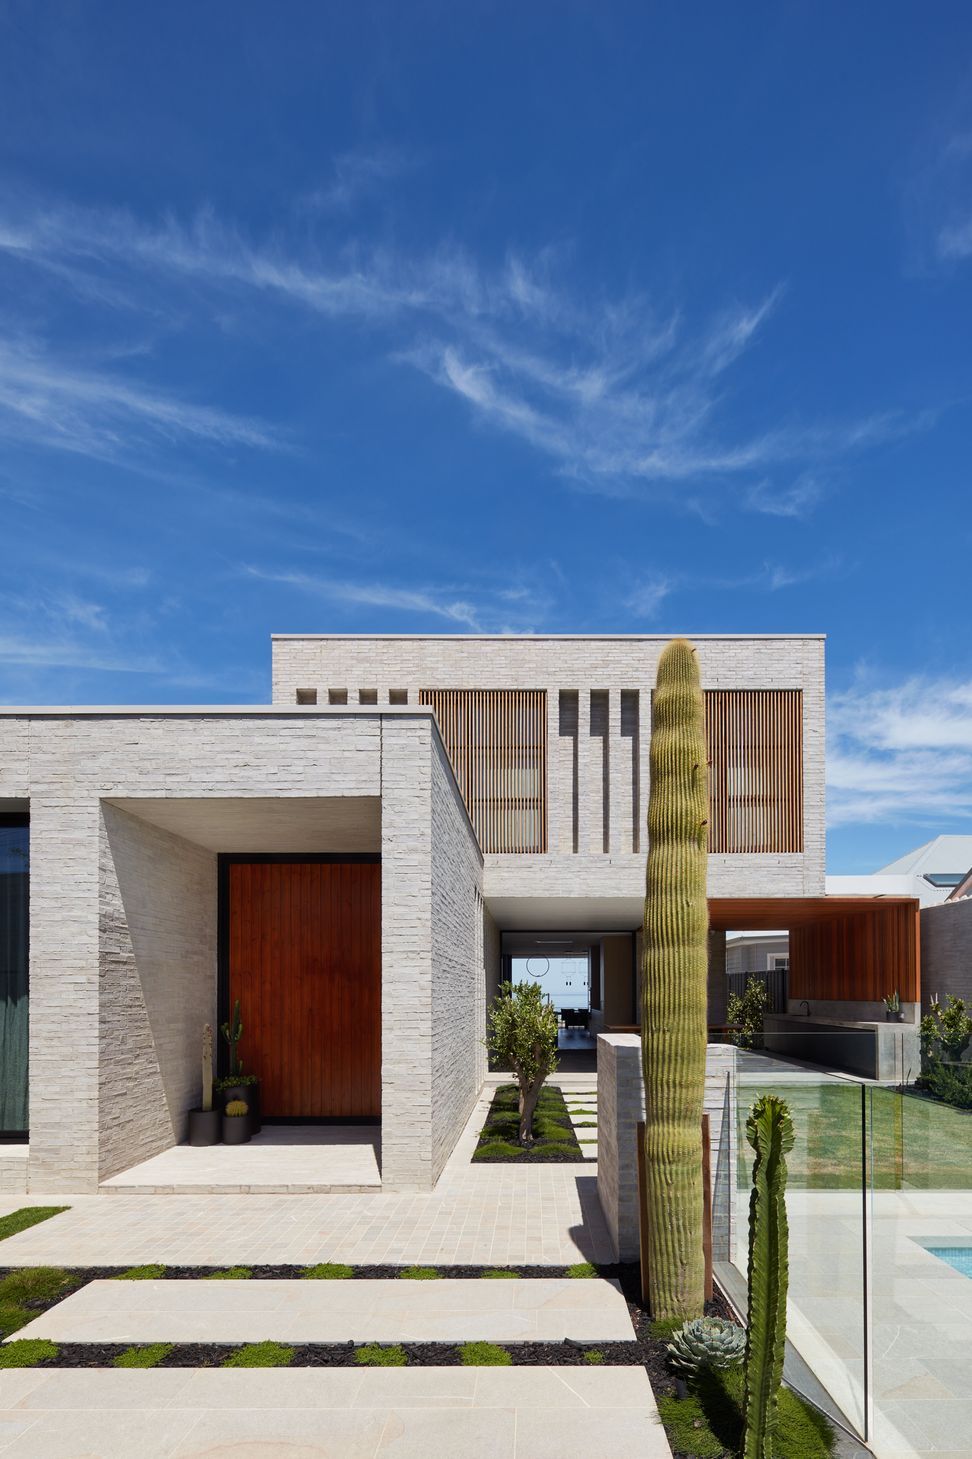
A sanctuary within a suburban scale setting. The Tennyson Residence starts with a gate entry from a narrow harsh street and progresses through a series of crafted and textured spaces created by the built forms and the negative spaces in between.
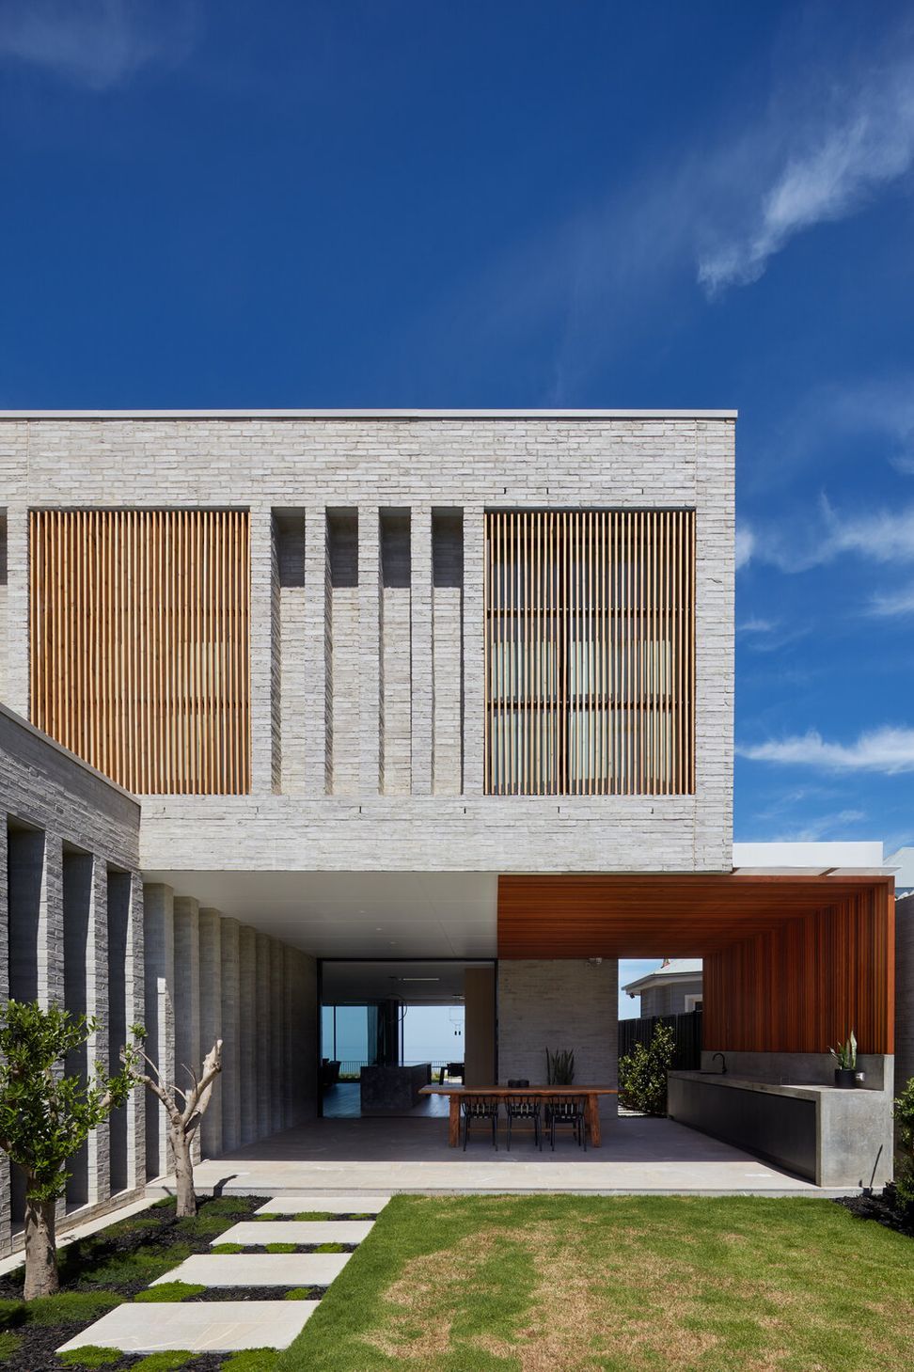
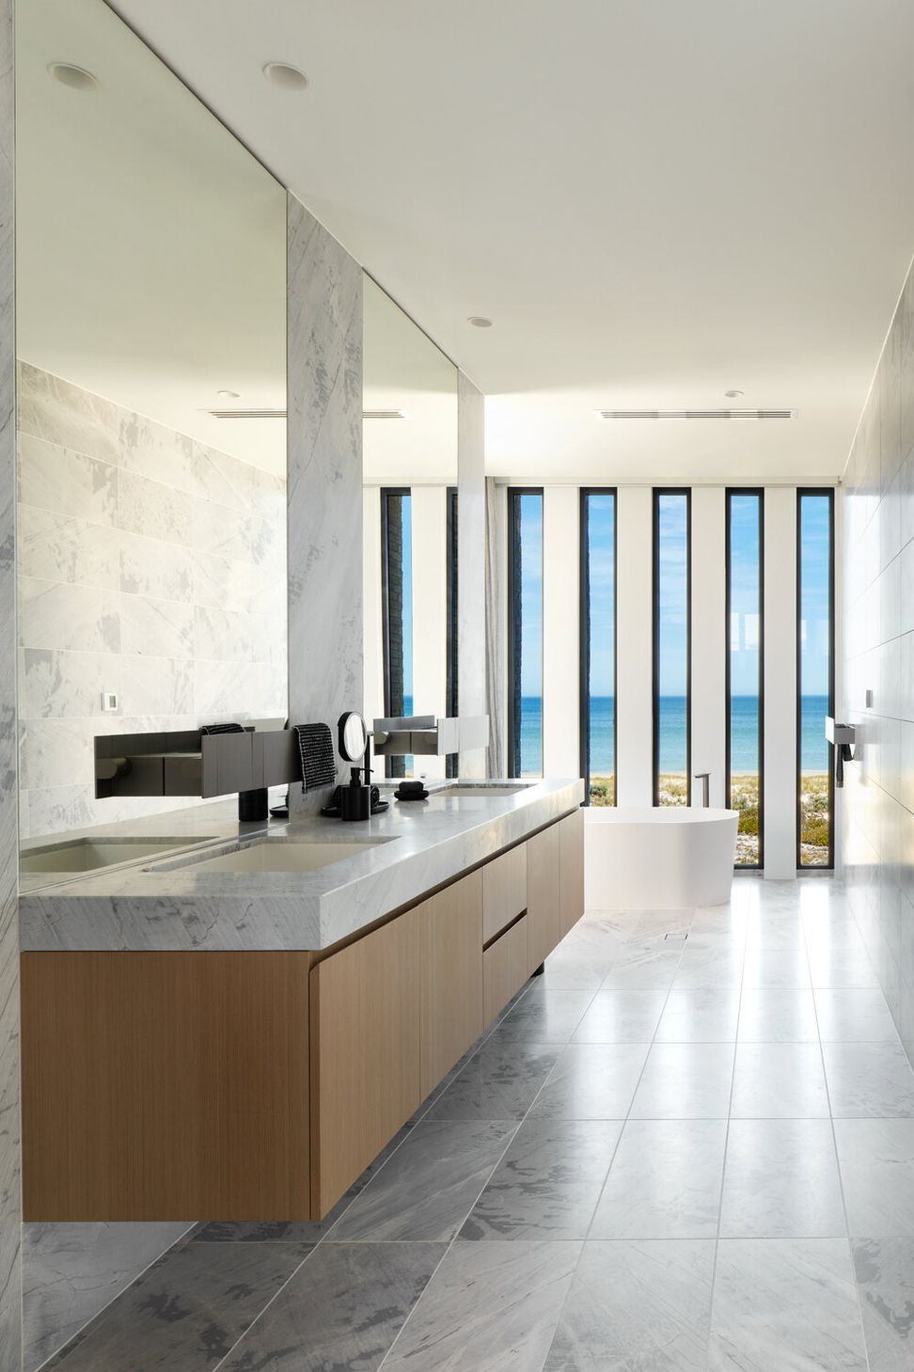
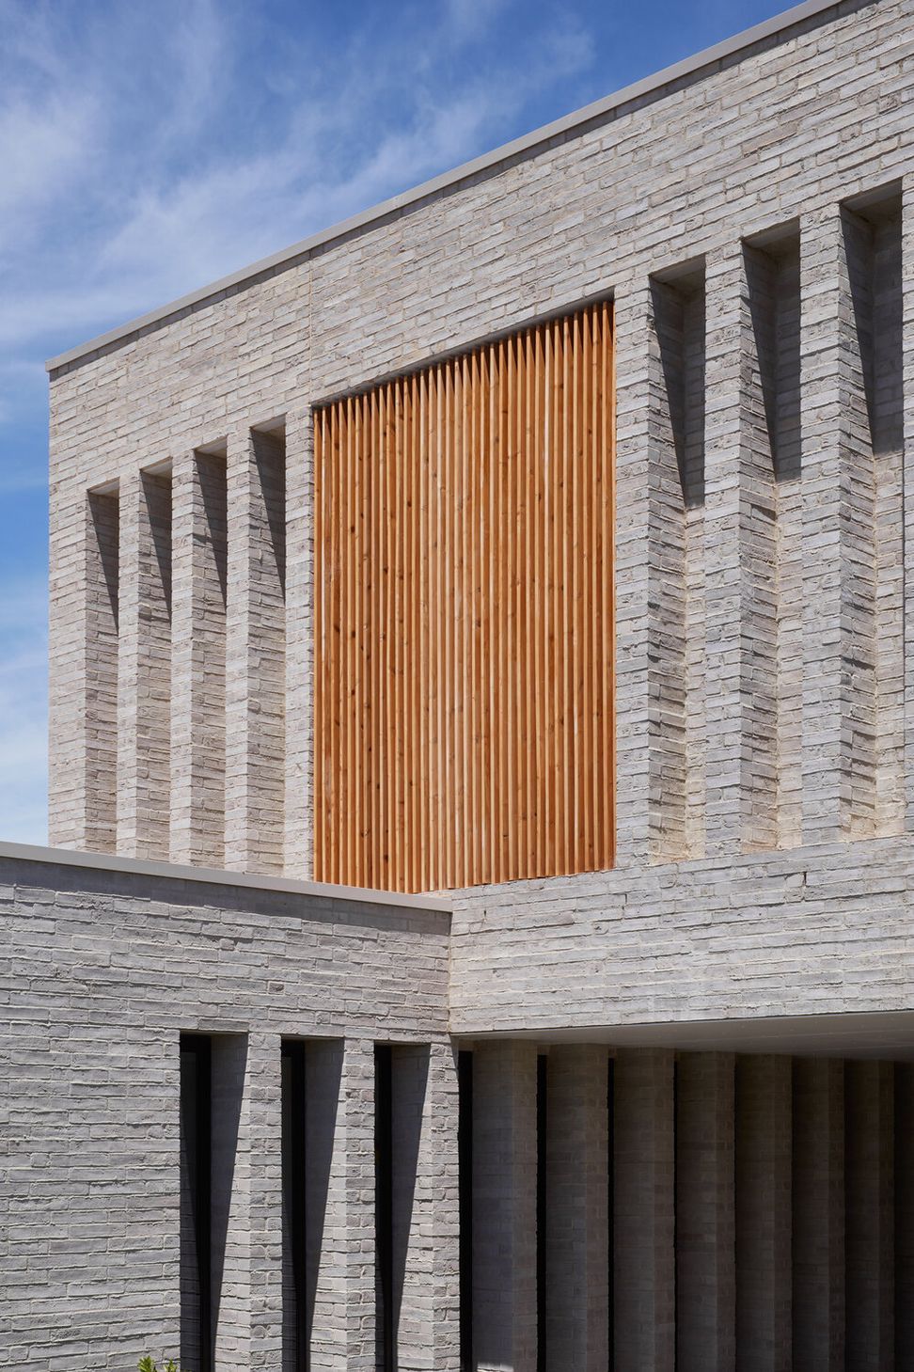
To create a relaxed and retreat style home that captures the beach side setting, the concept was to compose a series of forms that framed views, screened spaces from the neighbouring houses, and generated visual and usable spaces off a informal open-plan living.
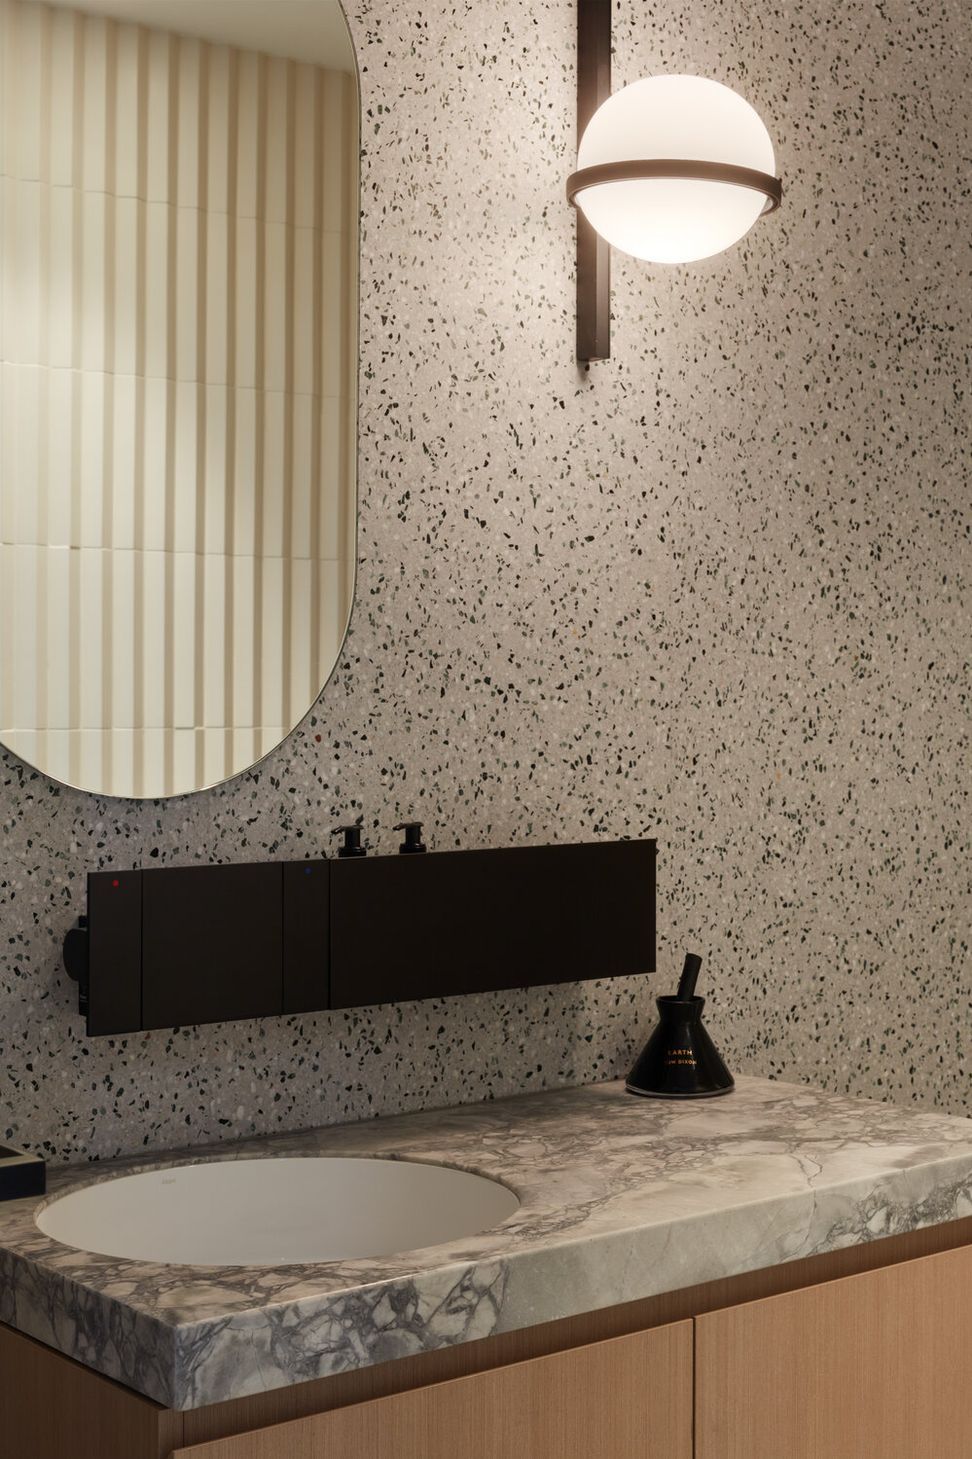
The off-set of building forms from one another create courtyards, undercover terraces and internal spaces all connected to produce a variety of environments enriched by the textured materials, natural light and sculptured landscapes that surround them. The design allowing for a flexible home for the young family of five to enjoy together, isolate from one another, or share with their large extended families.
Photography by Sam Noonan






Like this Project?
Hire Enzo Caroscio Architecture
Professionals used in
this project
The practices and trades credited on this project.

More projects from
Enzo Caroscio Architecture
Other work by Enzo Caroscio Architecture, across every category they build in.


More in
Luxury Homes
Everything else in Luxury Homes, from every practice on ArchiPro.


Next Project
Keep scrolling