

Project team
Product Suppliers
This project was to rationalize a 1960s house with Carport, that had undergone many alterations over the past 60 years, most of which were detrimental to the use of space, access to sun views & light.
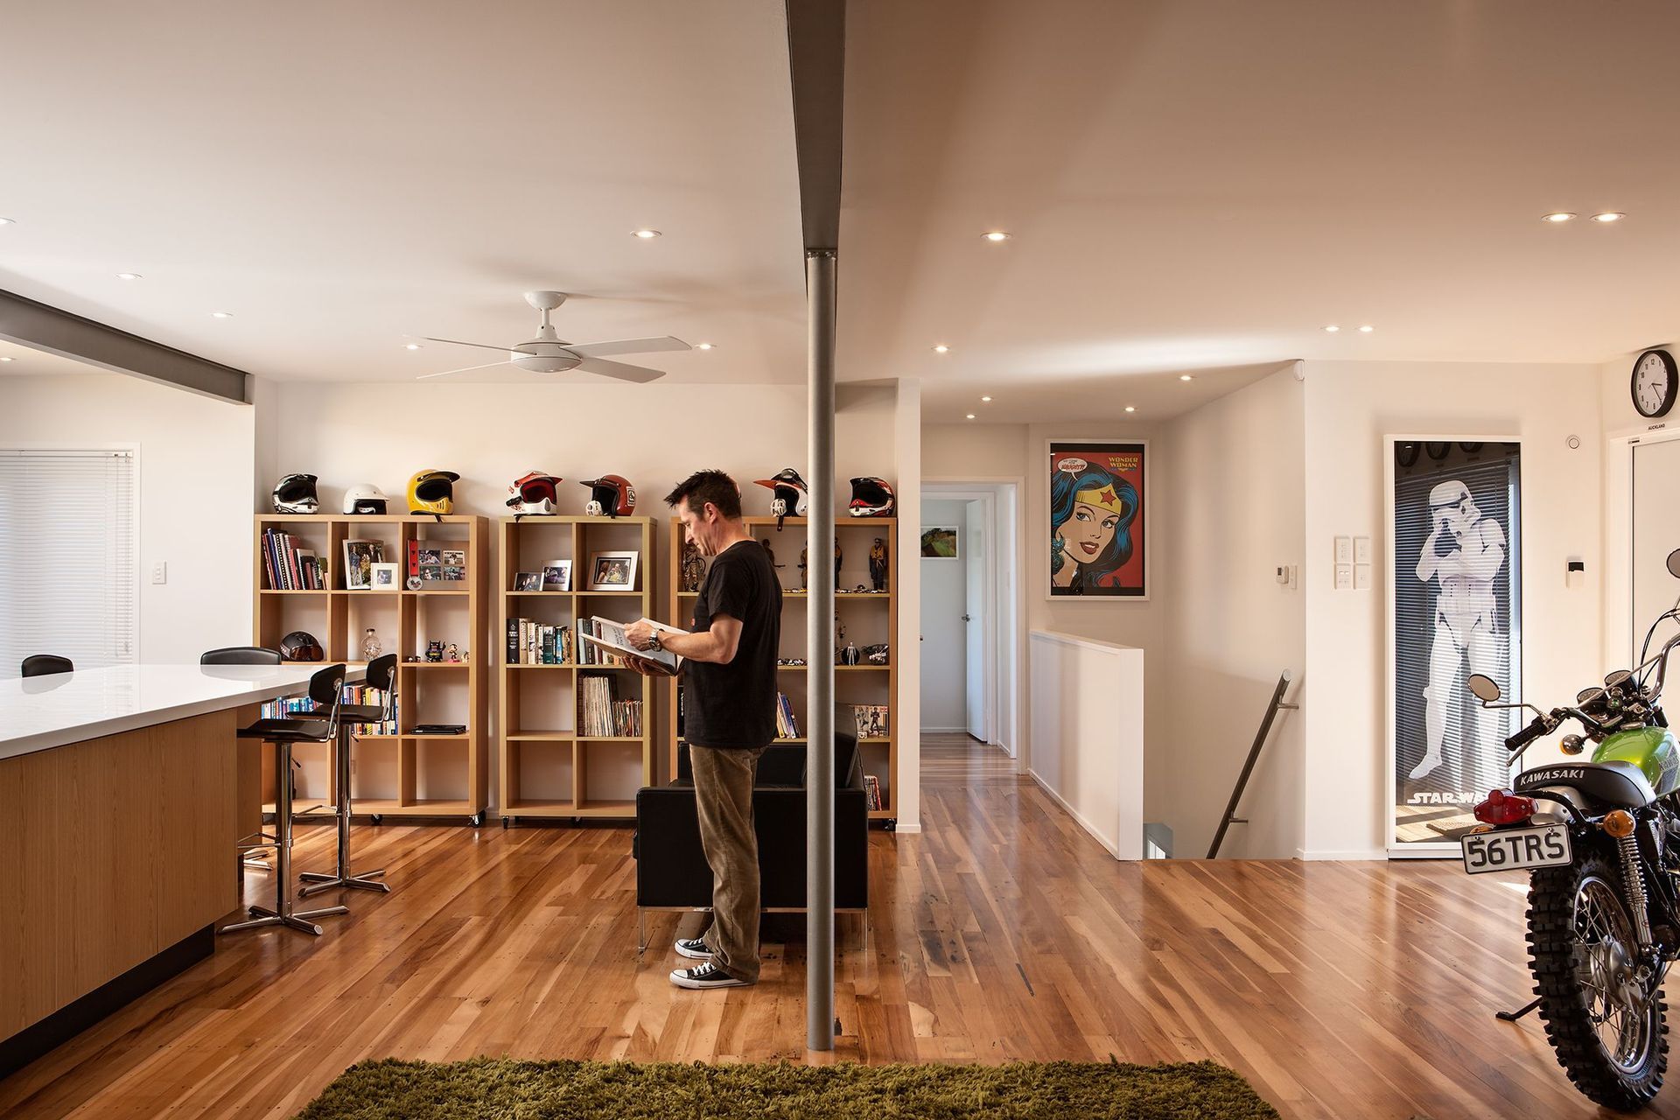
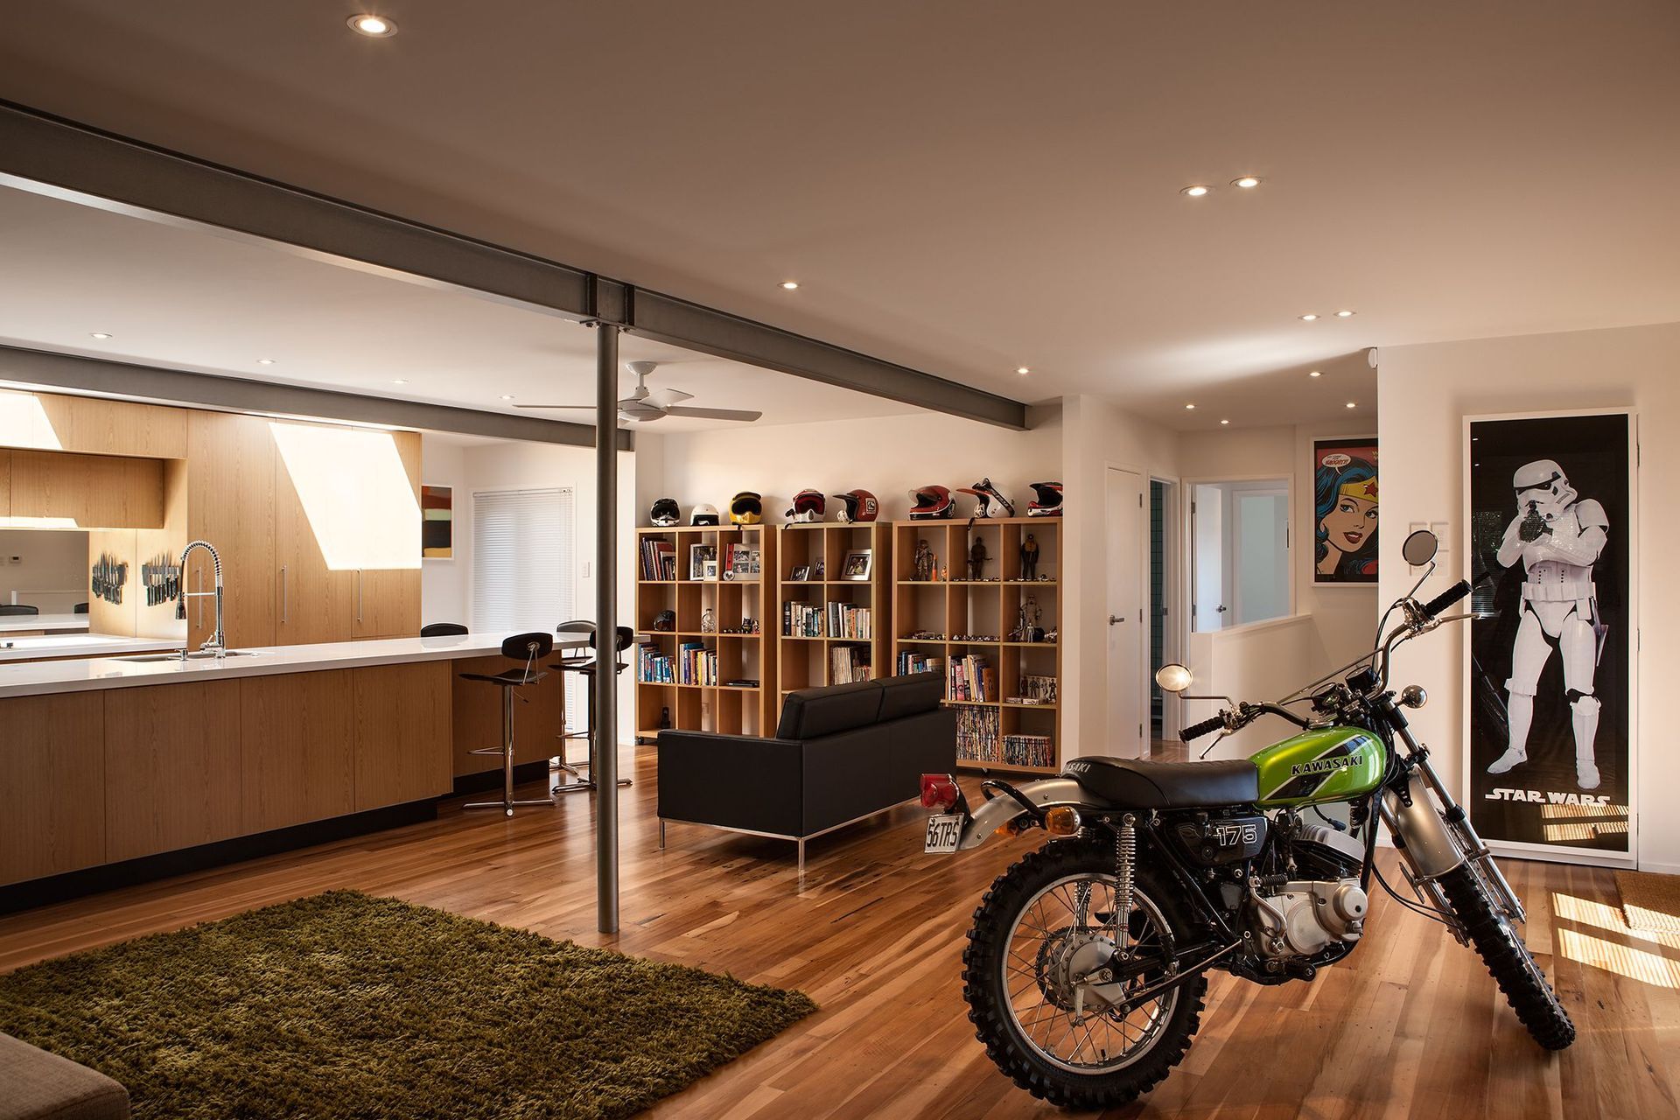
Central to the alterations was the opening up of the Main kitchen living Dining room.
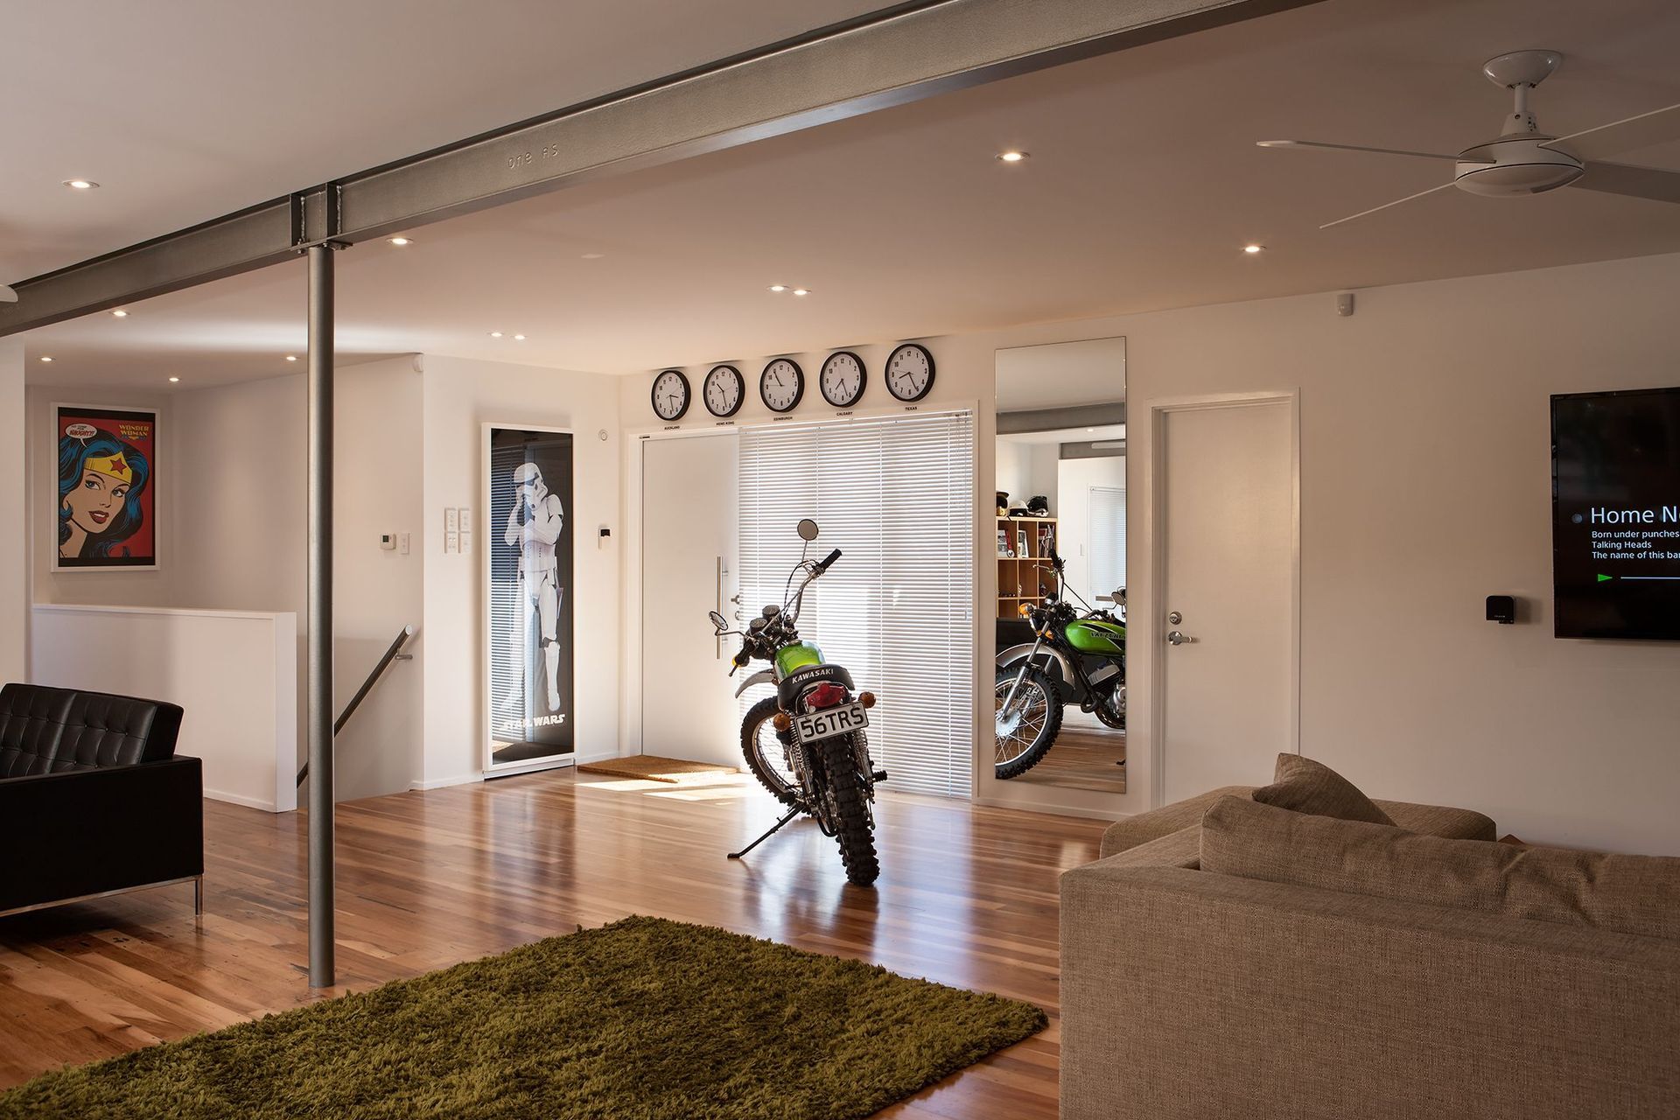
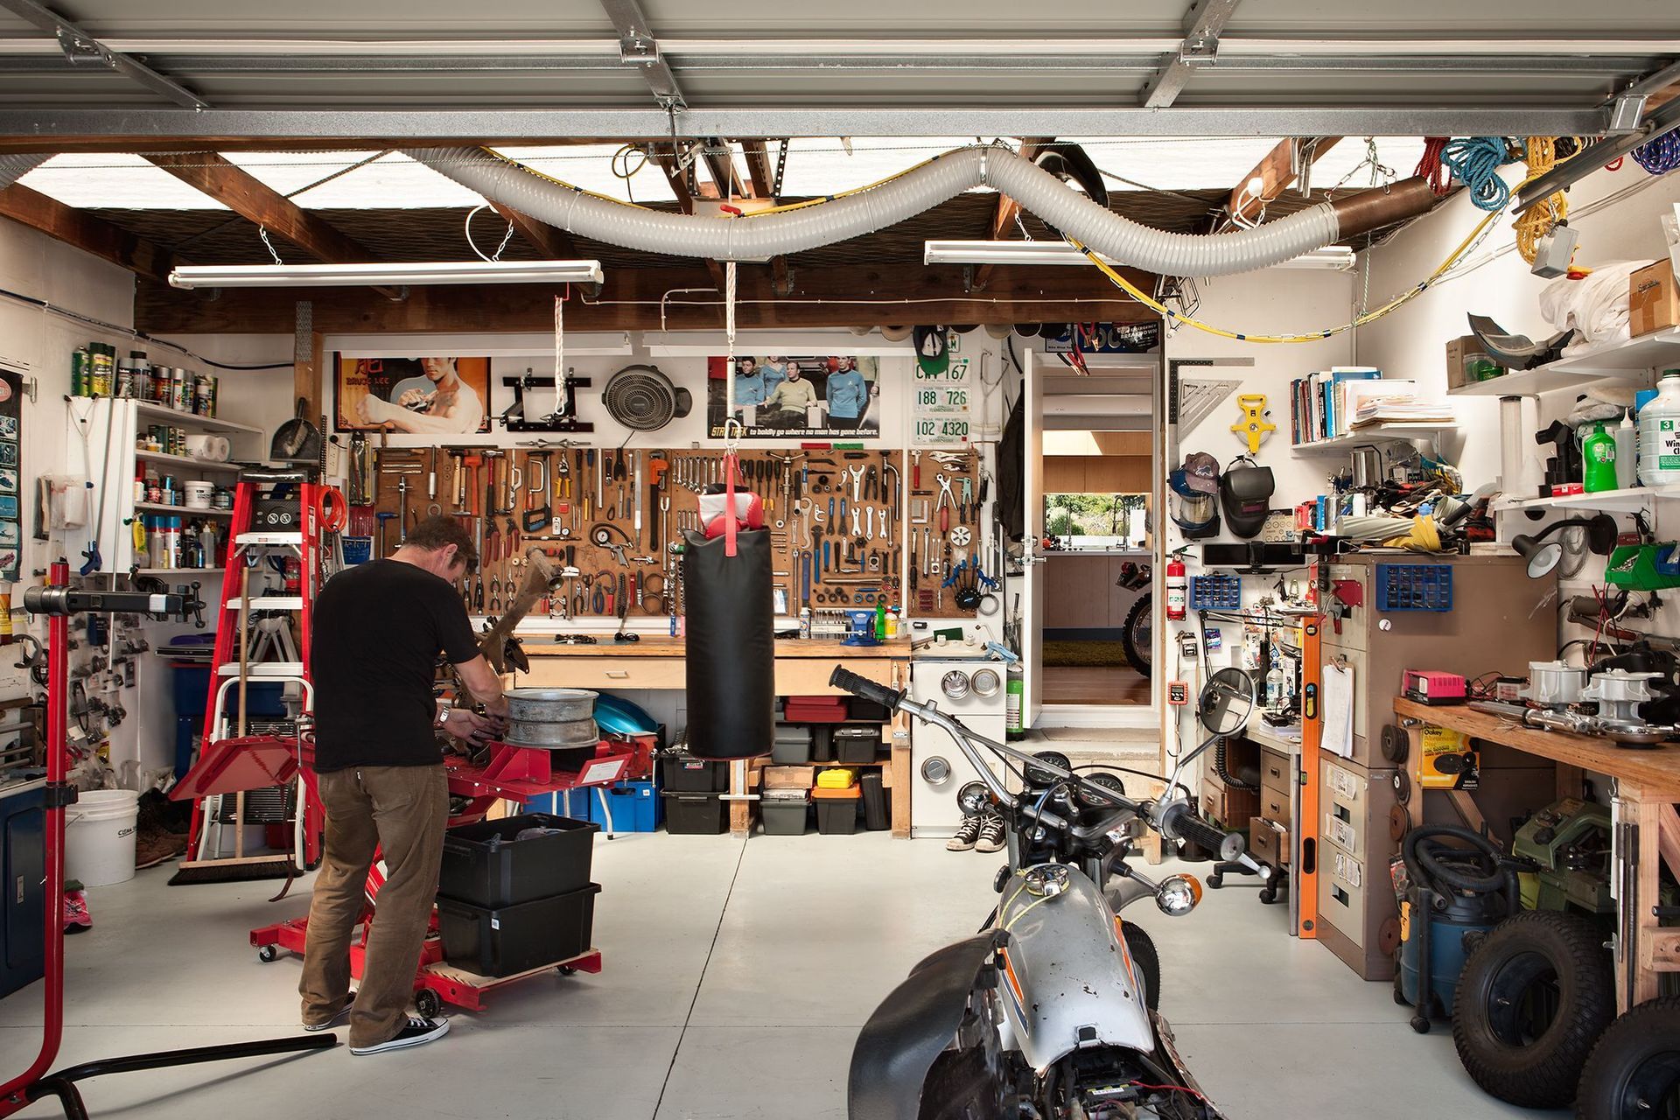
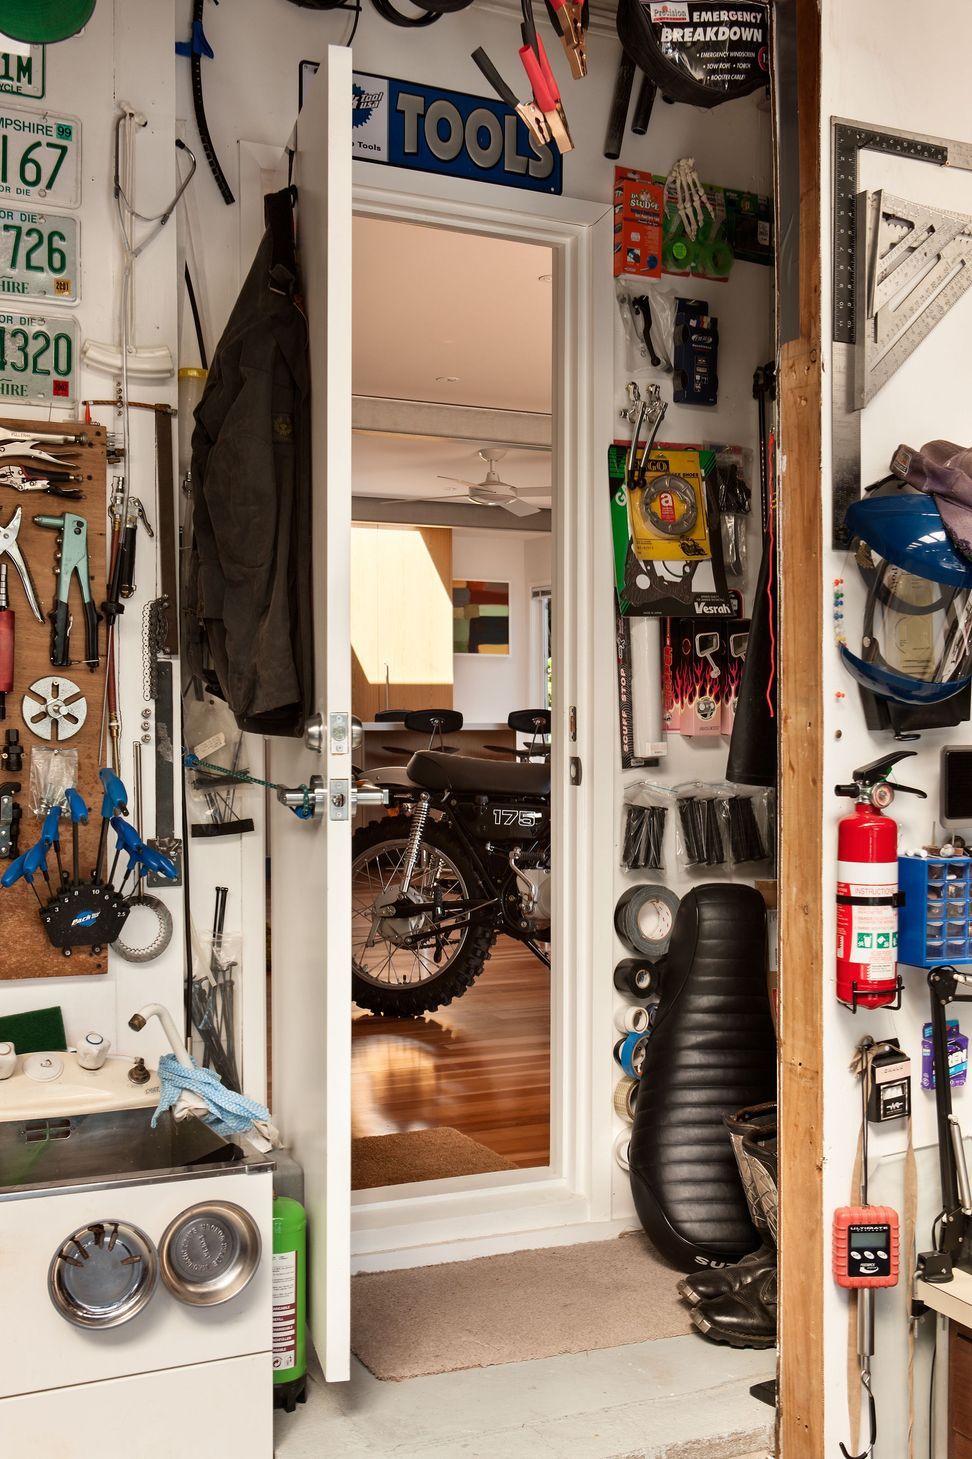
An exposed steel post & beam relates to the functional & industrial/pop culture that became the theme of the house. The clients' passion for the restoration of 1971 Kawasaki 175cc F7, has allowed the most recent, to be displayed in the lounge/ entry lobby of the house.
AREA: 302m2 + 550m2 Decks
COST: $620,000.00
USES: Residential Home & Office.
SERVICES: Architecture, Kitchen concept, Lighting, Interior Design.
CLIENT QUOTE:
"Our renovation project was a thoroughly enjoyable and stress-free experience thanks to a wonderful architect and superb builders.
Malcolm from X-Site took our simple idea and created something extraordinary.
He fueled our imaginations and inspired our dreams with our best interests always at the fore.
If it wasn't for Malcolm's vision, insight and direction along with Nathan Robertson’s extraordinary building skills we wouldn't have what we have now...our totally perfect, dream home"






Like this Project?
Hire Malcolm Taylor Architects
The products behind the project
One product specified into this build from one supplier, a verified ArchiPro member. Tap through to specifications, suppliers and lead times.

Professionals used in
this project
The practices and trades credited on this project.





More projects from
Malcolm Taylor Architects
Other work by Malcolm Taylor Architects, across every category they build in.


More in
Residential
Everything else in Residential, from every practice on ArchiPro.


Next Project
Keep scrolling