
Project team
Innovative family home built on a challenging 45-degree slope, featuring advanced engineering solutions and aesthetic design with COLORSTEEL® materials, ensuring safety and stability in Wellington's seismic environment.
When you build on a slope with anything more than a 20-degree gradient, the normal solution is to construct a house that sits on poles. So when a proposal to build a conventional house on a 45-degree slope was submitted it’s fair to say eyebrows were raised. Even in Wellington, where clinging to a cliff side is part of everyday life, this seemed out of the question. The even ‘crazier’ part of the story is that architect Nic Ballara had designed this as his own family home!
Defying gravityEnsuring maximum stability on the slope was essential. New Zealand Steel products were specified because of their inherent strength and rigidity, combined with their relative light weight.
A suspended Hibond tray and concrete slab for the garage faces the road at the top of the cliff. These are attached to a 12-metre vertical concrete slab which drops down the cliff face and bears the bulk of the house’s weight.
These elements, in turn, are secured with 11 steel ties spread over the area and anchored deep into the cliff. This combination of infrastructure and balustrade reinforcement is grounded in a small foundation 17 metres below the road.
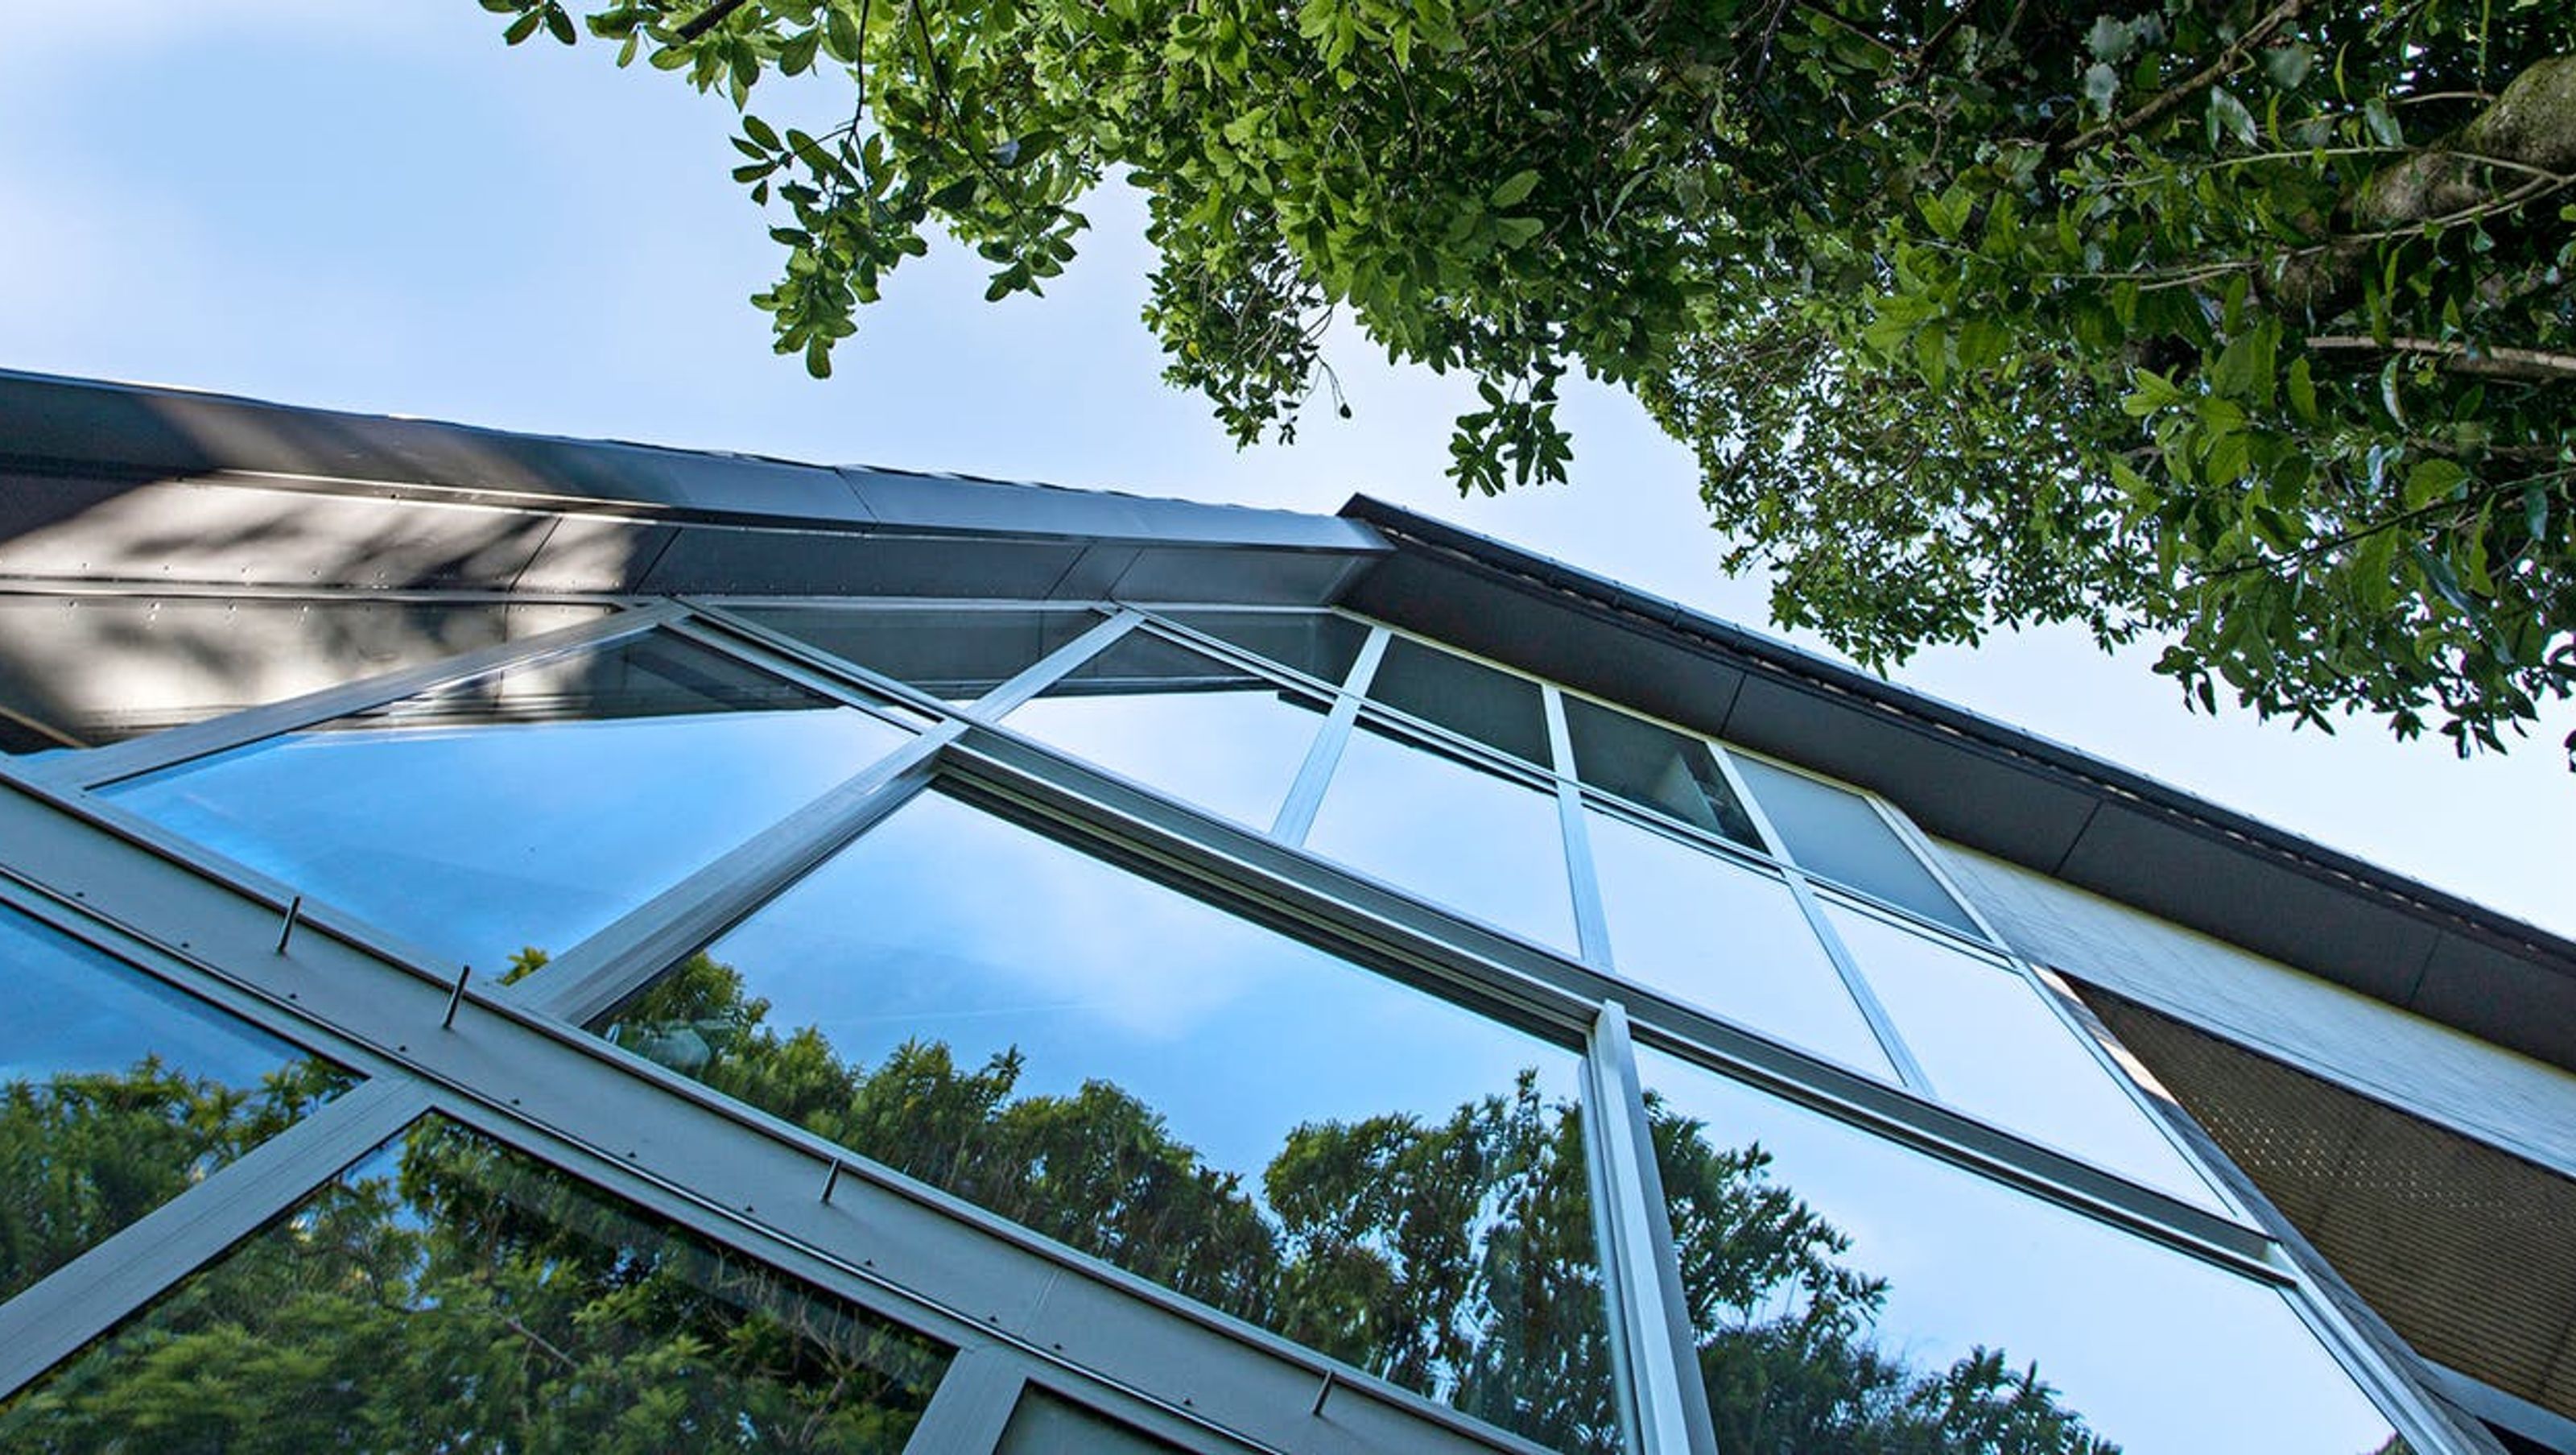
The versatility of COLORSTEEL® also opened up a world of new opportunities in terms of aesthetic design. The downhill wall is effectively wrapped in the Colorsteel® roof which folds from 15 to 77-degrees, lending a sense of flow to the entire structure. The home, which boasts just one square corner, also feature a glass wall that stretches over four levels!
You’d think having this much resting above your head, particularly in seismically active Wellington, would be cause for sleepless nights. But the house is, in fact, probably the safest on the street. The build exceeds all current maximum standards and is engineered to withstand stresses in excess of 10 times its own 30-tonne weight.
Colorsteel FlaxPod® in Metalcraft profile was specified for the roofing and cladding, with Colorsteel AXXIS® steel framing for the house and Speedfloor steel floor joists.
As seen on Series 1 of TV3's Grand Designs New Zealand.
Material: Colorsteel Endura® in FlaxPod®
Supplier: Metalcraft
Architect: bbc architects


Like this Project?
Hire COLORSTEEL®
Professional Reviews
Professionals used in
this project
The practices and trades credited on this project.

More projects from
COLORSTEEL®
Other work by COLORSTEEL®, across every category they build in.


More in
Residential
Everything else in Residential, from every practice on ArchiPro.


Next Project
Keep scrolling