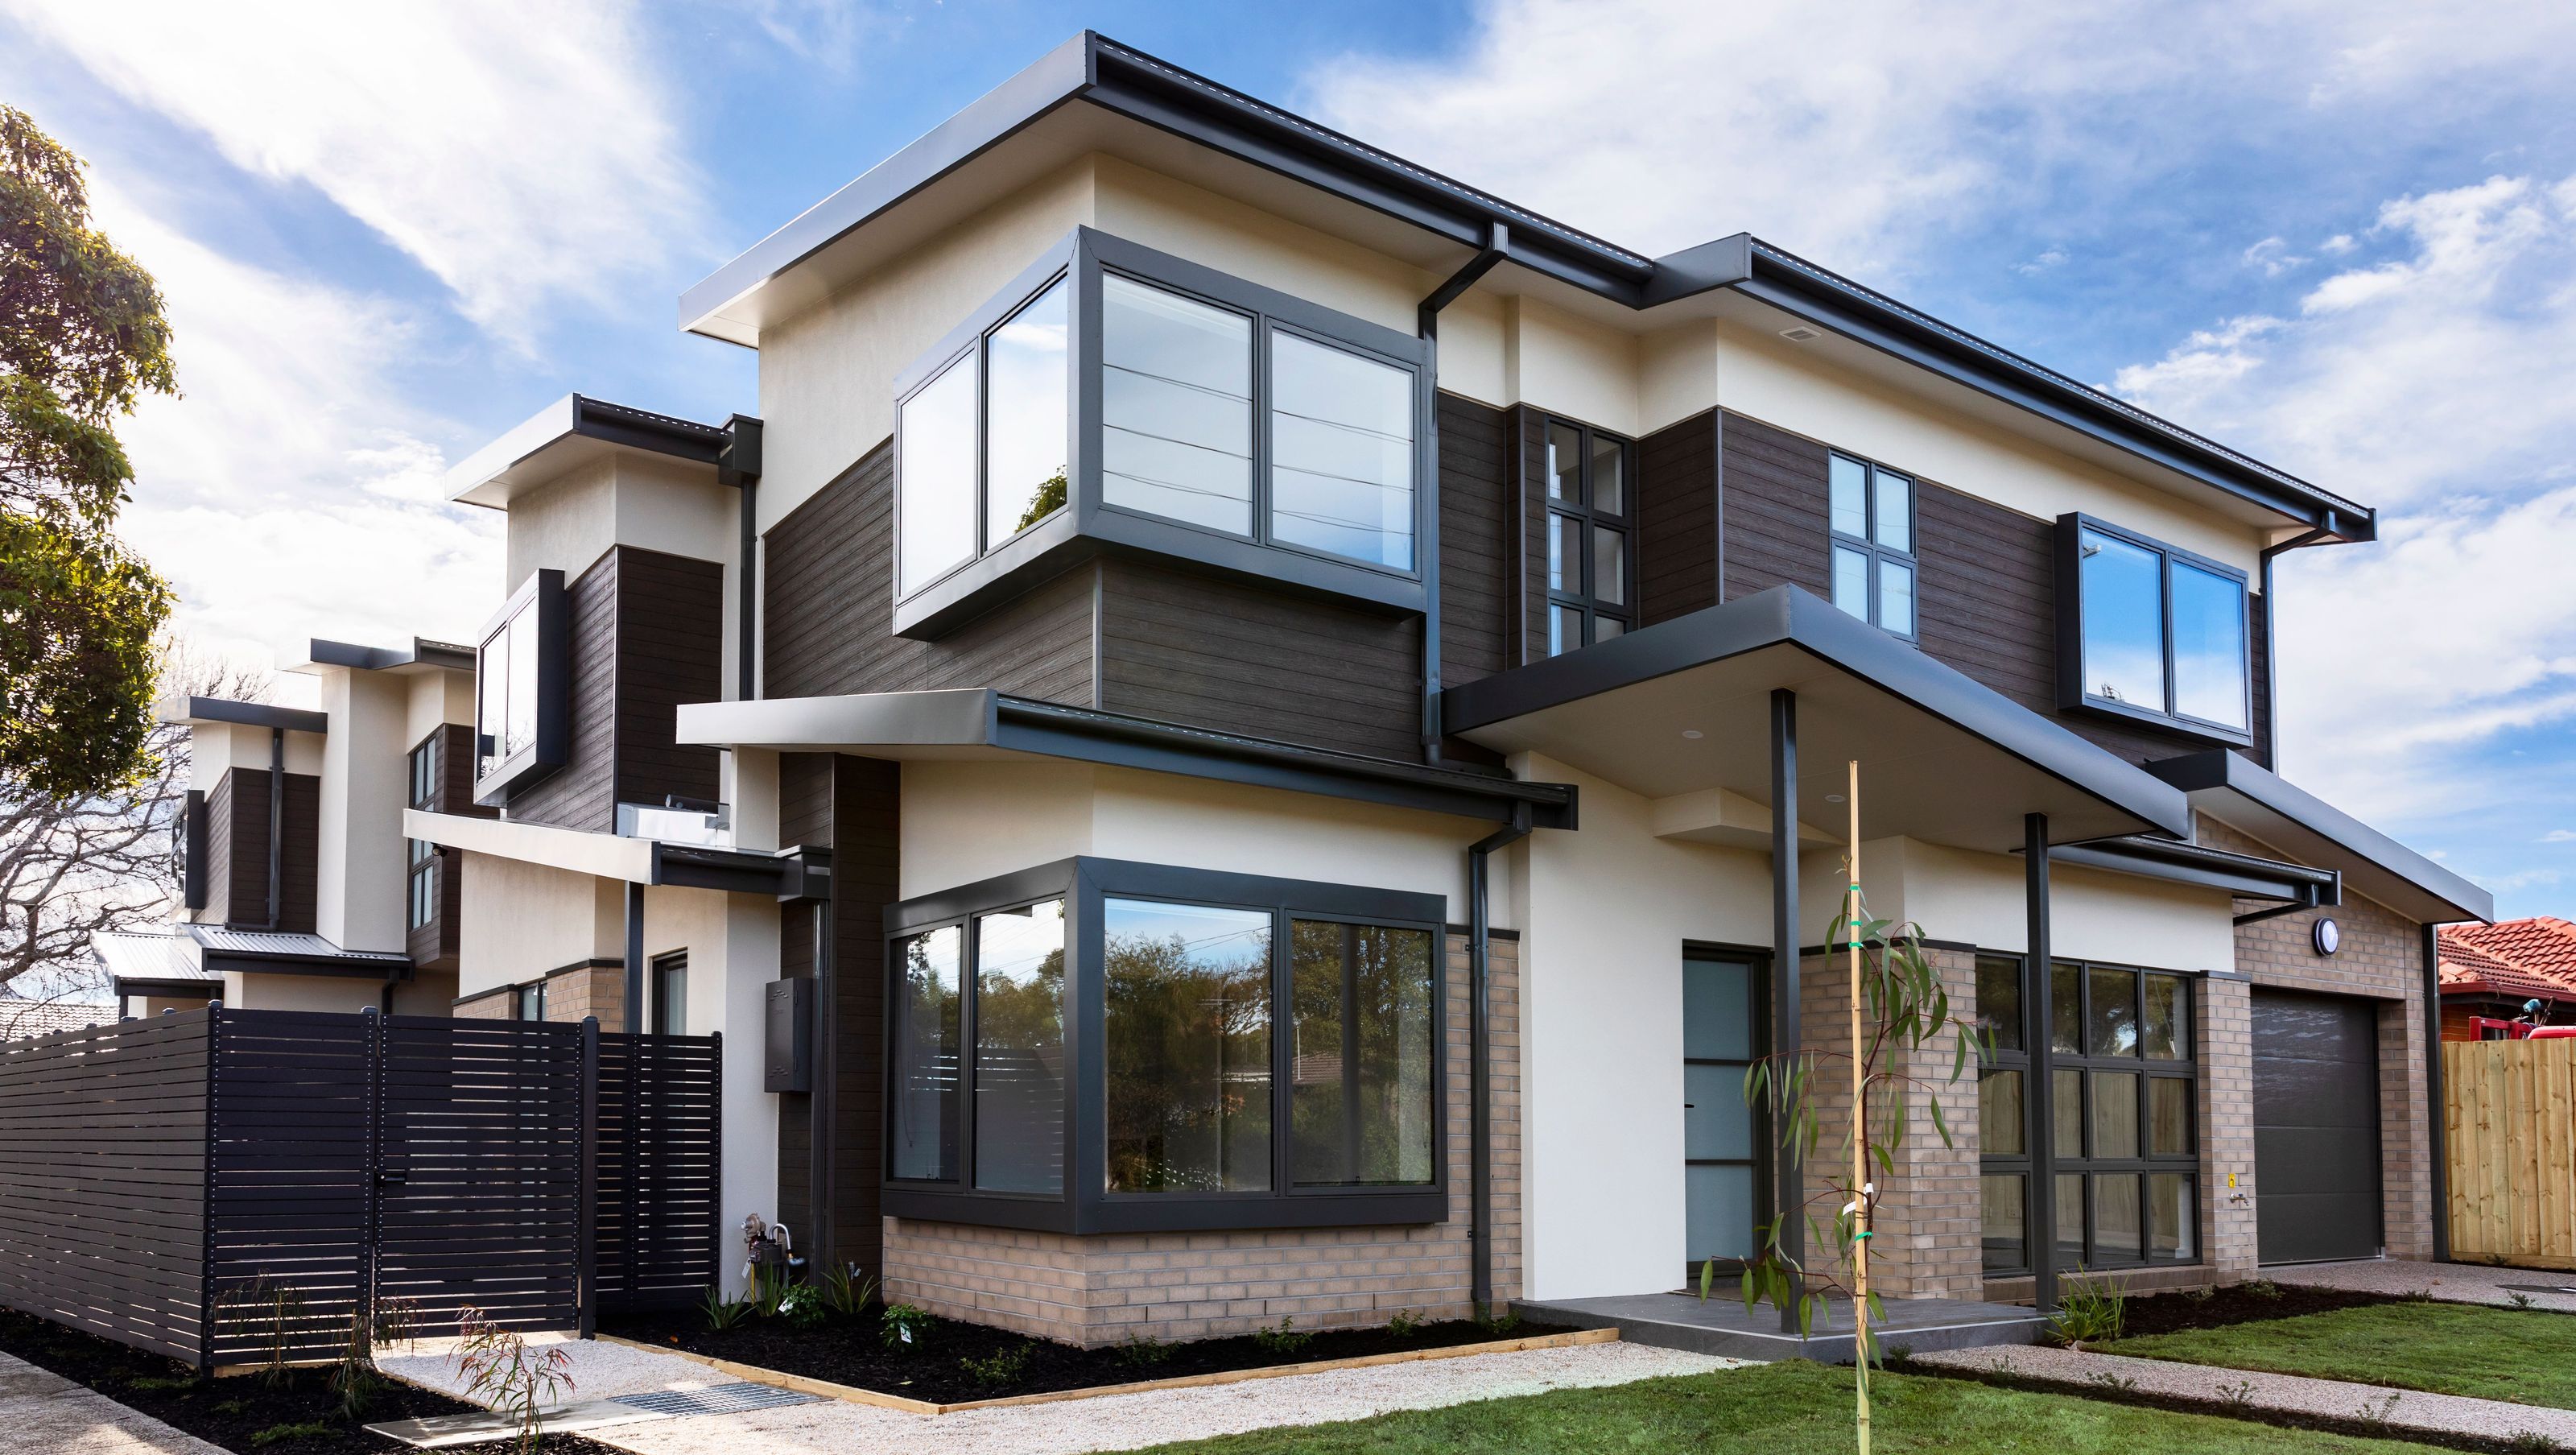

Thoughtfully designed beachside residences featuring spacious living areas, abundant natural light, and stunning views, tailored for families seeking a long-term investment in a gentrifying suburb.
We spent some time with our clients looking for their first development project site. The requirement was for a well-designed and appropriate residential development, as a long-term investment. The location is well suited to families looking to live in this bayside suburb experiencing gentrification. Local demographic research confirmed new and well-designed family homes were in the most demand, and a feasibility study confirmed larger family homes would achieve the best return. The corner location gave us the opportunity to design two individual homes, each with 4 bedrooms and separate living spaces. The client specific requirements were for a low maintenance structure that would serve them for many years to come.
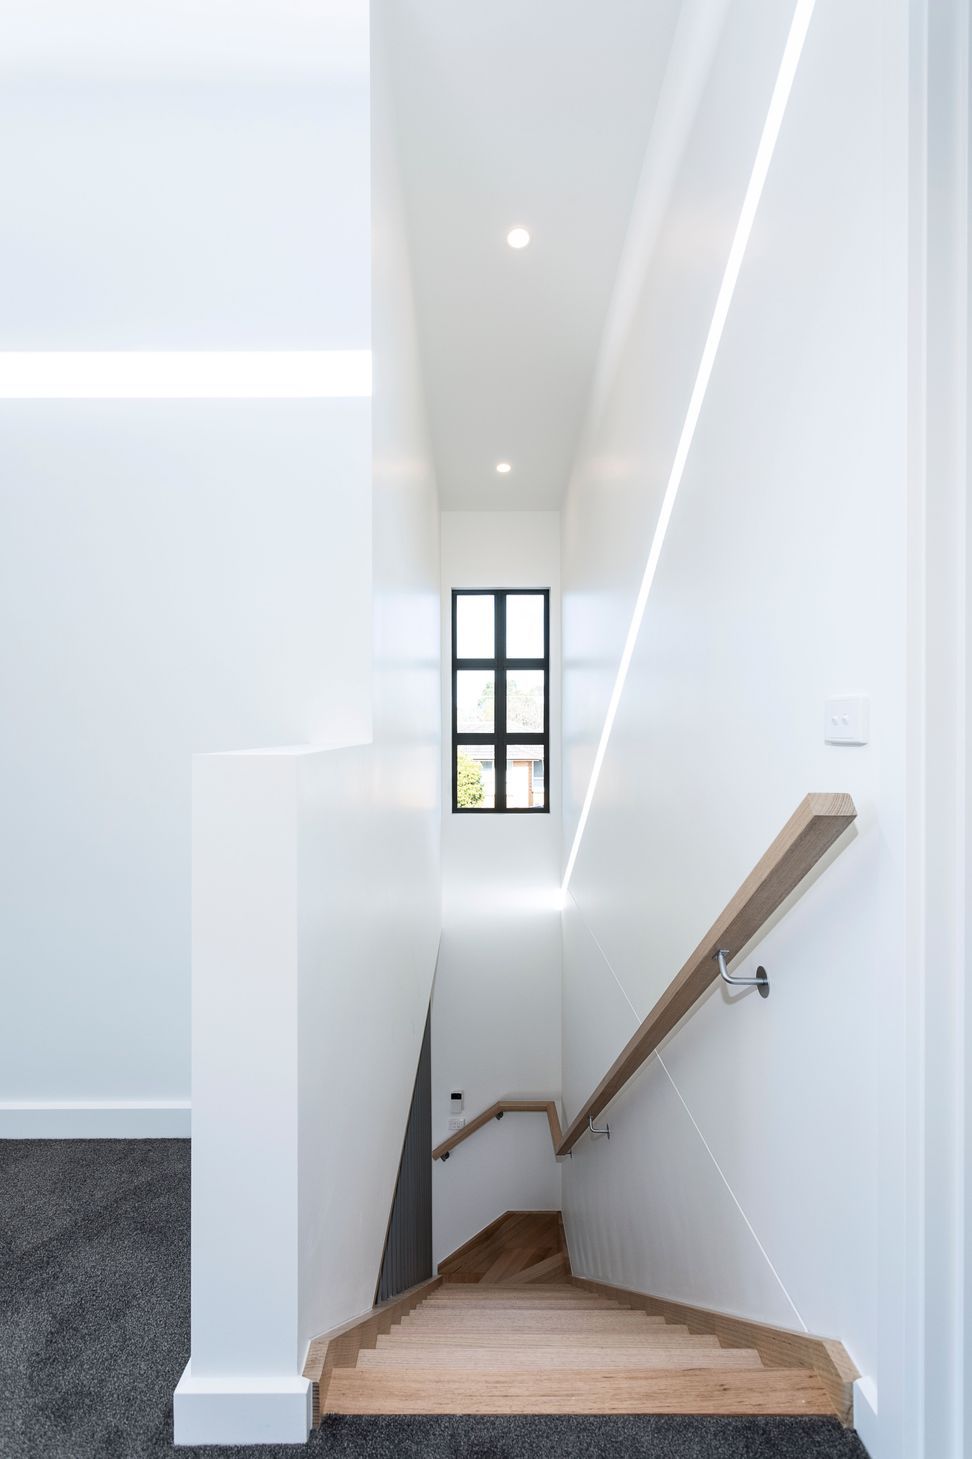
The principal design concept was to create 2 individual homes, with lots of light and views. The windows to each of the spaces are the feature for the spaces, successfully framing views to the street and beyond. The raked ceilings to the first floor ensure northern light fills each corner of the house and create exciting shadow patterns during different times of the day. The living and bedrooms all very light and generous, each with a framing view. Each of the dwellings address the street with distinction, and look perfect in this bayside suburban street.
Photography by: Alison McWhirter




Like this Project?
Hire BY Projects Architecture
Professional Reviews
Professionals used in
this project
The practices and trades credited on this project.

More projects from
BY Projects Architecture
Other work by BY Projects Architecture, across every category they build in.


More in
Housing
Everything else in Housing, from every practice on ArchiPro.


Next Project
Keep scrolling