
Project team
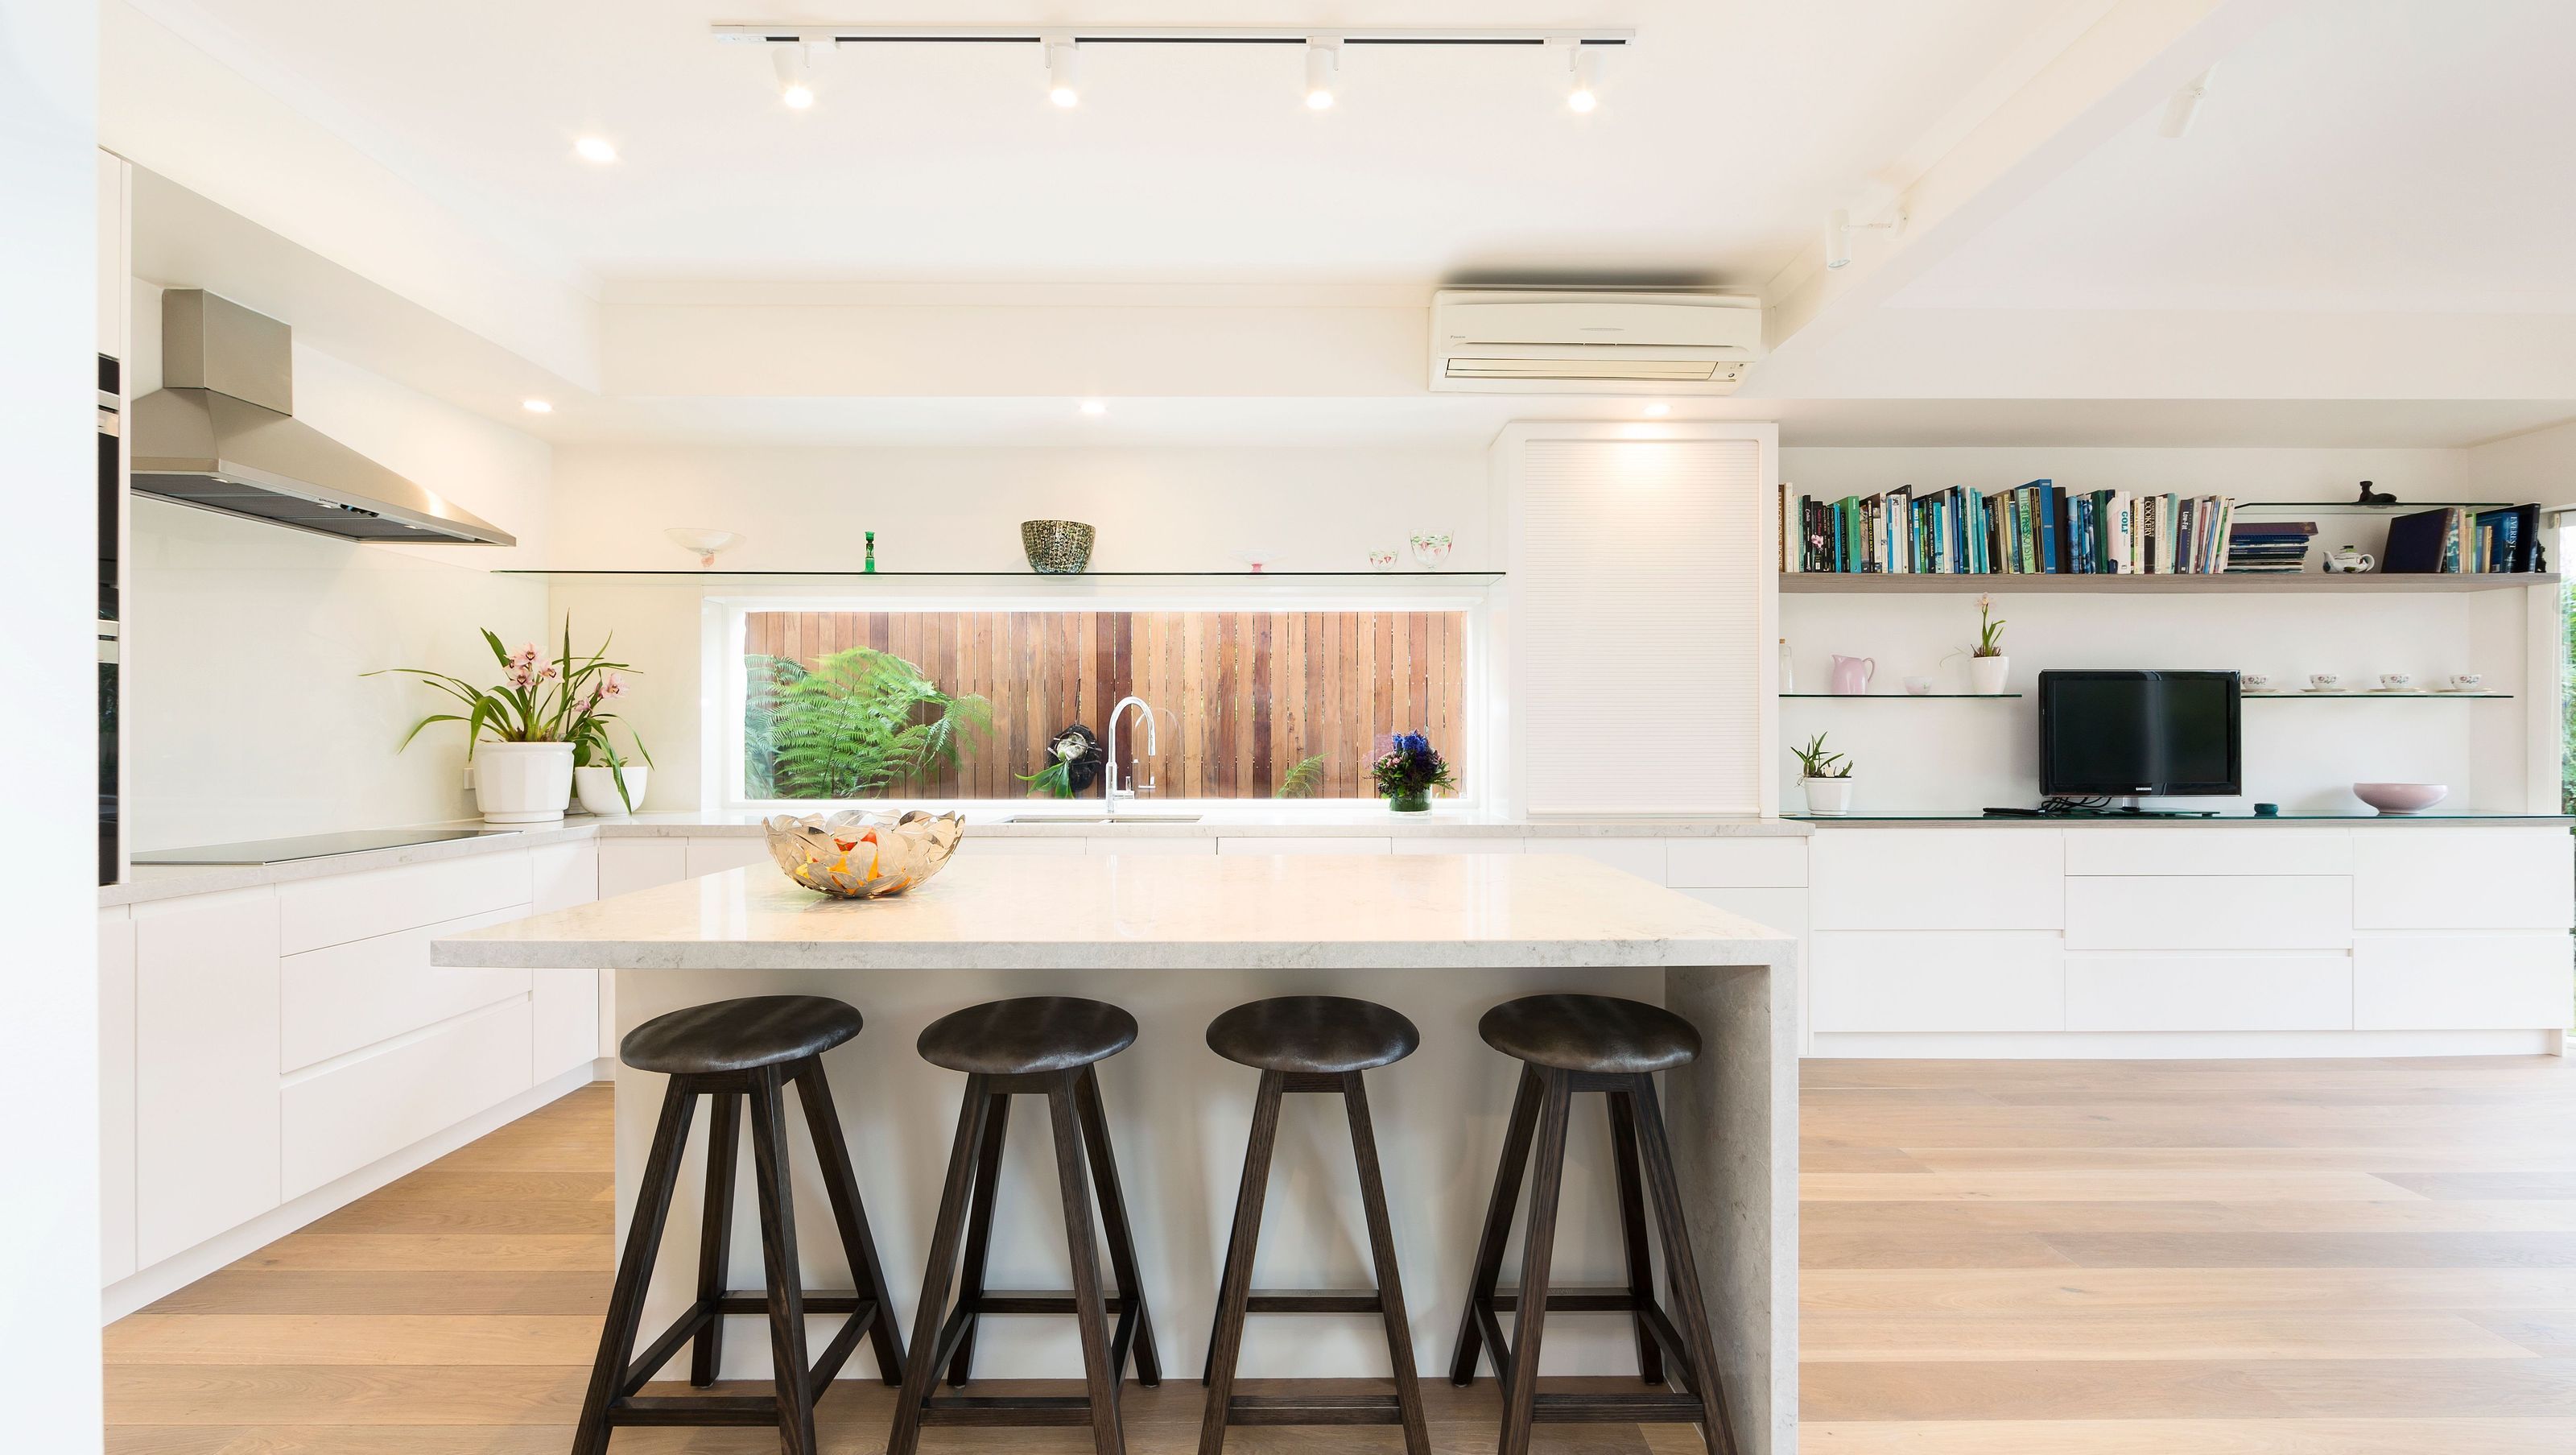
A contemporary renovation of a Camberwell interwar home, enhancing views and functionality while showcasing antique furniture, with coordinated spaces and modern finishes for a seamless living experience.
This Camberwell interwar home in the leafy eastern suburbs of Melbourne is typical of its type, with a number of renovations the family have carried out over the last 40 years of occupation. Extensions were created as the family needed. Usually on a tight budget, with little co ordination, and no professional design assistance. The condition of some of the extensions was poor and in major need of maintenance or replacement. Floors were uneven, windows rotting, and the condition of the lean-to roof was questionable. The clients were a recently retired couple who wanted to do just one more renovation, co-ordinate all the bits and pieces and update their home into a contemporary living area, including some special spaces to show off their antique furniture.
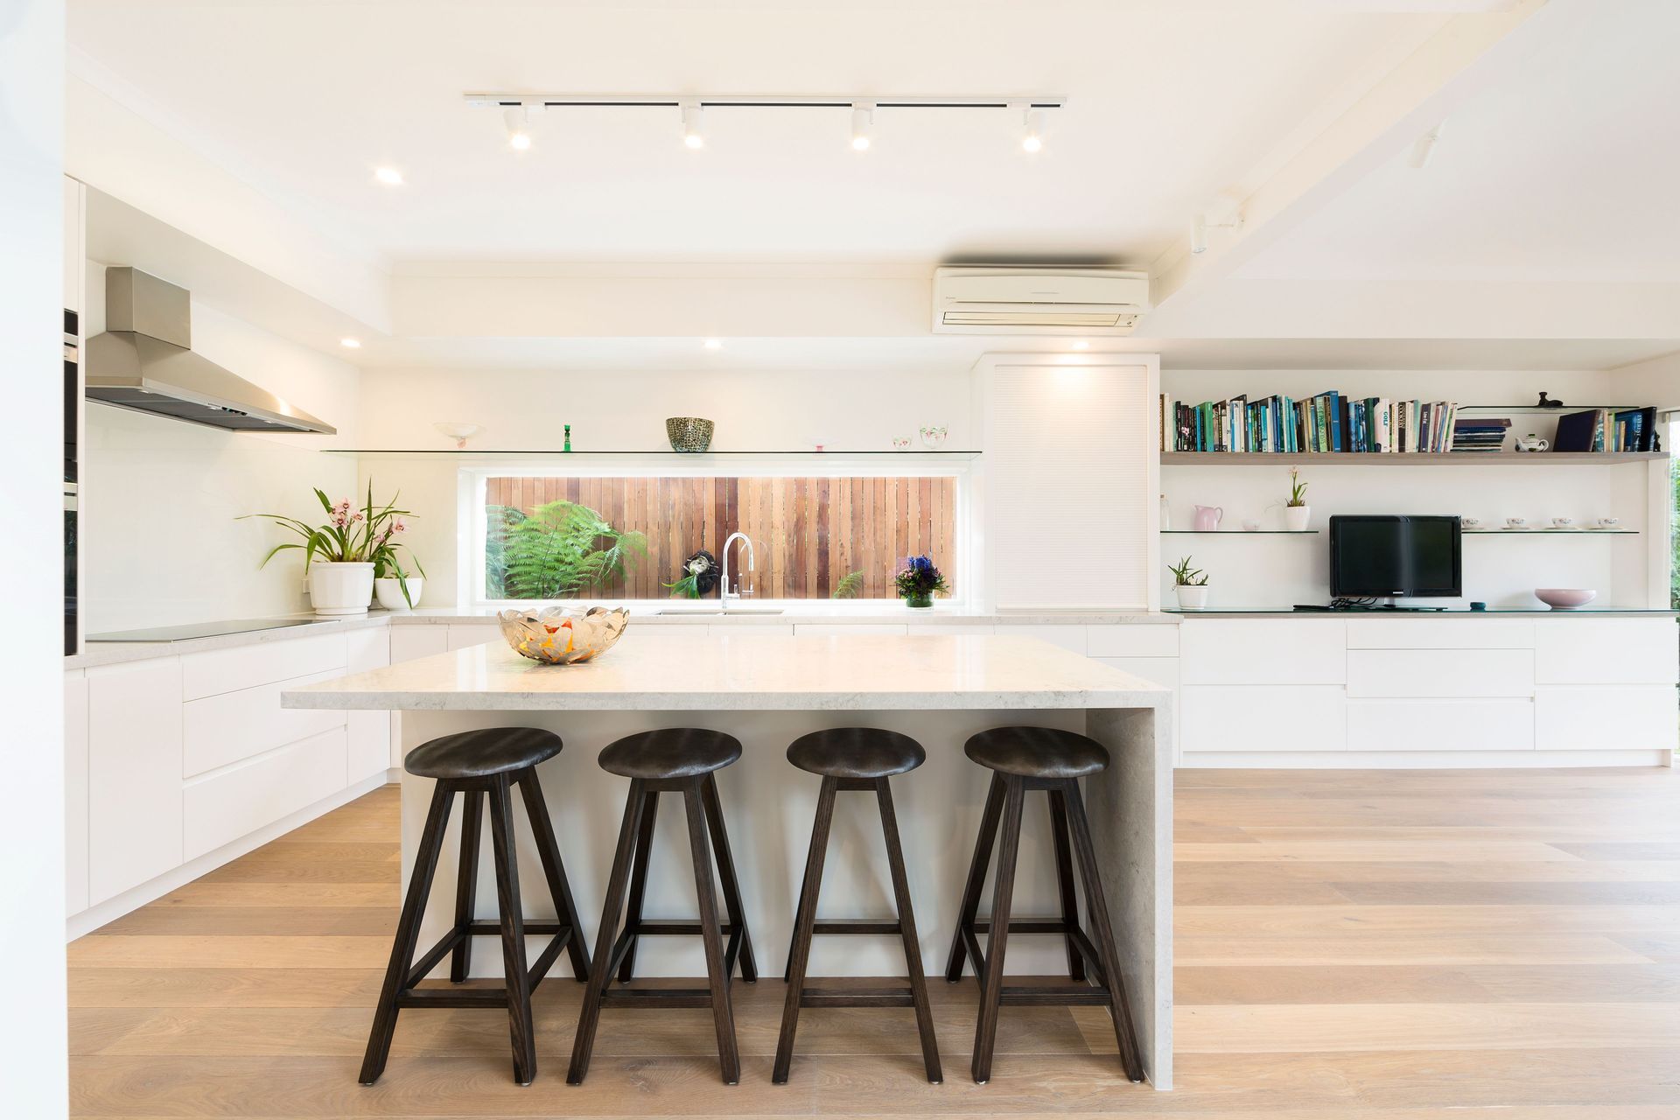
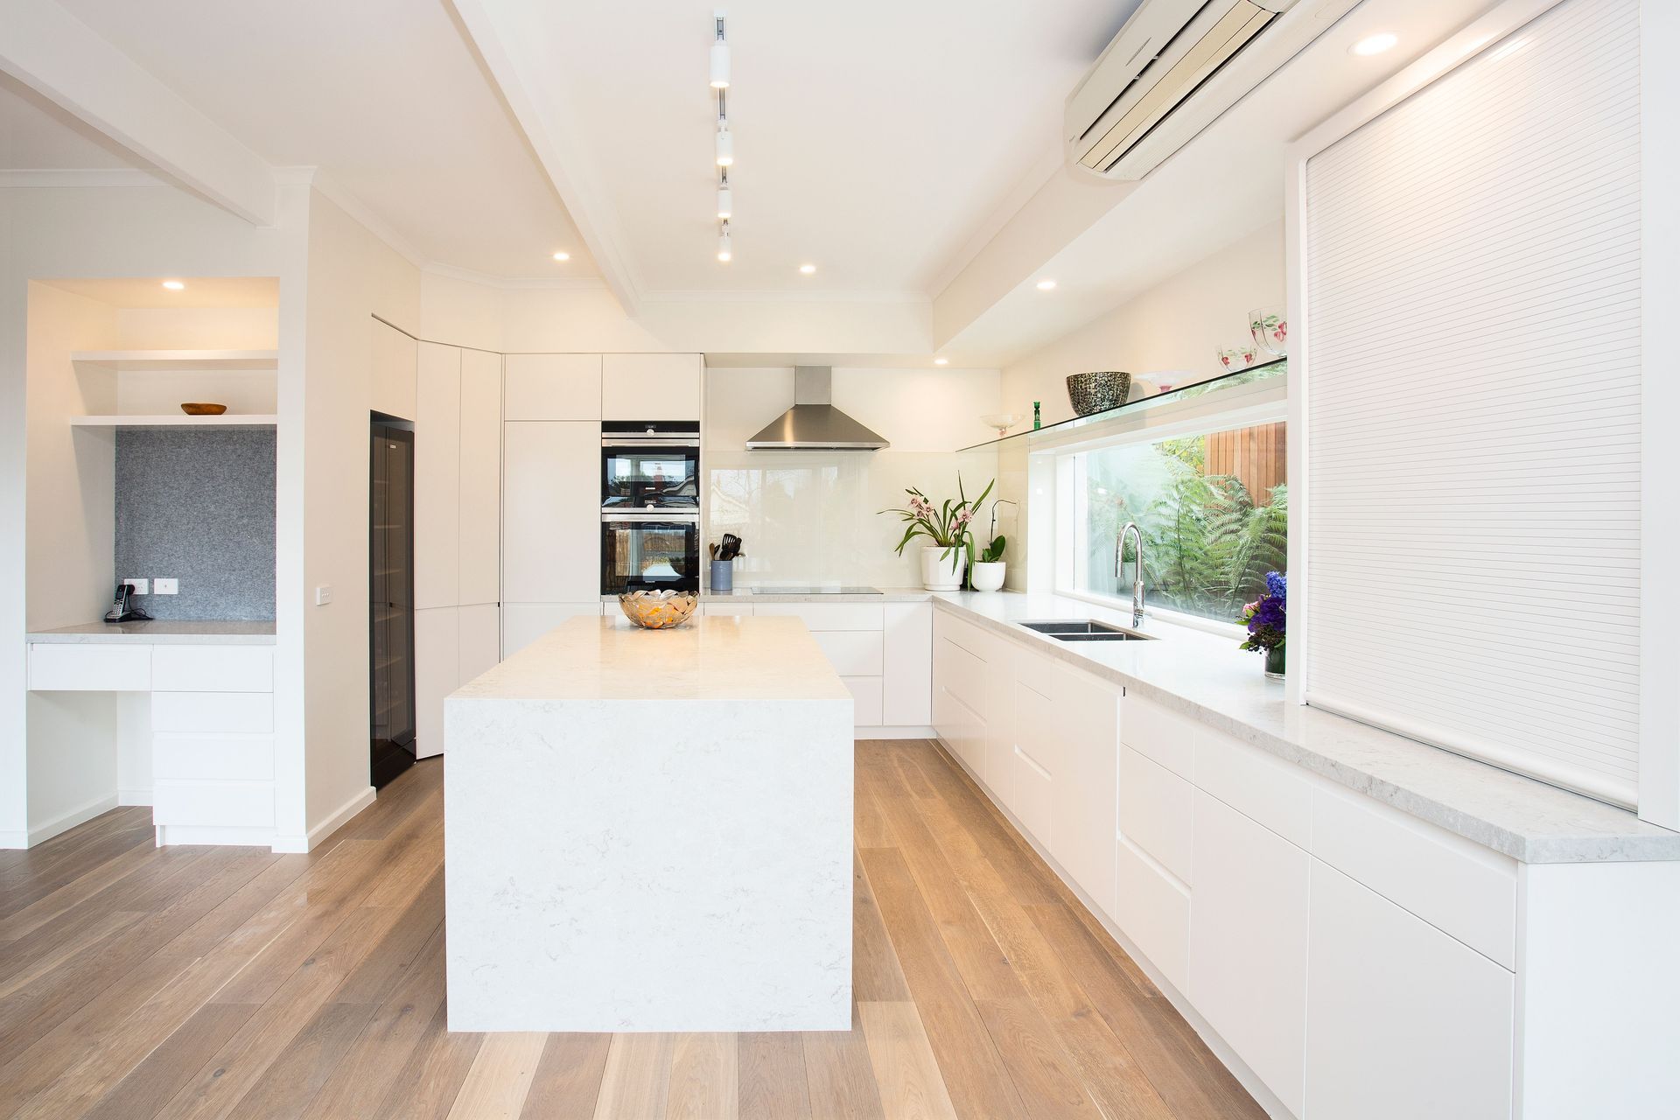
It’s all about the views. Creating new and framing the existing. Encompassing open plan living which focuses every activity to its own view. Delineating the re-organised spaces with a co-ordinated approach to the ceiling and lighting. New lightened timber floors also co-ordinated the space, and almost white and minimalist detailing to the kitchen enhances the sense of spaciousness.
Photography: Alison McWhirter


Like this Project?
Hire BY Projects Architecture
Professional Reviews
Professionals used in
this project
The practices and trades credited on this project.

More projects from
BY Projects Architecture
Other work by BY Projects Architecture, across every category they build in.


More in
Renovations
Everything else in Renovations, from every practice on ArchiPro.


Next Project
Keep scrolling