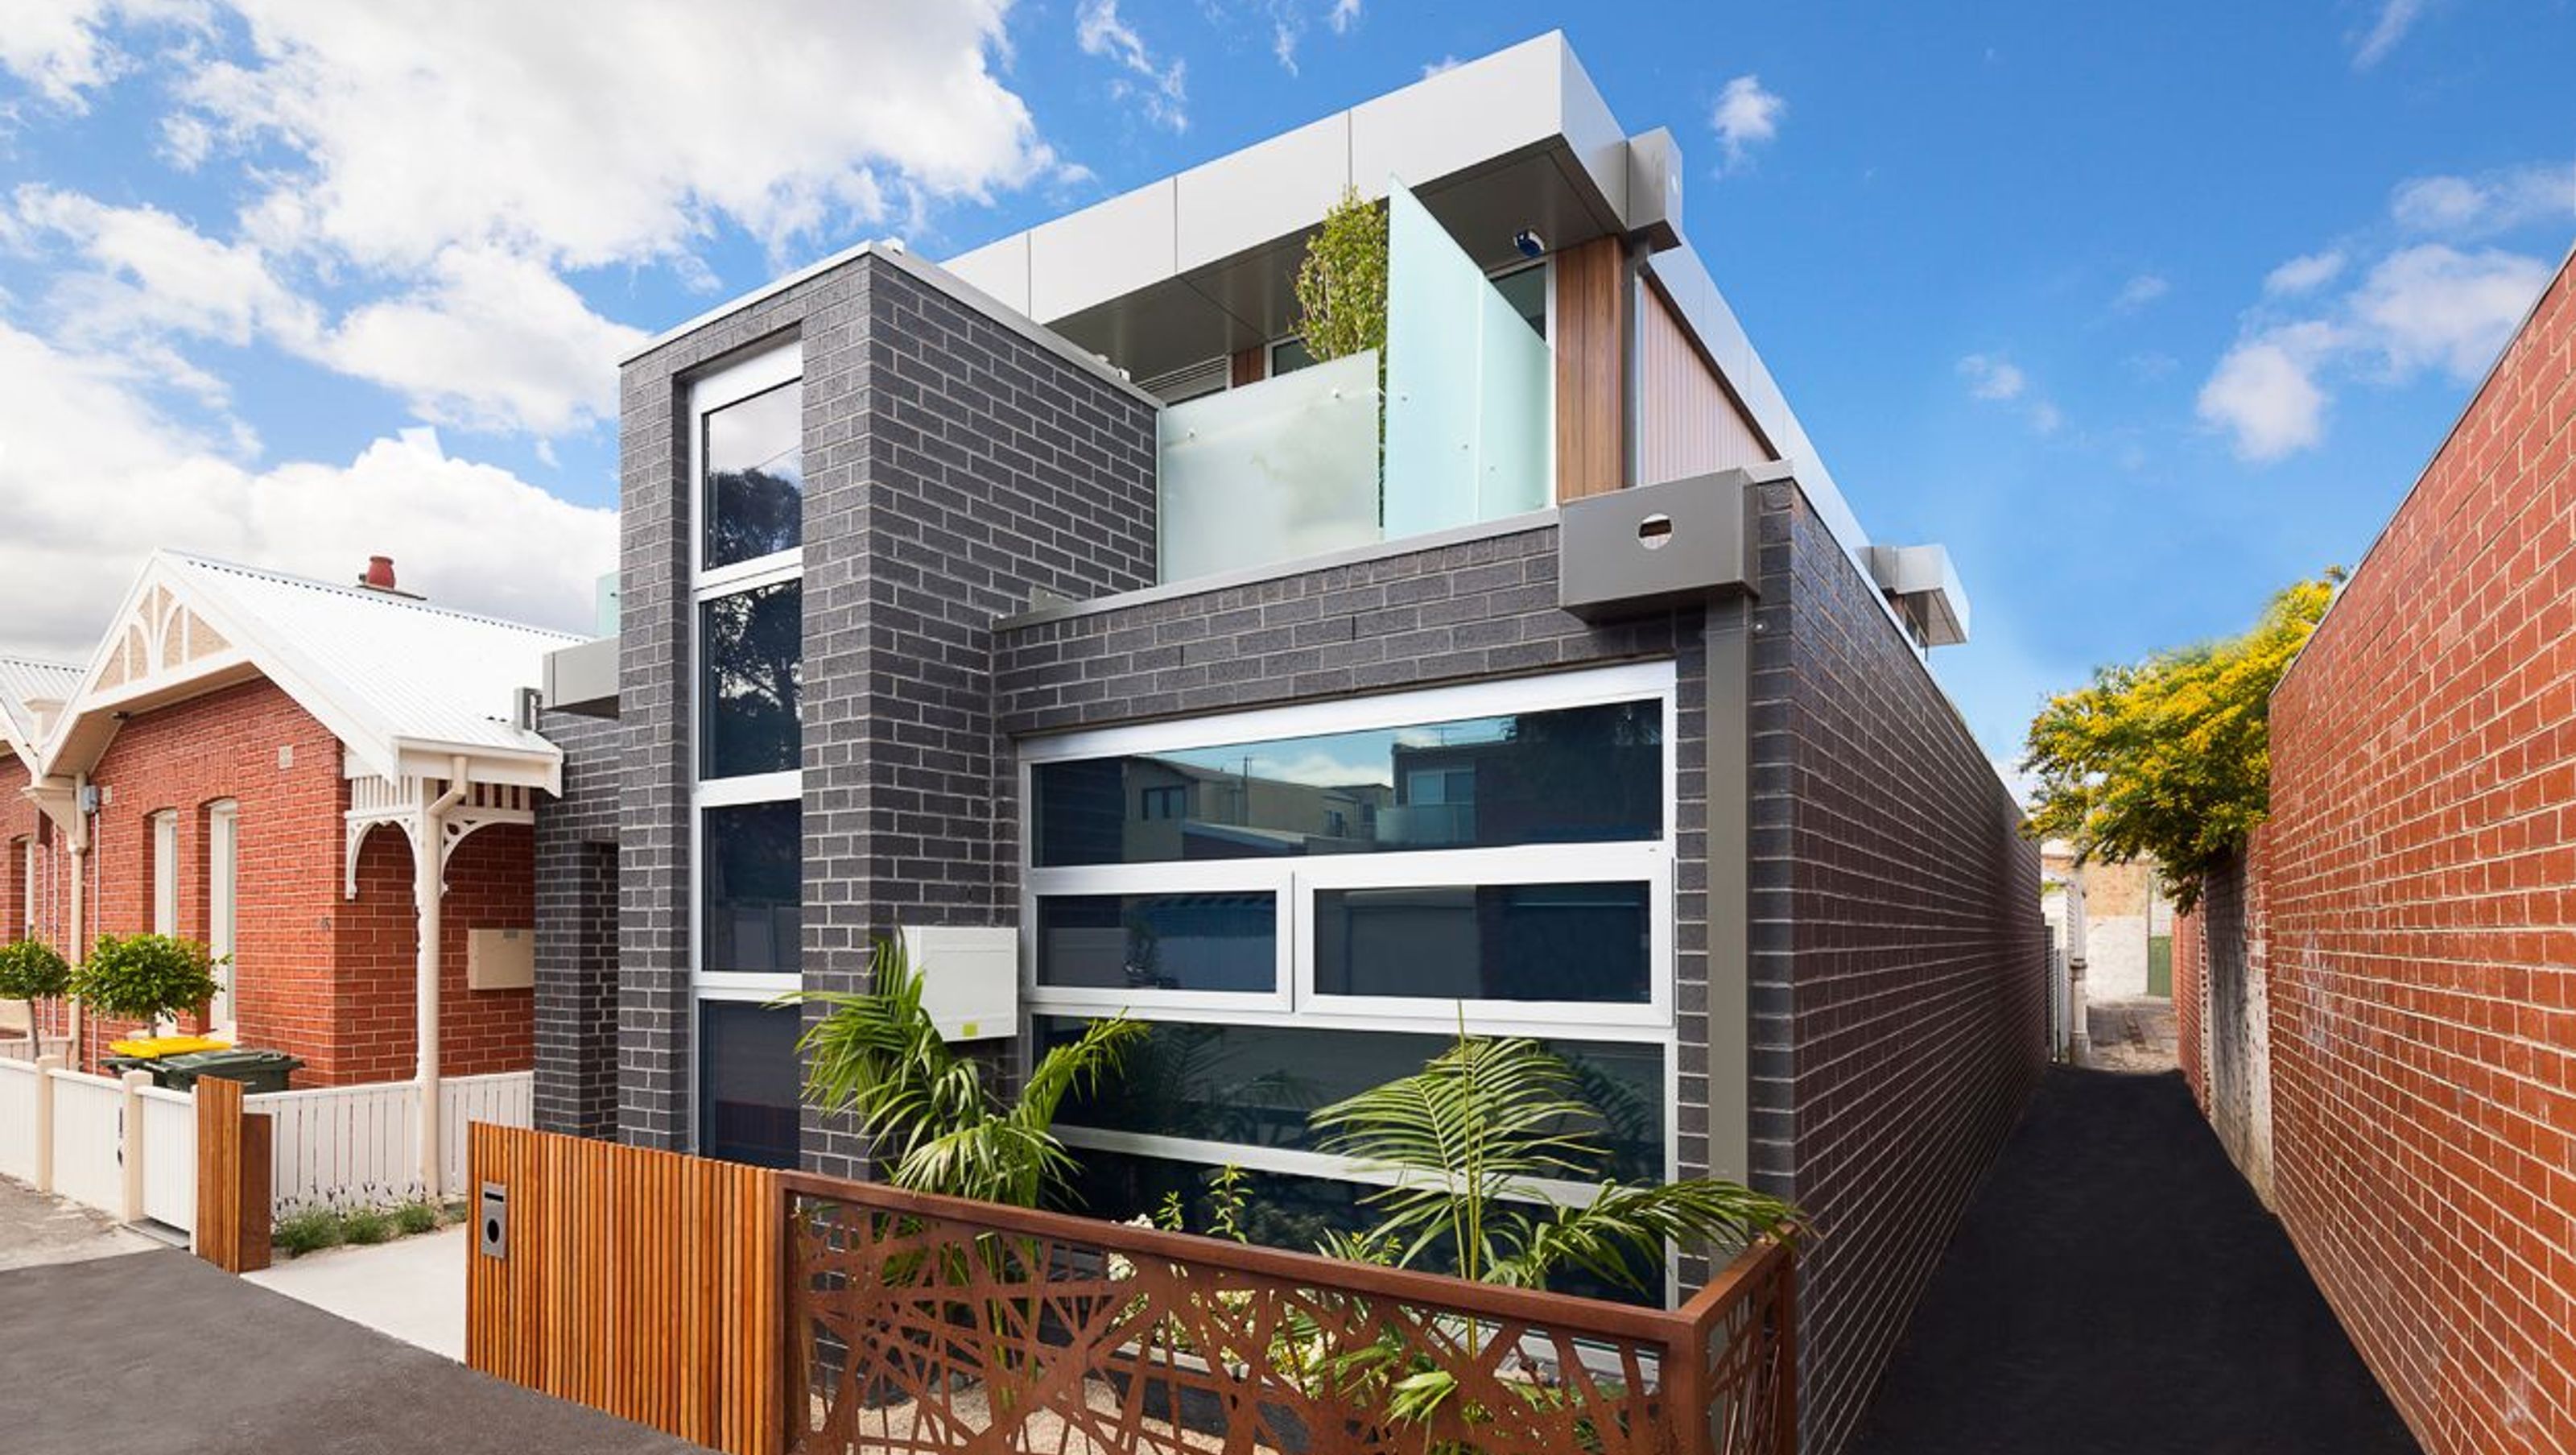

Innovative redevelopment of a heritage site in Port Phillip, featuring two contemporary homes with open-plan living, outdoor spaces, and a garage, designed for modern family living while respecting the area's historical character.
The site was purchased by one of our regular builder/developer clients we have been working with for many years. The site consisted of a number titles, one of which had a rather derelict Queen Anne style brick cottage, being the end one of four, in major disrepair, and the other several rear sheds and a large corrugated garage. The site was subject to a Heritage Overlay, and highly restricted by the City of Port Philip. Through the process of preparing a feasibility study we researched several options for the development of the site, including an option for smaller residential units. The clients construction program dictated the closer process and two very individual houses were created.
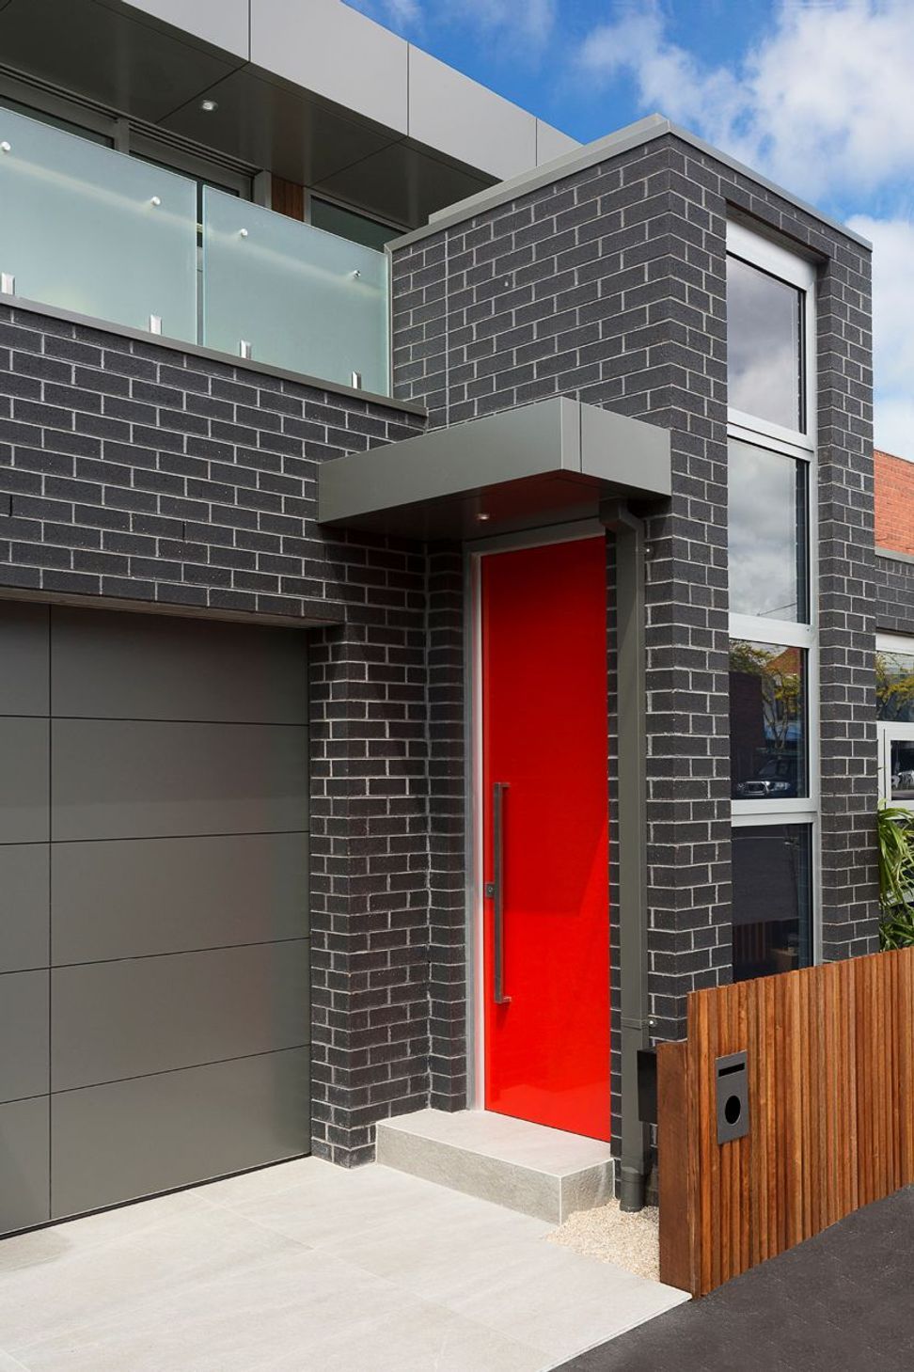
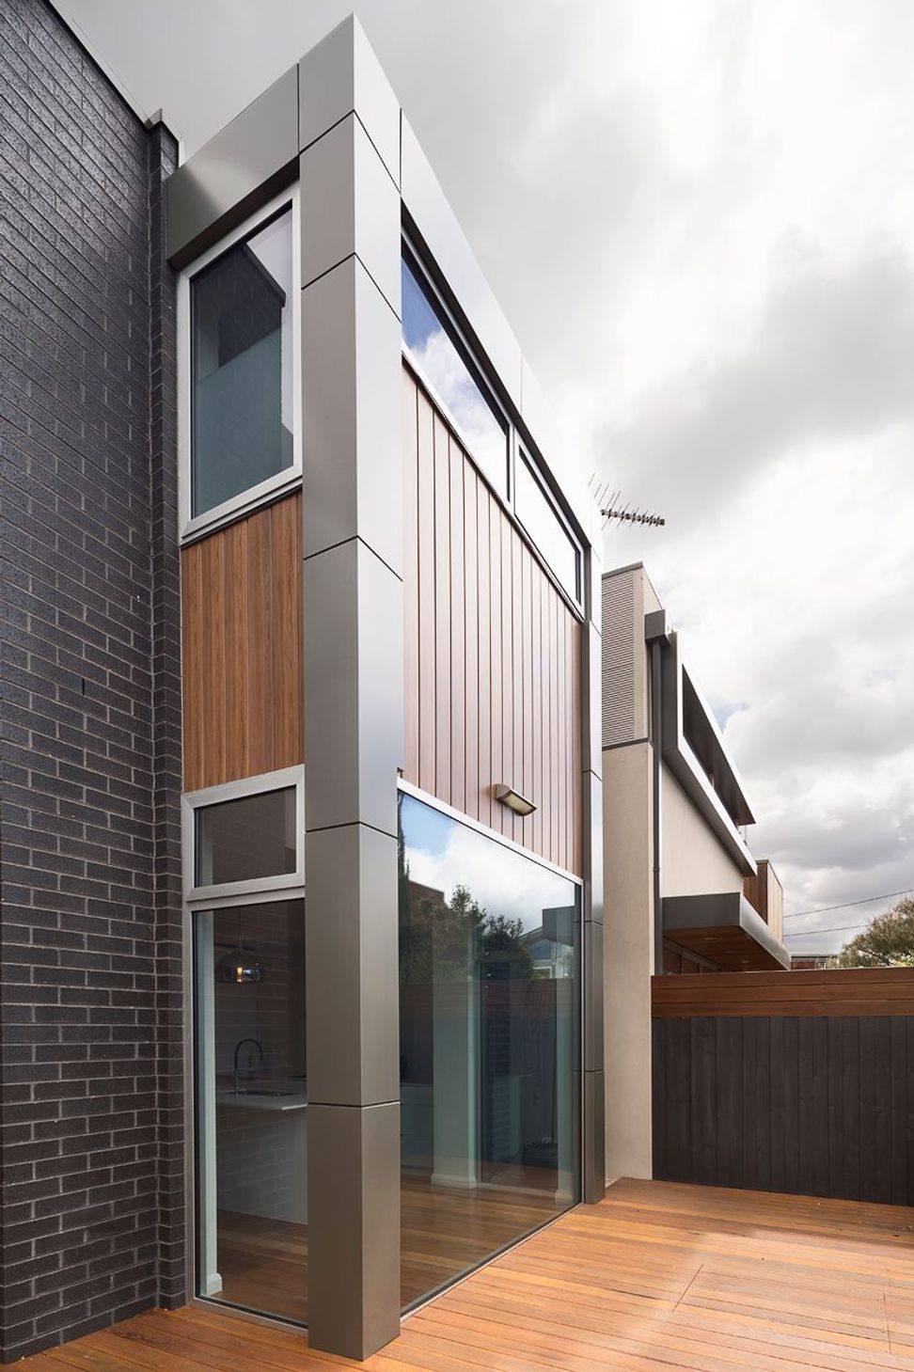
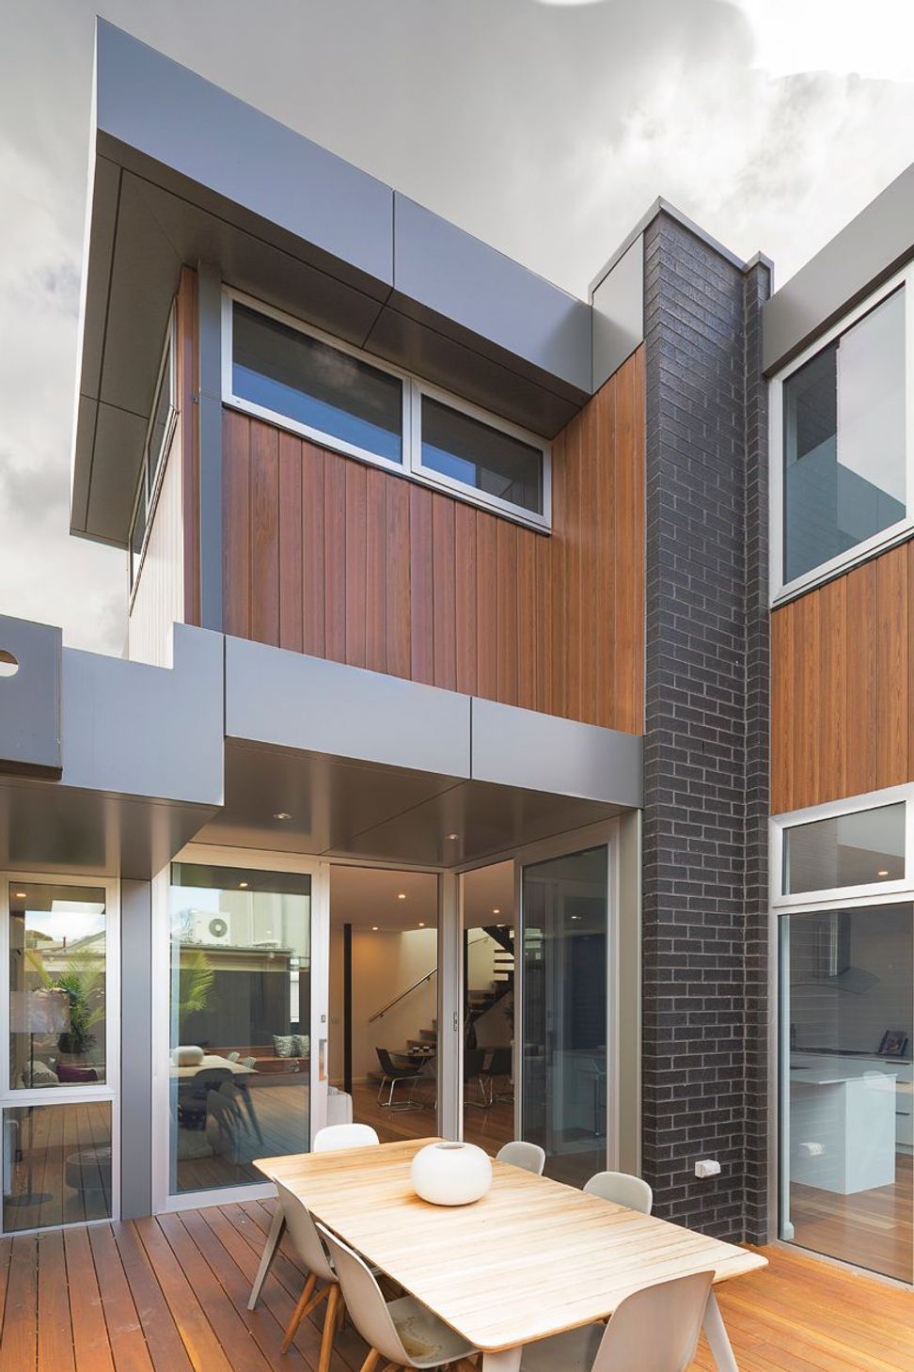
The ultimate in contemporary inner-city living, in Melbourne’s accessible bayside suburb. Using our talents and skills in negotiating with the council we were able to achieve an impressive extension to the existing home, and the new home also features a garage. Combining open plan and outdoor living. Perfect for the growing family and entertaining. The front room can serve as a home office and the garage is the envy of the neighbourhood. Similarly the neighbourhood re-invents the heritage aspect of the street and provides the outdoor living to the first floor to take advantage of the city views.
Photography: Alison McWhirter





Like this Project?
Hire BY Projects Architecture
Professional Reviews
Professionals used in
this project
The practices and trades credited on this project.

More projects from
BY Projects Architecture
Other work by BY Projects Architecture, across every category they build in.


More in
Multi-unit Dwelling
Everything else in Multi-unit Dwelling, from every practice on ArchiPro.


Next Project
Keep scrolling