
Project team
- Kister Architects
- Peter Bennetts
A contemporary extension harmonizing modern family living with original Modernist elements, featuring biophilic design, versatile spaces, and sustainable features for a balanced lifestyle.
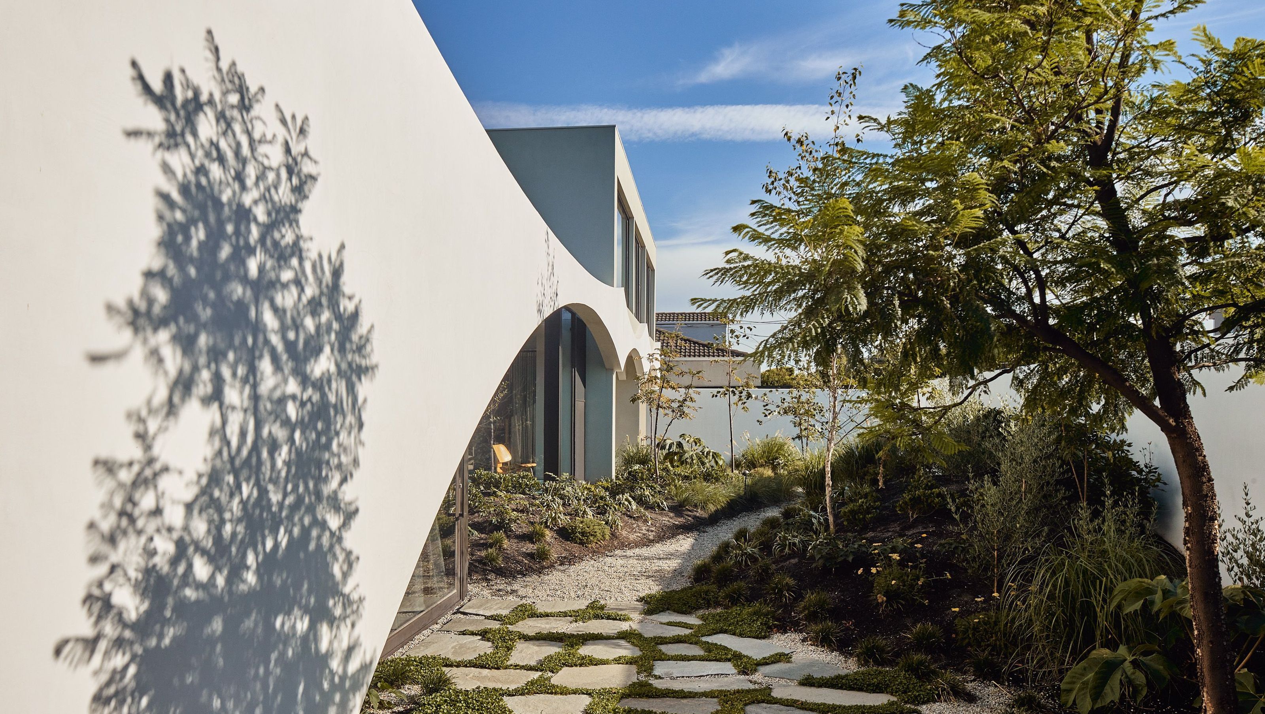
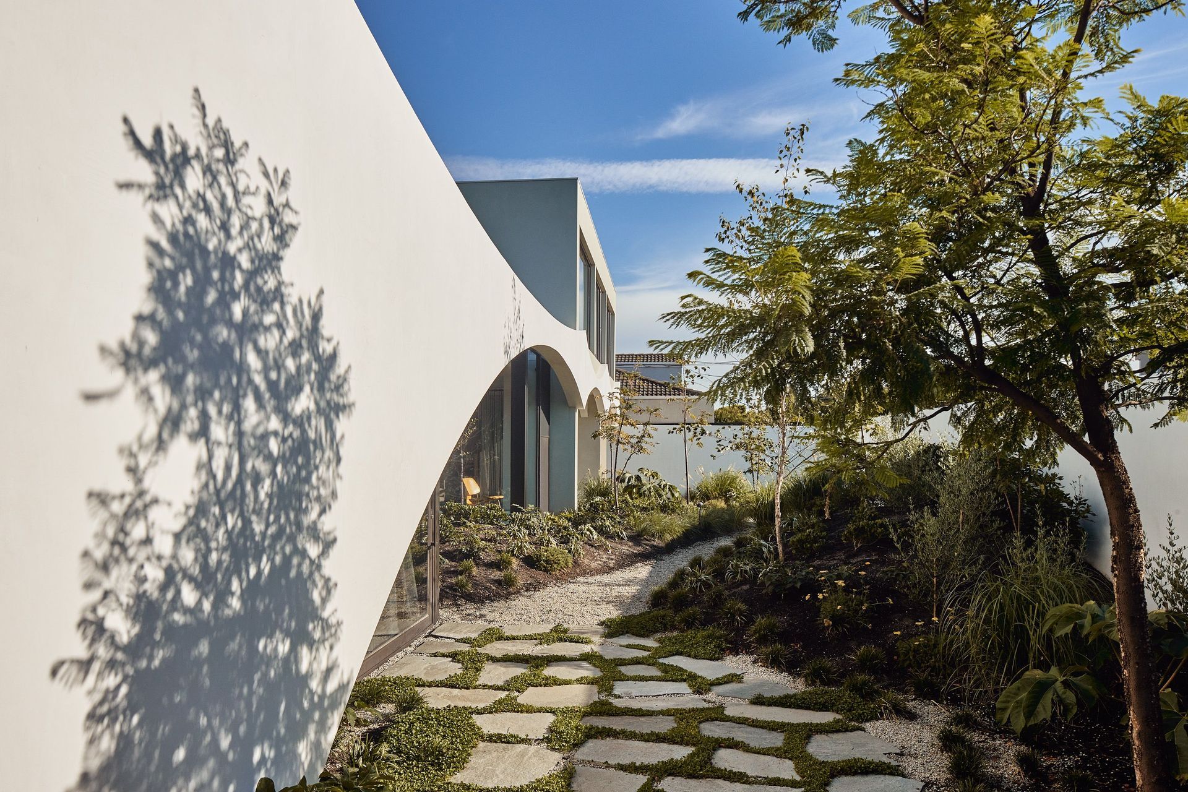
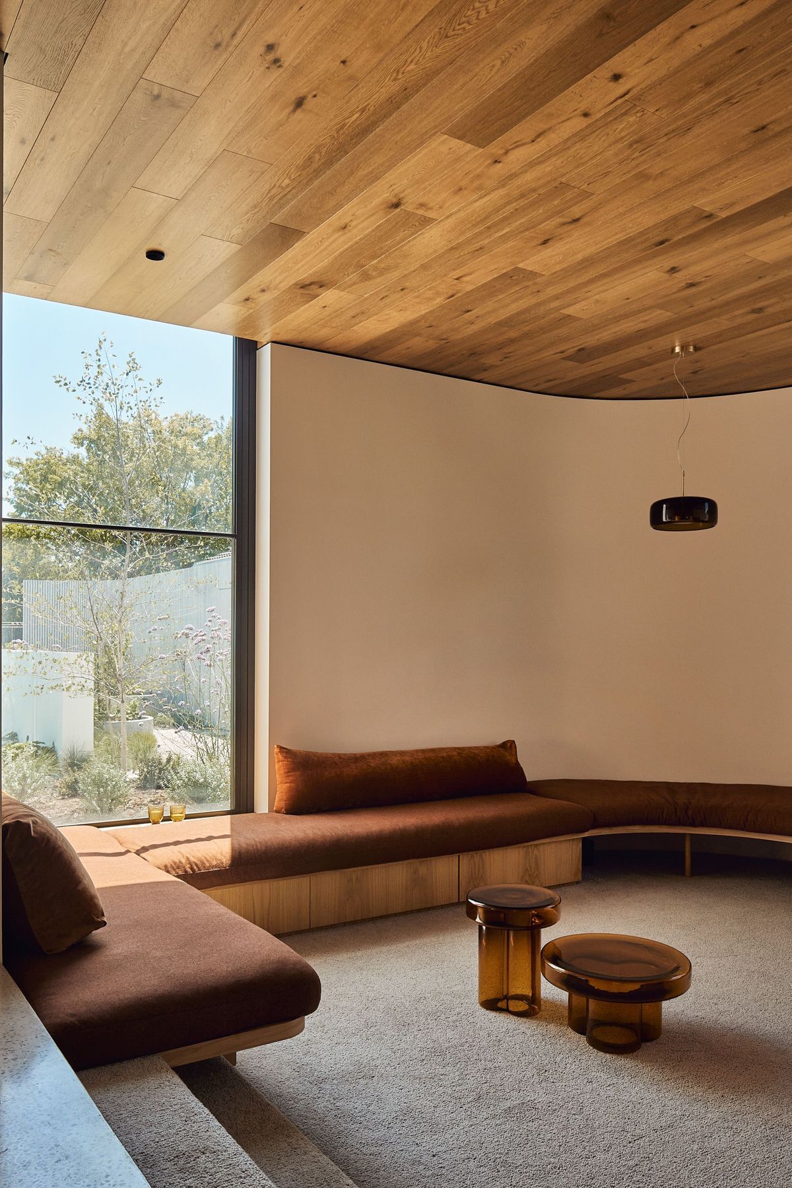
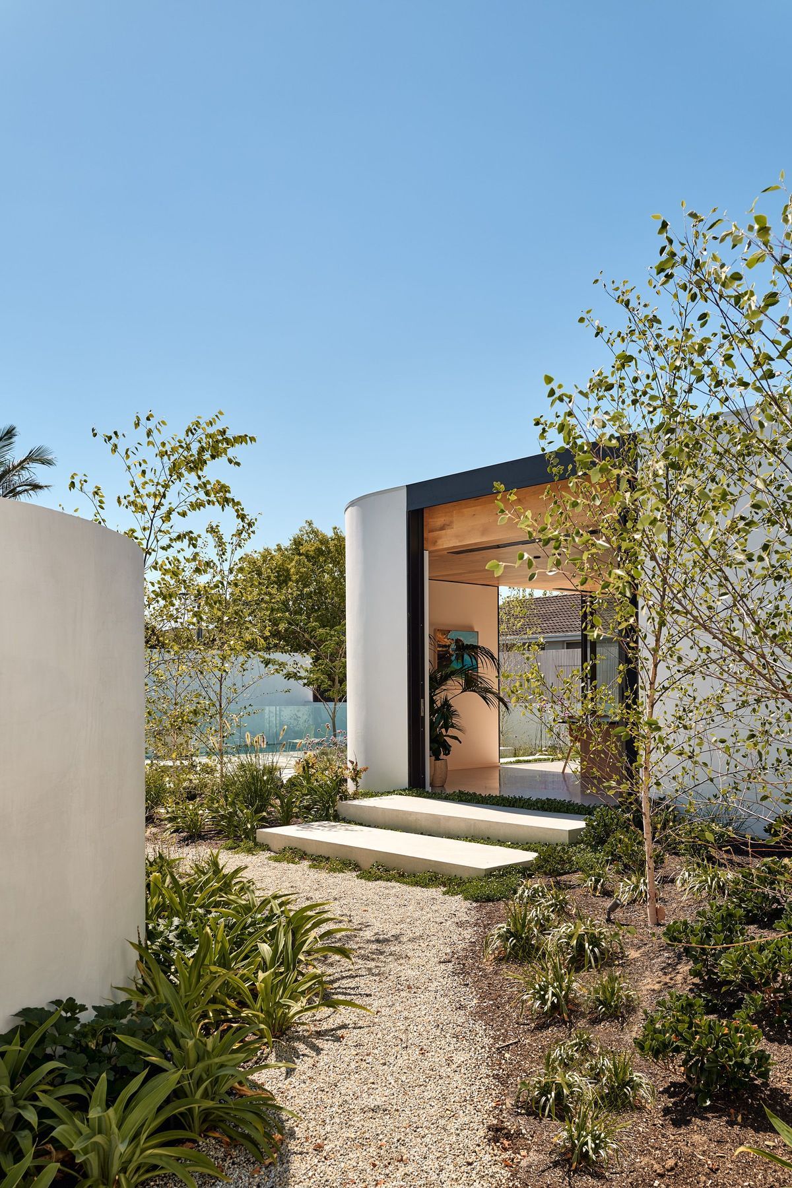
This contemporary extension on a double suburban block sensitively integrates contemporary family living with the original home’s Modernist beginnings.
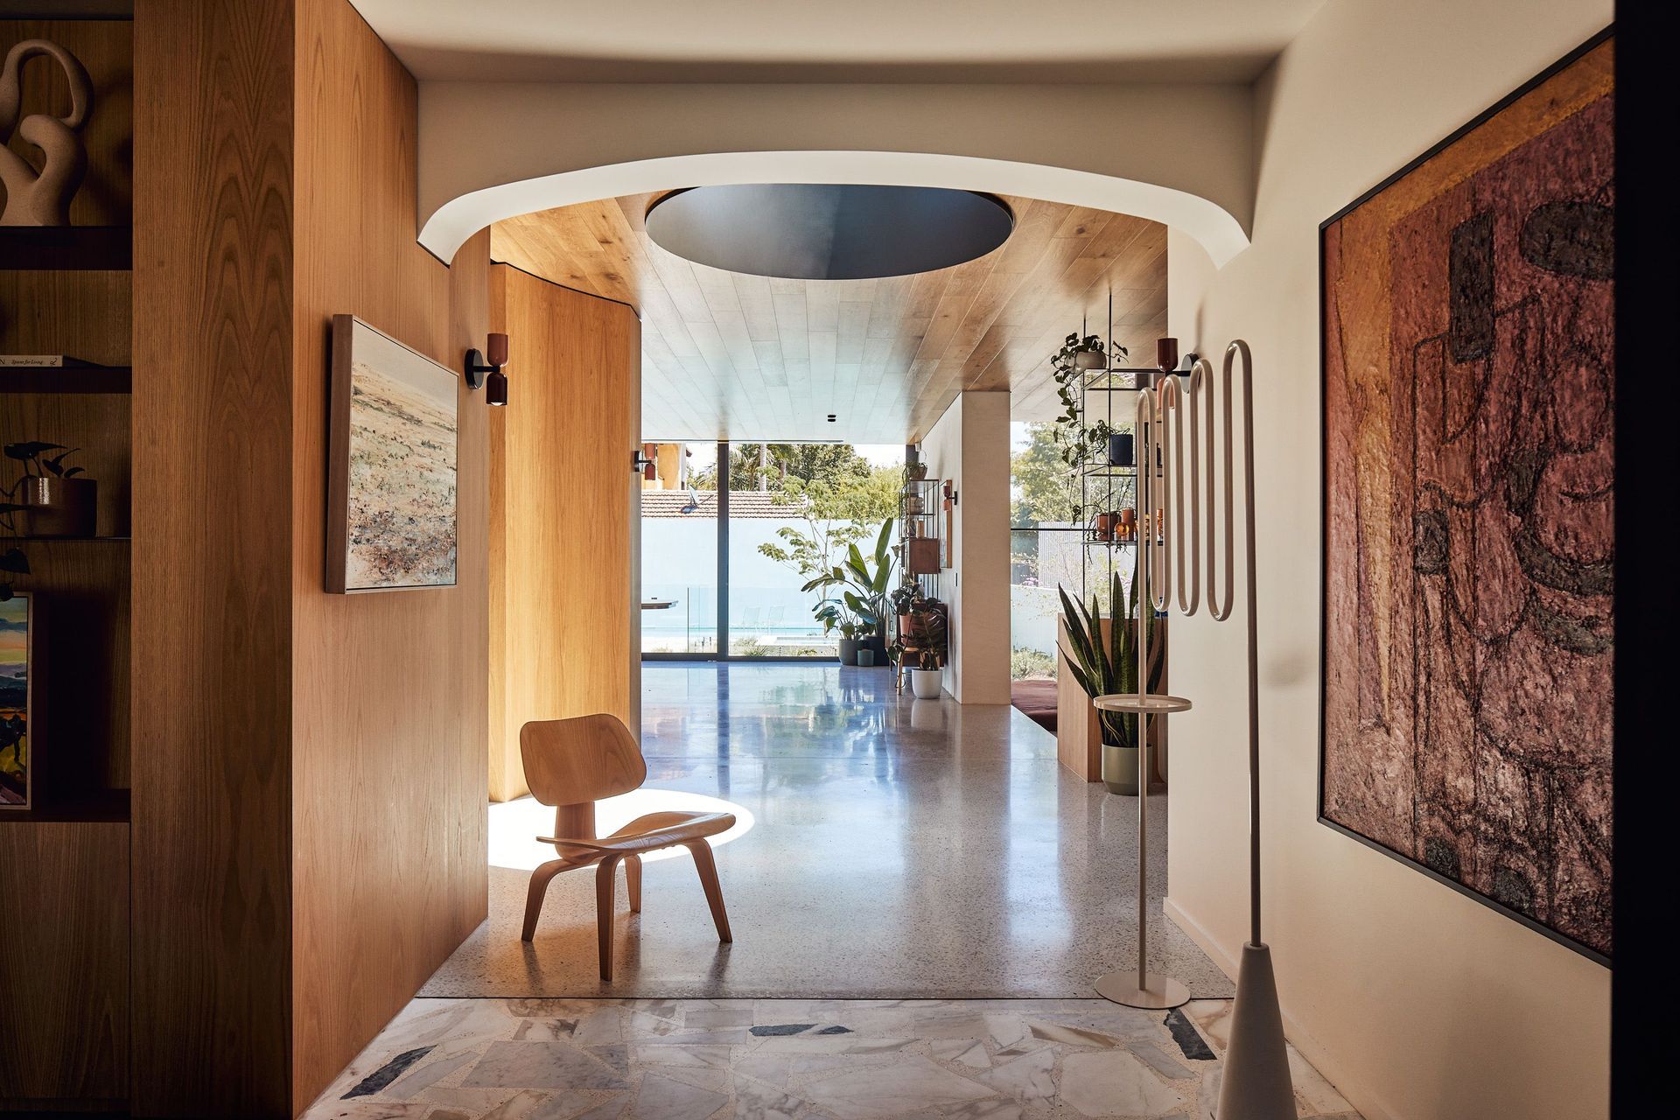
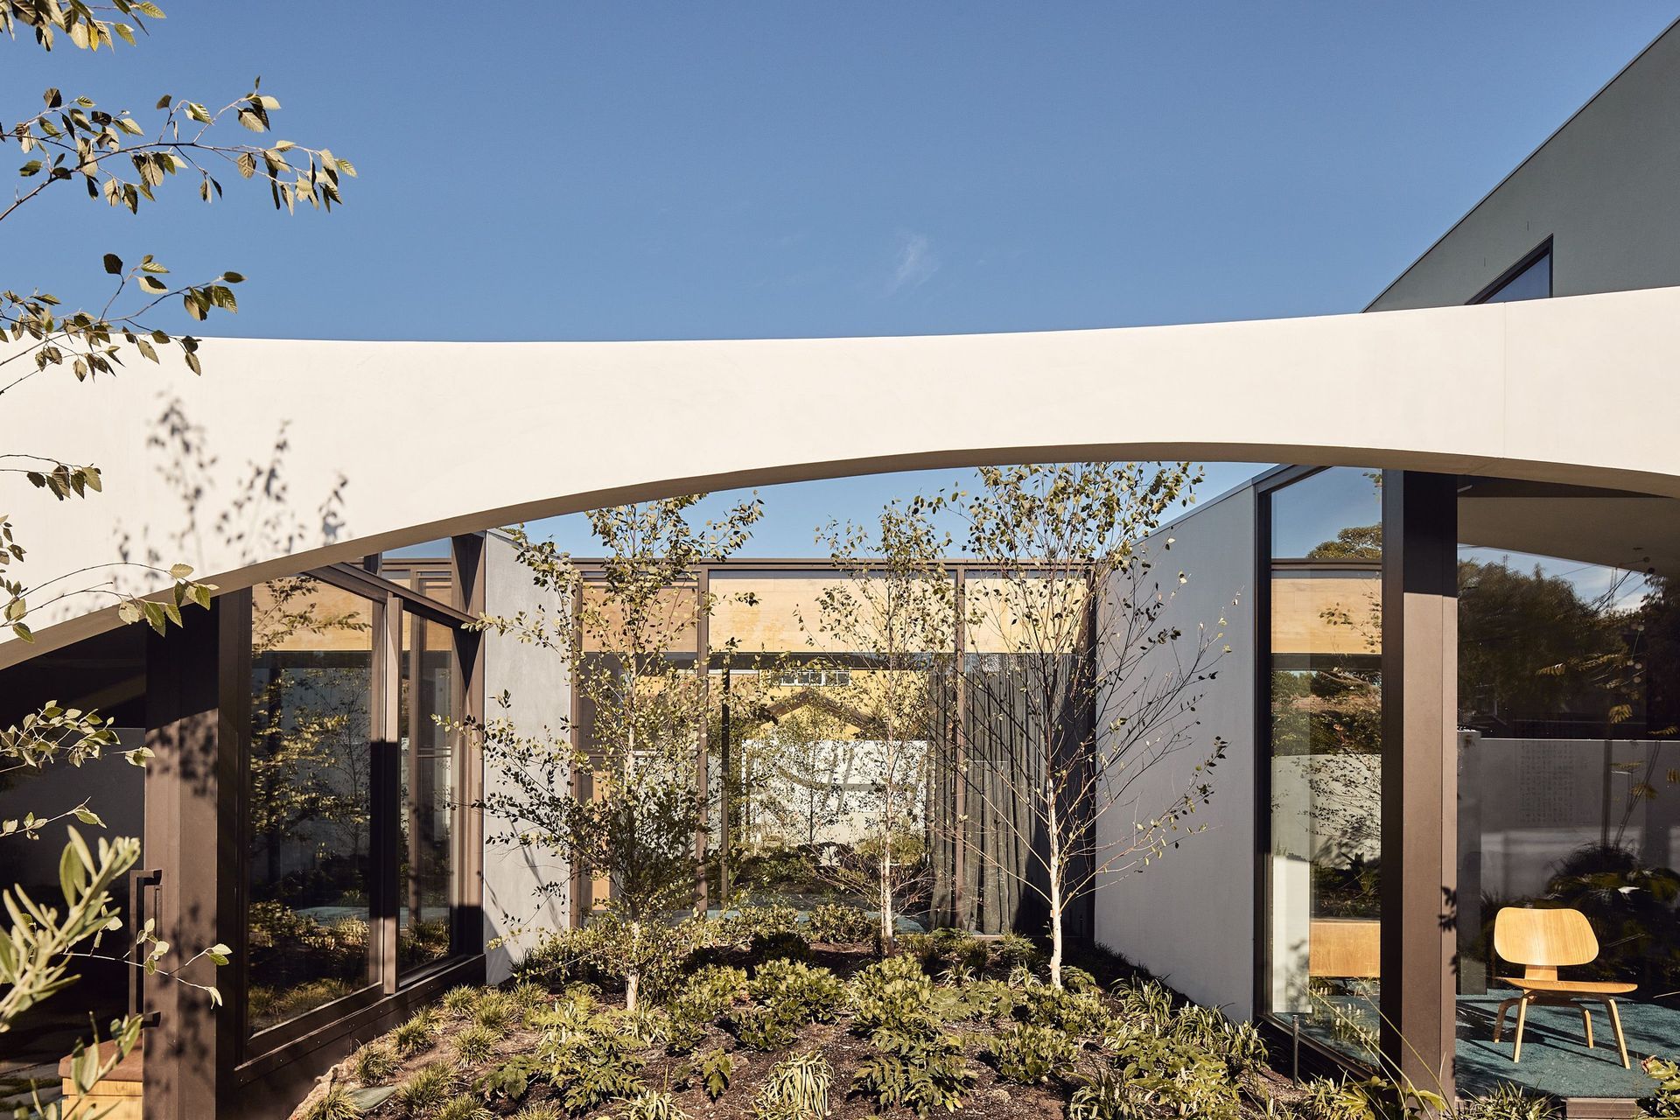
Embodying biophilic principles to enhance the connection to landscape, the design blurs the distinction between the existing and new elements to create a unified architectural entity.
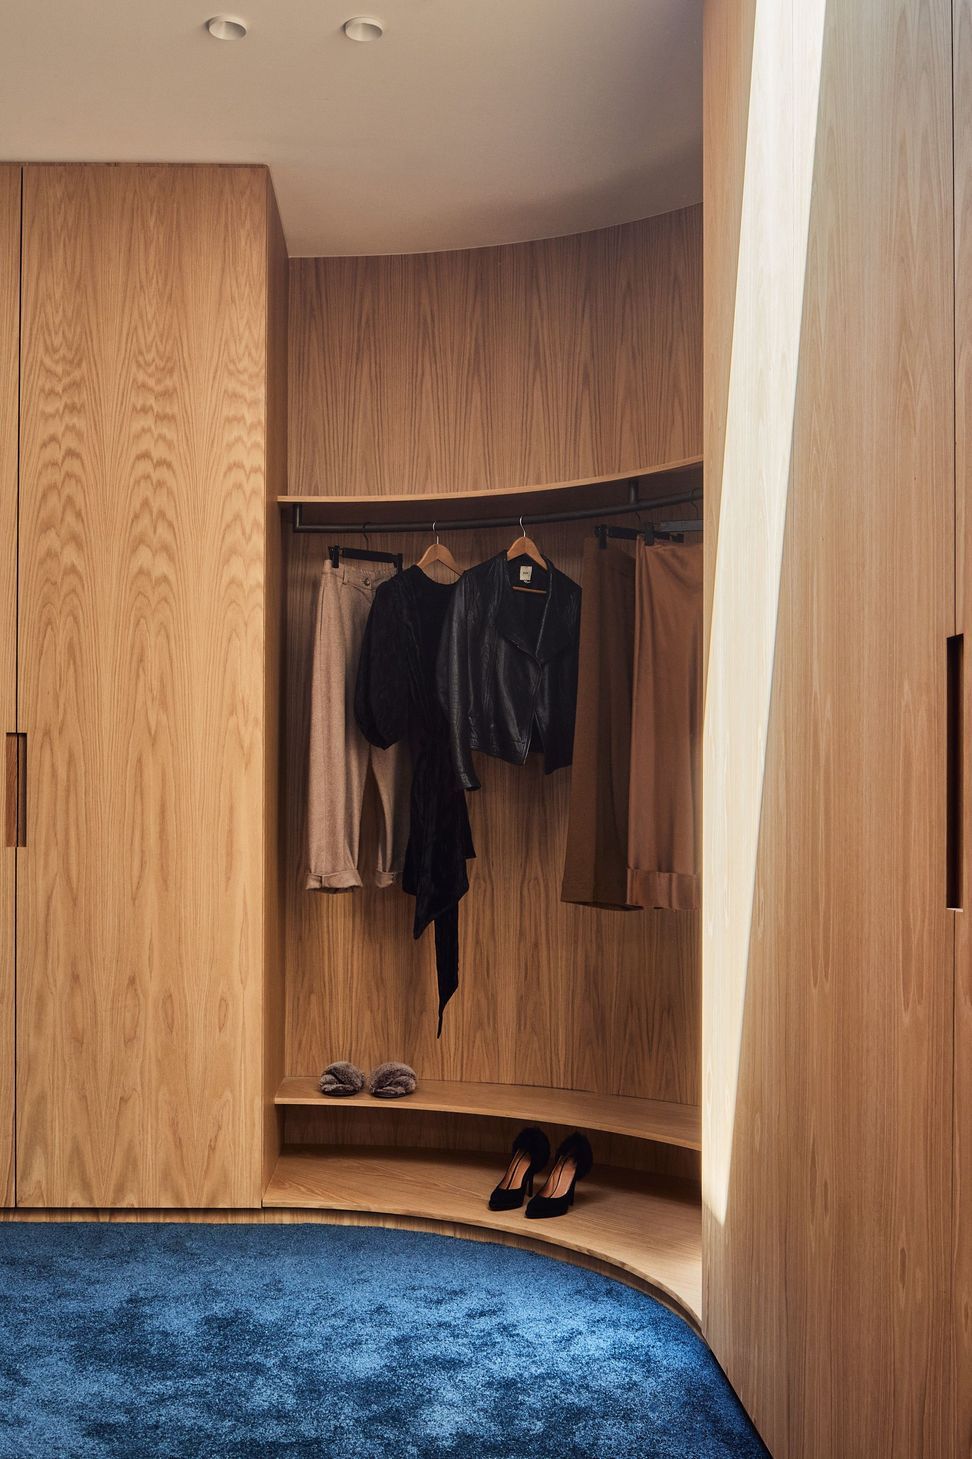
A key strategy to achieve this seamless impression was to stretch the original concrete façade away from the existing building to form the ‘skin’ of the master retreat. Beyond this, versatile spaces feature easy transitions from public to private zones, inside and out.
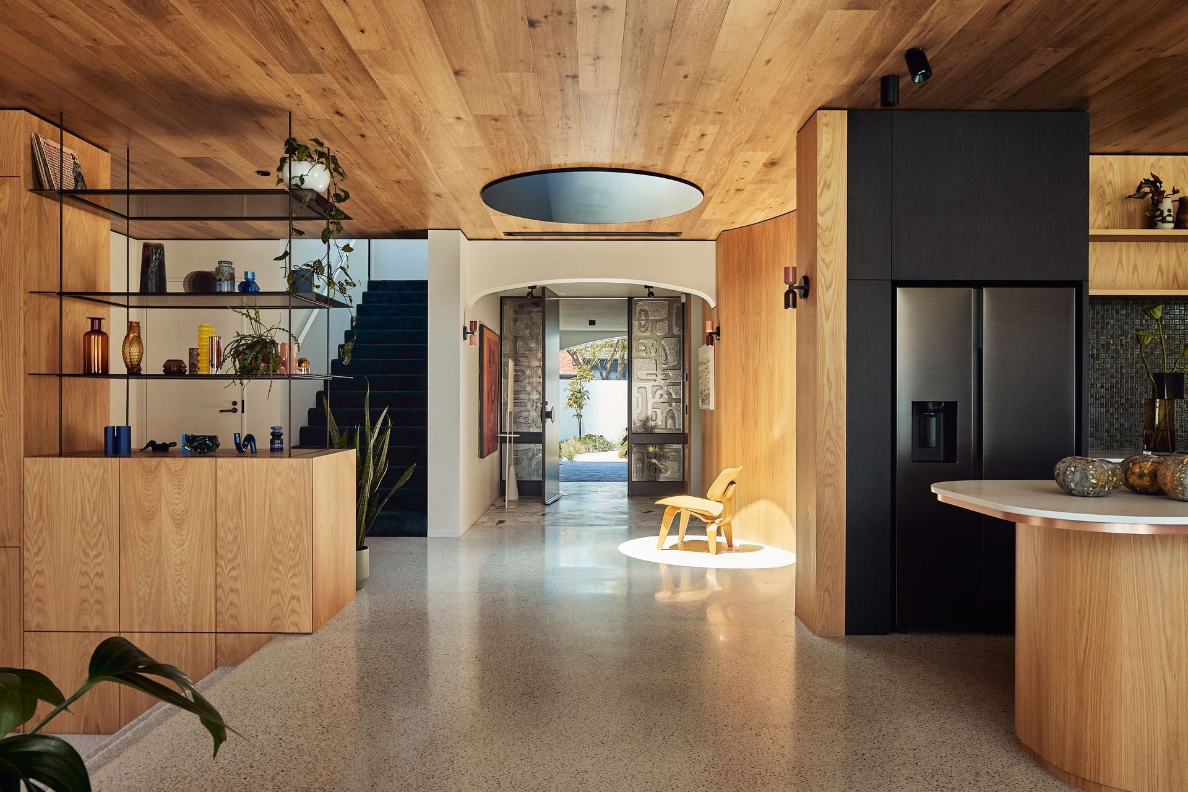
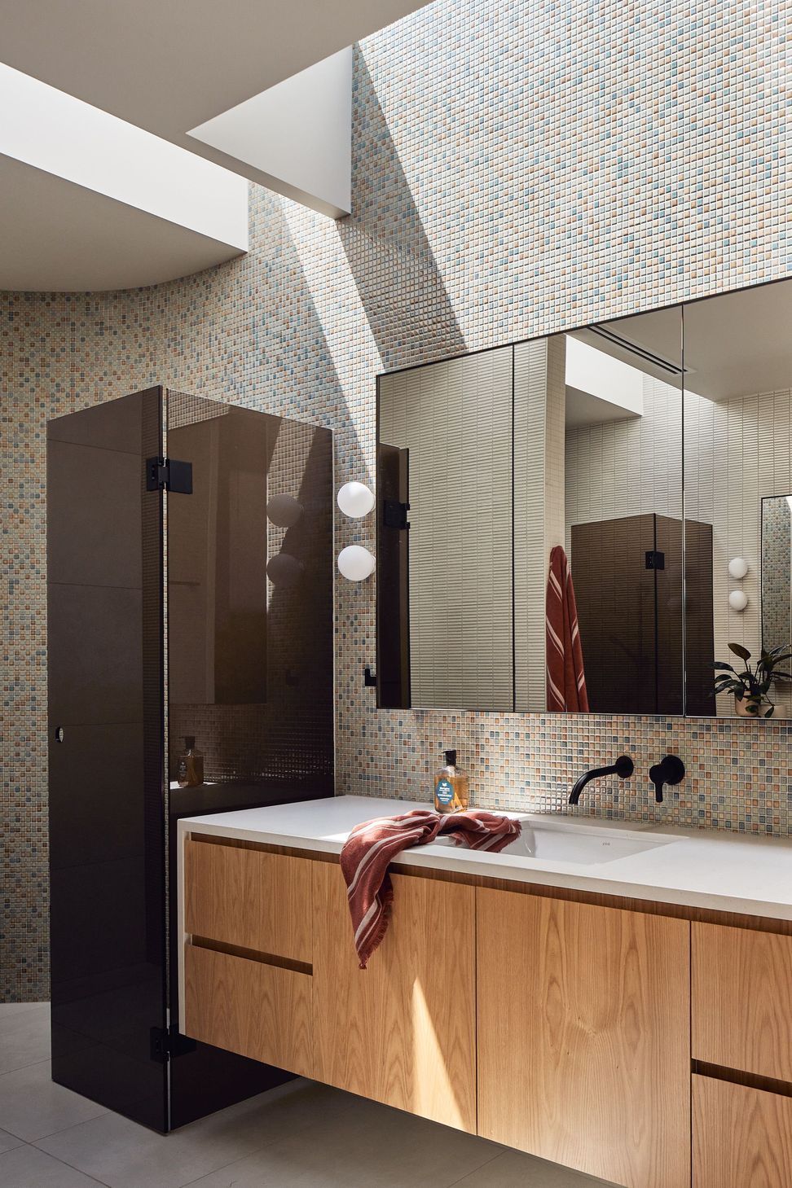
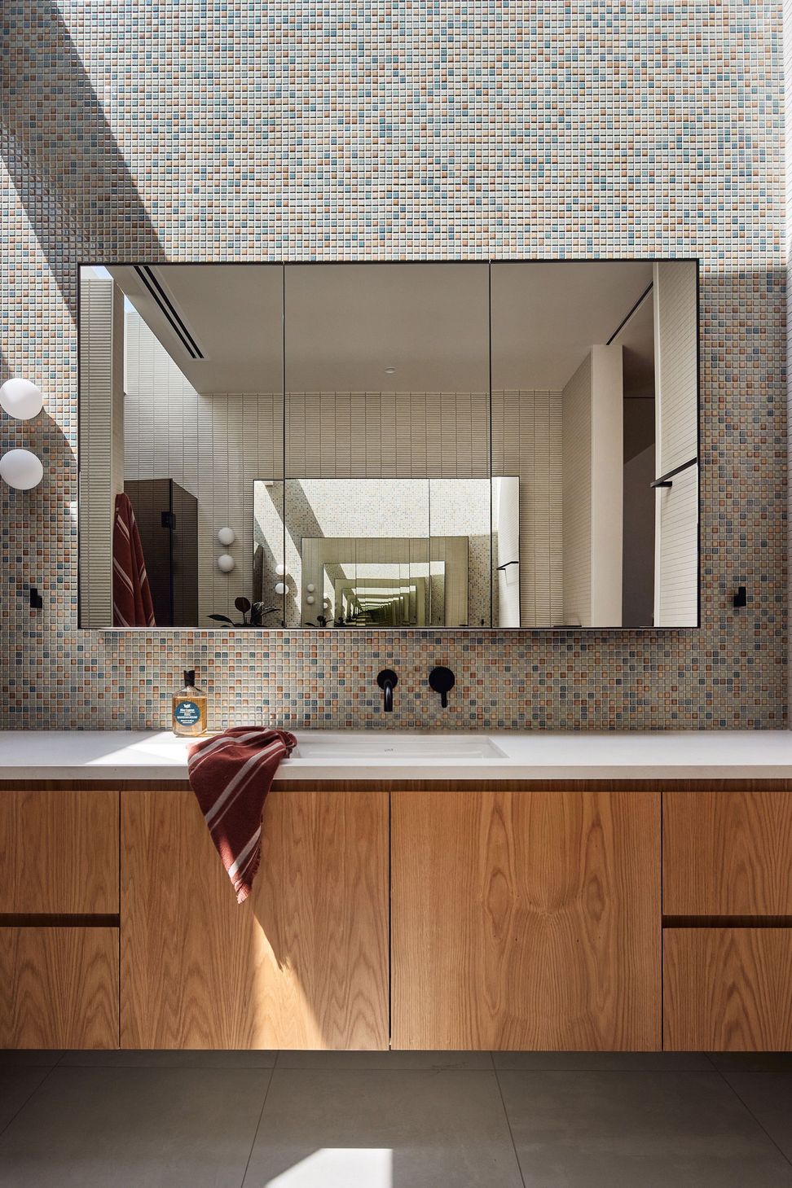
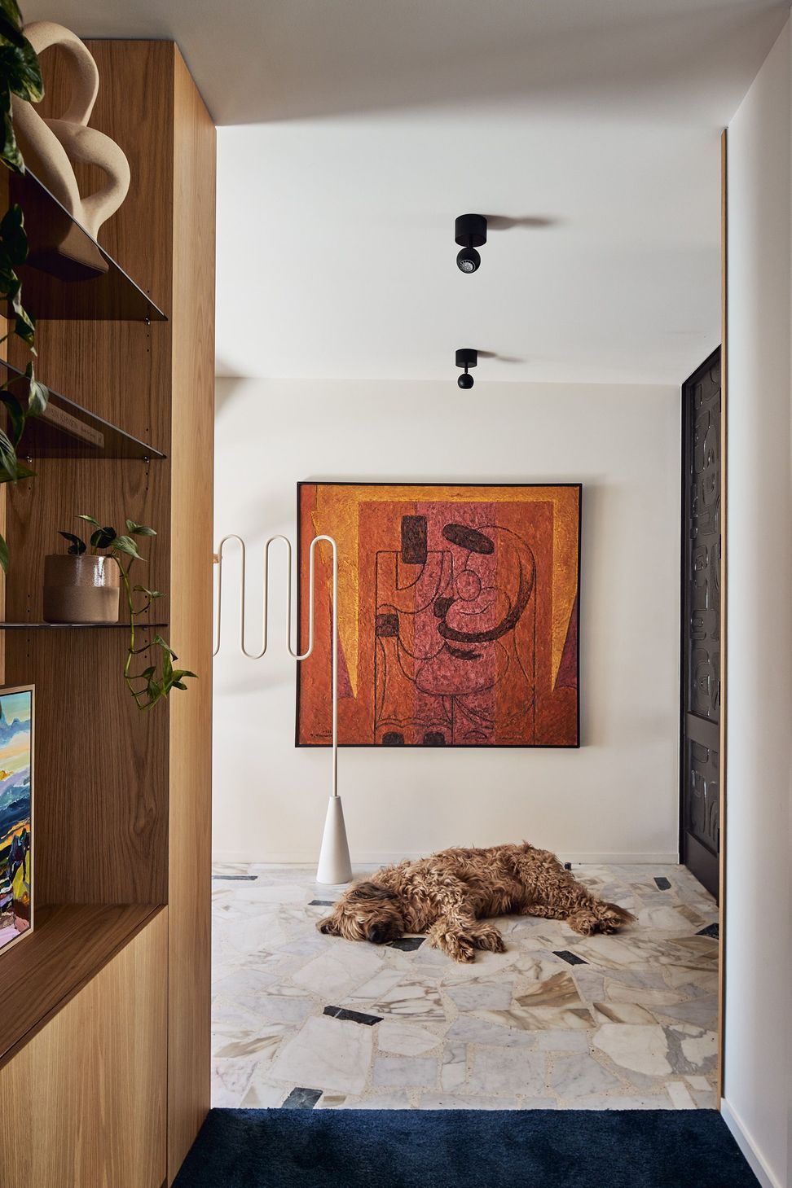
The prevailing aesthetic is a nuanced balance of old and new, with the original features retained and echoed in new fittings and finishes. Sustainable features, including skylights, double glazing and solar panels, have been adopted throughout.
Eschewing conventional strategies has resulted in a home that is able to flex with its owners’ lifestyle and allows them a greater work-life balance.
Photography by Peter Bennetts.










Like this Project?
Hire Kister Architects
Professionals used in
this project
The practices and trades credited on this project.

More projects from
Kister Architects
Other work by Kister Architects, across every category they build in.


More in
Extensions
Everything else in Extensions, from every practice on ArchiPro.


Next Project
Keep scrolling