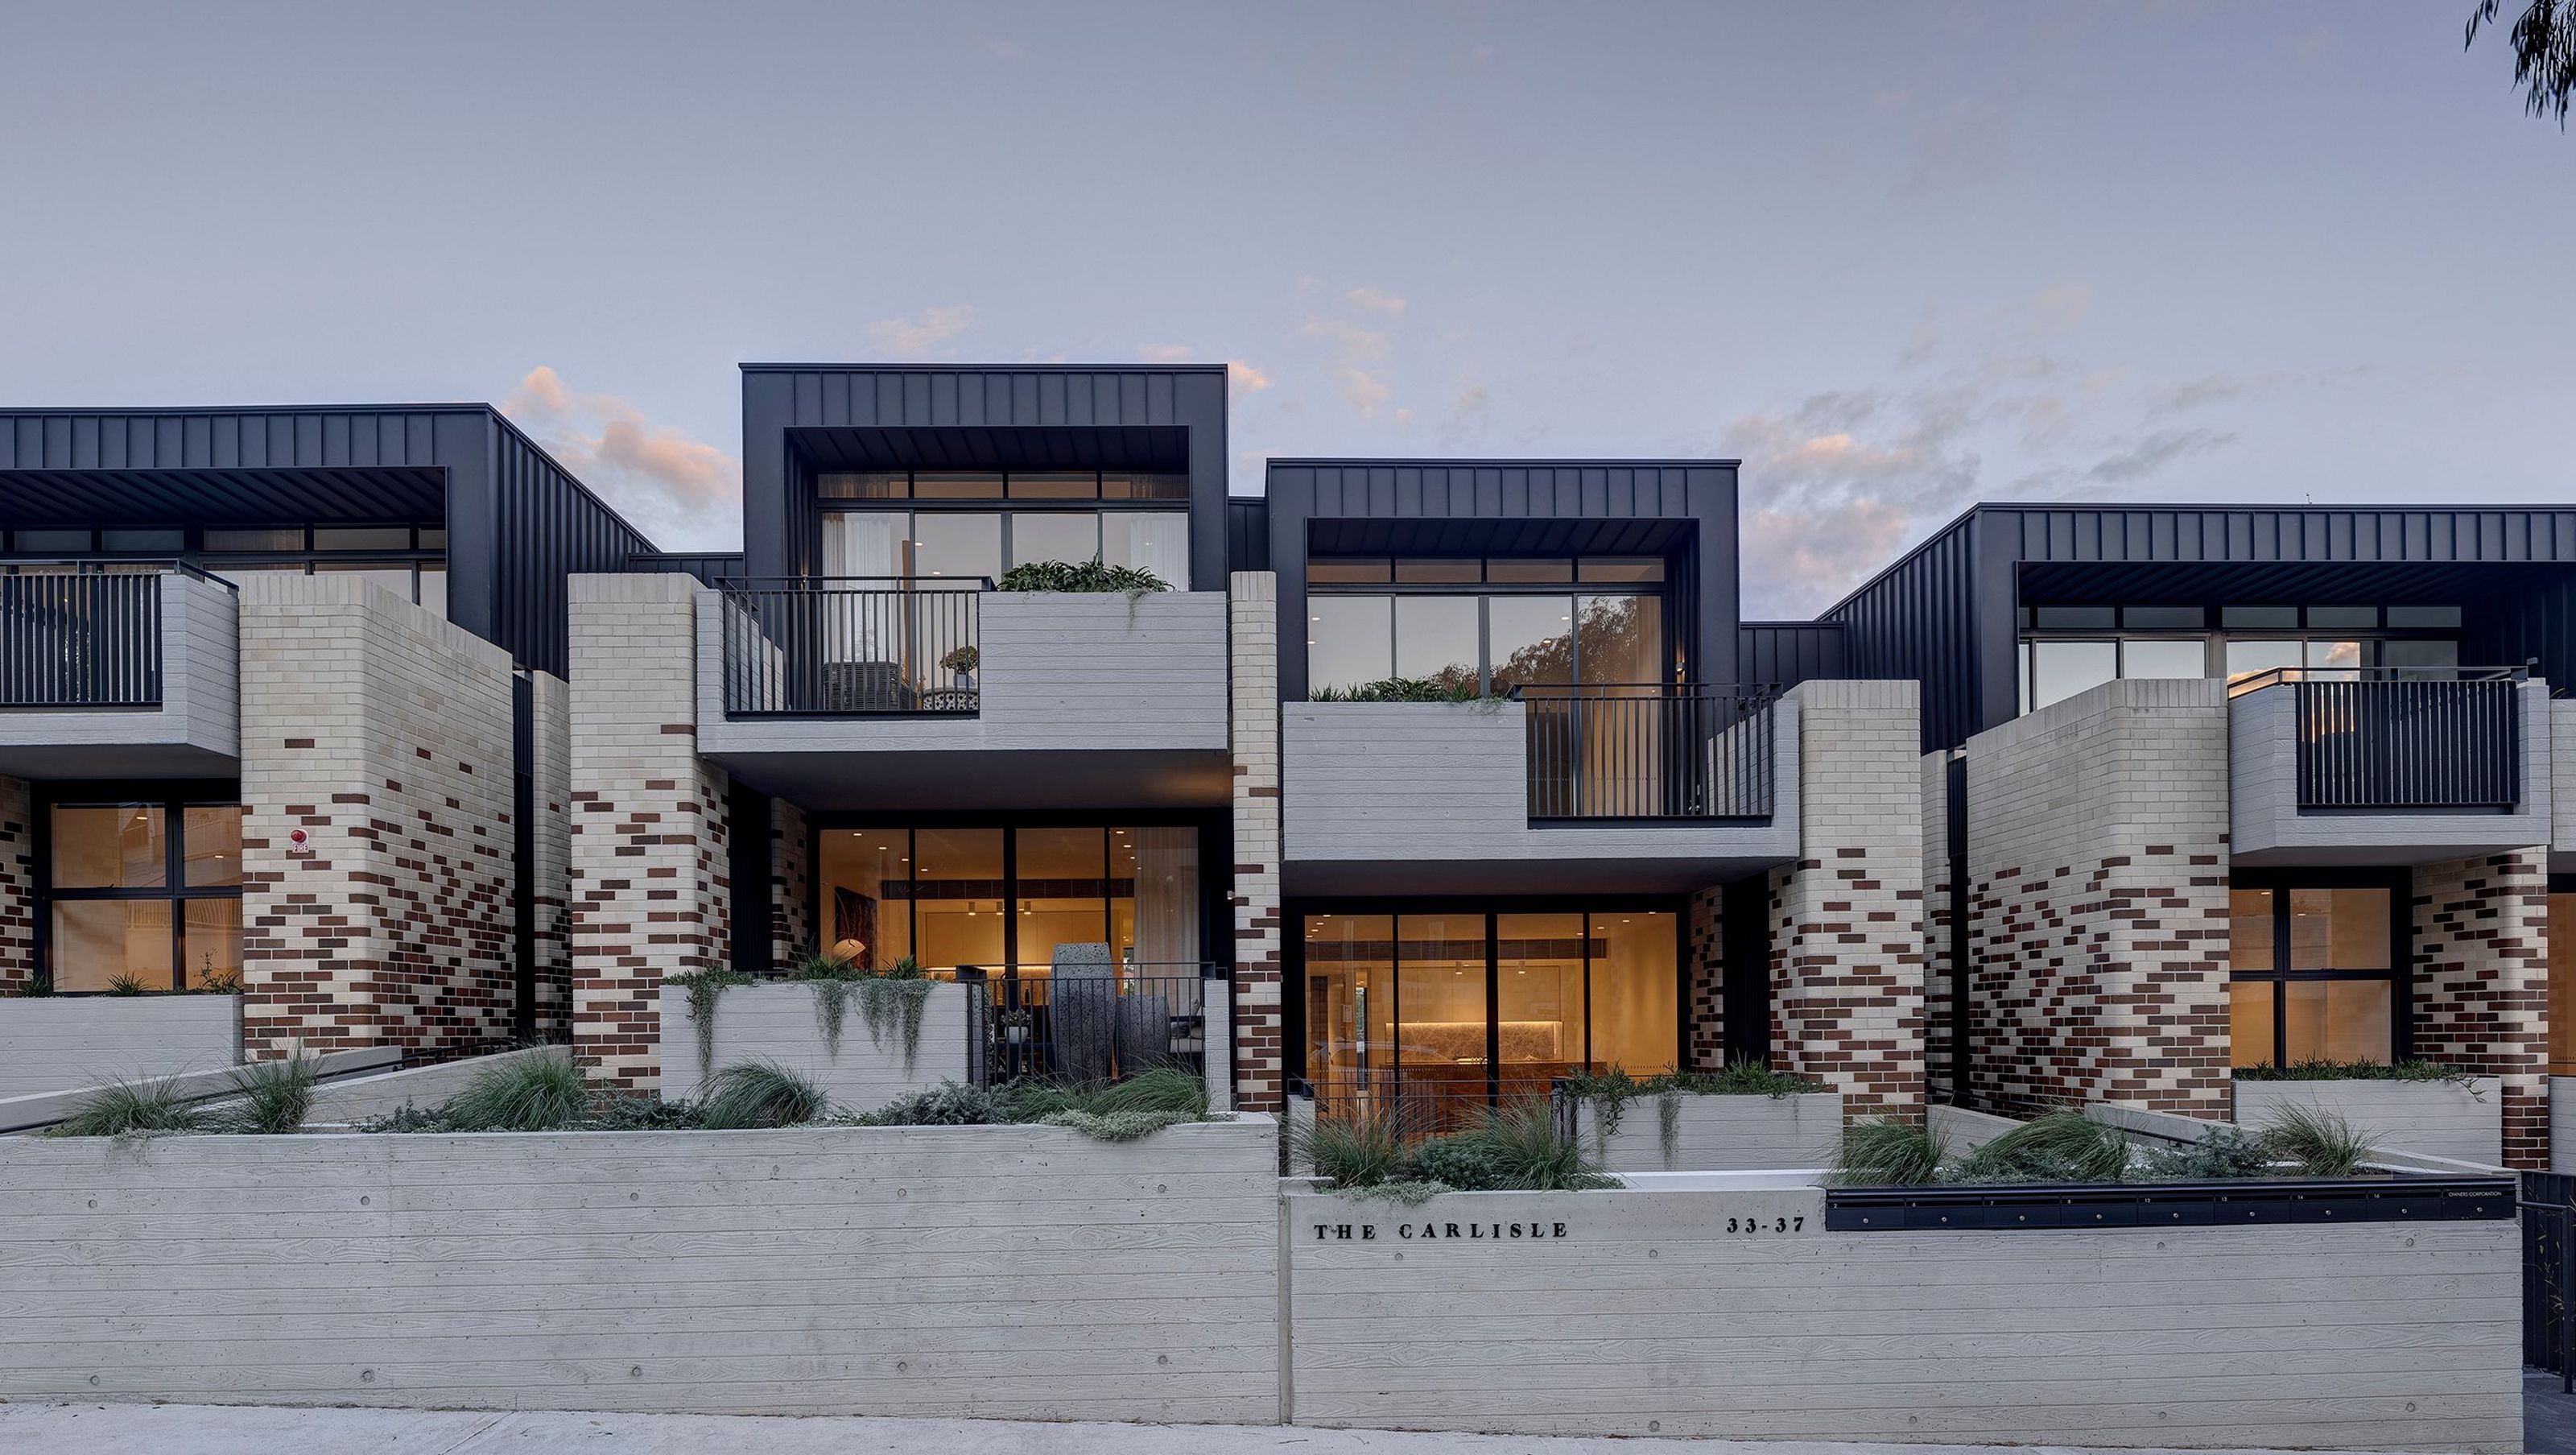

The Carlisle: A contemporary boutique building featuring nineteen luxurious apartments, harmoniously blending modern design with the art deco heritage of Rose Bay, completed in 2021 by Charas Constructions Pty Ltd.
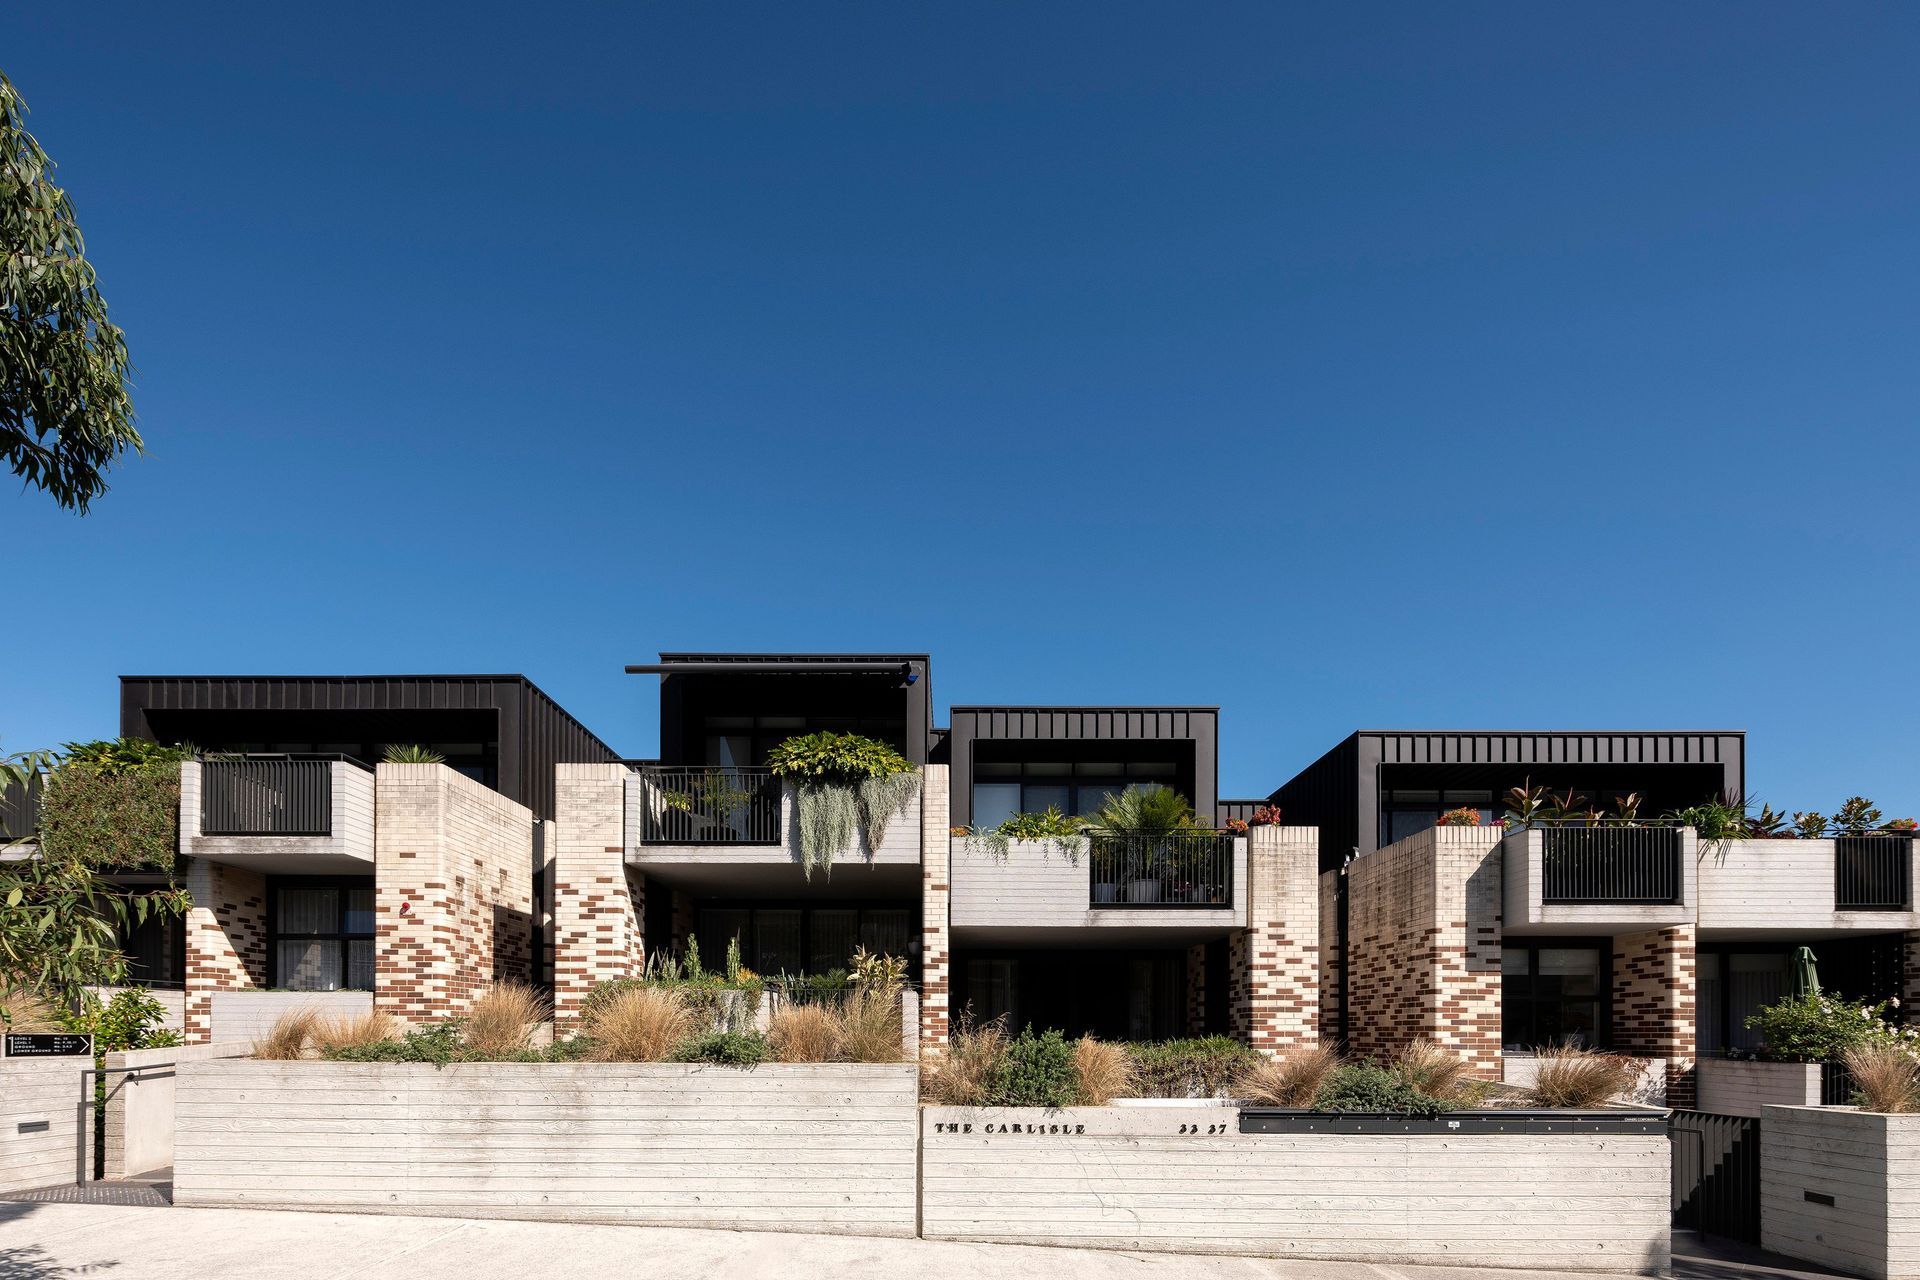
A boutique building of nineteen apartments, The Carlisle is a collaboration between MHNDU, Charas Constructions, Sprout Studio and Lawless and Meyerson interiors. With an explicit nod to the surrounding art deco architecture of Sydney’s Rose Bay, our design aim was to contribute a contemporaneous offering to the pre-existing architectural expression of the suburb. Retaining consideration for its architectural context while avoiding historic mimicry, The Carlisle bridges the gap between heritage architectural convention and modern design, finding a meeting ground which offers a unique yet compatible addition to the streetscape.
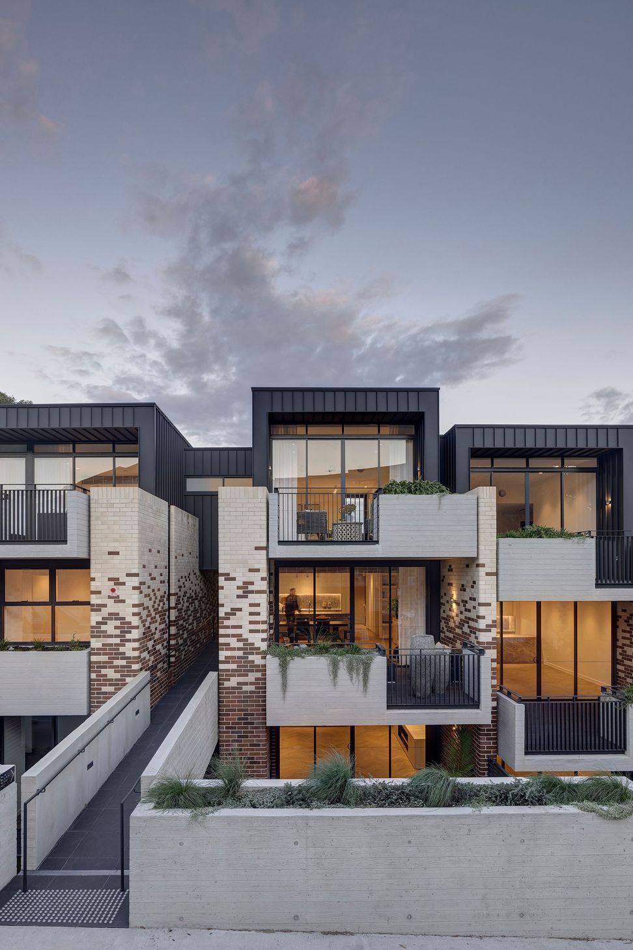
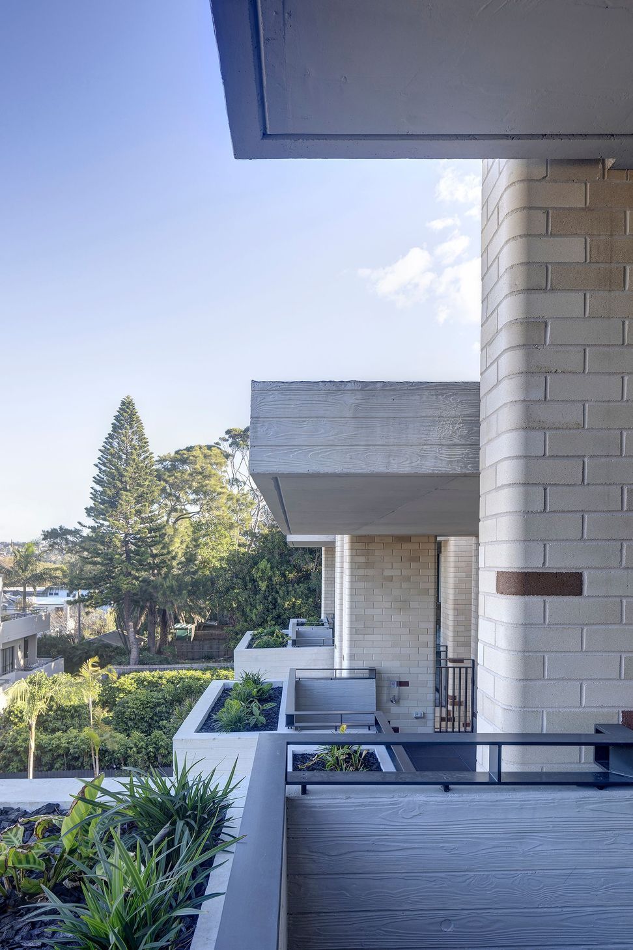
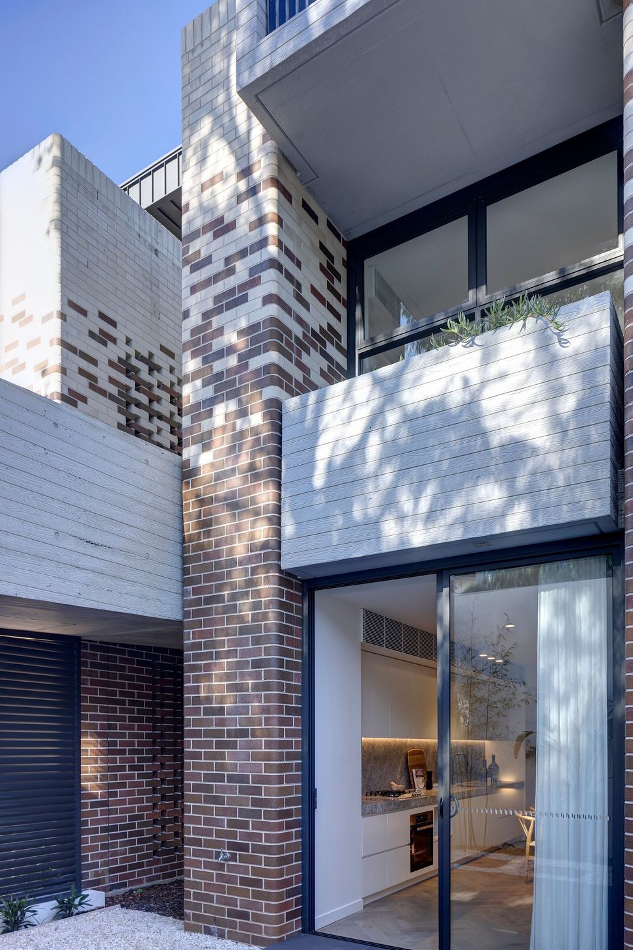
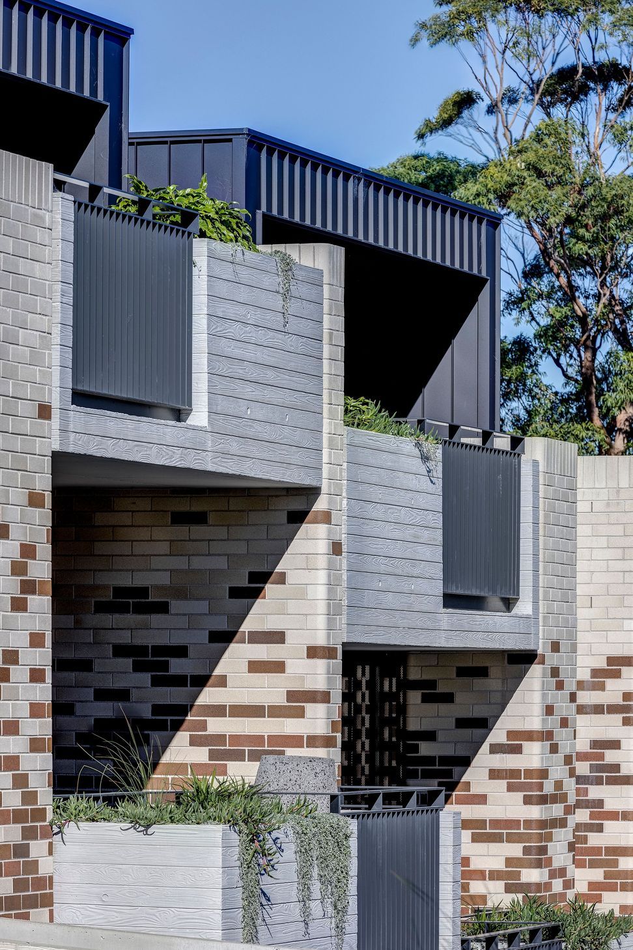
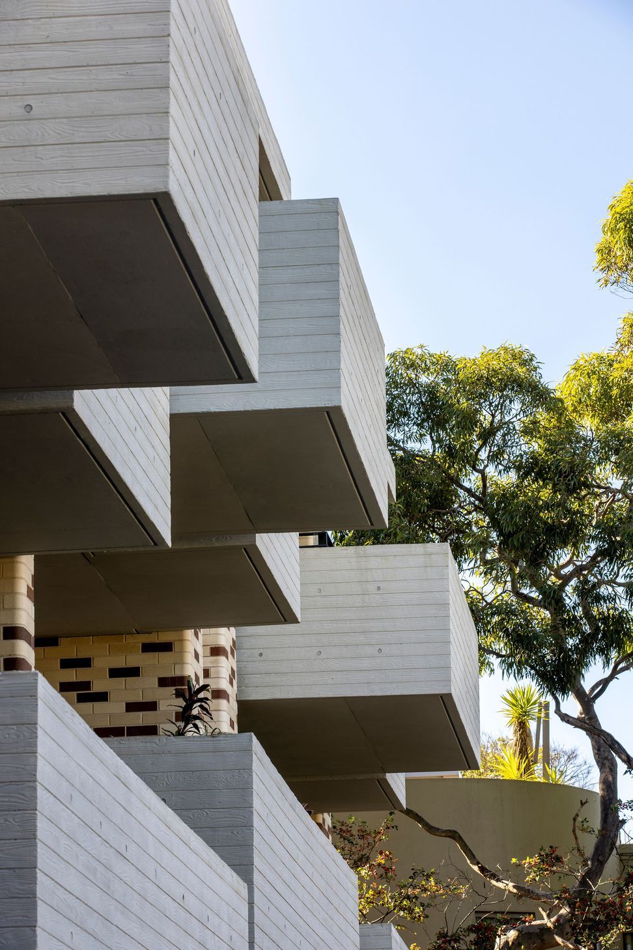
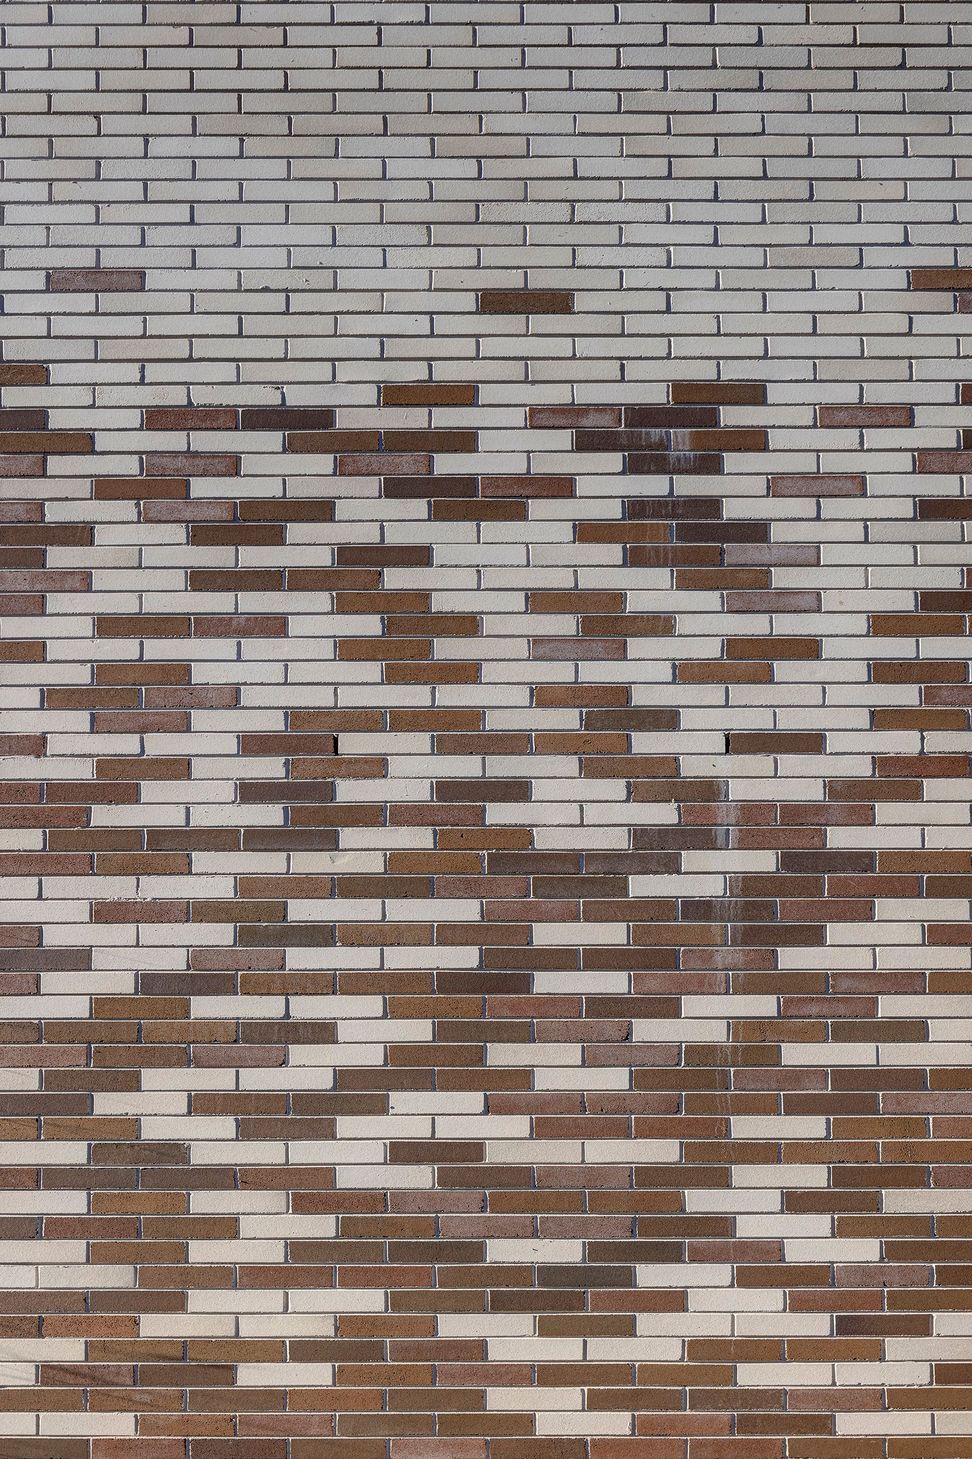
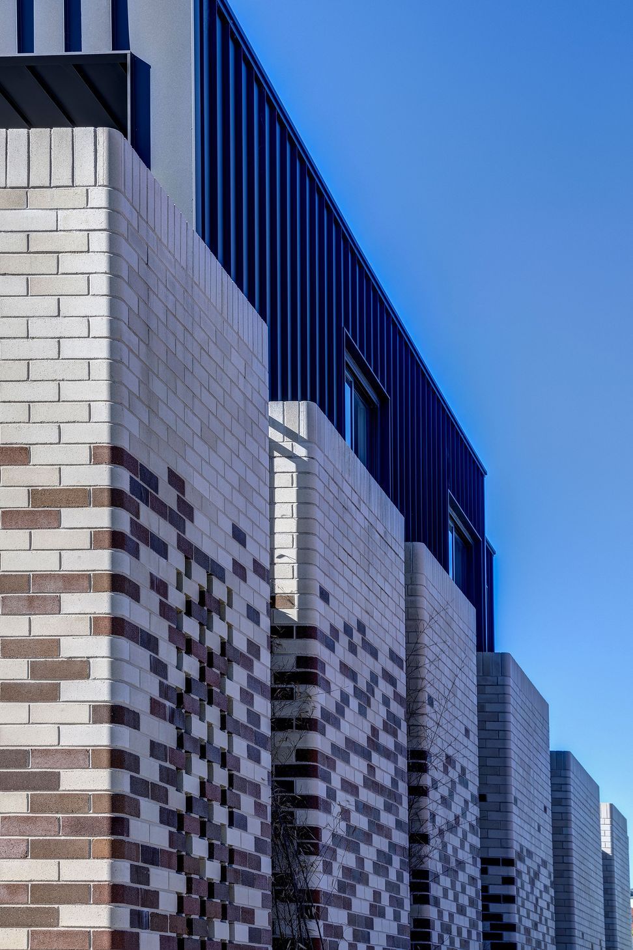
Appearing as a two-storey mass when viewed from Carlisle Street, the building’s form steps up and down responding to the street adjacent. Artfully concealed from the street view is the sunken courtyard of apartments which connect across the site, only revealed when crossing the bridges into the building. Highlighting The Carlisle’s structural and aesthetic usage of brickwork, vertically proportioned brick piers offer a strong foundational basis for substantial, protuberant concrete balconies. These create a strong dialogue with the street and foster an opportunity for neighbourly interactivity. The colouration of the brickwork alludes that it has grown organically from the earth below, evolving from a medley of brown, red and blue bricks, eventuating to off-white on the upper level. In order to naturalise and integrate the façade further, planter boxes have been built into the balconies to provide a greening element and establish an organic visual curtaining between the public and private realm.
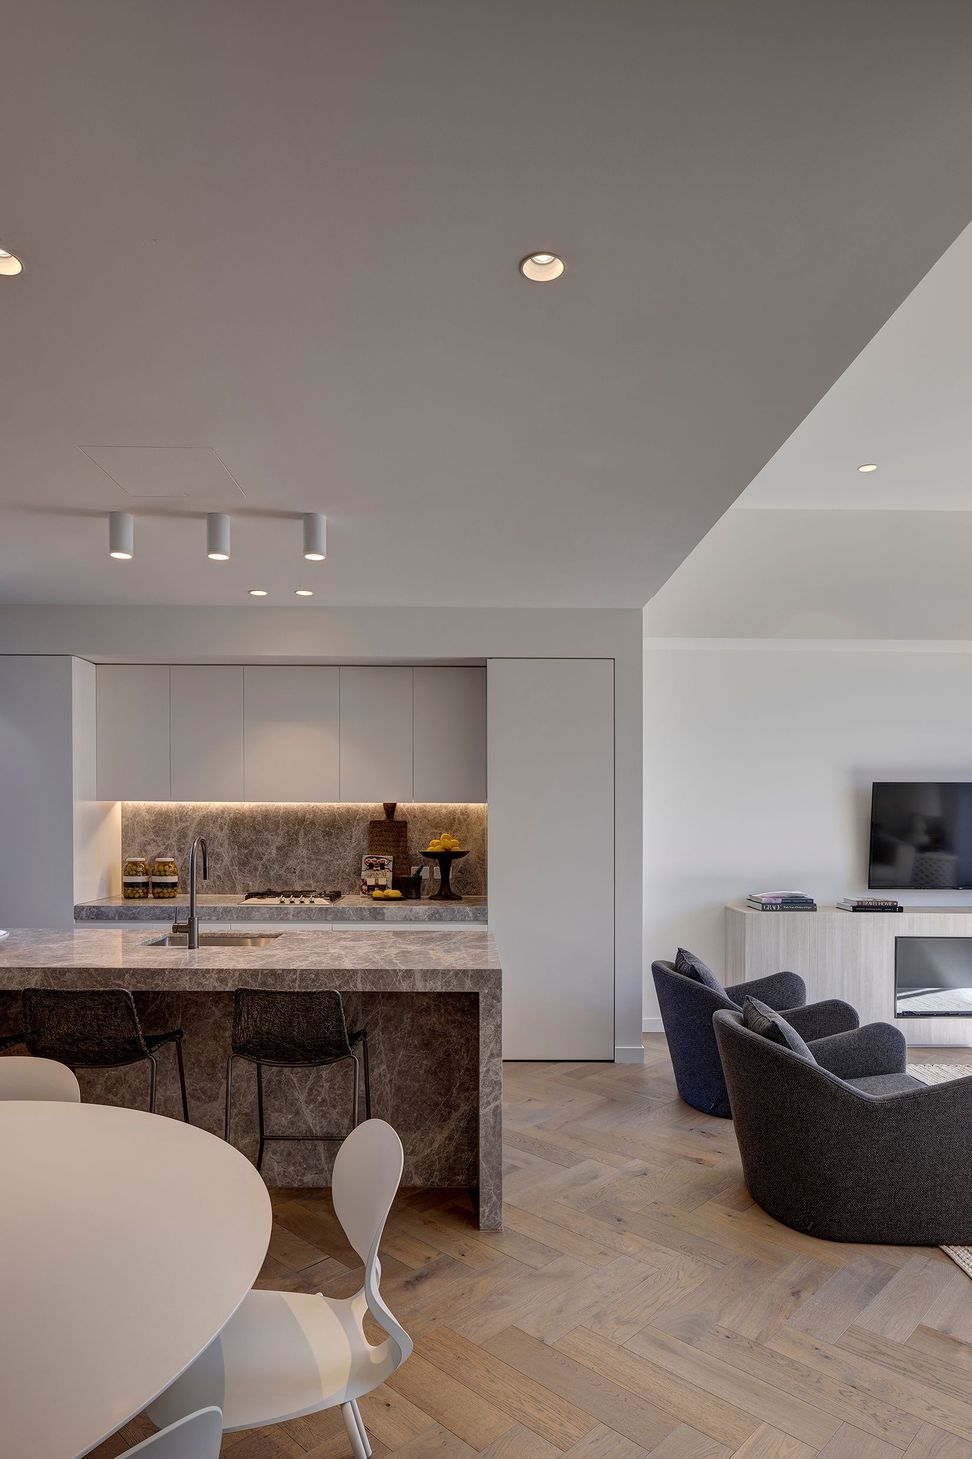
The layouts of all apartments offer luxurious detail, each differing in inclusions, catering to the sensibilities and requirements of individual buyers. Prioritisation was given to the inclusion of oversized bedrooms which open generously onto private balconies, the master bedrooms complete with ensuites and walk-in-robes. Some apartments feature additions such as cinema rooms, wine cellars, fireplaces, study areas, and the bottom floors benefit from house-sized gardens.
- Completed
- 2021
- Building style
- Contemporary
- Client
- Charas Constructions Pty Ltd




Awards
Shortlisted
BETTER FUTURE Australian Design Awards
Drive X Design Sydney Design Awards
Drive X Design Sydney Design Awards
Like this Project?
Hire MHNDU
Professionals used in
this project
The practices and trades credited on this project.


More projects from
MHNDU
Other work by MHNDU, across every category they build in.


More in
Apartments
Everything else in Apartments, from every practice on ArchiPro.


Next Project
Keep scrolling