

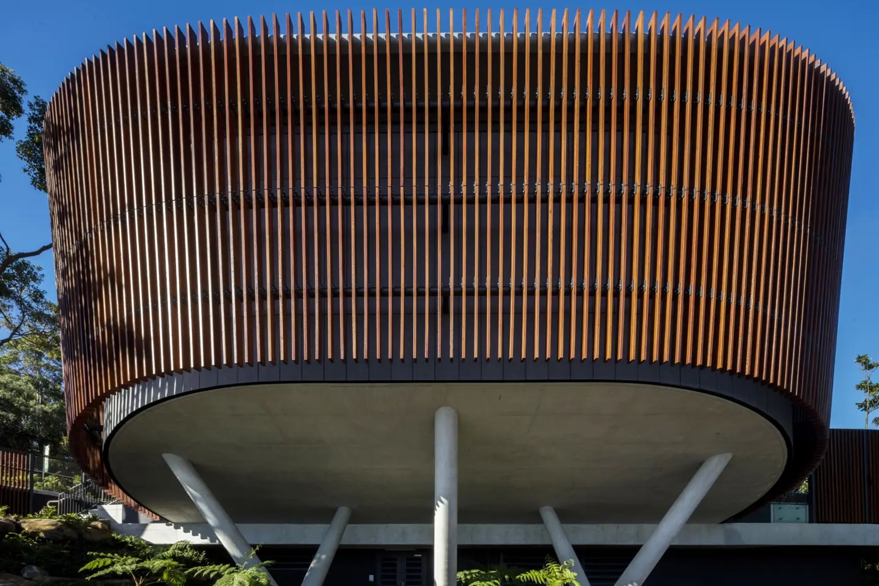
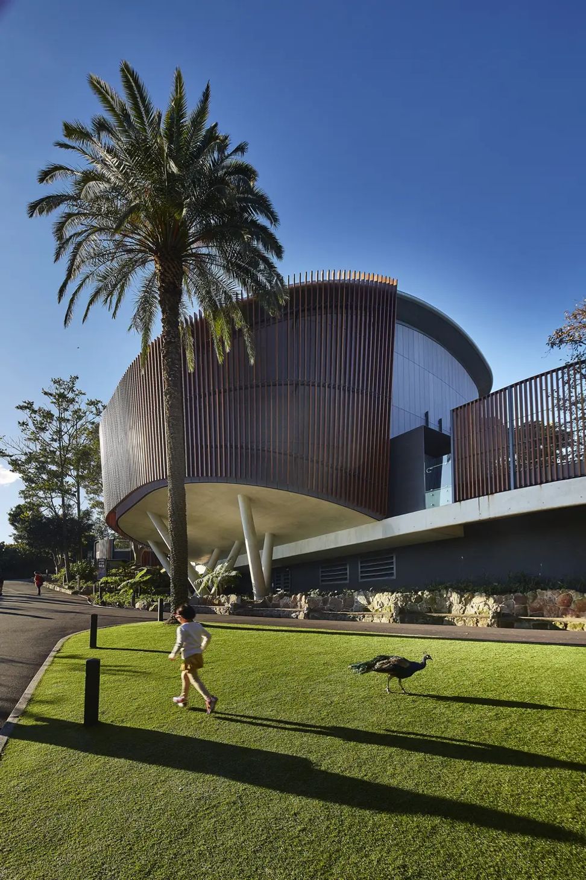
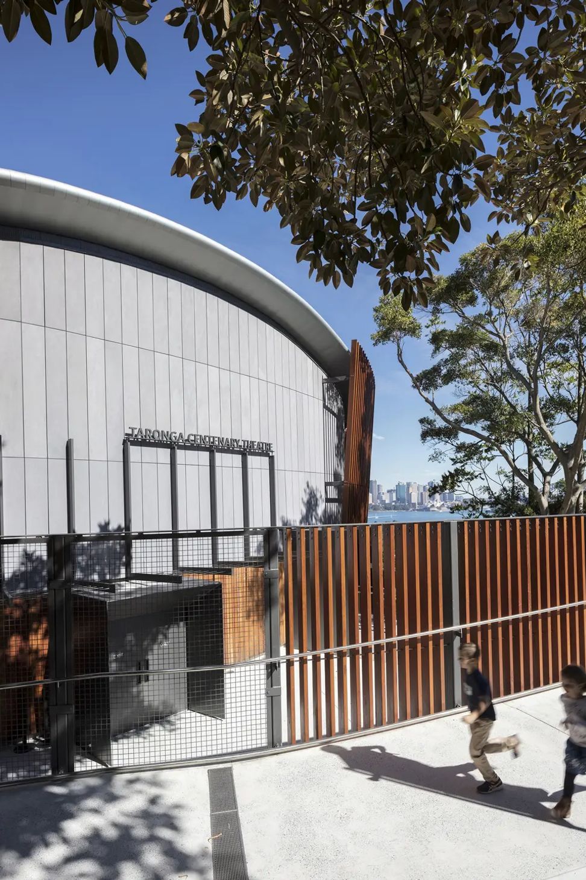
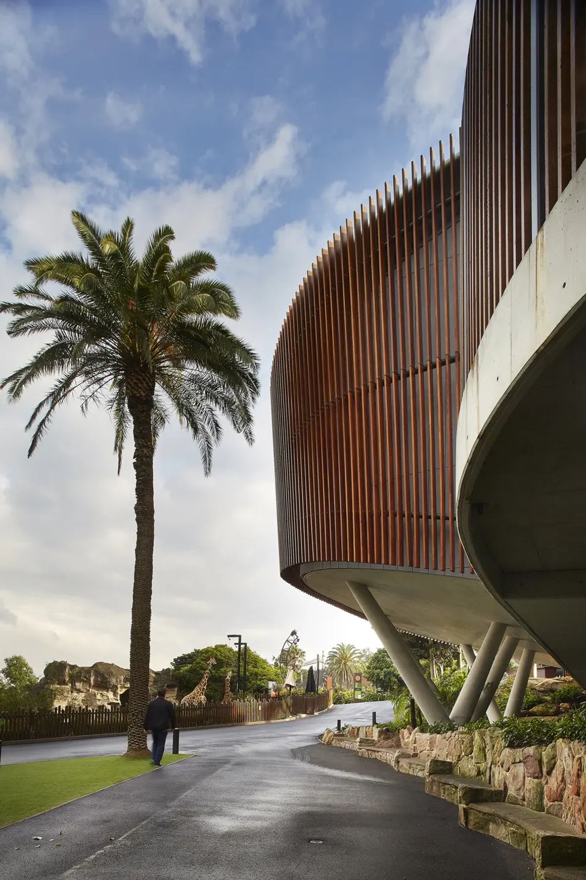
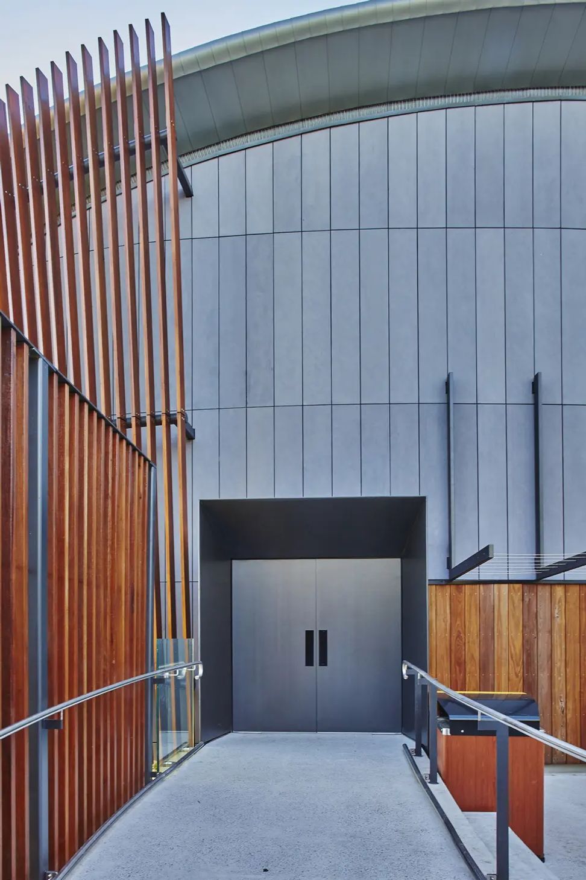
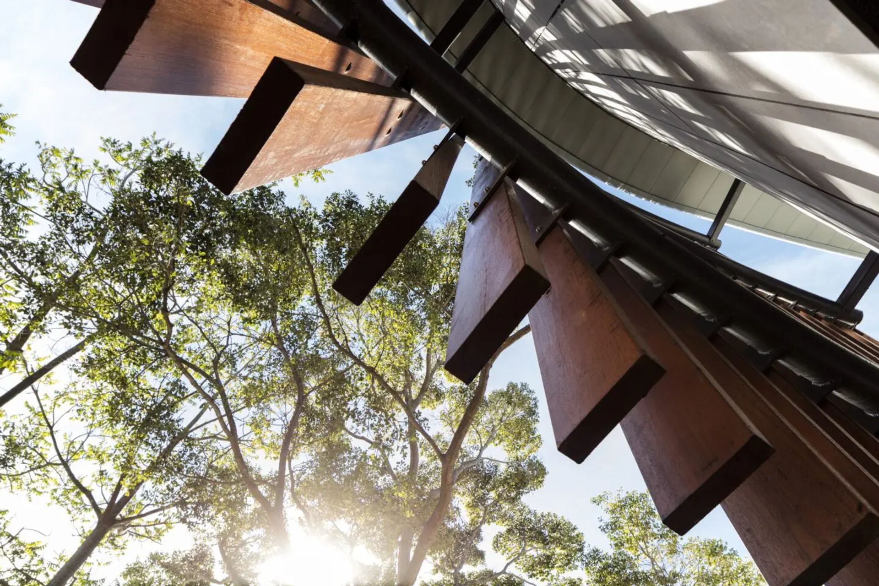
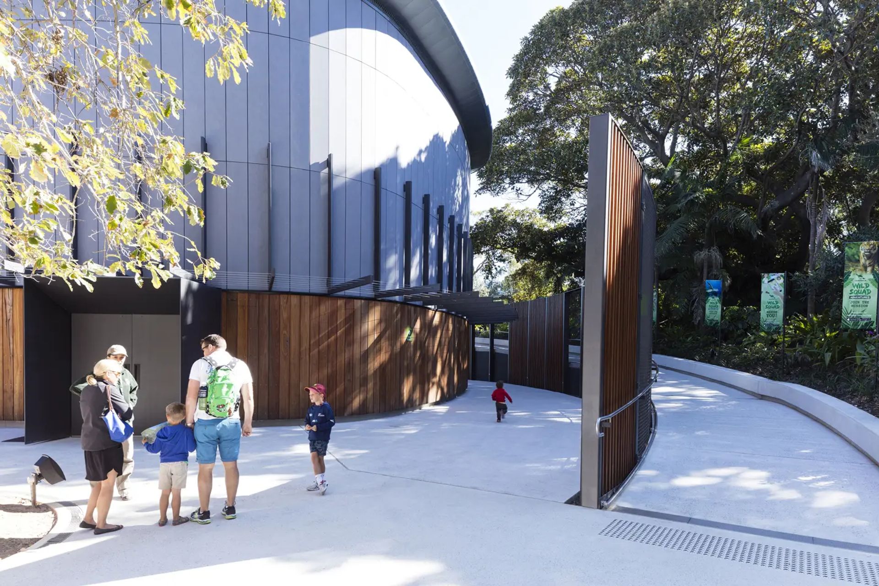
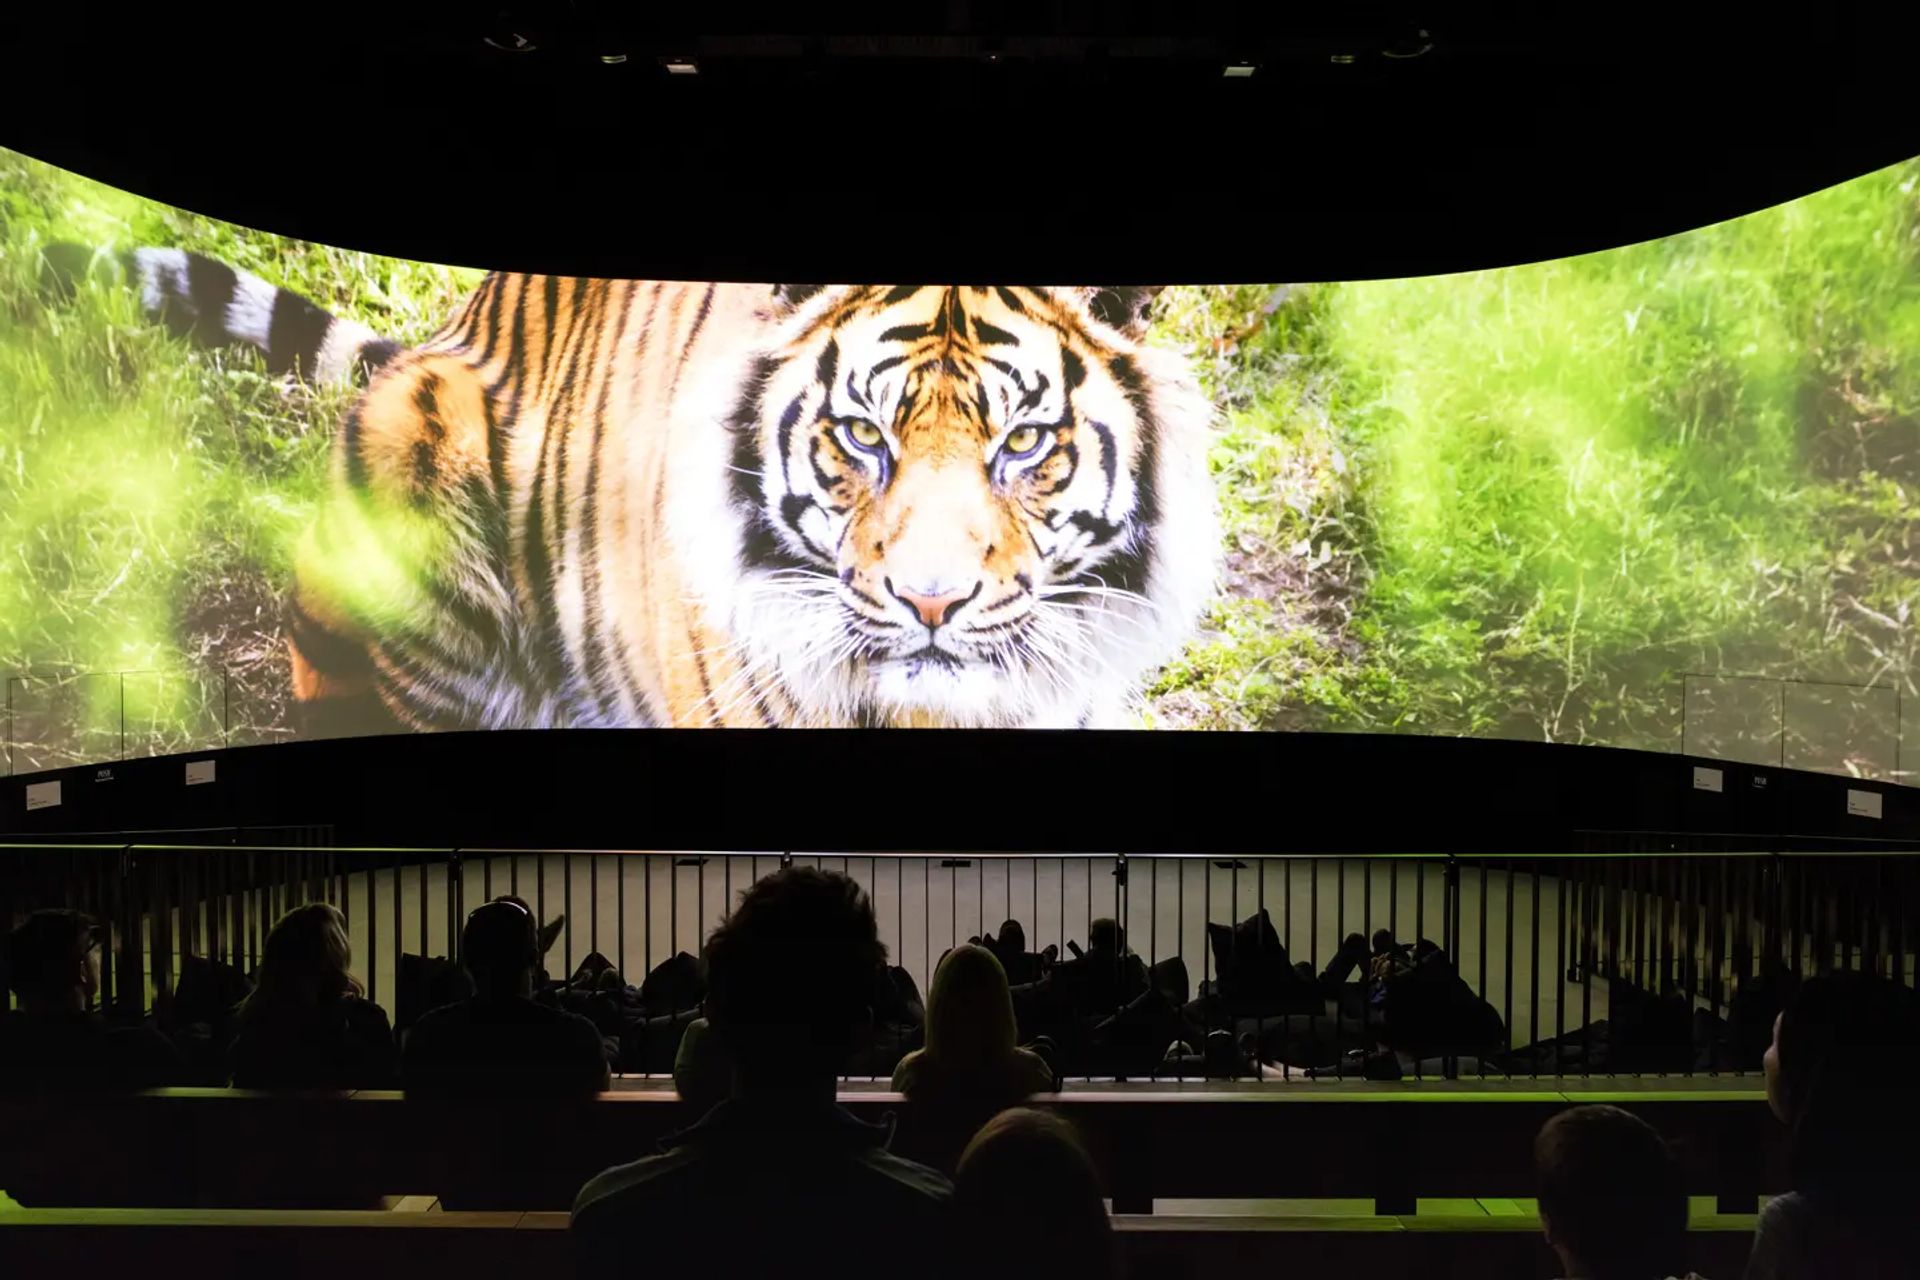
The Centenary Theatre at Taronga Zoo features a 160-seat auditorium with bespoke timber and steel seating, a 25-metre wrap-around screen, and a thoughtfully designed timber-clad exterior that harmonizes with the surrounding zoo landscape.
Client: Taronga Conservation Society
Awards: Intergrain Timber Vision Awards, Commendation for Exterior Commercial
With an arrival plaza overlooking the giraffe enclosure and Sydney Harbour, the 160-seat Centenary theatre is thoughtfully sited within the Taronga Zoo visitor arrival sequence. The building is a softly-rounded, timber-clad form with a generous overhanging roof following the site contours. While a memorable building, the scale, and palette of materials sit comfortably within the zoo landscape. Internally, the auditorium is furnished with bespoke-designed timber and steel seating and a 25-metre wrap-around screen for audio-visual presentations. Sound programmes accompanying the presentations are carefully modulated with internal timber cladding and careful acoustical design.
Photography: Brett Boardman





Like this Project?
Hire TKD Architects
Professionals used in
this project
The practices and trades credited on this project.

More projects from
TKD Architects
Other work by TKD Architects, across every category they build in.


More in
Halls and Theatres
Everything else in Halls and Theatres, from every practice on ArchiPro.


Next Project
Keep scrolling