
Project team
- Josephine Hurley Architecture
- Tom Ferguson
A stunning transformation of a 1909 former trouser factory into a sophisticated private residence, featuring dramatic interiors, improved thermal performance, and a seamless connection to the outdoors.
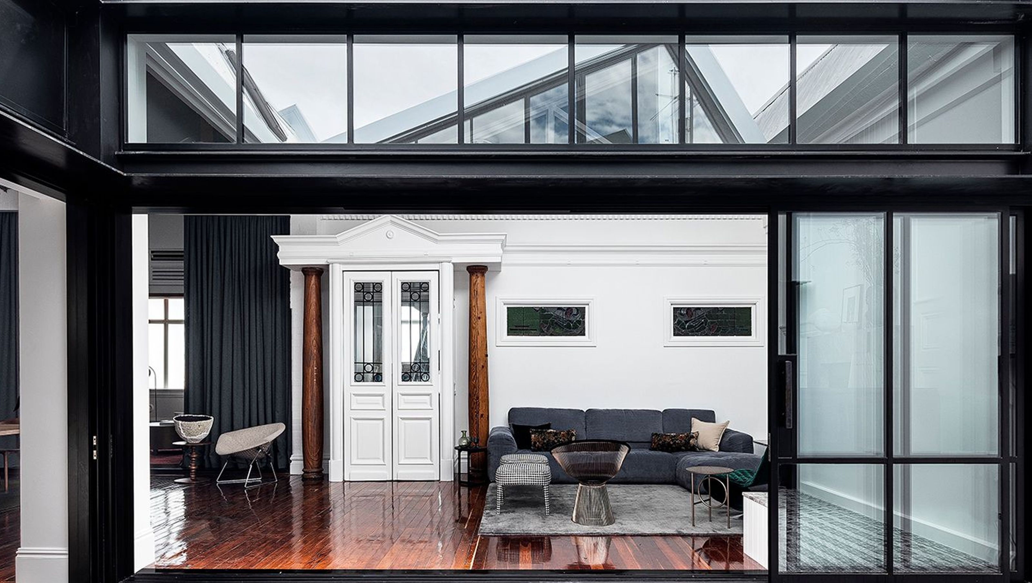
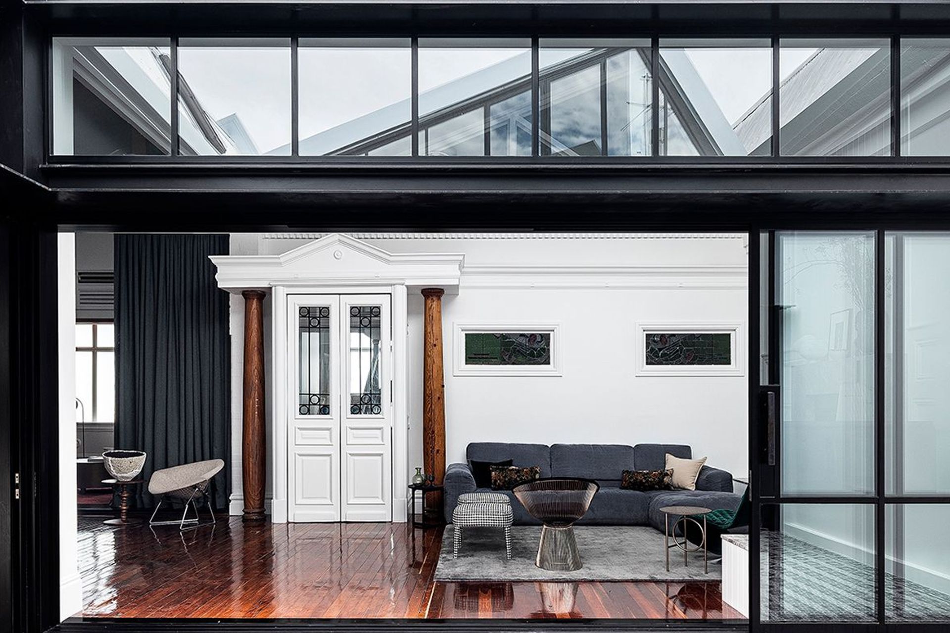
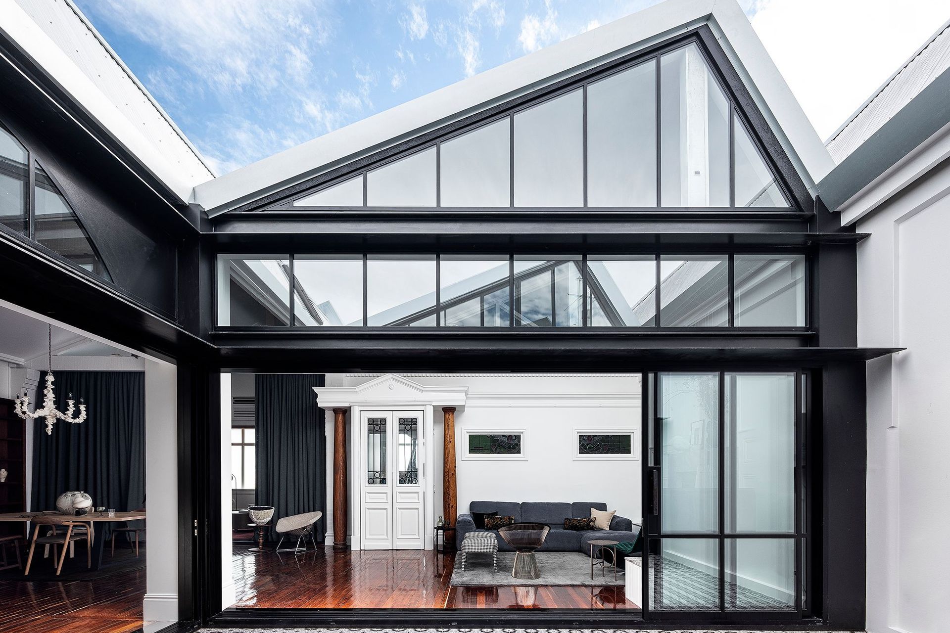
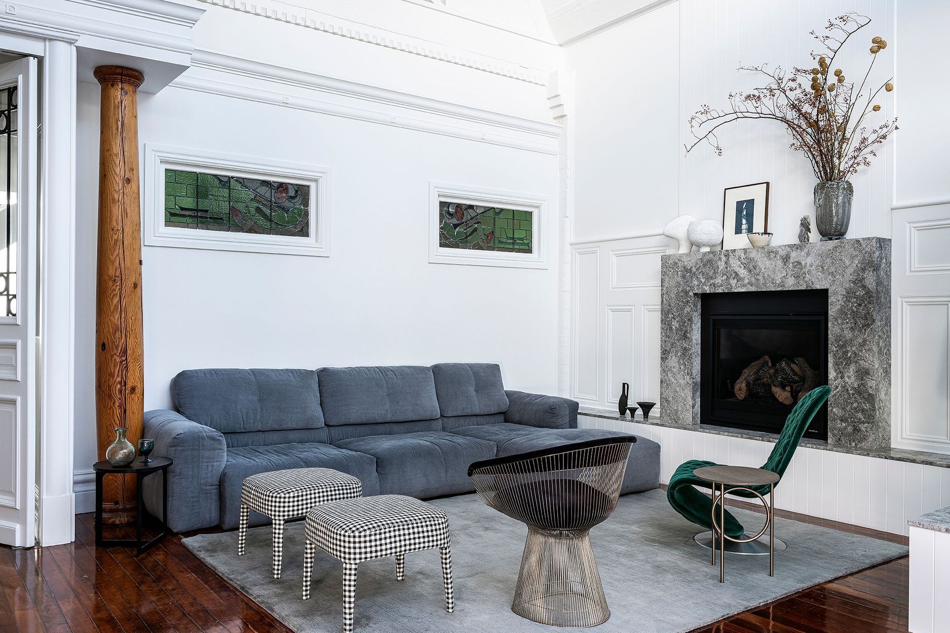
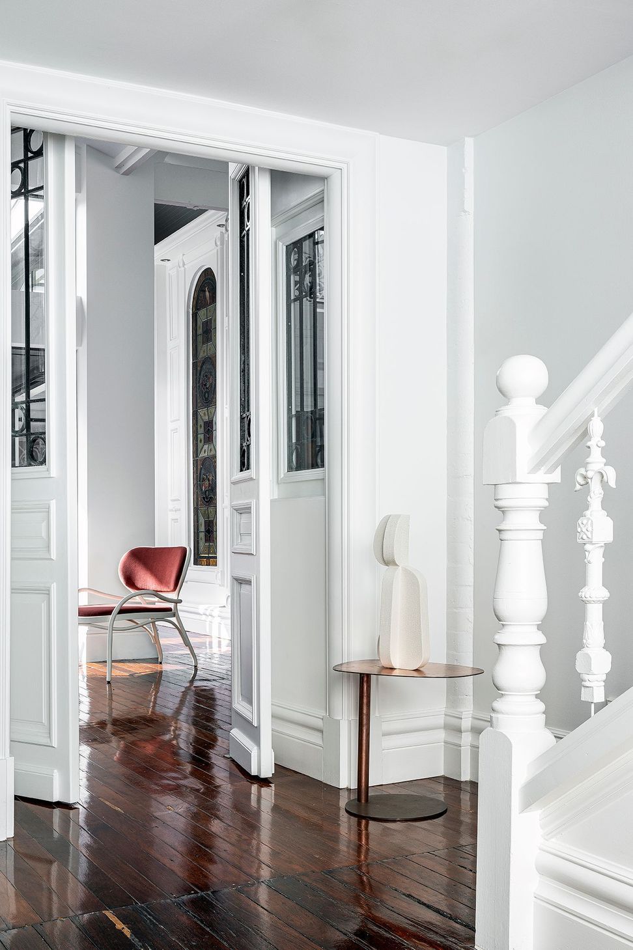
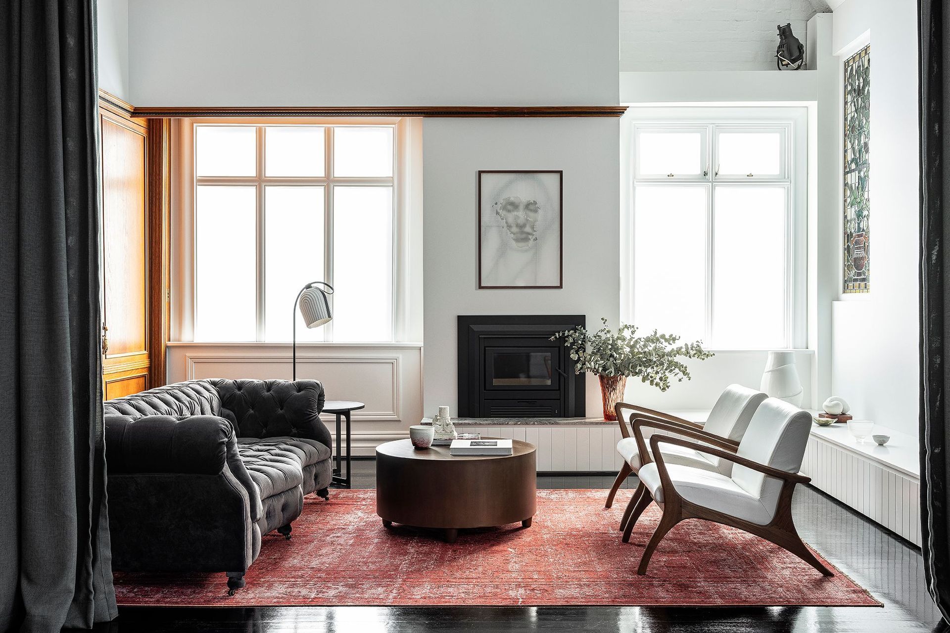
The Courtyard Warehouse is a private residence in the shell of a former trouser factory. The home is located in the Inner West of Sydney and was originally constructed in 1909. The rich and eclectic interiors pay homage to previous uses and occupants whilst sympathetically weaving in the identity of the current owners.
A large portion of this project centred around getting the basics right. All the things that we take for granted and as a given in ‘new builds’ were readdressed. The Courtyard Warehouse presented as a beautiful shell, however the key drivers for the client to renovate were the subsiding courtyard, shifting brickwork, poor thermal thermal performance, poor natural ventilation, a leaking roof and little connection to the outdoors. Improving the performance of the warehouse was vital to get right so that the new interiors would bring as much joy aesthetically and emotionally but also physically.
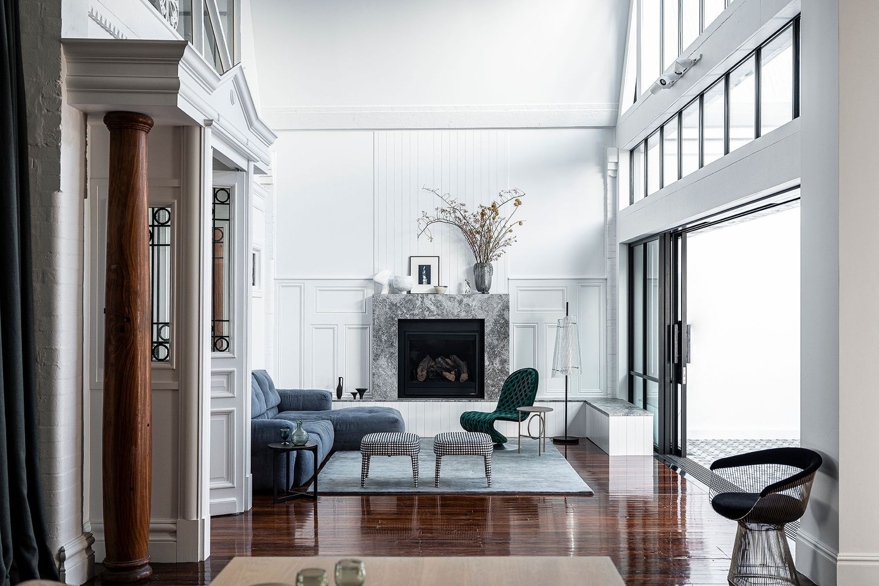
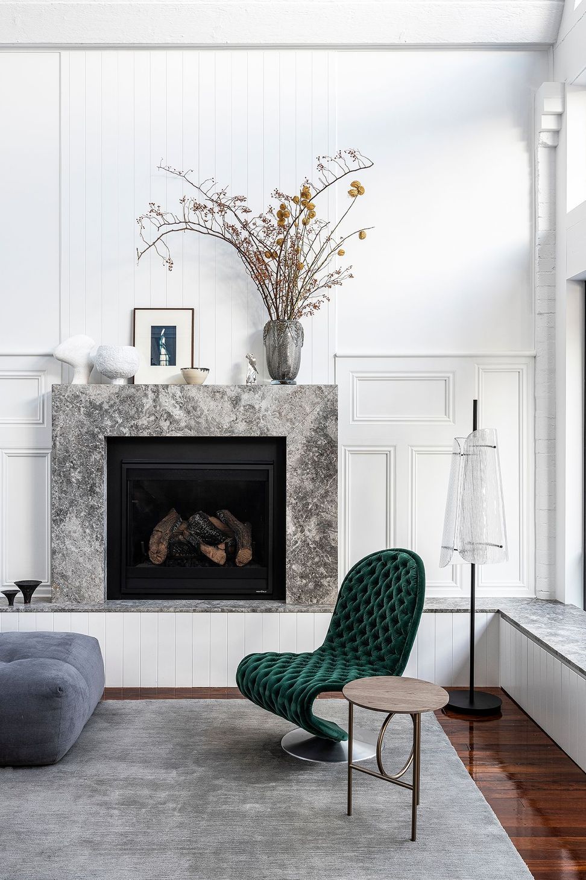
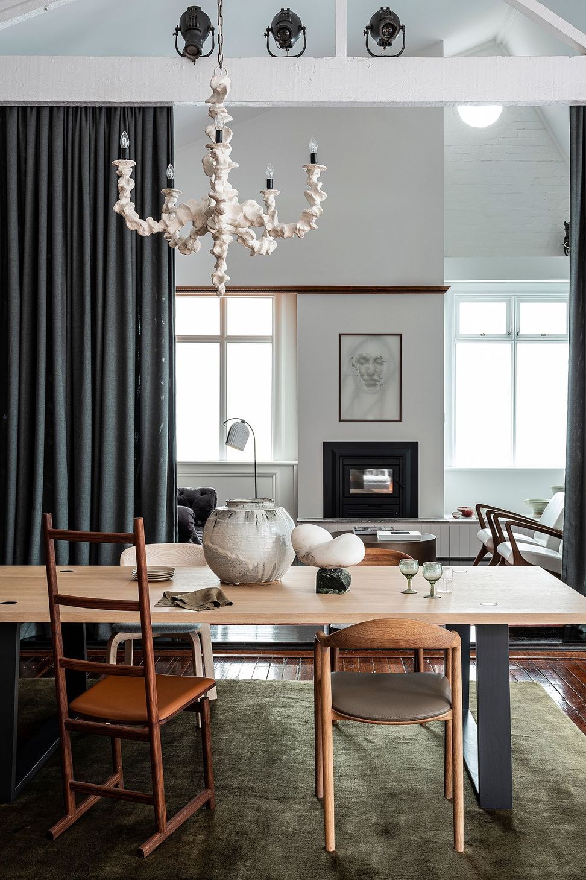
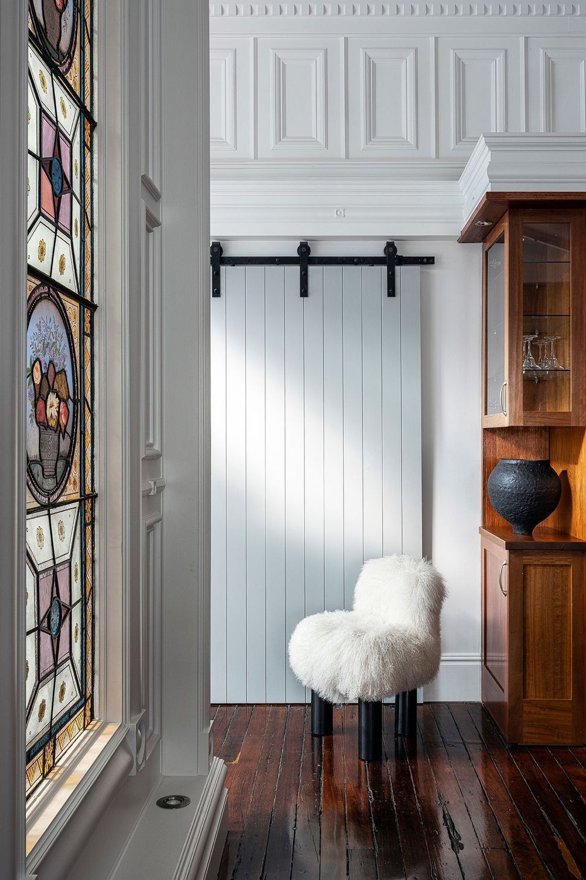
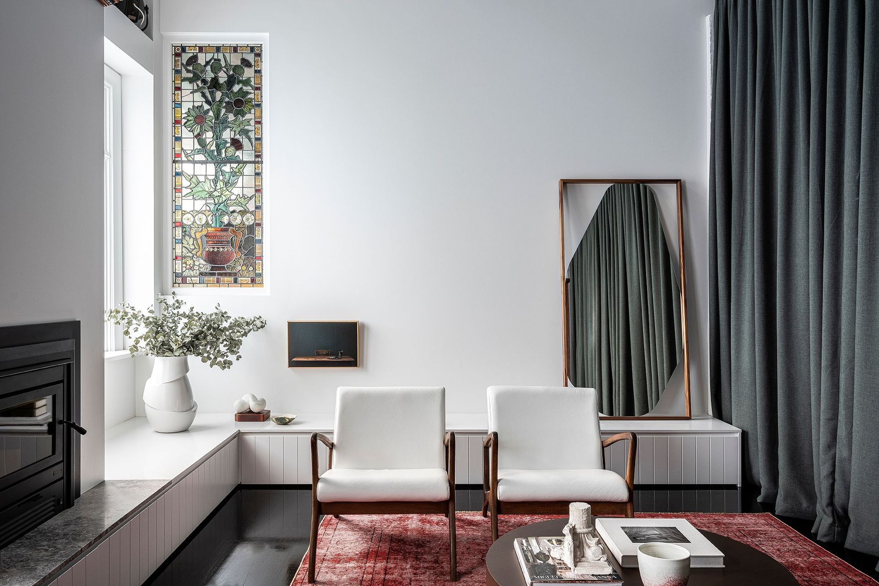
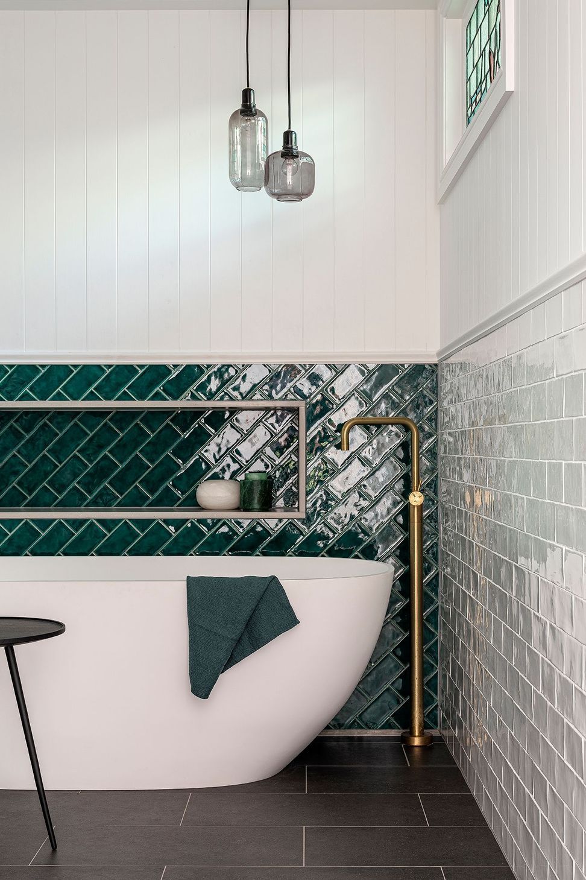
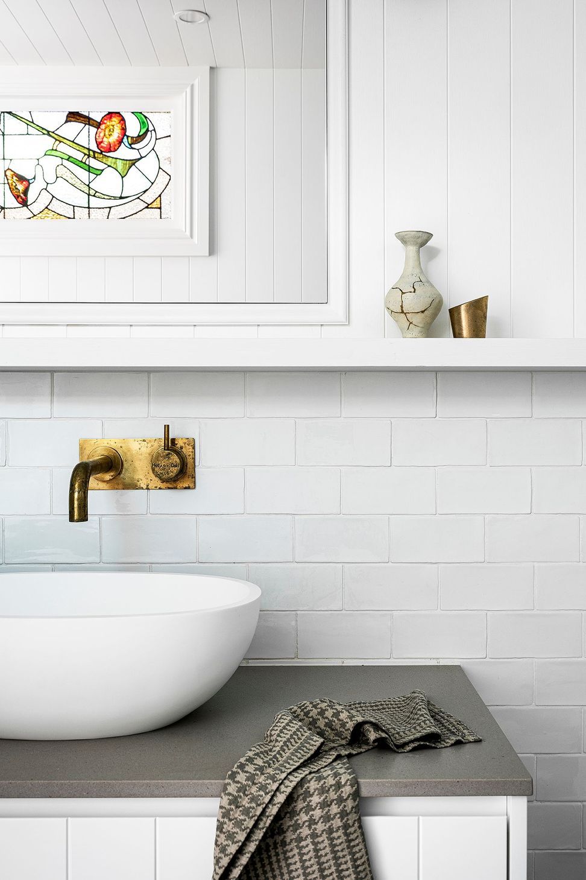
The Courtyard Warehouse interiors are distinct and dramatic and really are a hidden gem. There is a sense of playfulness, excitement, warmth and sophistication in the interiors. The textural material palette, rich with motifs is seamlessly carried throughout the large and voluminous warehouse. The fine level of detail brings a human-scale and intimacy to the warehouse interiors. The relaxed and peaceful environment is basked in natural light and provides the perfect backdrop for family activities.
“Embracing the columns and stained-glass windows from an earlier time, a fresh makeover inserts a desired layer of sophistication and intimacy to this warehouse home.”— Chris Pearson - Belle
Builder: Benjabuild
Photographer: Tom Ferguson
Editorial Stylist: Claire Delmar
Like this Project?
Hire Josephine Hurley Architecture
Professionals used in
this project
The practices and trades credited on this project.

More projects from
Josephine Hurley Architecture
Other work by Josephine Hurley Architecture, across every category they build in.


More in
Living Room
Everything else in Living Room, from every practice on ArchiPro.


Next Project
Keep scrolling