
Project team
- Josephine Hurley Architecture
- Tom Ferguson
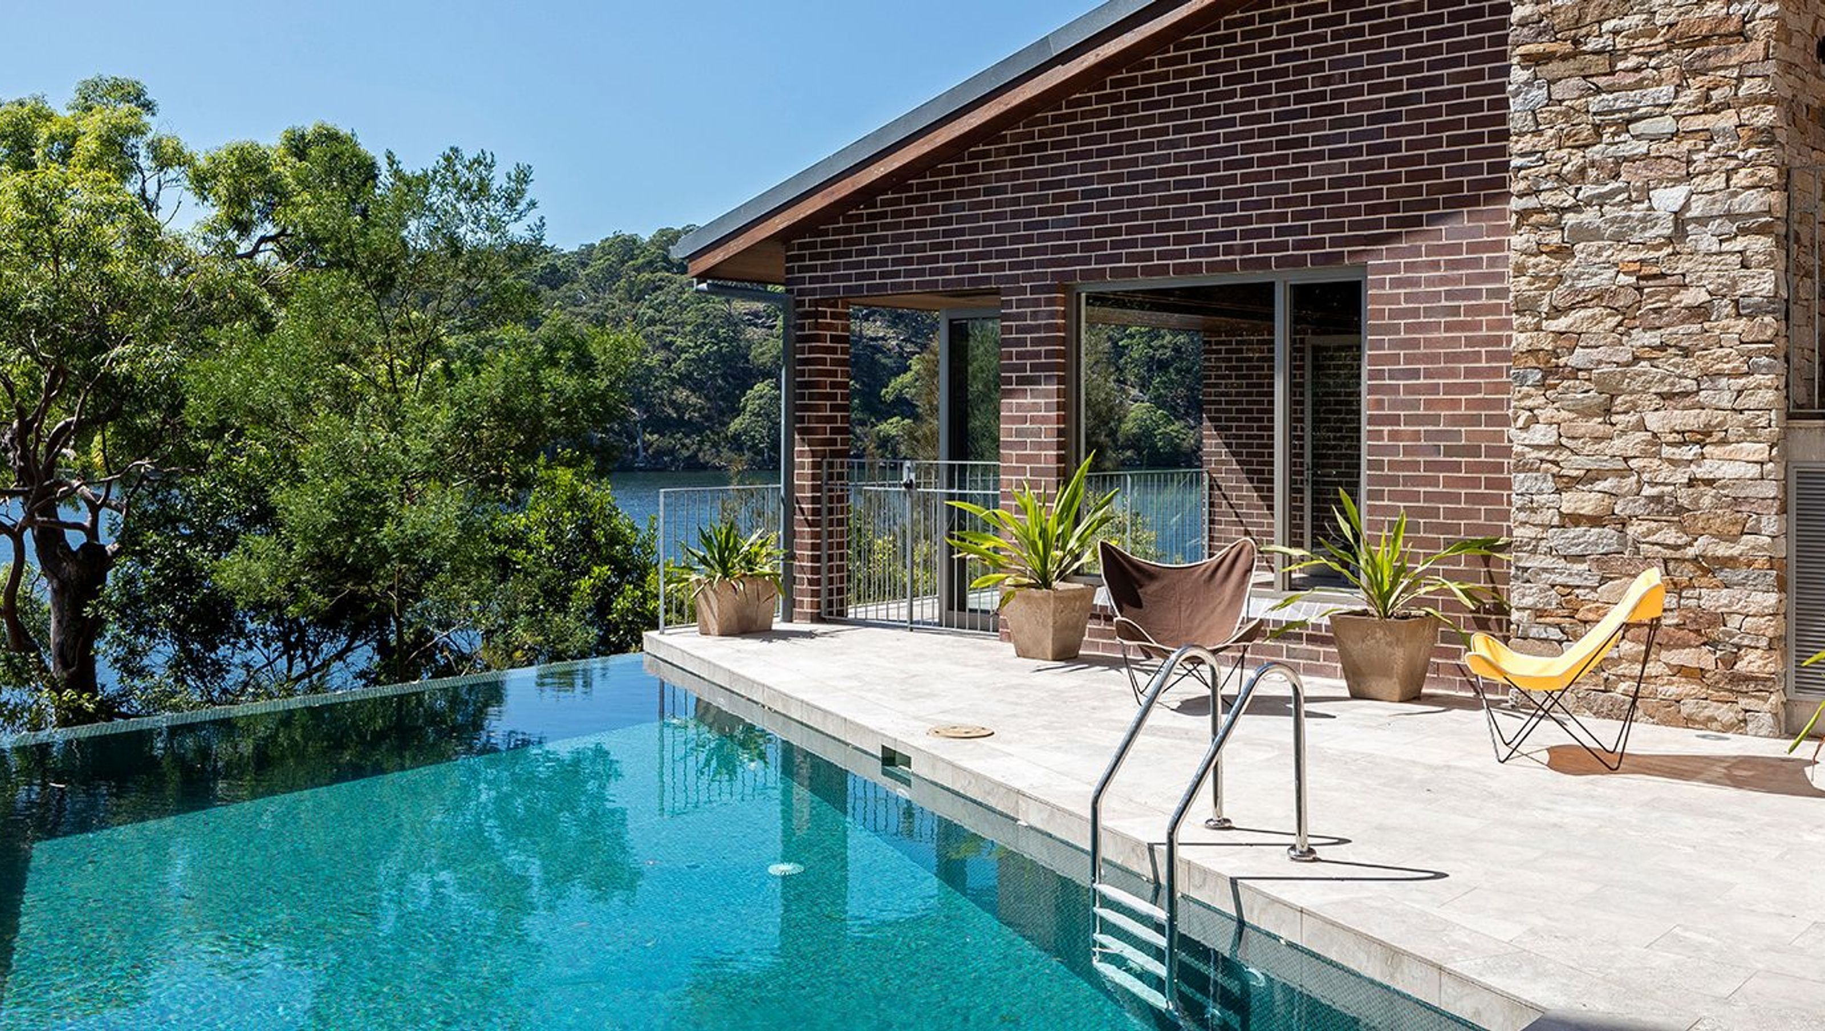
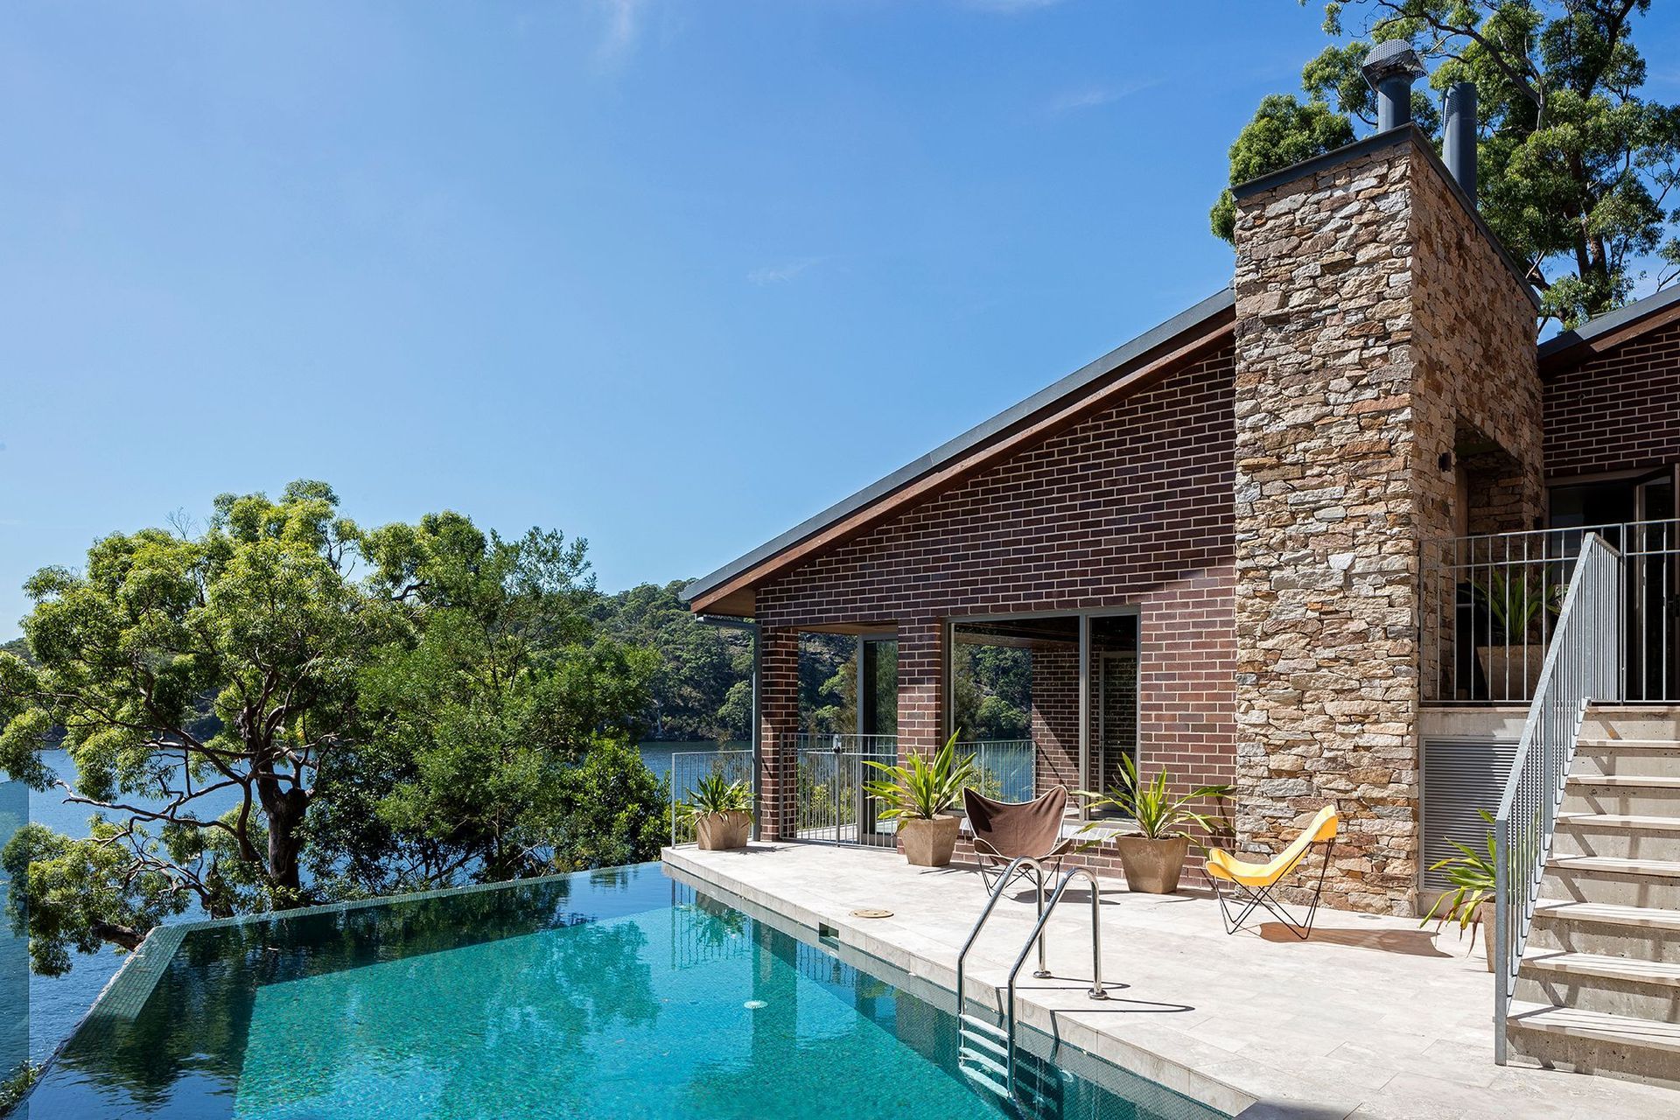
Kingfisher House: A thoughtfully designed residence that harmonizes with its sloping site, featuring sustainable elements and natural materials that create a seamless connection with the surrounding bushland.
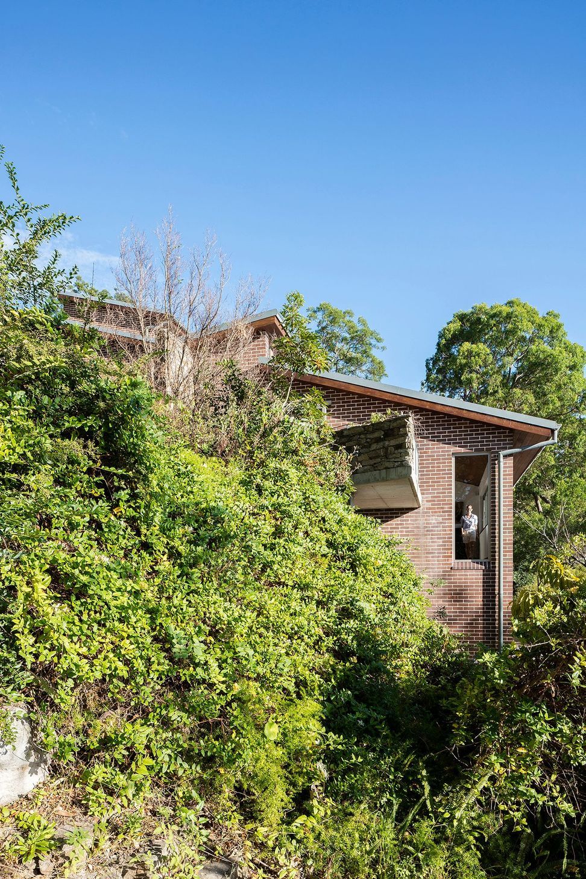
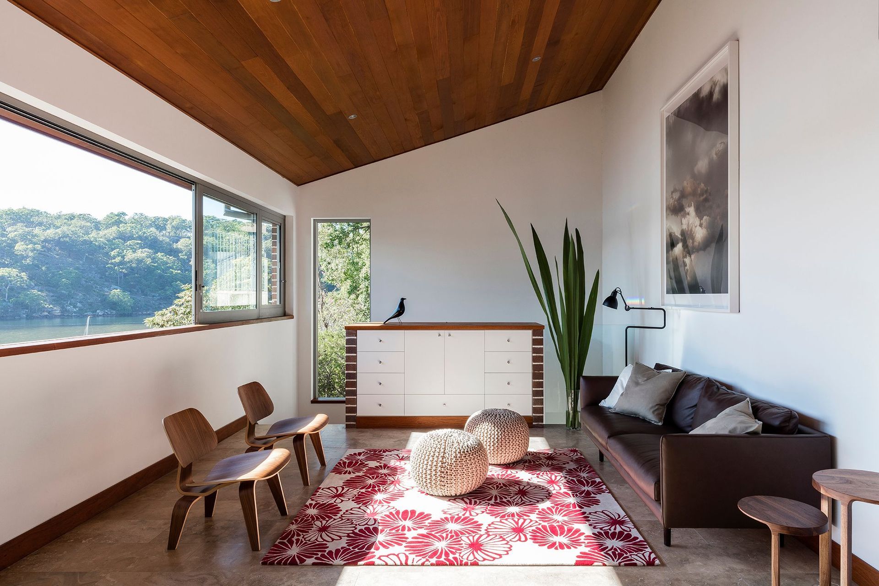
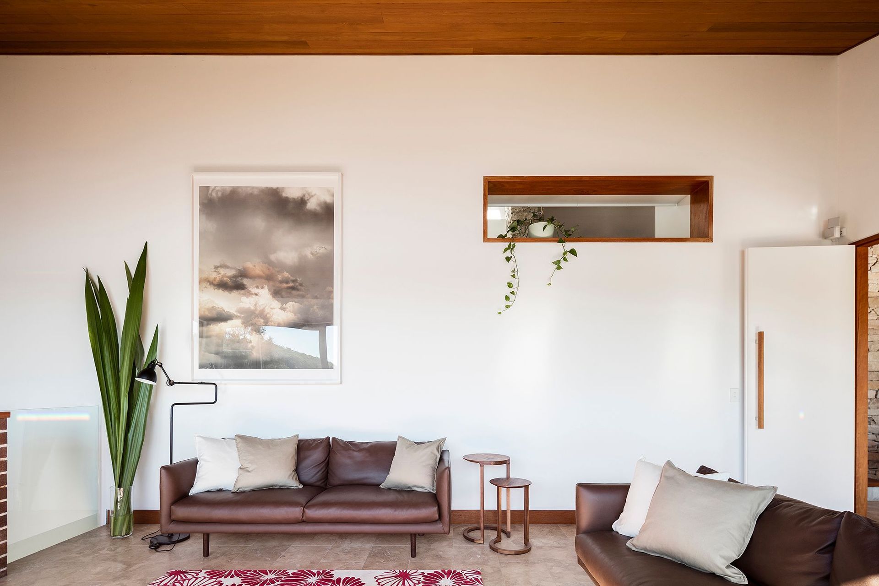
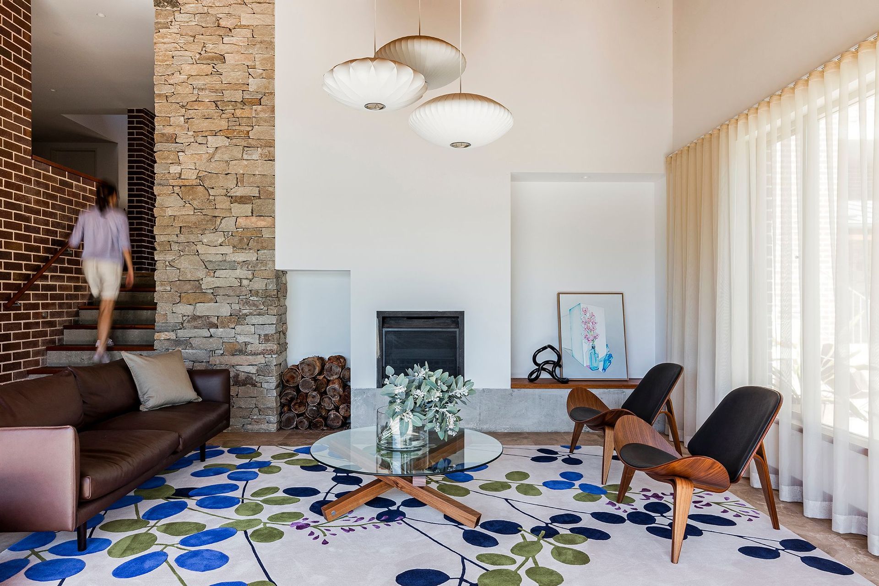
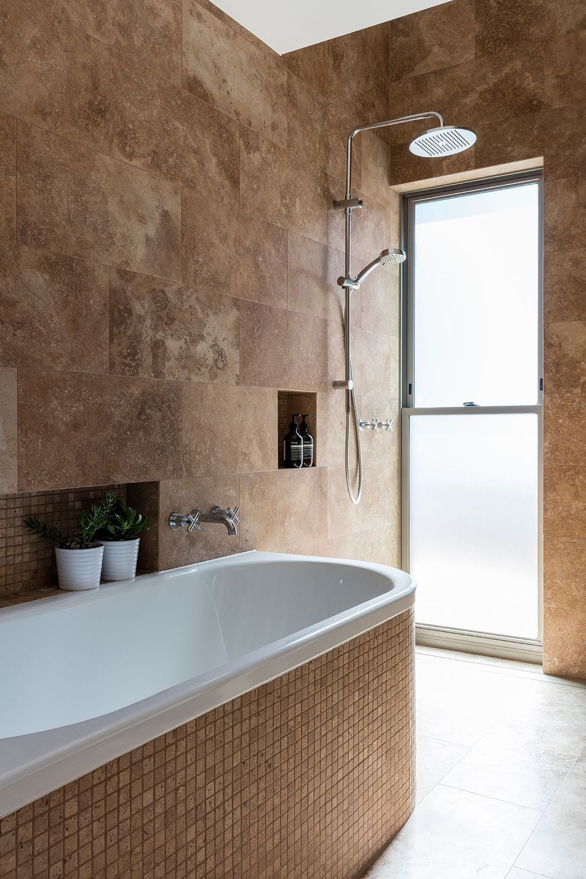
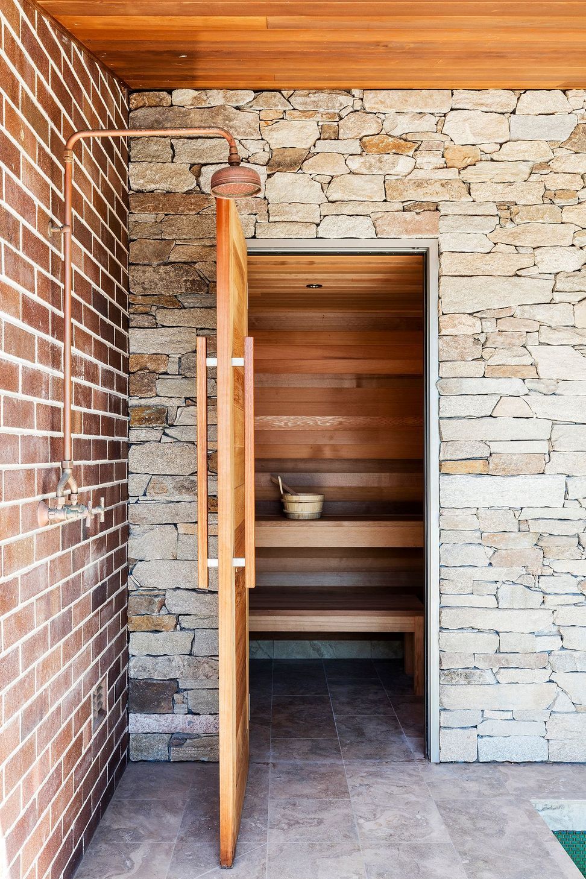
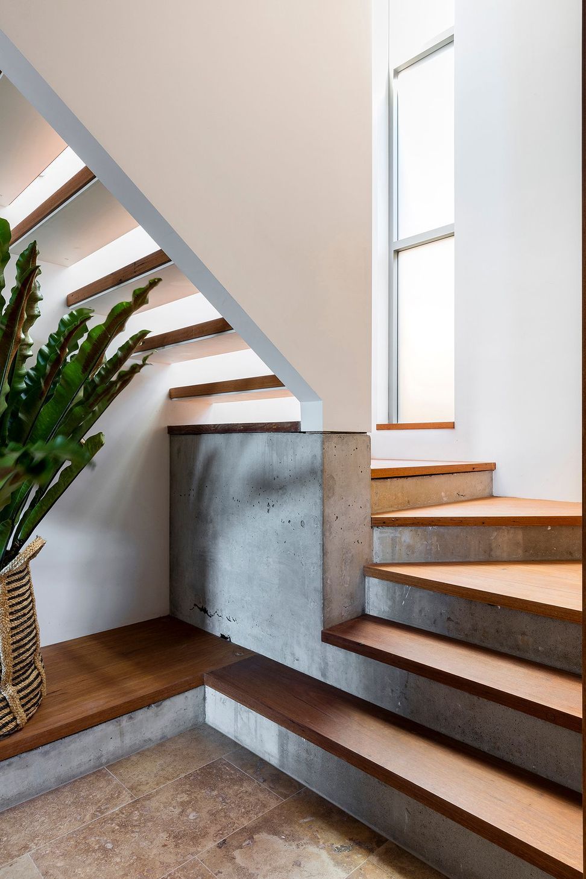
Kingfisher House is a home built on a sloping site that faces north-east towards the Hacking River. The design of the house is influenced by the natural contours of the site and uses materials that blend in with the environment. The use of natural materials creates a warm and timeless feeling in the house.
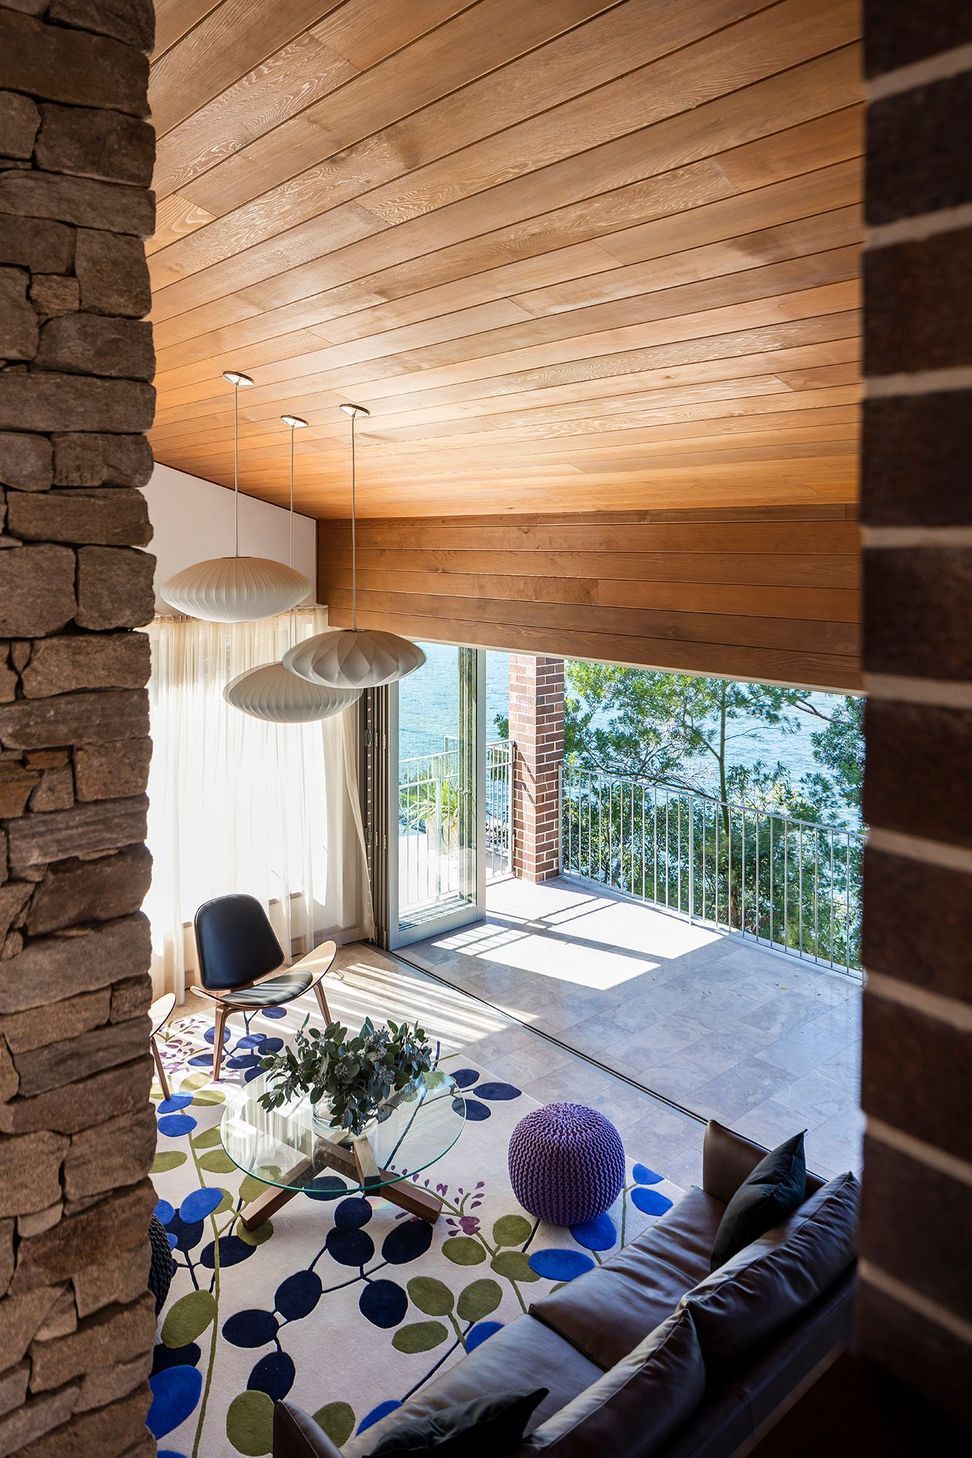
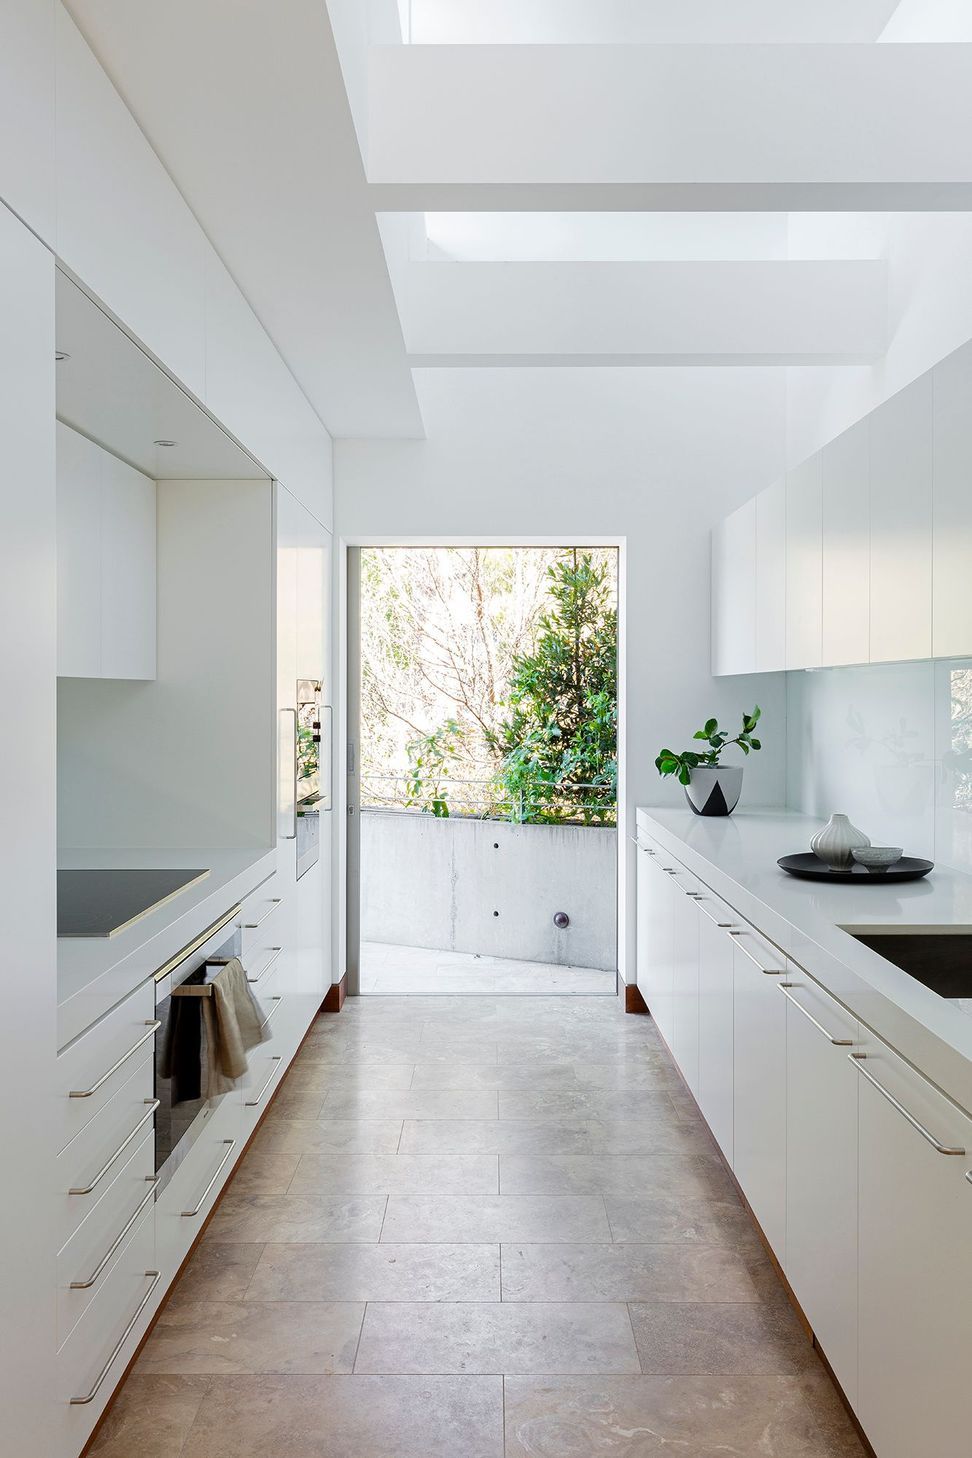
The house is built with consideration for the natural features of the site such as the sandstone outcrops and vegetation. The boundary between the interior and exterior spaces is blurred so that the occupants can feel connected to the surrounding native bushland.
Sustainability is an important aspect of the house's design. The house includes a large water tank that harvests rainwater for reuse throughout the house, and recycled Blackbutt is used as a feature material throughout. The house is also designed to naturally cool itself through stack-effect ventilation and a ventilated roof, instead of relying on air conditioning.
By constructing a high quality house that is specific to the site, it will be able to withstand the test of time and be enjoyed by future generations.
“A Labour of Love - Thirty-five years in the making, it has been fine-tuned with time and age.”— Rebecca Gross - Habitus
Builder: 2M Projects
Photographer: Tom Ferguson
Editorial Stylist: Kirsten Bookallil


Like this Project?
Hire Josephine Hurley Architecture
Professionals used in
this project
The practices and trades credited on this project.

More projects from
Josephine Hurley Architecture
Other work by Josephine Hurley Architecture, across every category they build in.


More in
Single House
Everything else in Single House, from every practice on ArchiPro.


Next Project
Keep scrolling