
Project team
- Josephine Hurley Architecture
- Tom Ferguson
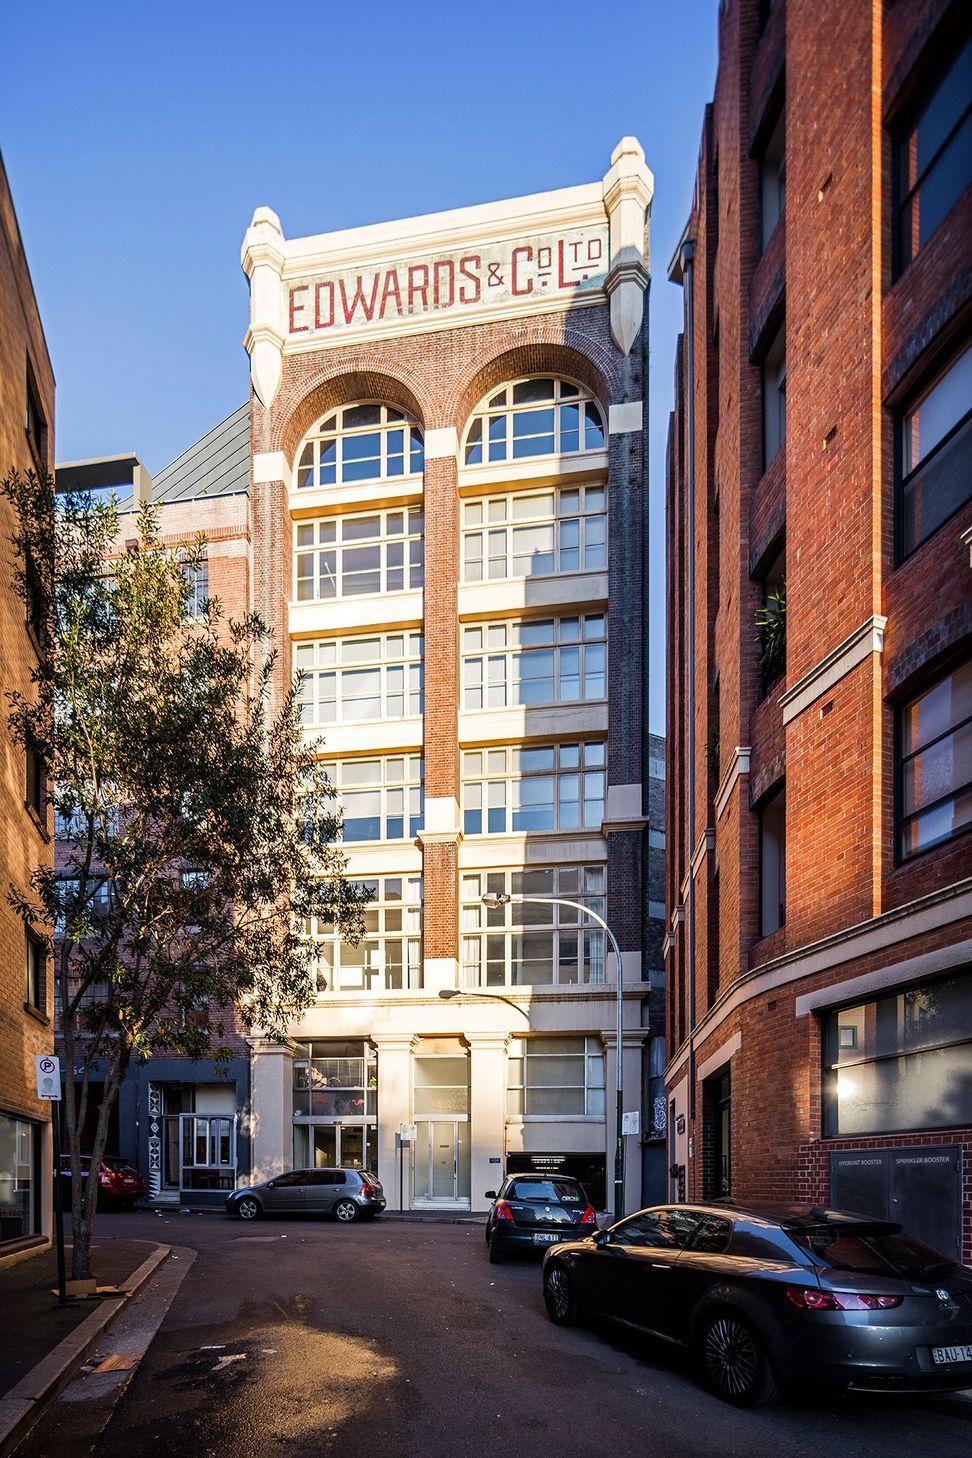
A stunning warehouse conversion in Surry Hills, transforming a historic tea factory into a refined private residence that harmonizes comfort, practicality, and heritage, featuring a minimal material palette and a guest retreat with iconic arched windows.
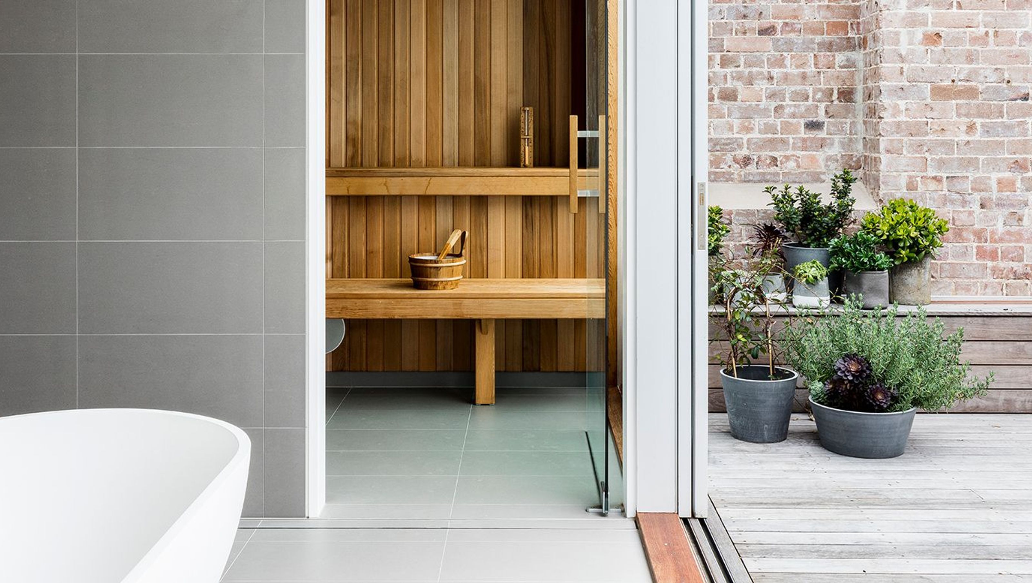
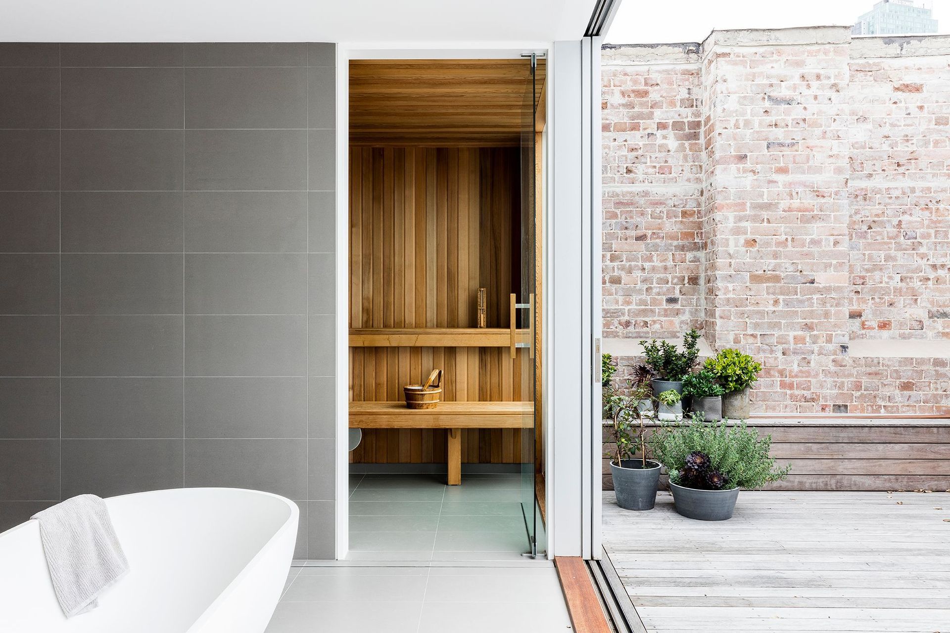
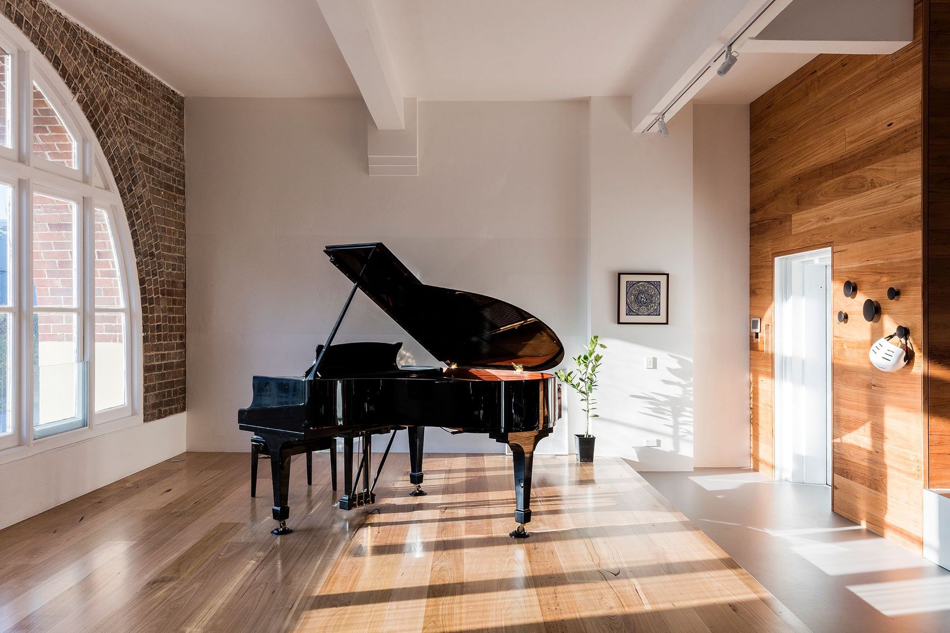
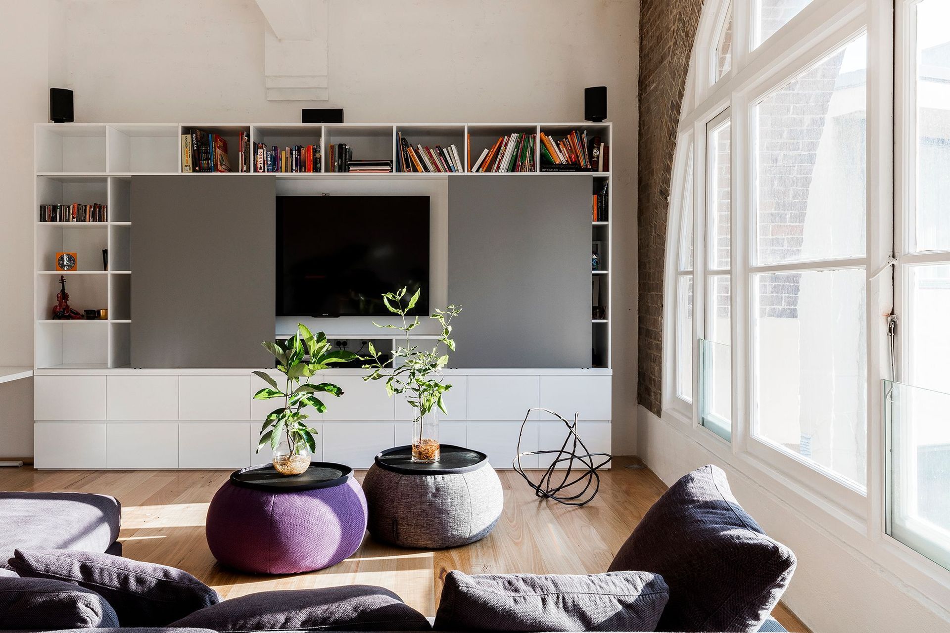
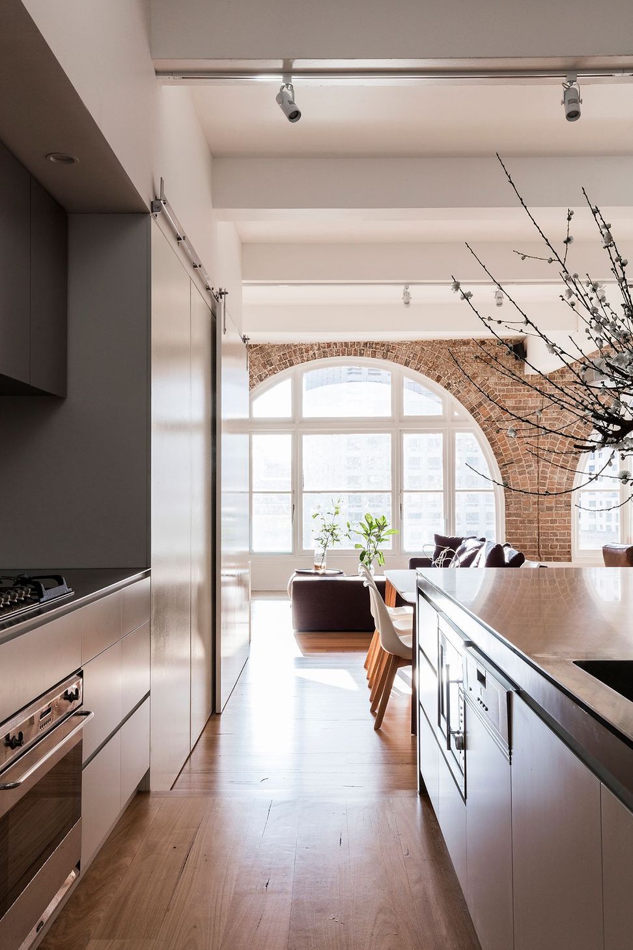
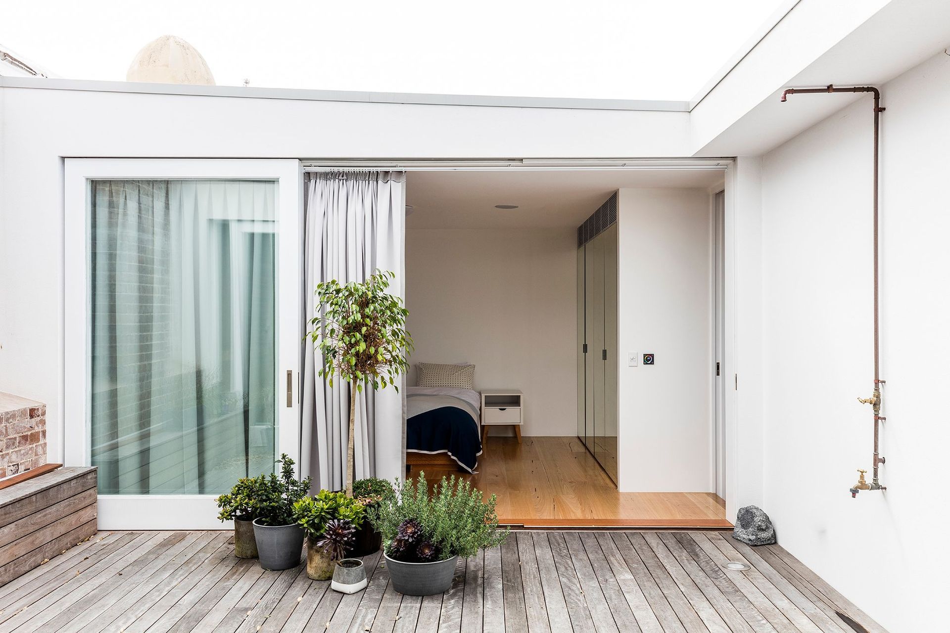
This warehouse conversion inhabits the top two floors in one of Sydney’s most recognised heritage buildings, the distinctive Edwards & Co. building. The building is wedged into a narrow street in the re-energised inner-city suburb of Surry Hills. Formerly a tea factory in the 1920s and more recently an advertising agency, the brief was to breathe new life into the 300-square-metre space as a private residence that spans the upper two levels. Level 6 with the iconic arched windows was completely gutted and the former caretaker’s office was demolished and replaced with a guest retreat on the roof, located behind the emblazoned parapet.
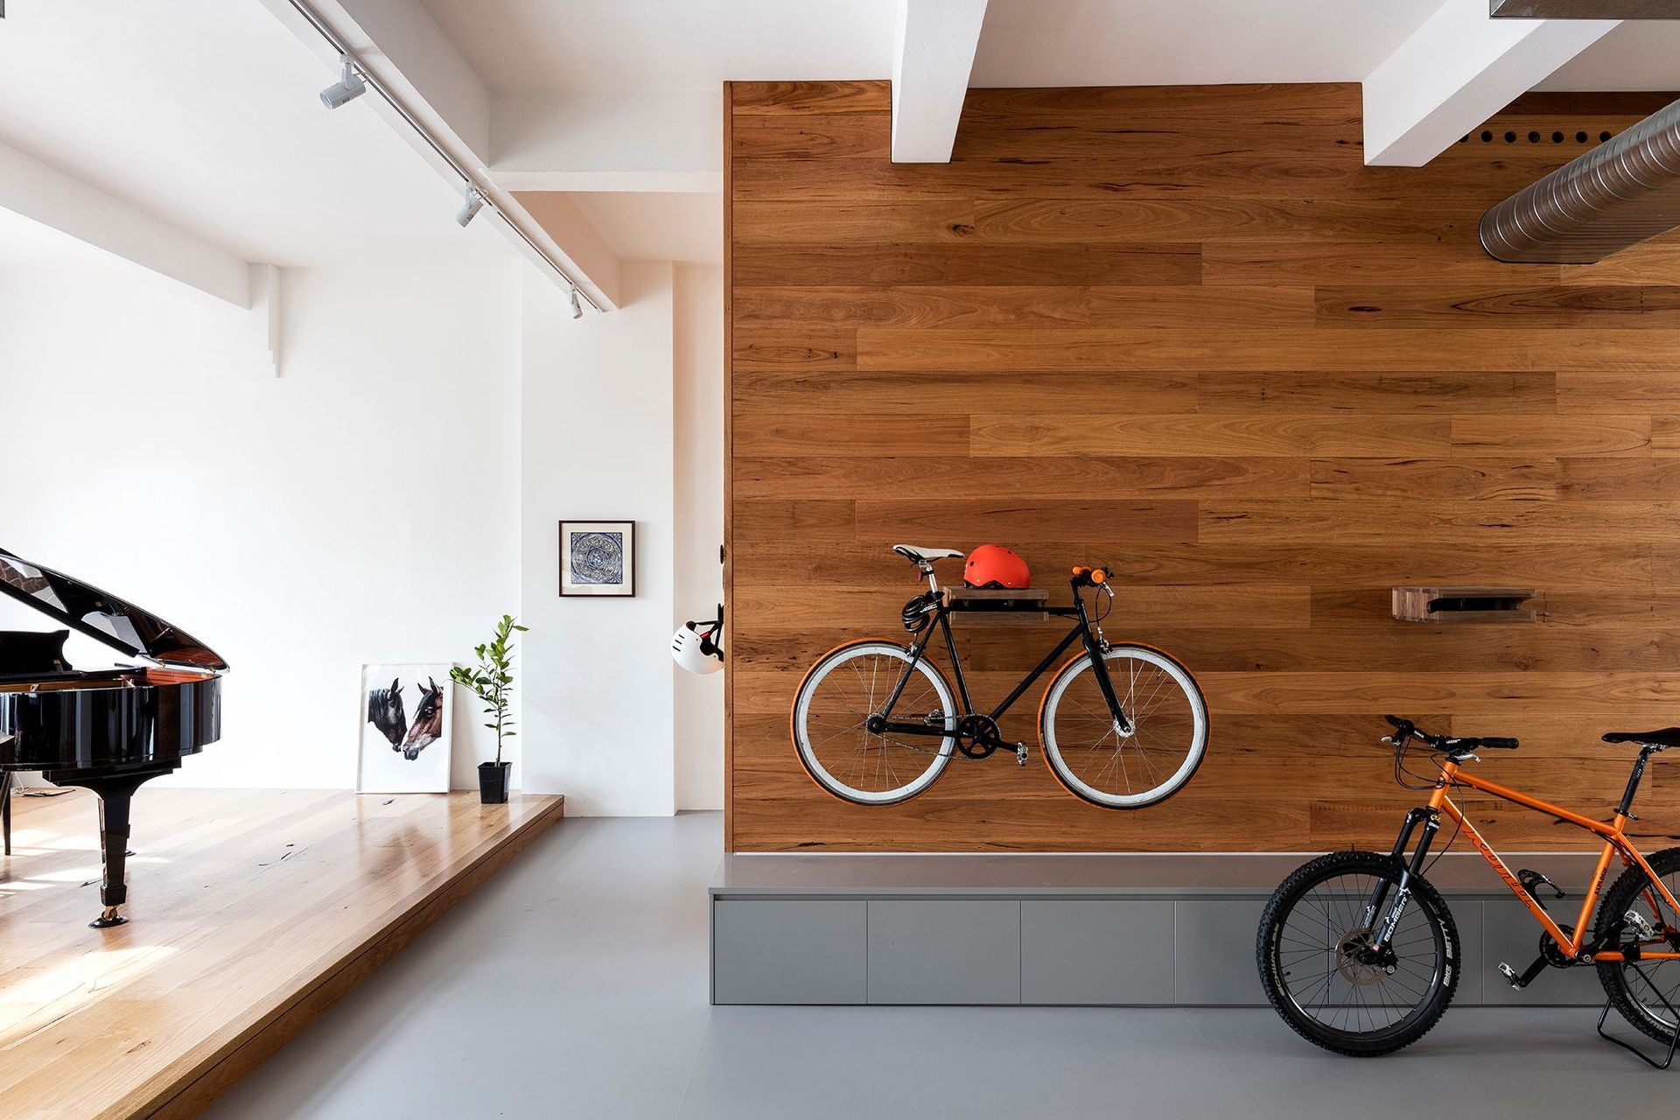
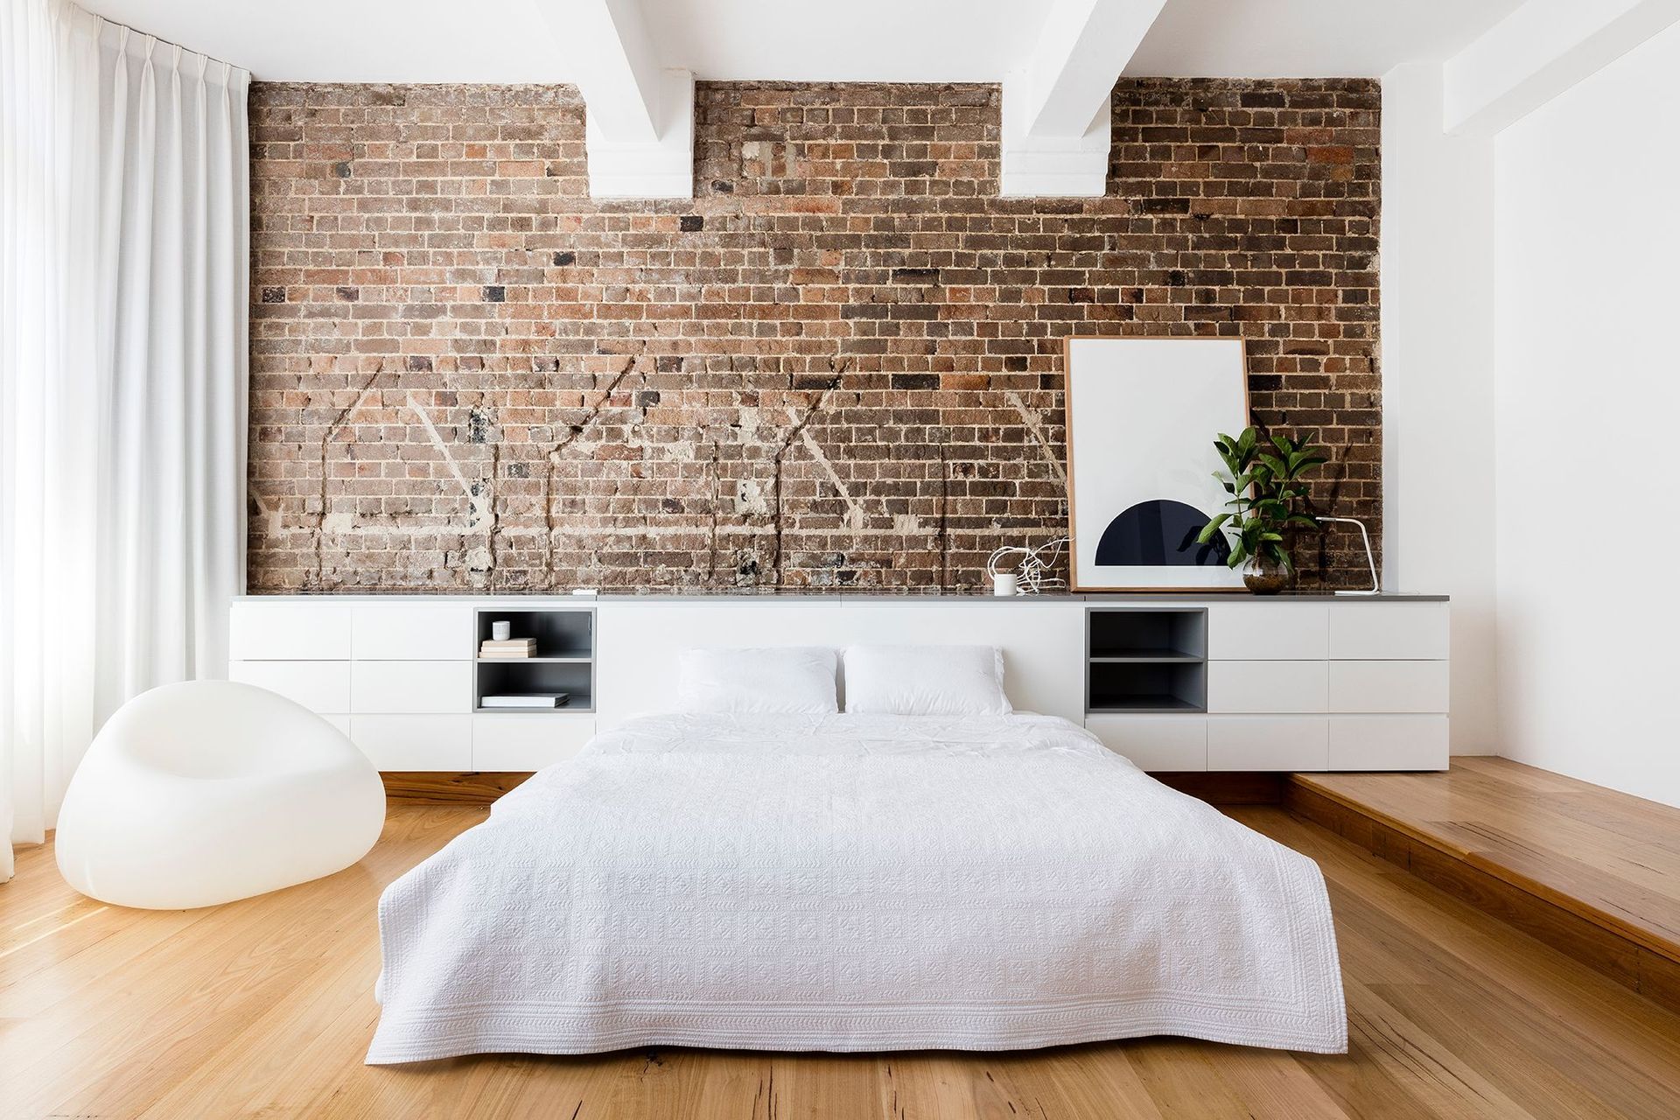
The client brief focused heavily on the notions of comfort, practicality and respect for the building. The client, an architect-turned-talented-musician wanted the architecture to be a backdrop that would facilitate everyday living and transform depending who was there. The design concept employs a collection of restrained and understated installations that uncovered, retained and celebrated the existing heritage fabric of the building.
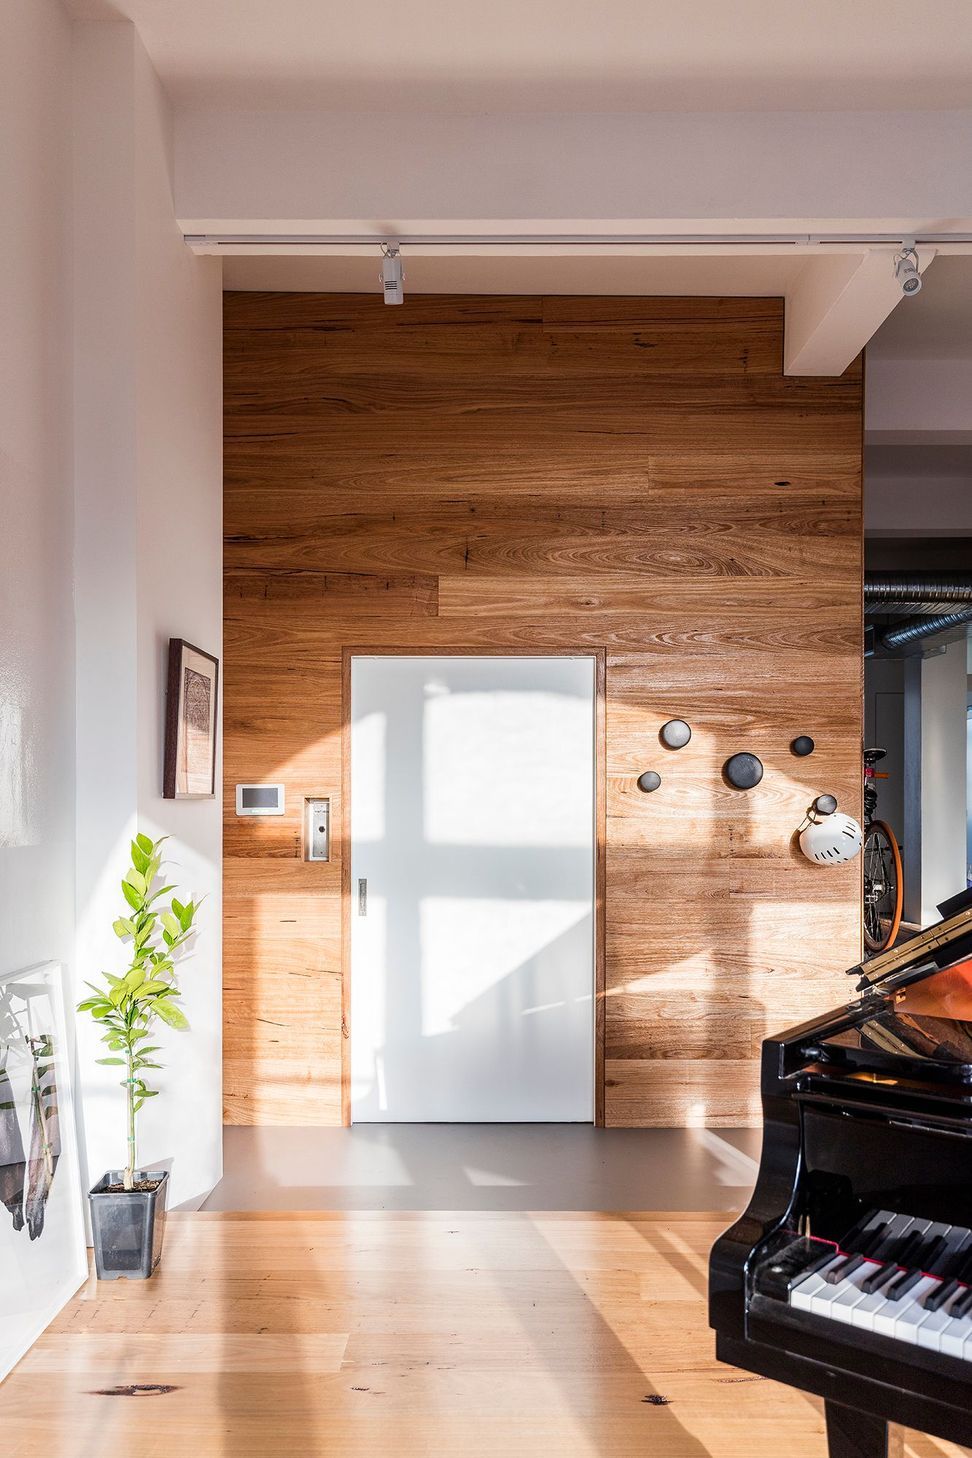
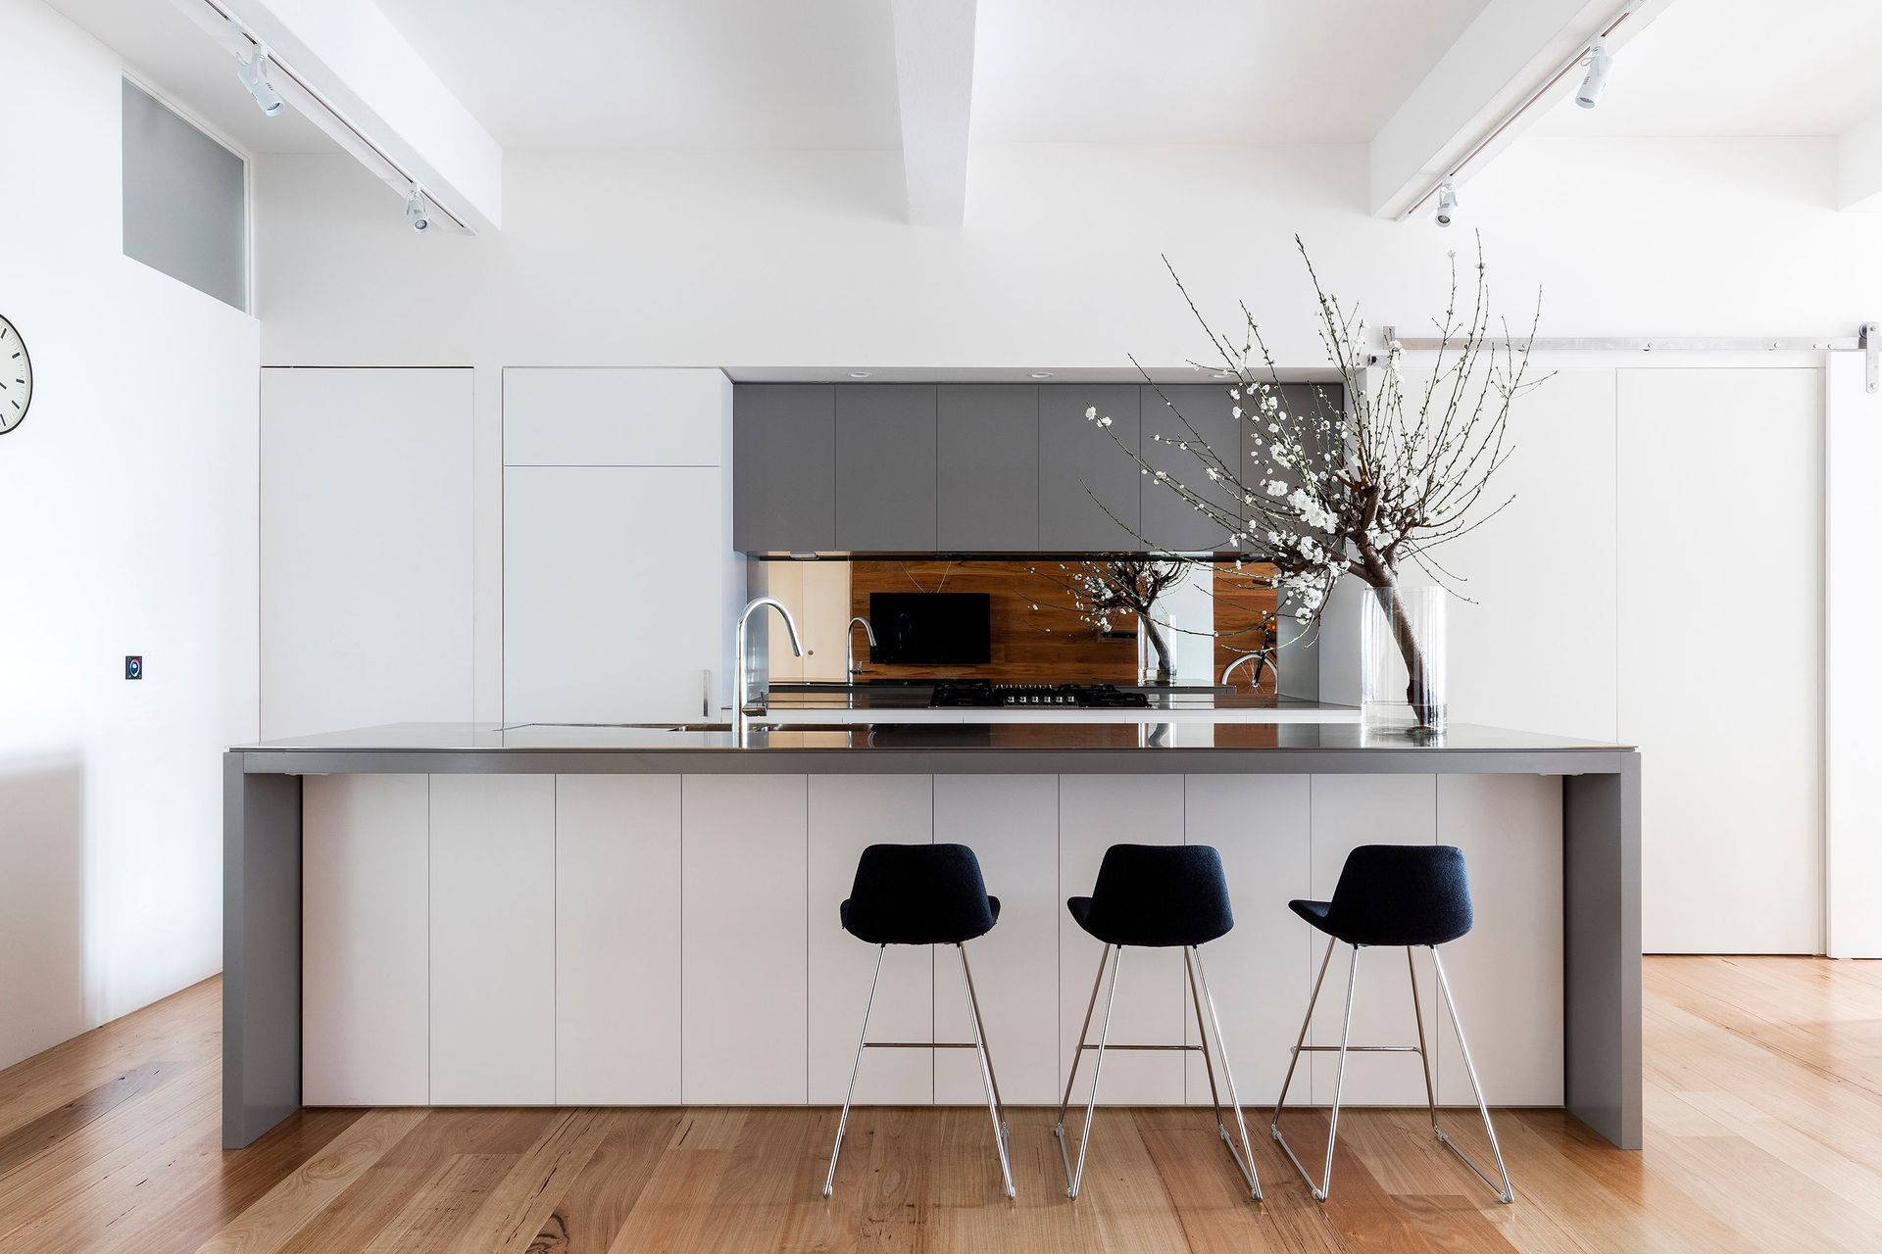
A refined and highly-considered minimal material palette of warm grey, timber and smooth white integrated surfaces was chosen for its cost-effectiveness, but also for durability and practicality.
The project is not only sustainable, it’s recycled and it’s full of charm and character. The warehouse is embraced and the conversion lets the layers of history enrich the interiors.
The finished apartment is calm, liveable and welcoming.
“A shared love of architecture and respect for this historic tea merchant’s warehouse created an instant bond between owner and architect.”— Belle
Builder: 2M Projects
Photographer: Tom Ferguson
Editorial Stylist: Megan Morton


Like this Project?
Hire Josephine Hurley Architecture
Professionals used in
this project
The practices and trades credited on this project.

More projects from
Josephine Hurley Architecture
Other work by Josephine Hurley Architecture, across every category they build in.


More in
Apartments
Everything else in Apartments, from every practice on ArchiPro.


Next Project
Keep scrolling