
Project team
- Johnstone Callaghan Architects
- Sam Harnett
A sympathetic architectural intervention transforming a former cowshed into a flexible guest accommodation, featuring a mono-pitch roof, Zincalume cladding, and reconditioned wet room, all while preserving the natural beauty of the Wainui landscape.
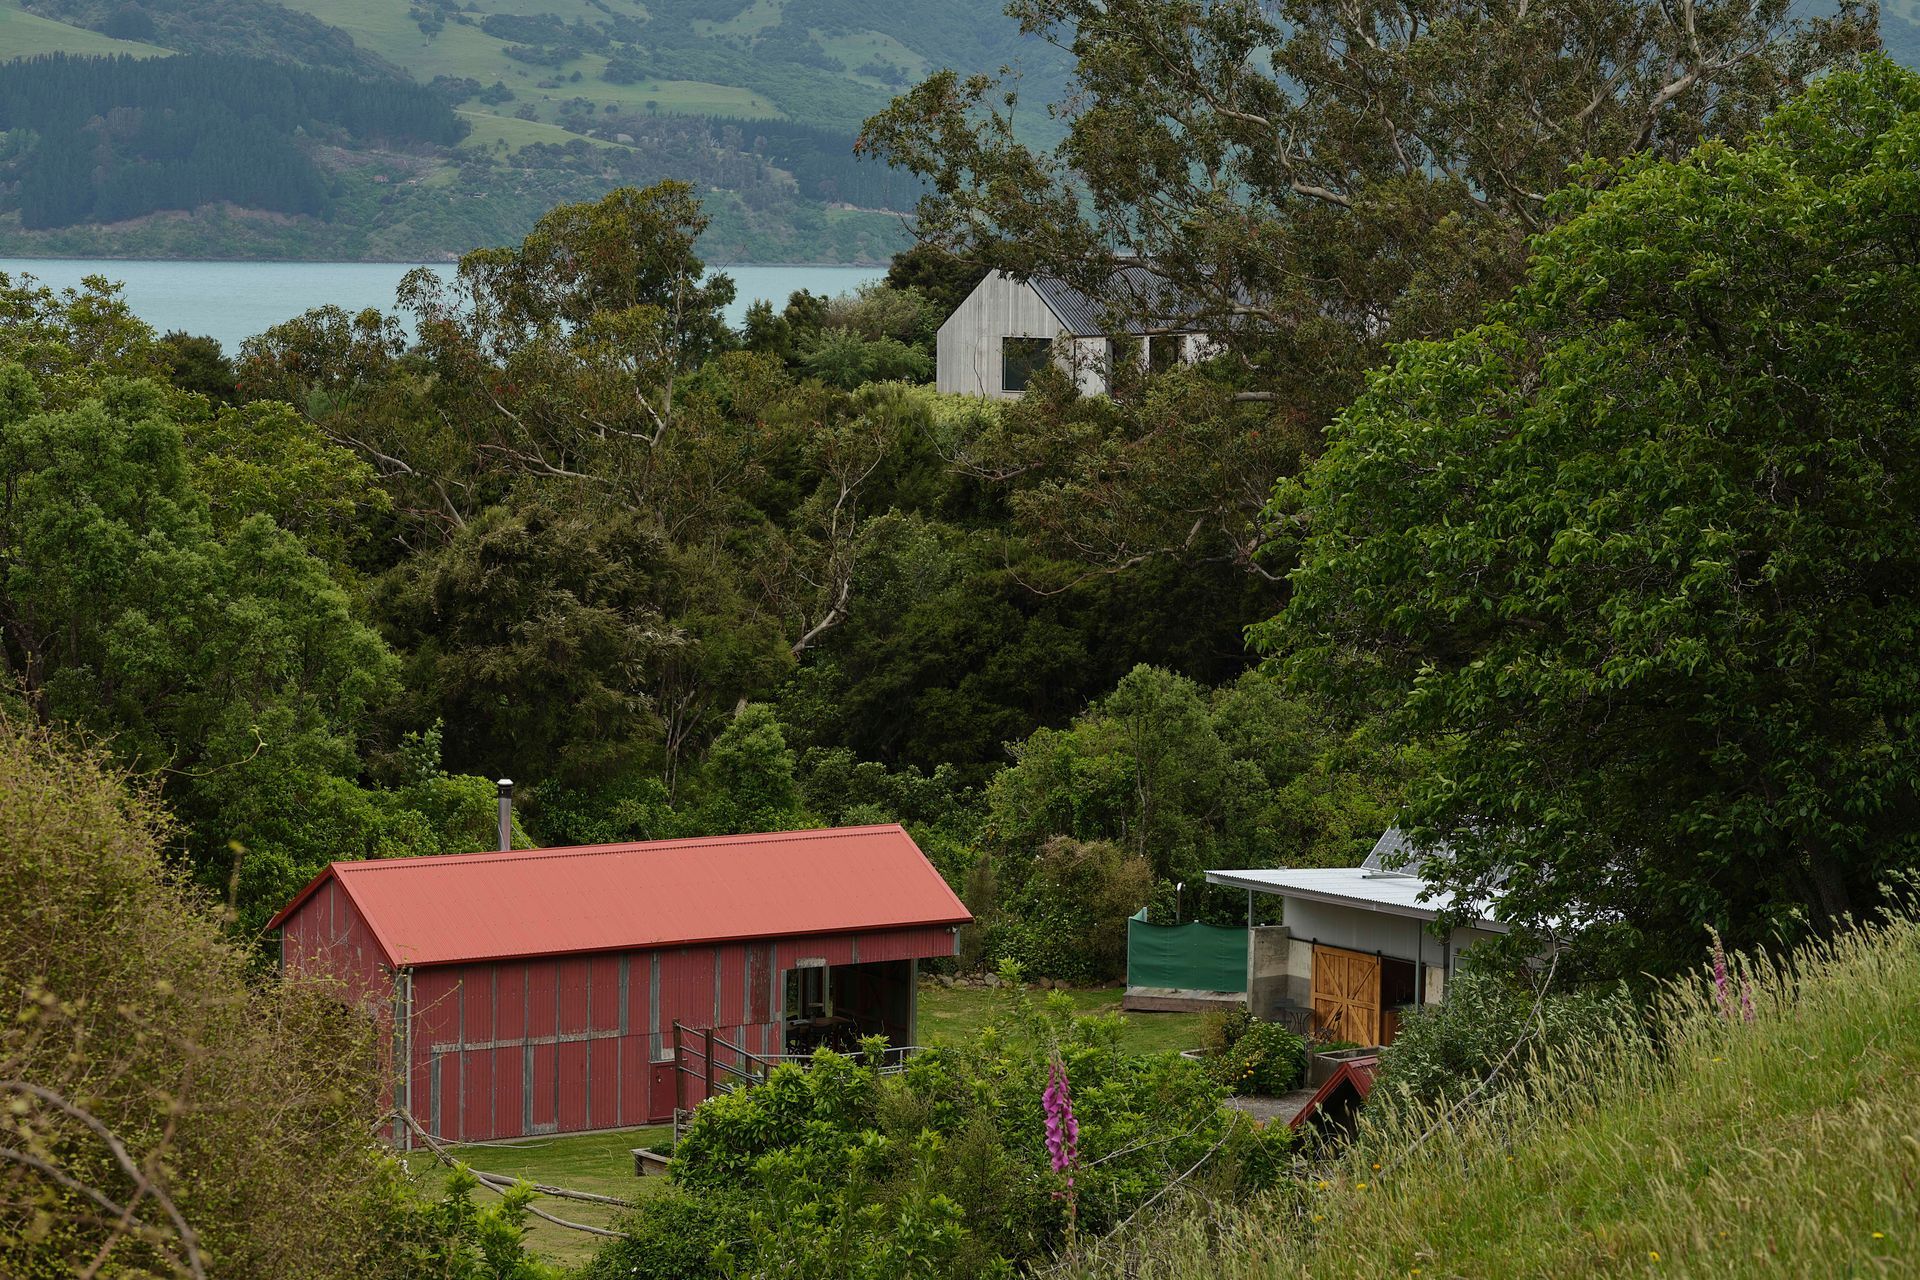
The clients purchased this property with a one bedroom dwelling and a number of existing farm buildings (in various states of disrepair). They live in nearby Christchurch and visit the property most weekends - often with extended family coming to stay. As such they needed a solution to house additional guests.
They enjoy the time spent in Wainui. It is a simple, ‘off-grid’ – back to nature offering, so any architectural addition was to be sympathetic in scale and not detract from this experience.
When they bought the property a favourite part of the site was the former cowshed and yard at the centre of a clearing.
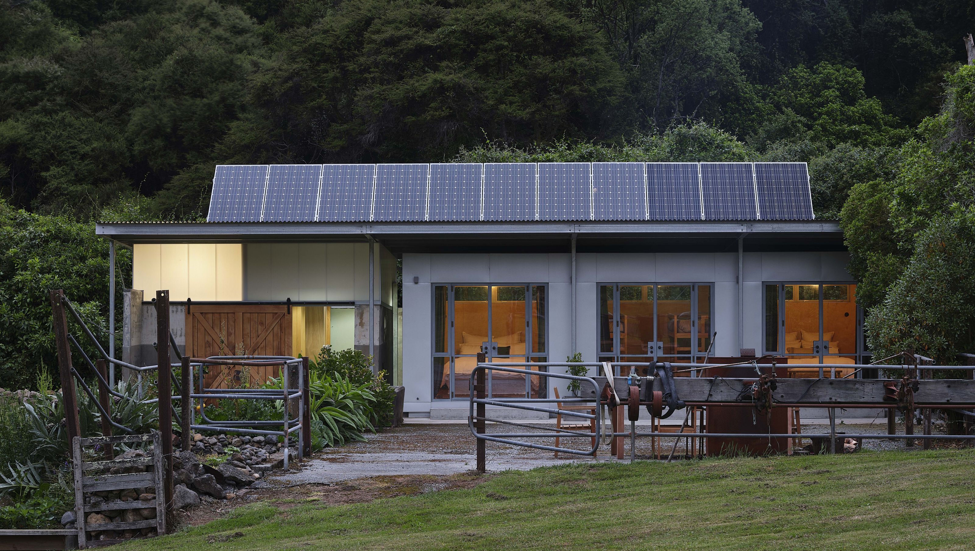
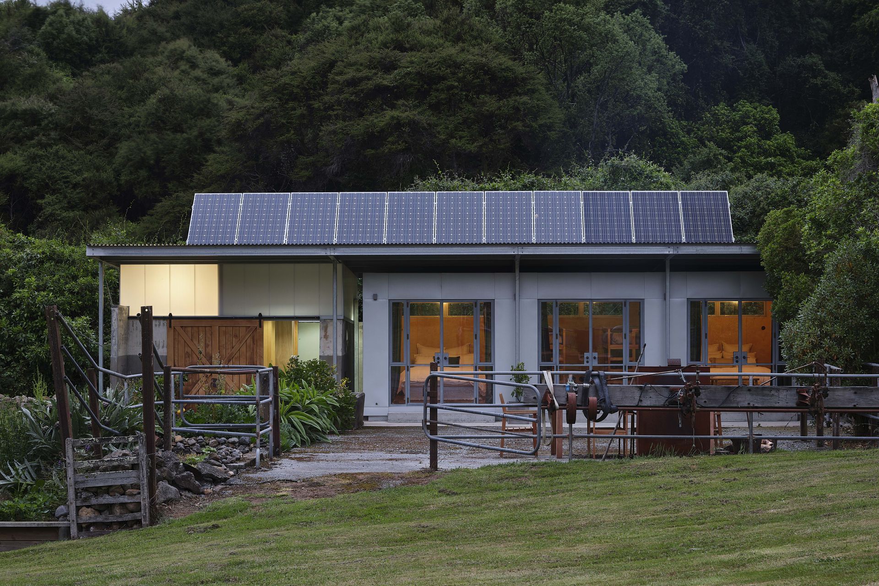
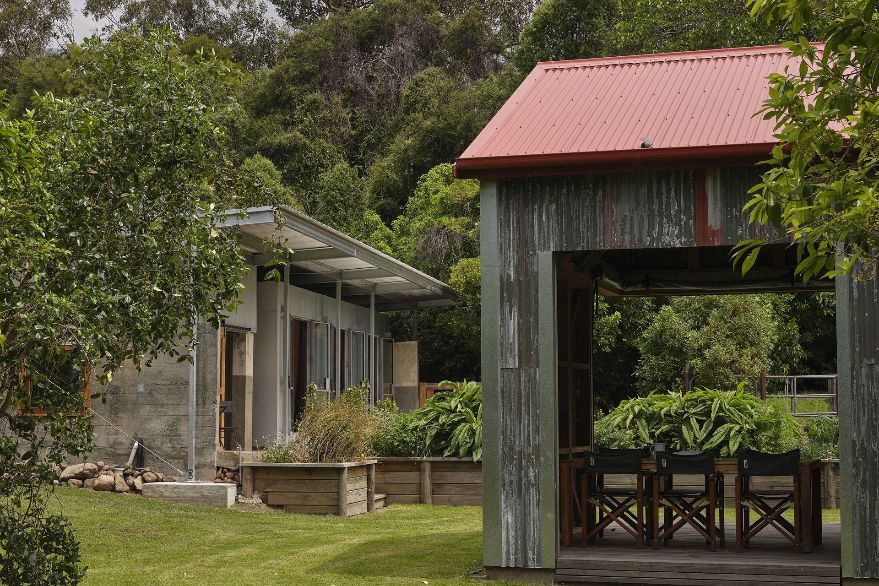
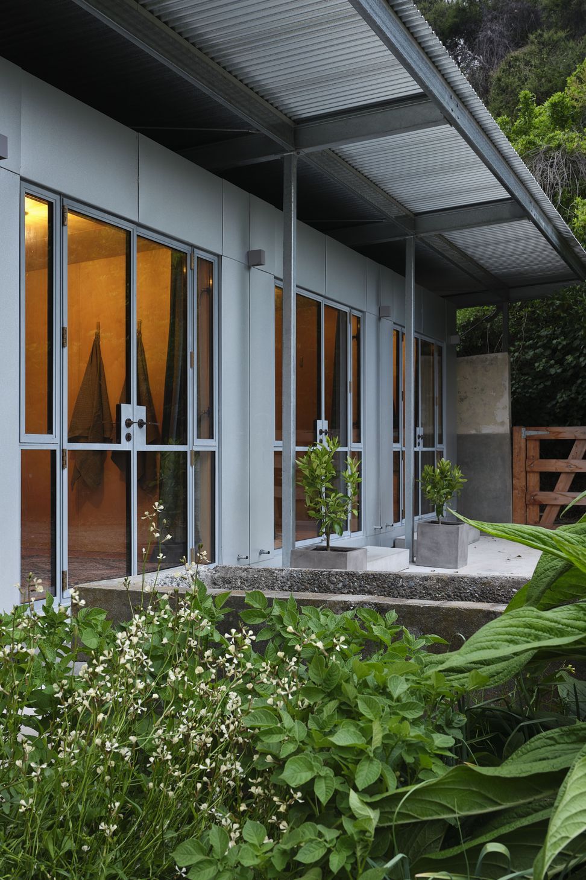
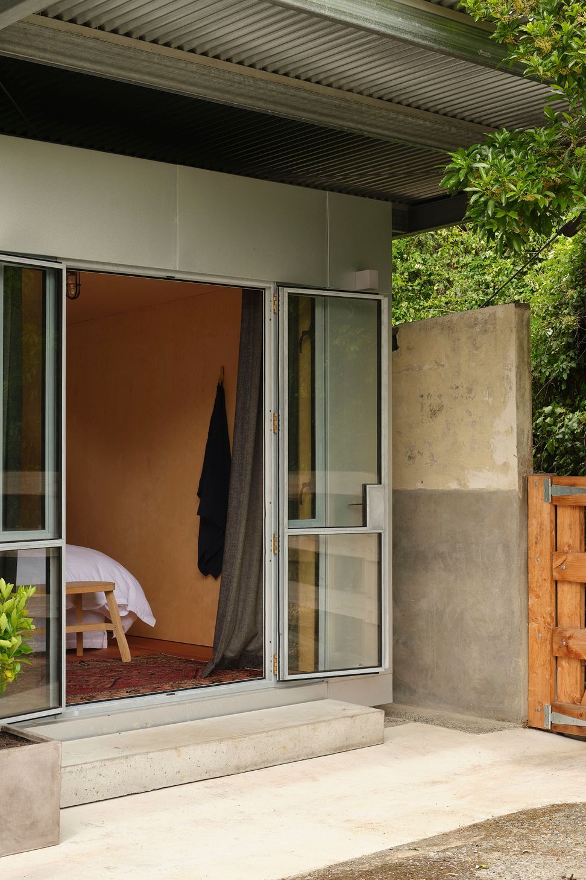
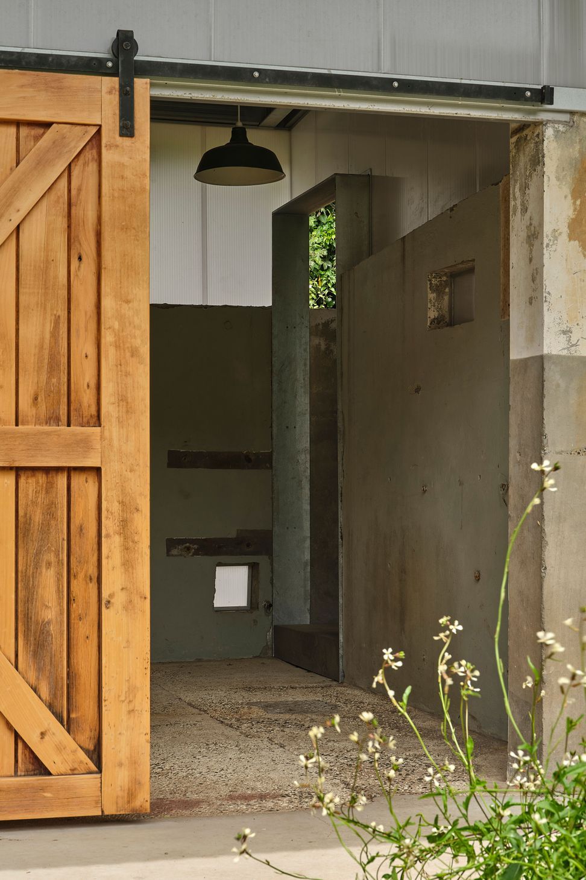
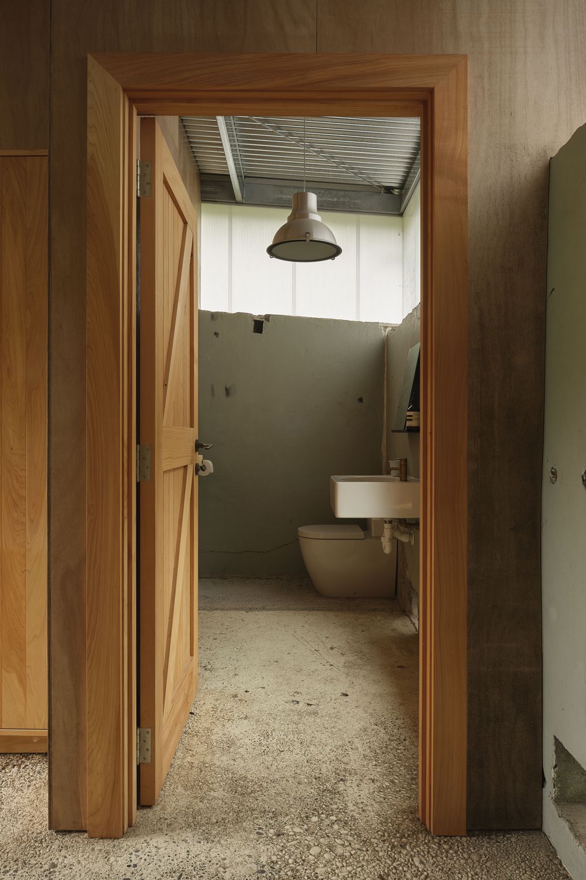
As such, this became central to the new build. The existing concrete perimeter walls of the cowshed act as a ‘boundary’ for the new architectural intervention. Also informing the design was the manger-like roof structure which sailed over the form. This roof was in a state of disrepair – however the design aimed to ‘rebuild’ using the same principles and simple structure. A series of steel posts support a mono-pitch roof which sails over the existing concrete remains, new cabin and reconditioned wet room below.
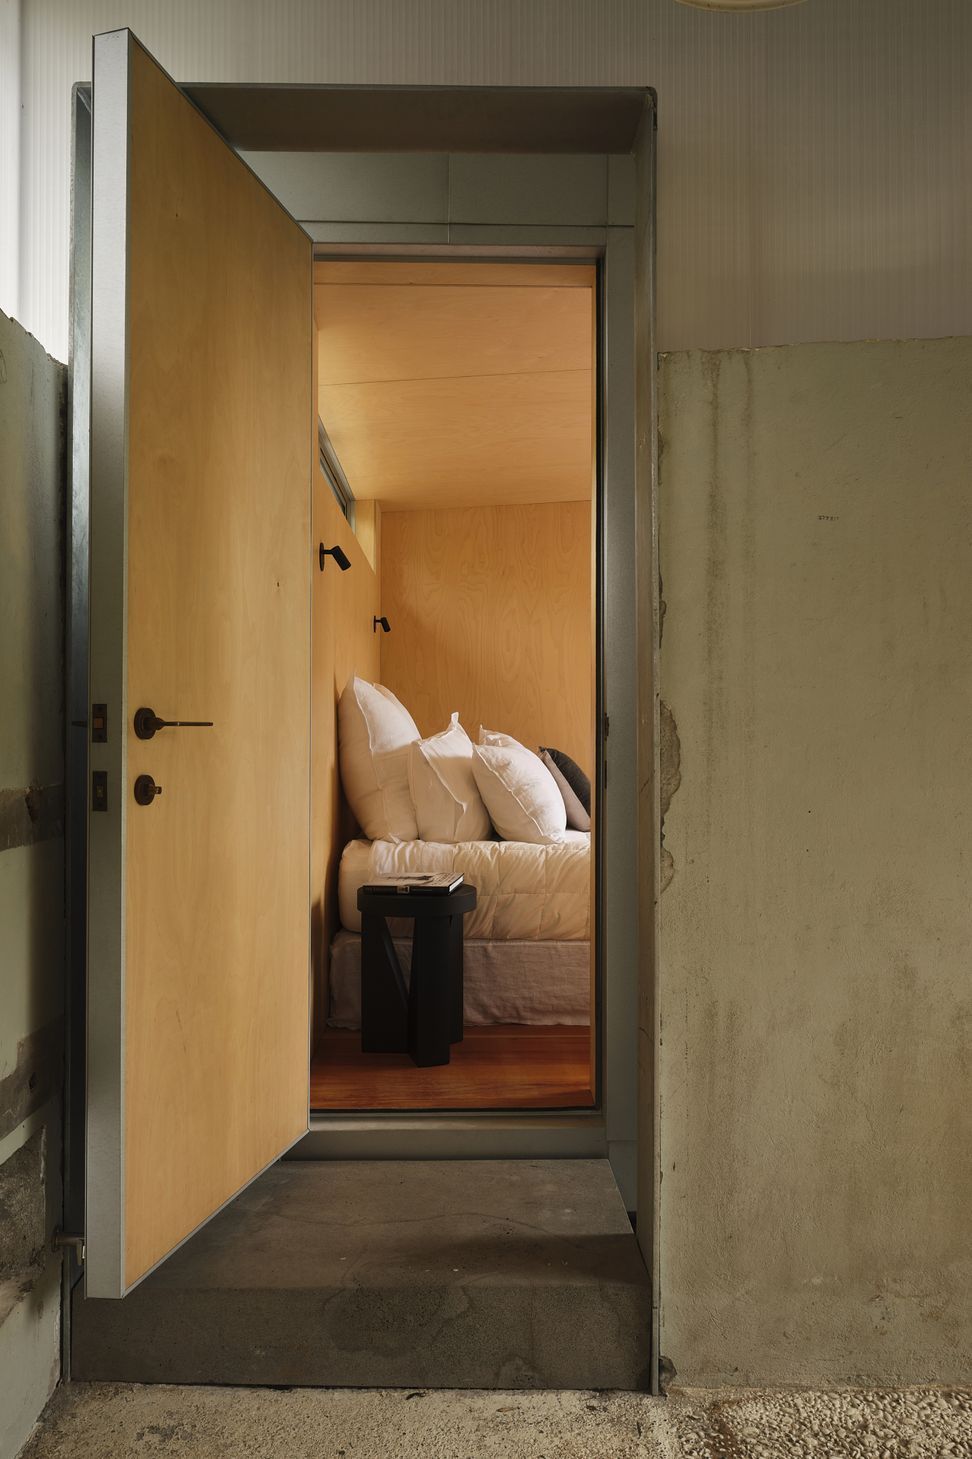
The new building is a small form clad in Zincalume panels and timber lined which tucks under the awning roof. Housed within are three near identical rooms which are flexible in nature – but primarily to be used as bedrooms. A double bedroom at either end of the form – flanking a central bunkroom with custom joinery. The former cowshed had existing wet room facilities which were also reconditioned as part of this project. As the awning roof was raised the section of wall above the existing datum was filled with polycarbonate panels. This acted to bring diffused light into the spaces and at night acted as a lantern.


Awards
Local Award (Canterbury) - Small Projects, Winner
NZIA
Like this Project?
Hire Johnstone Callaghan Architects
Professionals used in
this project
The practices and trades credited on this project.

More projects from
Johnstone Callaghan Architects
Other work by Johnstone Callaghan Architects, across every category they build in.


More in
Urban
Everything else in Urban, from every practice on ArchiPro.


Next Project
Keep scrolling