

Triptych: A thoughtfully designed family home featuring three stepped forms that harmonize with the landscape, providing flexible indoor and outdoor living spaces while prioritizing environmental consciousness and site-specific considerations.
Triptych is a home for a young family. The brief called for an environmentally conscious, site specific and flexible design, providing a variety of indoor and outdoor living spaces. The home was not to be oversized and be positioned on the complex site to maximise the landscape potential.
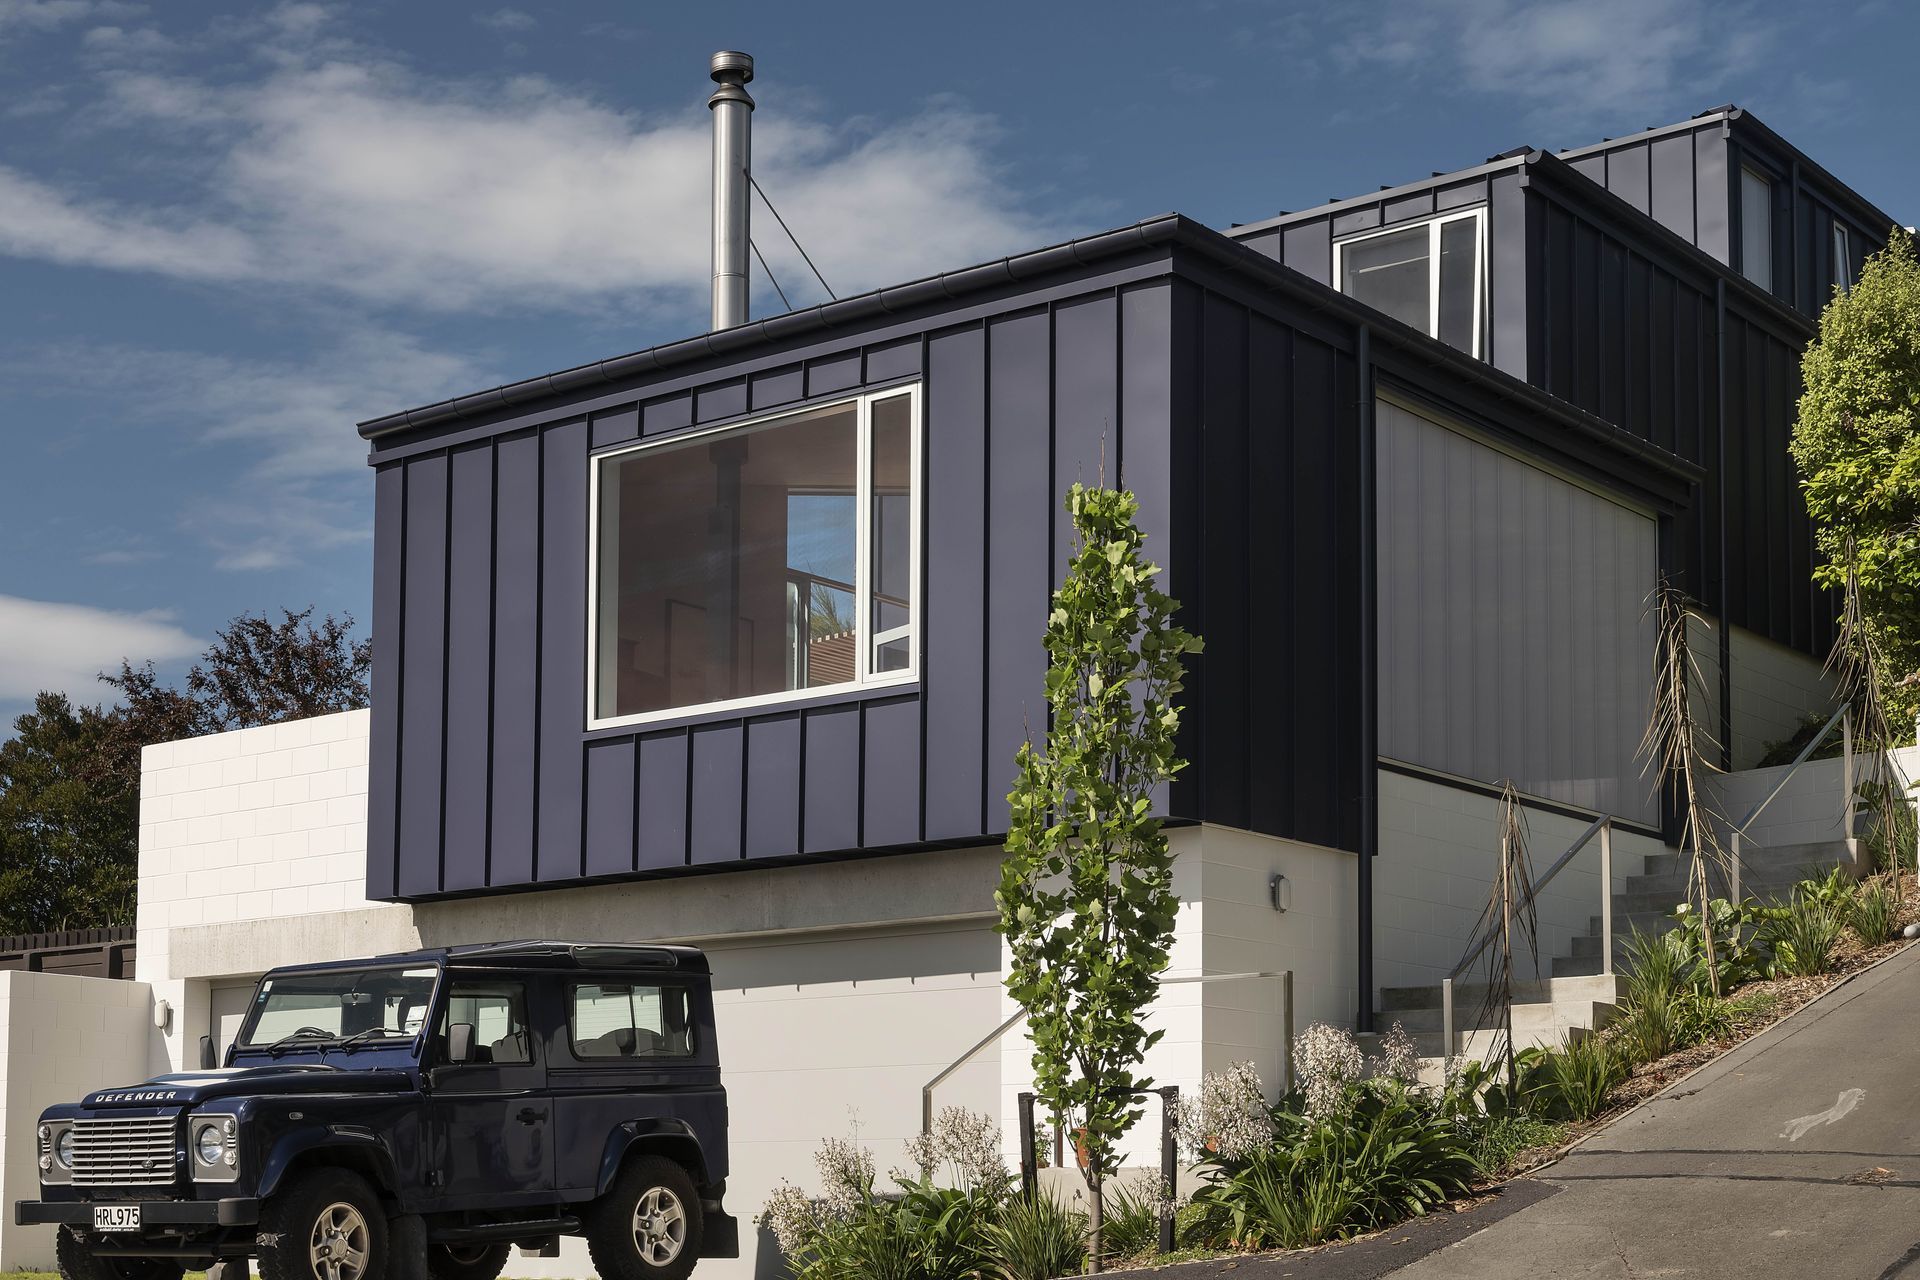
The design response was to break the home up into 3 forms, each stepping up and across on the site responding to the topography and other site constraints. This enables all forms of the home to fit within the permitted building envelope without requiring additional consents from neighbours, and to ensure sunlight and outlook to adjacent homes are retained.
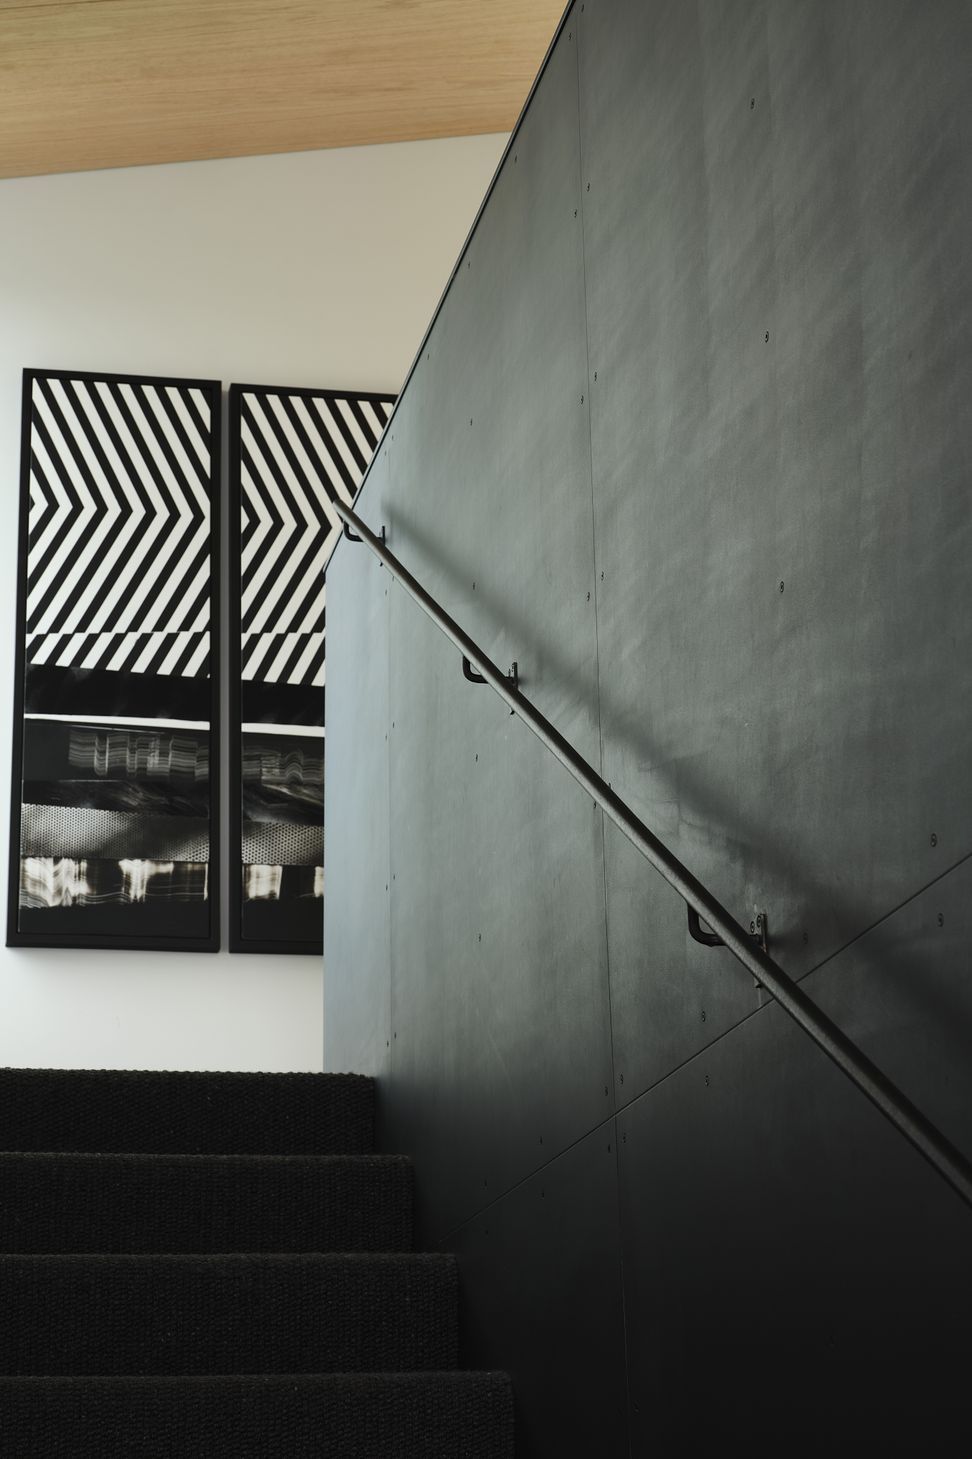
Triptych unfolds over 3 levels sitting above the garage plinth, each level offering a sense of reveal and function whilst feeling connected, intimate and spacious. The lower level of each of the 3 stepped forms follow the topography of the site with access to outdoor spaces. The home offers multiple areas for the family to occupy; a large family living room with reading nook, a window seat at the end of the first flight of stairs, a landing space alongside the children’s bedrooms with its use evolving over time to suit the children’s ages and changing needs. The main bedroom and study have an open connection to this area.
Garage is located on the lower level, up to Level 1 with main entry, living, kitchen and dining opening out onto the outdoor living patio and lawn, Level 2 with bedroom opening onto private patio, bathroom and laundry opening onto services area then continues with landing and children’s bedrooms, and Level 3 housing the main bedroom, dressing, ensuite and study.




Awards
Local Award (Canterbury) - Residential, Winner
NZIA
Resene Colour Award
NZIA
Like this Project?
Hire Johnstone Callaghan Architects
Professionals used in
this project
The practices and trades credited on this project.






More projects from
Johnstone Callaghan Architects
Other work by Johnstone Callaghan Architects, across every category they build in.


More in
Single House
Everything else in Single House, from every practice on ArchiPro.


Next Project
Keep scrolling