

Project team
Cliff-top property in Portsea featuring a contemporary pavilion, infinity pool, and landscaped terraces designed in collaboration with Bayley Ward Architects.
Location: Point Nepean Road, Portsea
Client: Private
Scope: Landscape Design, Pavillion, Pool
Architect: Bayley Ward
Completed: 2018
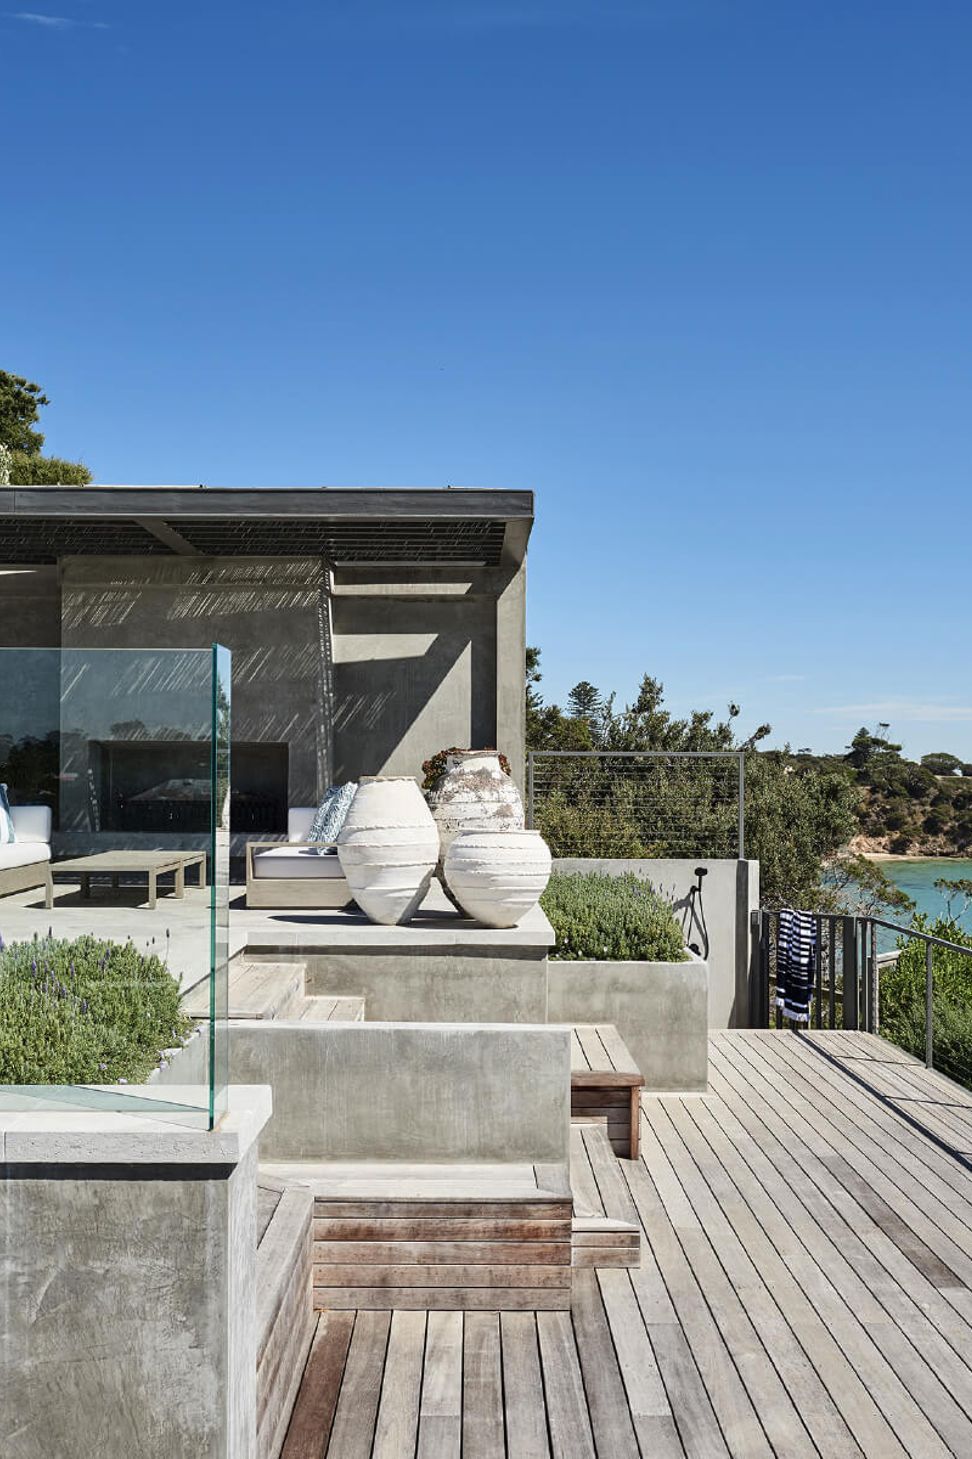
For this cliff-top property in Portsea, we collaborated with Bayley Ward Architects to create an open northern terrace with infinity pool to embrace the open views of Port Philip Bay. On the southern side of the dwelling, we removed the tennis court to create a contemporary pavilion (Fig. 06), implementing an asymmetrical grid punctuated with 50-year-old olive trees sourced from central Queensland.
On this stunning project, Barber designed the pool, built form adjoining the home, landscape structures, positioned and proportioned the pavilion as well as the softscape.
Photography: Courtesy of Baley Ward


Like this Project?
Hire Barber Design
Professionals used in
this project
The practices and trades credited on this project.

More projects from
Barber Design
Other work by Barber Design, across every category they build in.


More in
Landscaping
Everything else in Landscaping, from every practice on ArchiPro.


Next Project
Keep scrolling