
Project team

A dynamic office space designed for flexibility and collaboration, featuring a high-tech control unit, minimal walls, and a unique all-white backdrop enriched with vibrant design elements, catering to both work and social functions.
With a recent re-branding and moving to a brand-new premise, the space was required to be efficient, high performing, and to promote a culture of teamwork. Maximum flexibility was required for future changes.
The finishes and design needed to look good now and age well. The base building was an old 80’s structure with a low roof height. It was critical to raise the ceiling as much as possible. The space needed to be bright, fun to work with, and welcoming. It needed to serve other functions as required, such as social functions, movie nights, large group gatherings and catering. Café and hospitality elements were also included for the enjoyment of staff and clients.

There is no formal receptionist in the team at present. Unlike conventional offices that have a formal reception desk with enclosed walls, which create a large dead space, the future reception area (or team meeting space for now), has been strategically placed to the rear of the foyer. We introduced what is called the ‘ brass counter’ which houses the high-tech control unit – computer control for the entire office music, HVAC and security, as well as the meeting room TV, thereby maximizing the utility/flexibility of the foyer. We created a high ceiling for the foyer by carefully configuring the existing HVAC system ducting. We also tried minimal walls to maximize use of the space. There is only one meeting room, but multiple sub spaces.
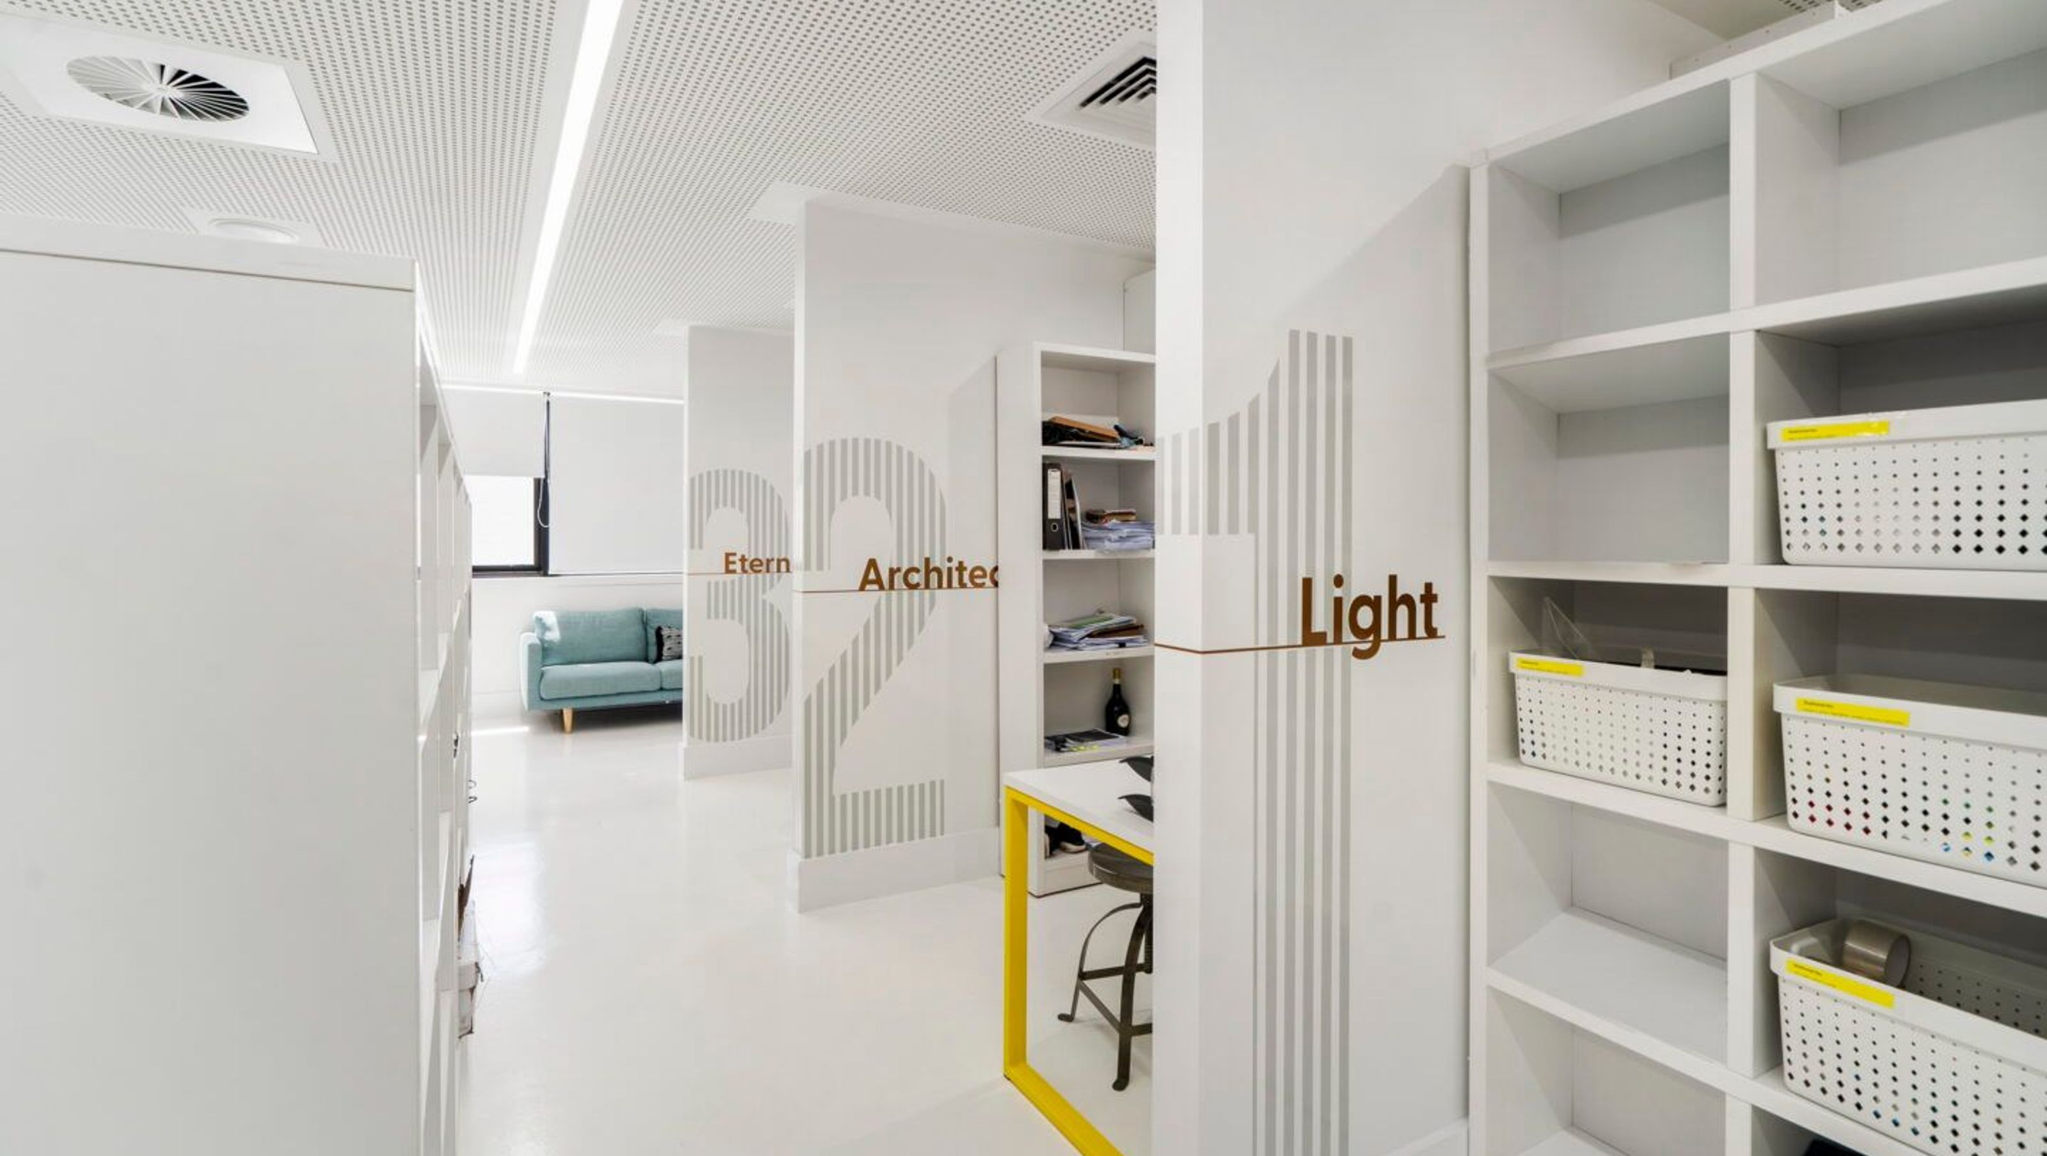
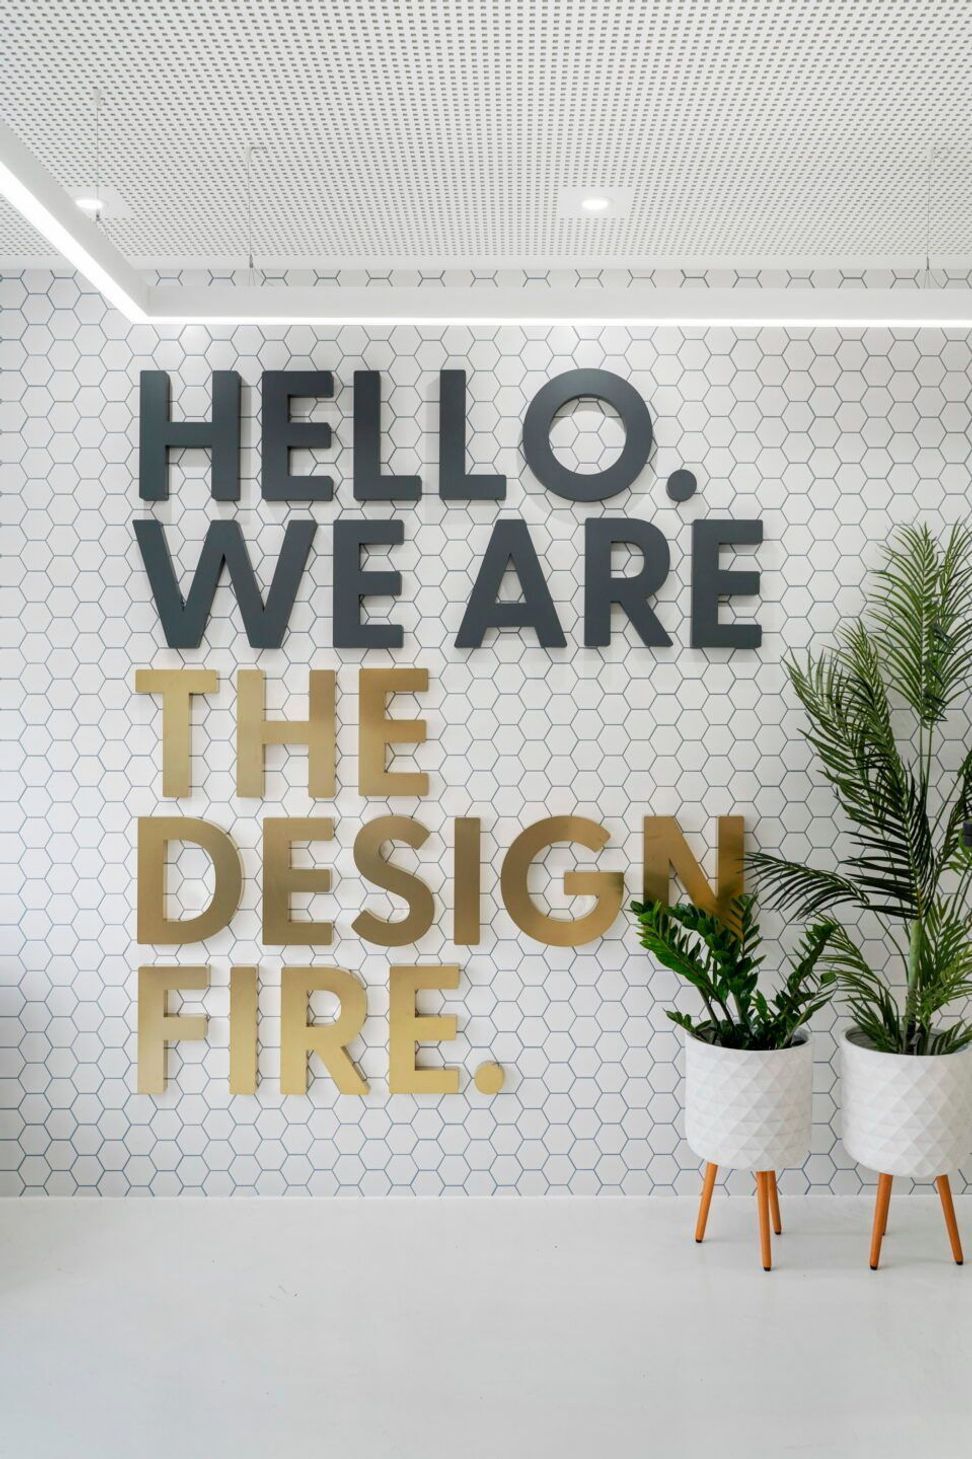
A lot of New Zealand architecture/interior design examples incorporate rich, varied, natural finishes throughout and play safe. It was intended to experiment with different design approaches to this. Instead of going rich, the concept introduces a ‘bareness’ with an all-white backdrop of shell space complemented by various kinds of design elements built-in with various cooler elements. It was intended to enrich the space with the introduction of different colored soft elements and signs. Various patterns via tiles, ceiling, and glazing have been explored in the design that are accentuated by the white backdrop. A few feature colors were used for important design items.

The layout minimized the wall elements. There are fewer divisions between spaces. They are defined by different colors, patterns, and graphics (ceiling, tiled walls, glazing etc.). The half-open rooms serve directors, and administrators, and as private staff breakout spaces which are screened by half-height, dual purpose, shelving elements. The ‘High tech’ aspect has been considered, so the space is more than just ‘looks’. All devices such as music, HVAC, and lighting moods are all automatically set up, and controlled wirelessly. The Multi-use aspect has also been considered, for example the reception space can be used for staff gathering.



Like this Project?
Hire The Designfire
Professional Reviews
Professionals used in
this project
The practices and trades credited on this project.

More projects from
The Designfire
Other work by The Designfire, across every category they build in.


More in
Office
Everything else in Office, from every practice on ArchiPro.


Next Project
Keep scrolling