
Project team
- Leuschke Group Architects
- Josh Griggs
Product Suppliers
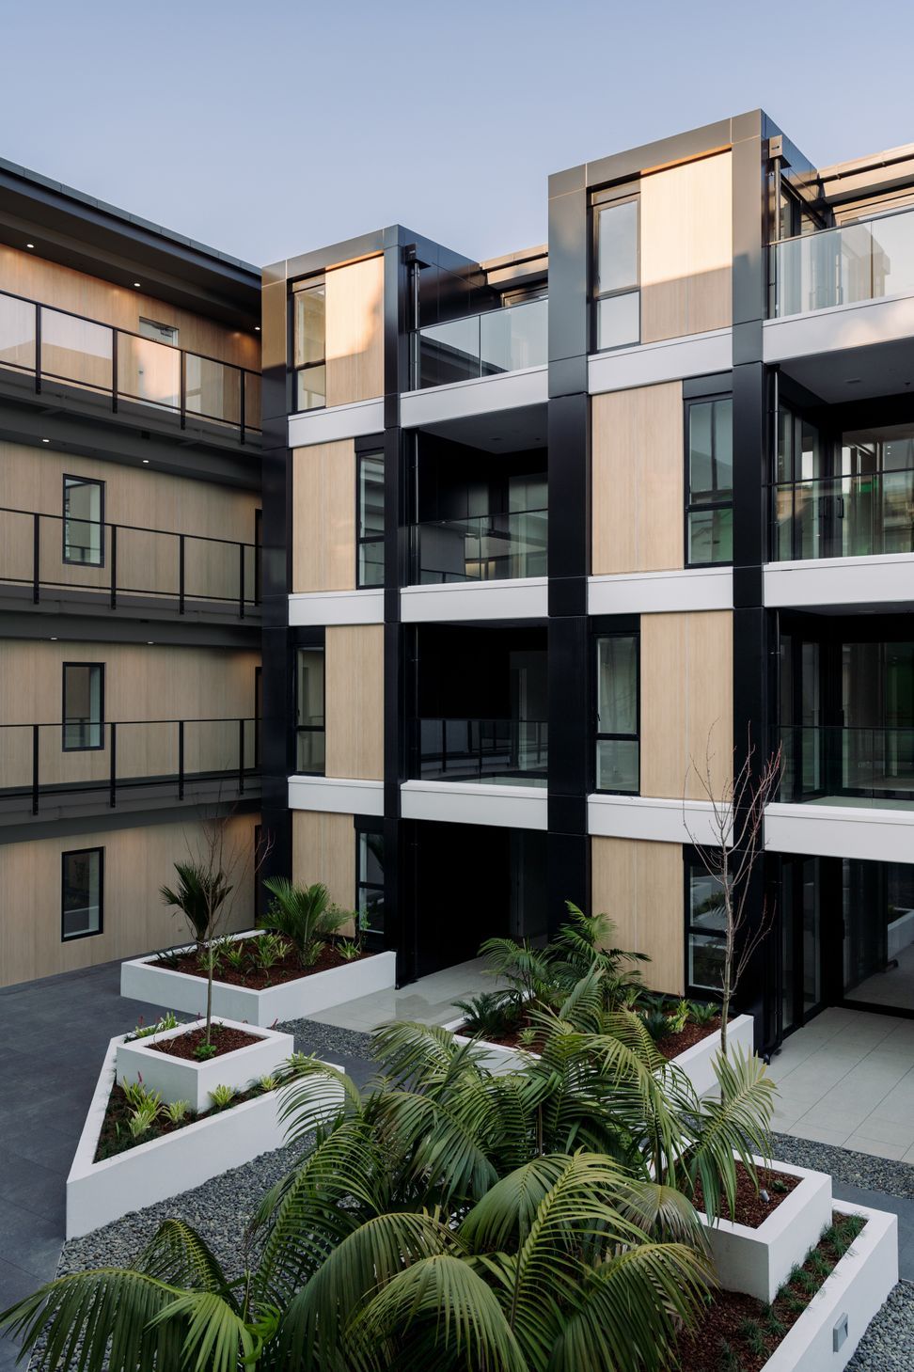
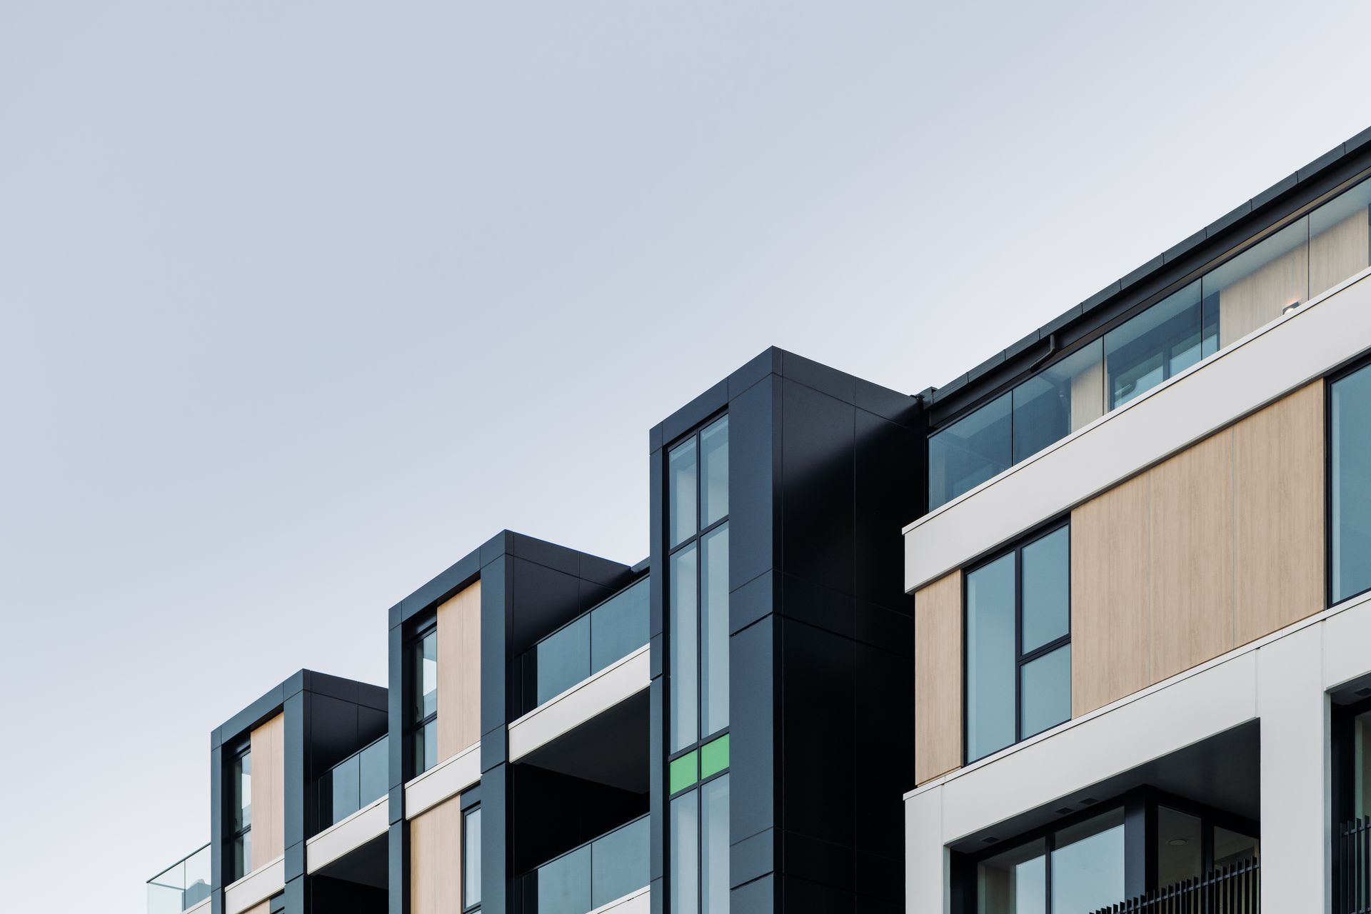
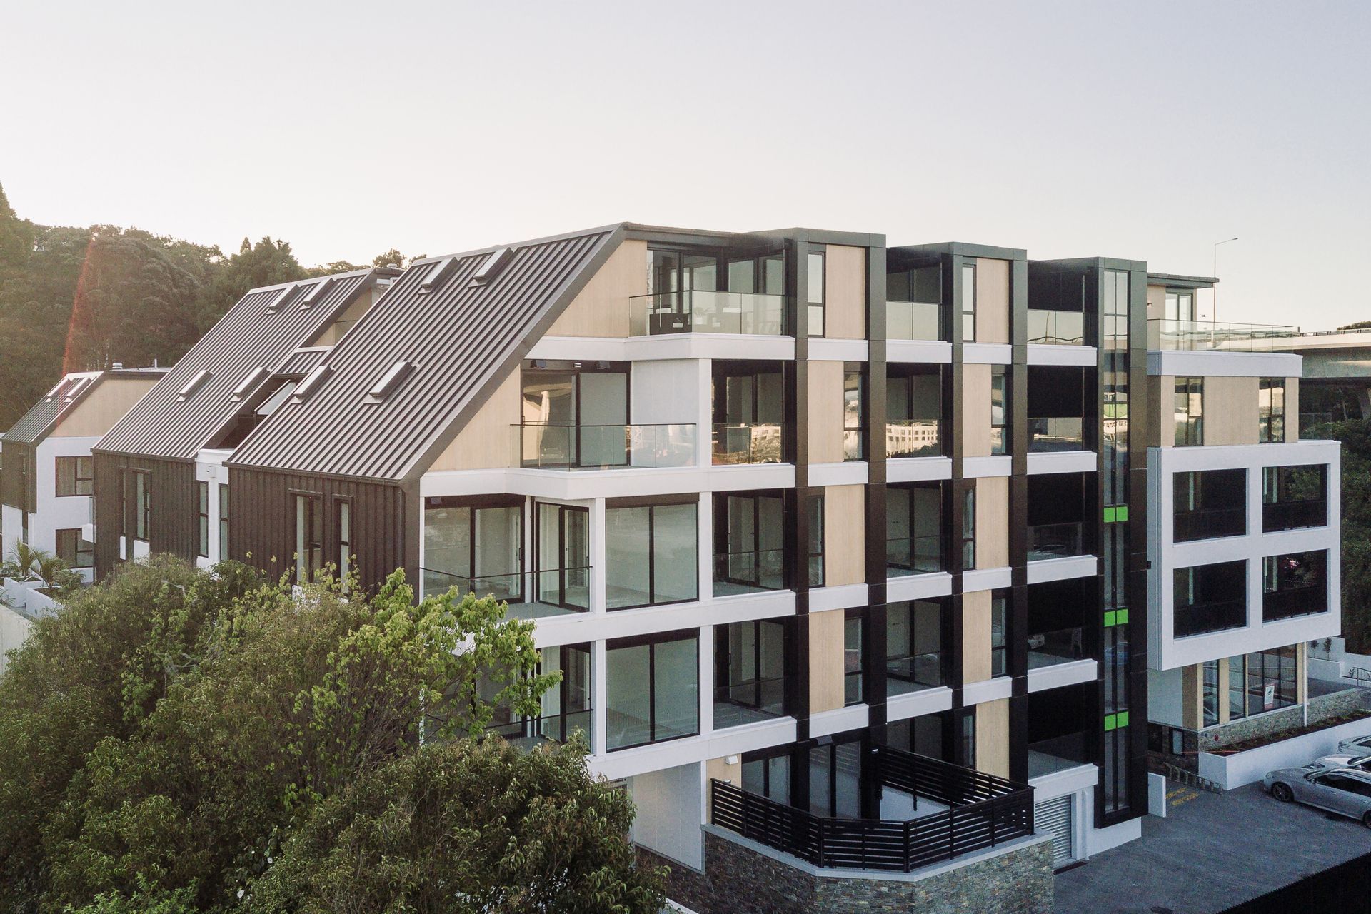
The Edgerley features a unique U-shaped design with five levels of apartments and basement parking, comprising 81 residences, all crafted to comply with the former Residential 8 planning zone regulations.
This attractive and unique building was designed to comply with the now abandoned planning zone, Residential 8. The rules of the zone included height in relation to boundaries, and recession planes, causing the building to step away from boundaries.
The development has five levels of apartments and basement car parking. There are 81 apartments. The building is elegantly conceptualised as a U-shaped form in the southeast corner of the site with a fractured L-shaped form wrapped around its northeast corner.




Like this Project?
Hire Leuschke Group Architects
The products behind the project
Four products specified into this build from one supplier, a verified ArchiPro member. Tap through to specifications, suppliers and lead times.


Professionals used in
this project
The practices and trades credited on this project.



More projects from
Leuschke Group Architects
Other work by Leuschke Group Architects, across every category they build in.


More in
Apartments
Everything else in Apartments, from every practice on ArchiPro.


Next Project
Keep scrolling