
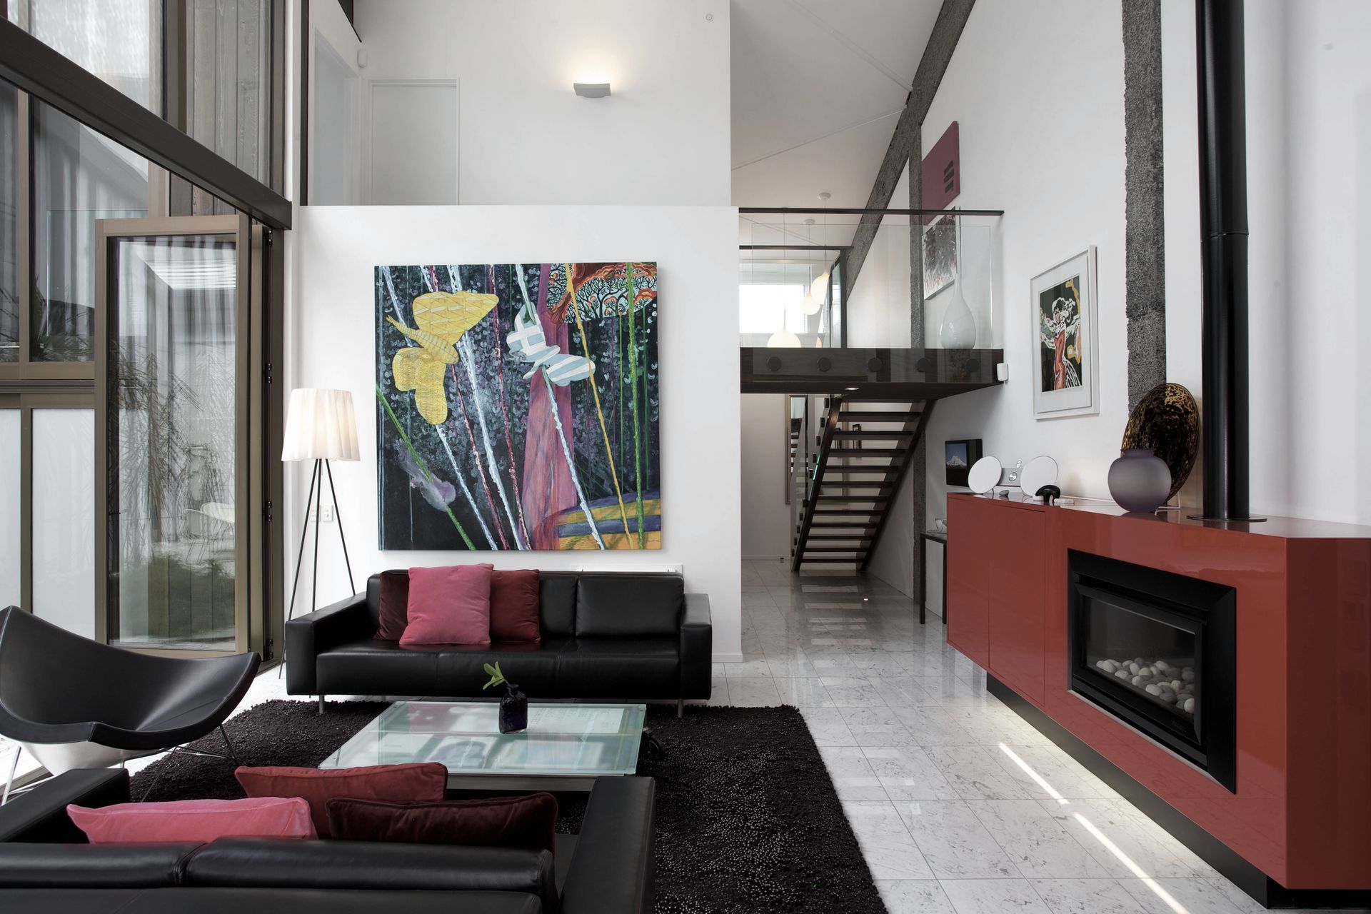
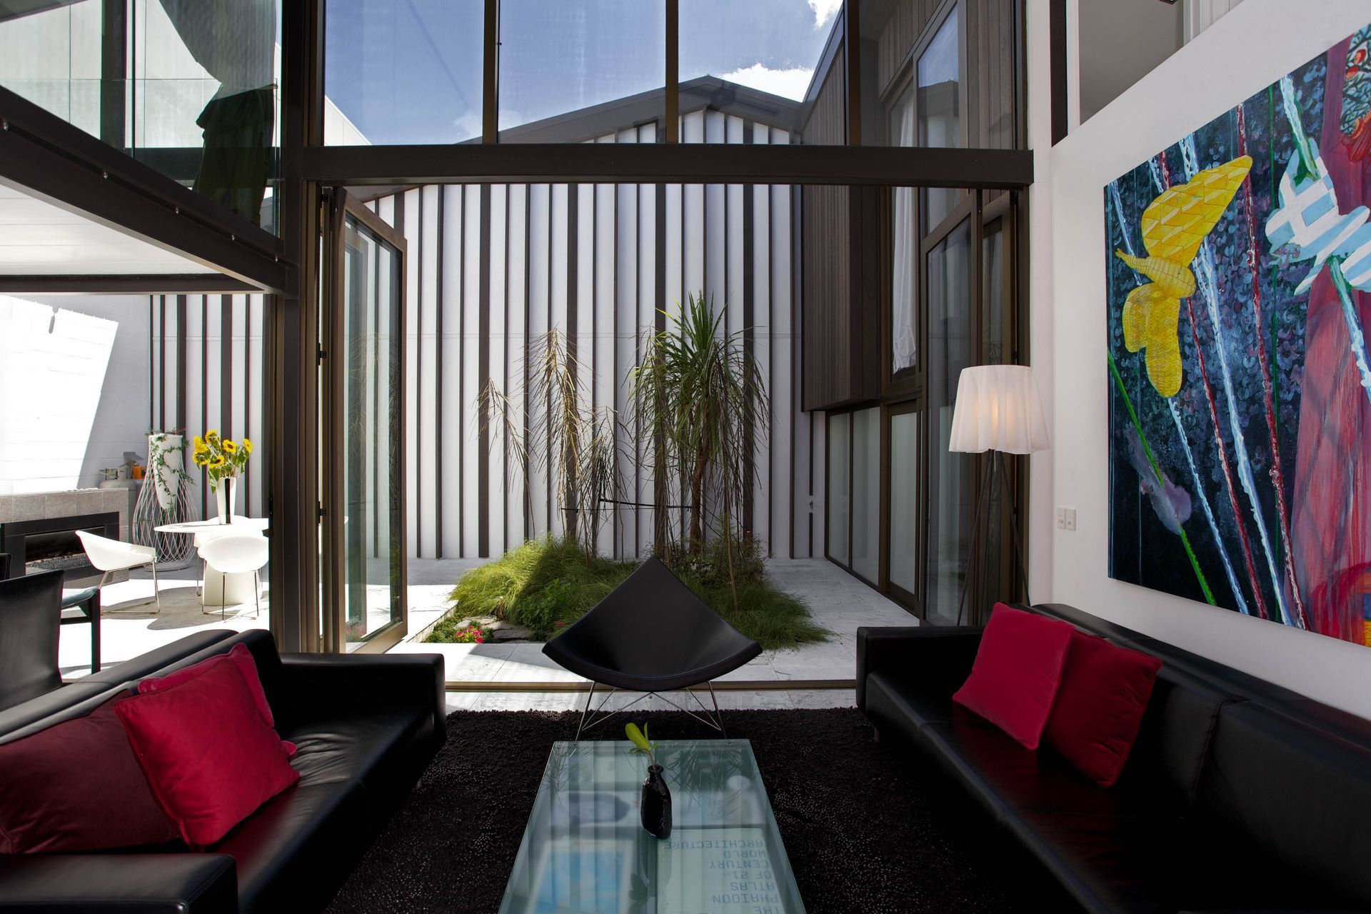
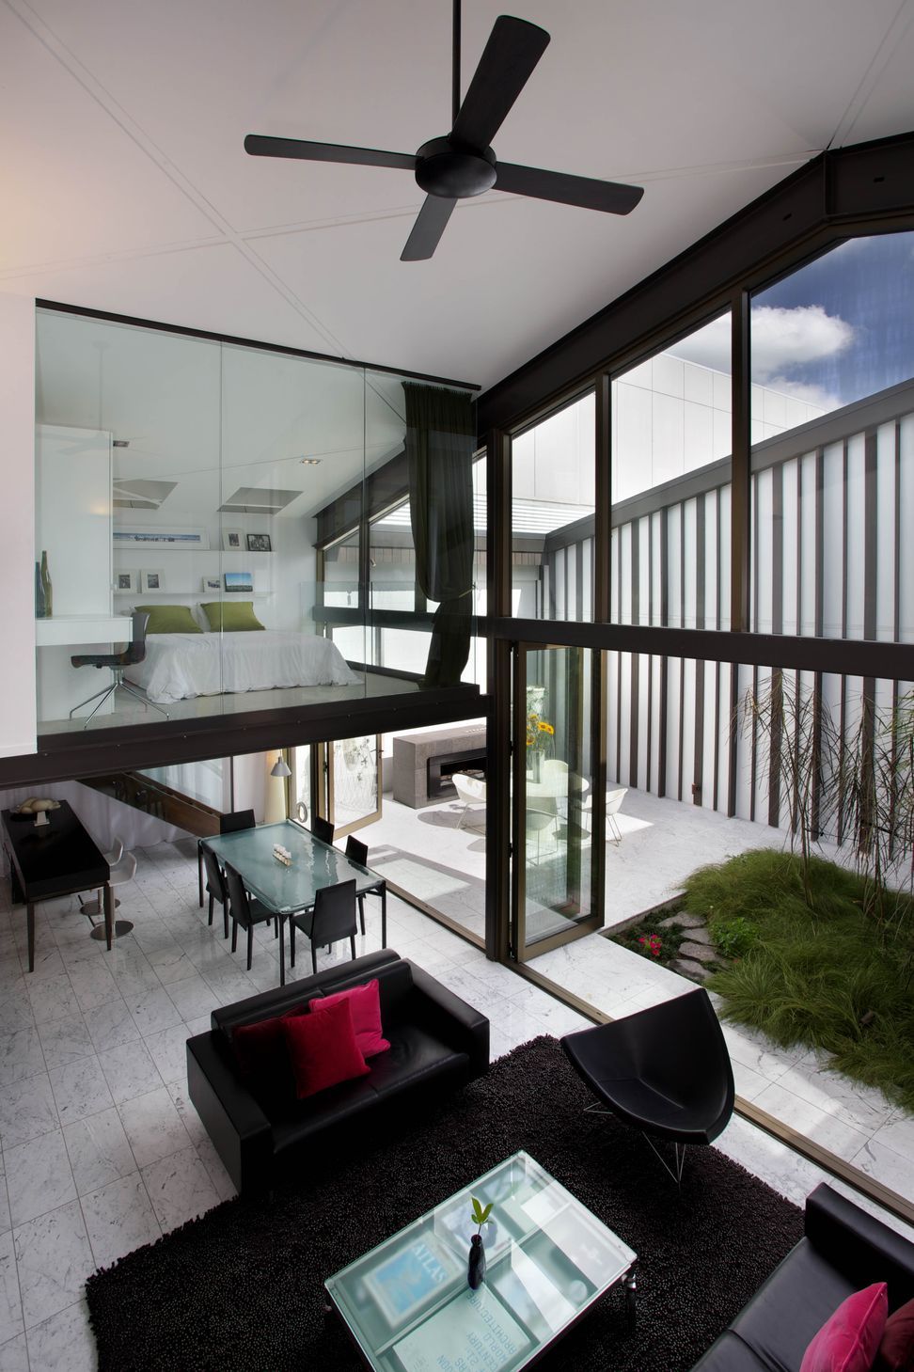
A harmonious blend of residential living and industrial heritage in Grey Lynn, featuring a thoughtful integration of marble, cedar, and retained concrete within a revitalized warehouse structure.
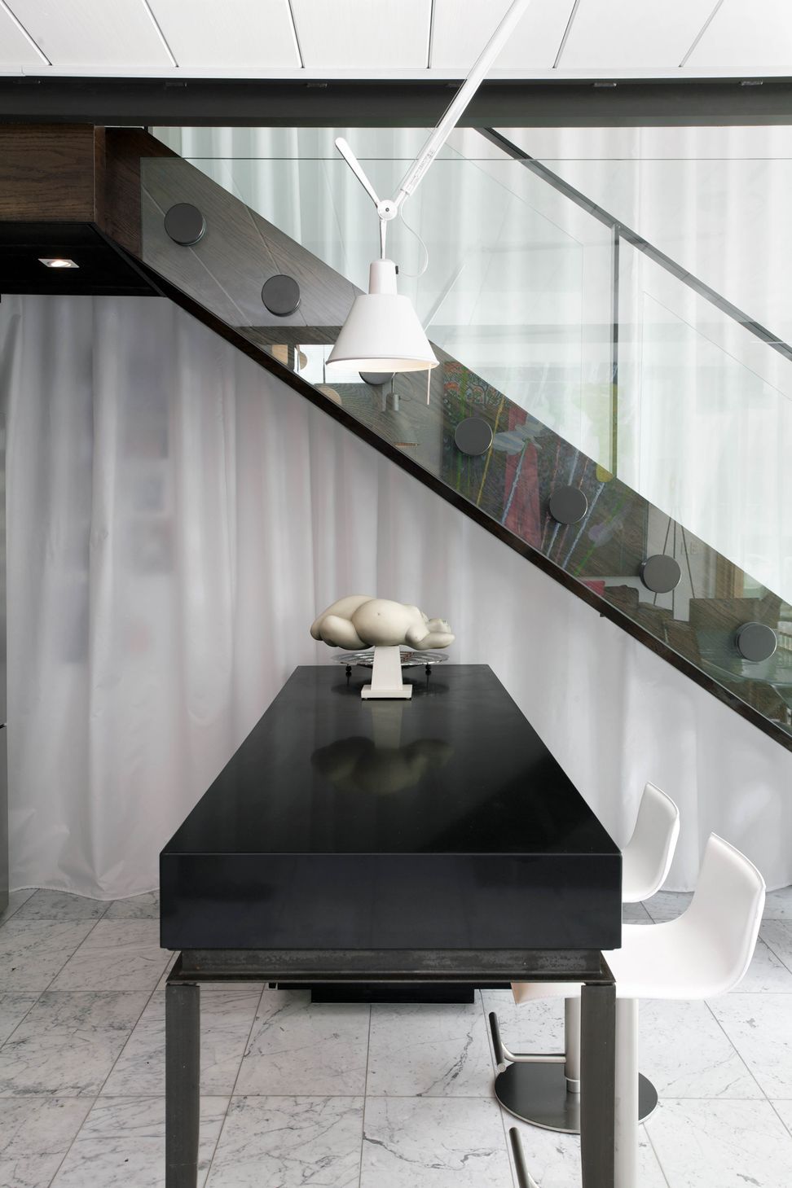
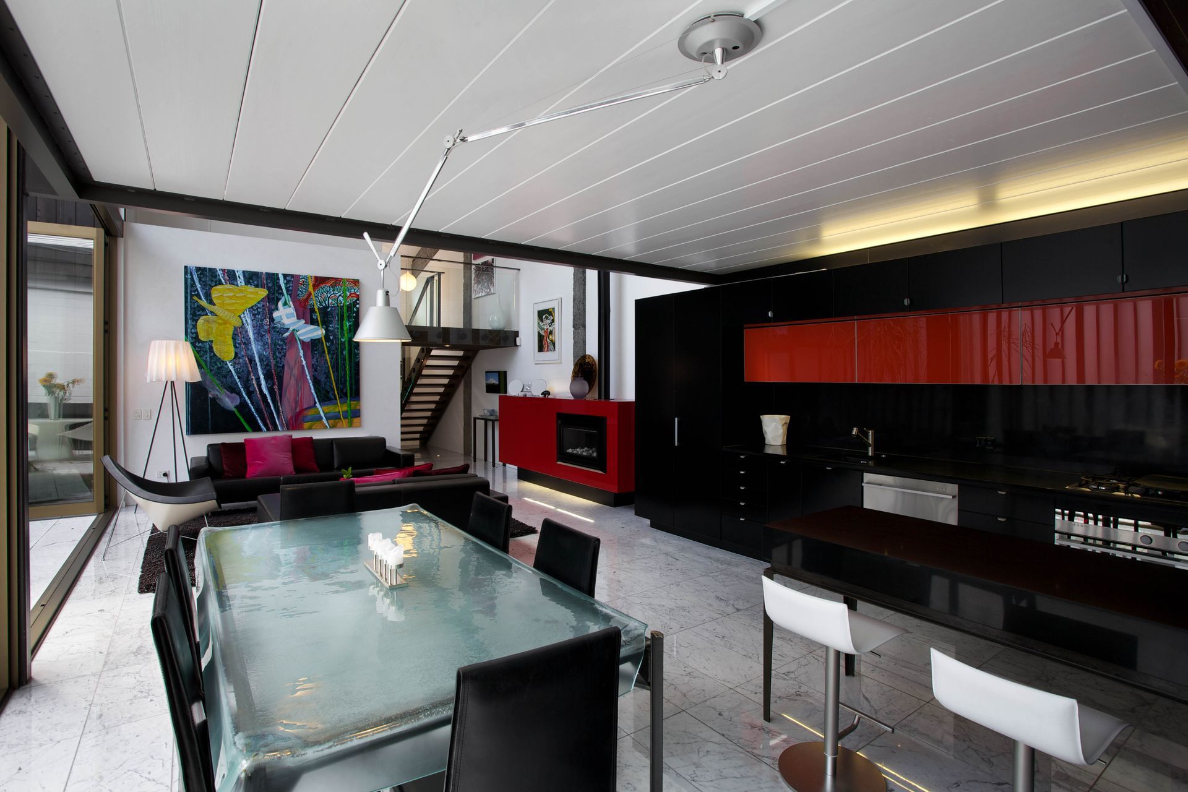
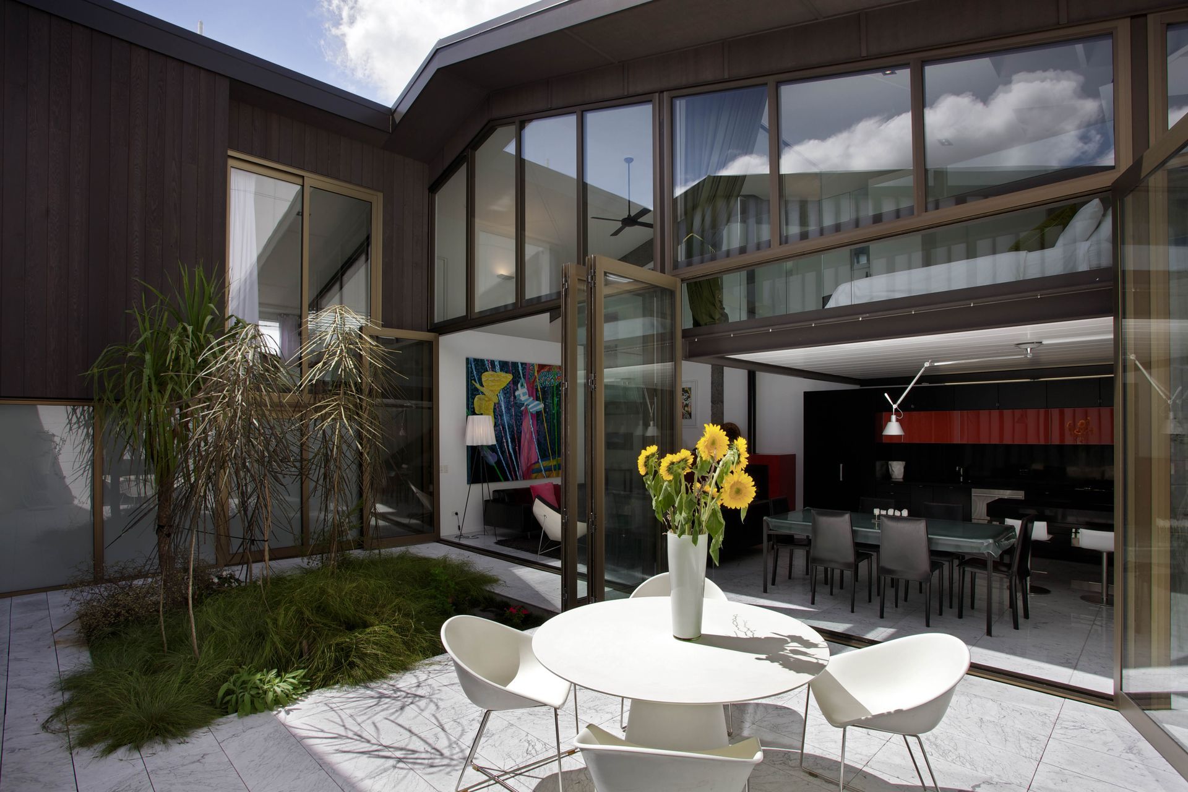
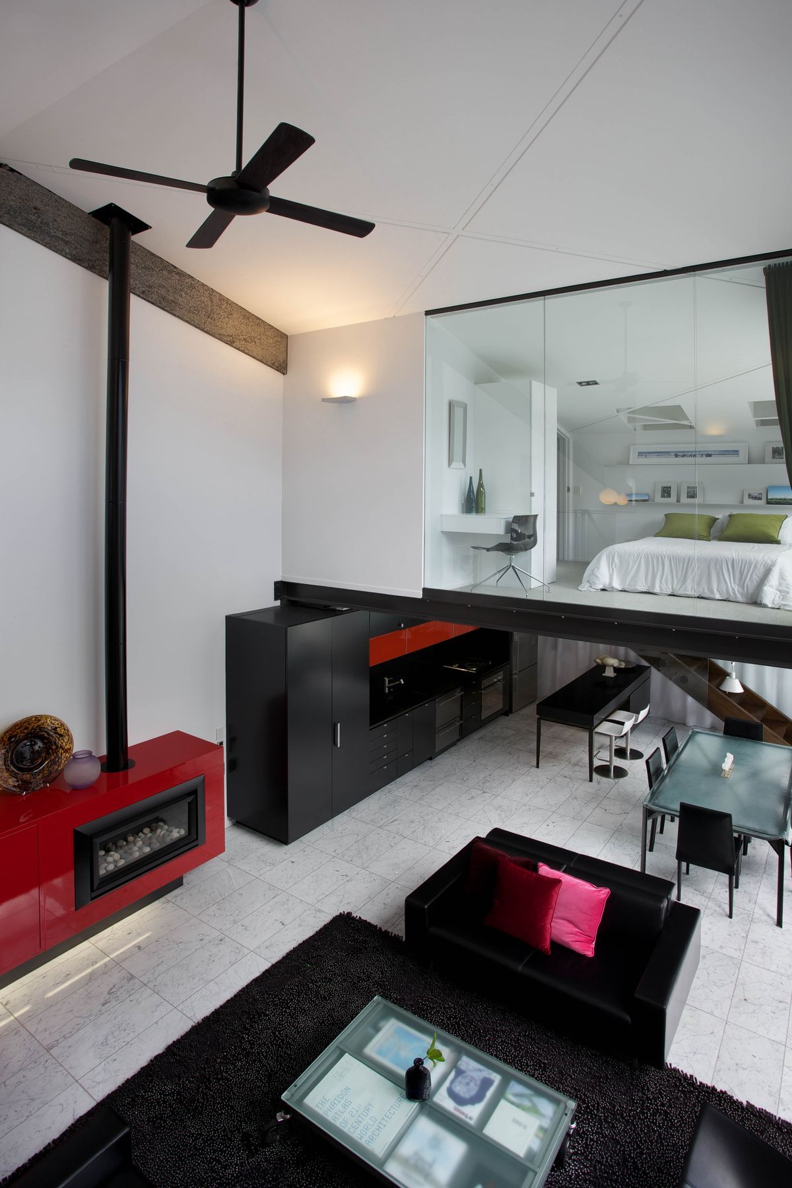
On a site accommodating a neglected warehouse the Clients’ brief was to insert a residence into one-third of the existing shell. The residential insertion represents the evolution of Grey Lynn as an inner city suburb, yet remains as a reminder of the light industrial history of this corner site. From the street, the new residential occupancy is subtly informed by the presence of vegetation at entry. Inside, marble and cedar are introduced as materials of domesticity, retained concrete and steel inform the sites utilitarian past.

Like this Project?
Hire Leuschke Group Architects
Professionals used in
this project
The practices and trades credited on this project.


More projects from
Leuschke Group Architects
Other work by Leuschke Group Architects, across every category they build in.


More in
Residential
Everything else in Residential, from every practice on ArchiPro.


Next Project
Keep scrolling