
Project team
- SJB
- Tom Blachford
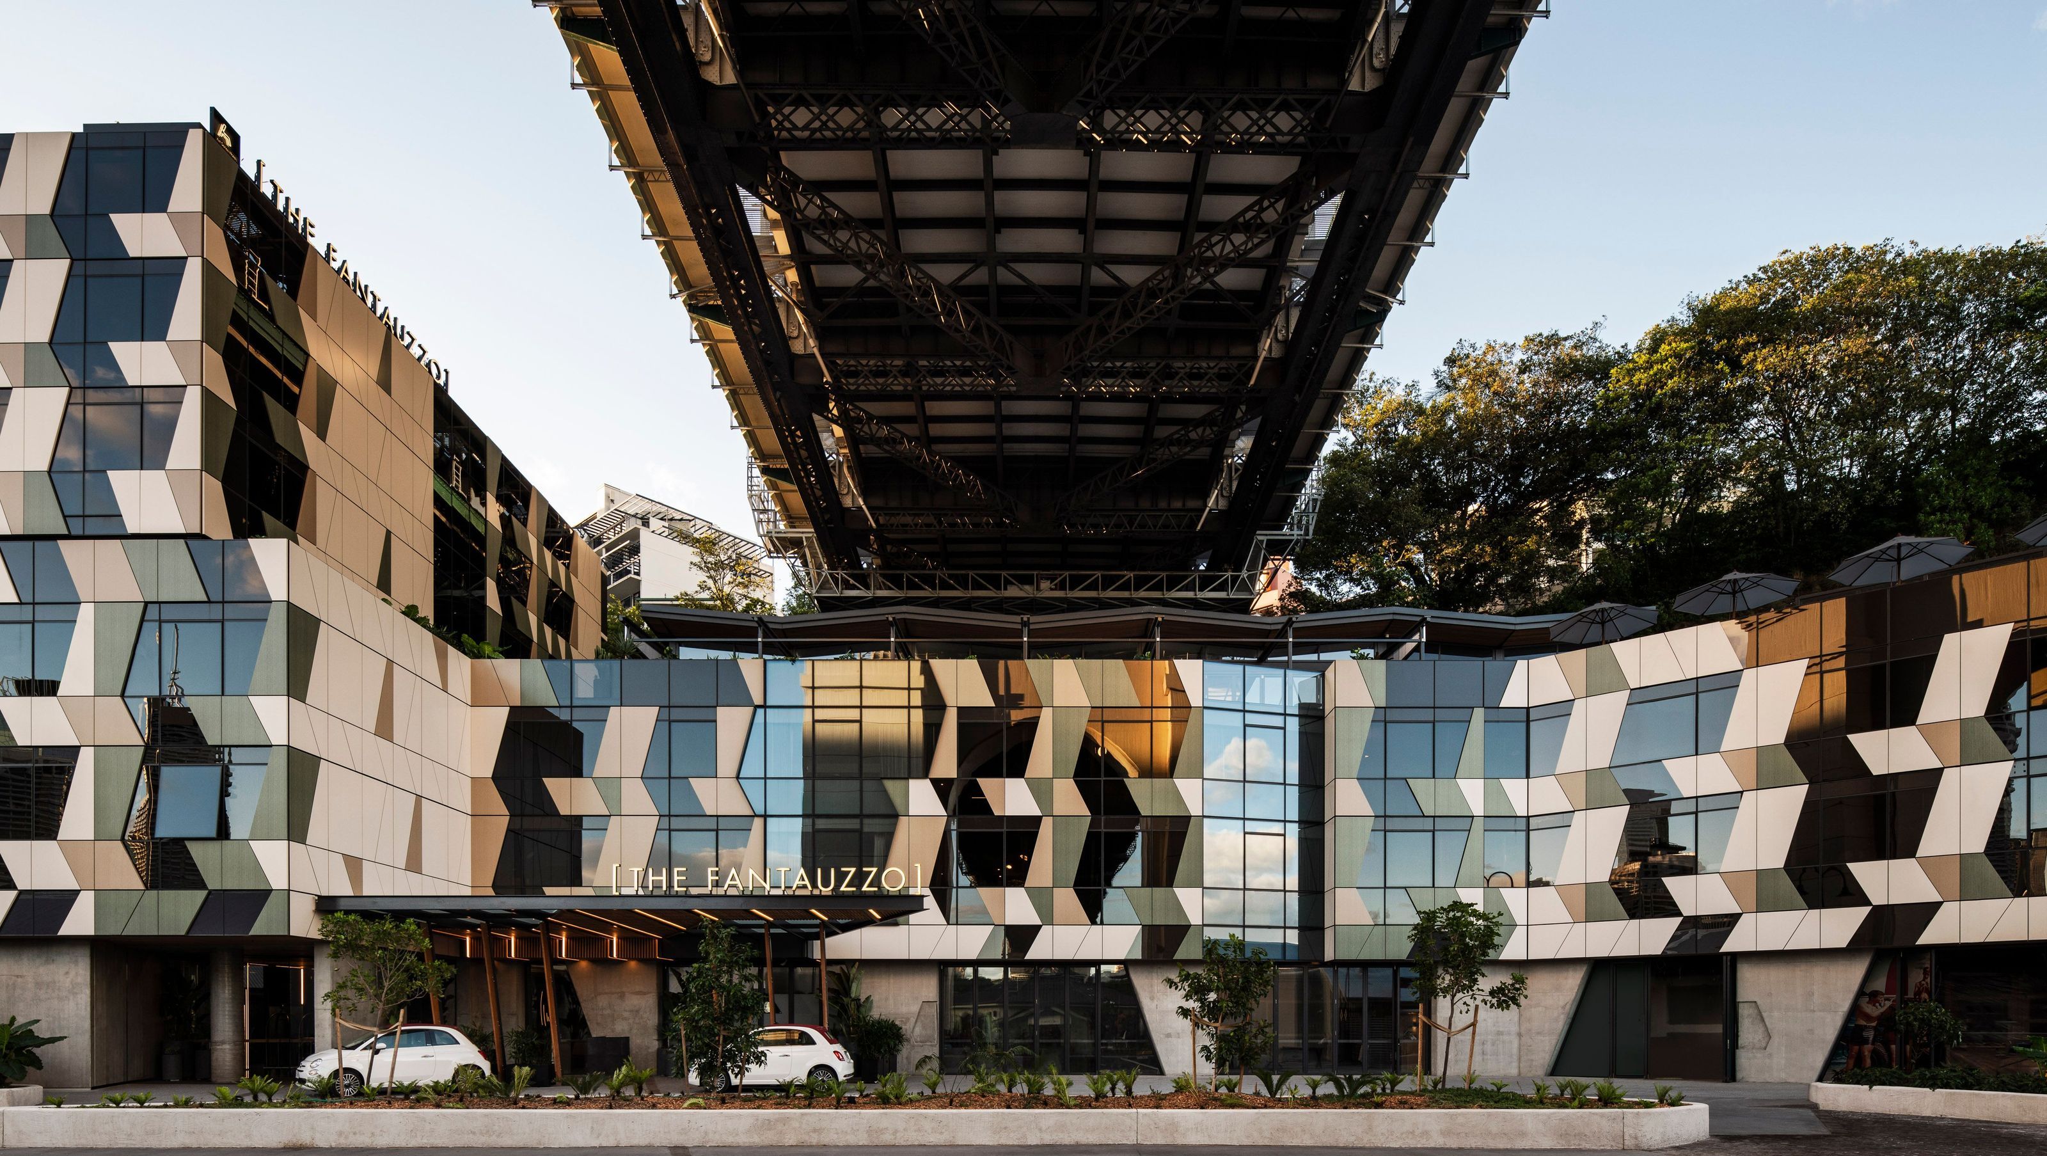
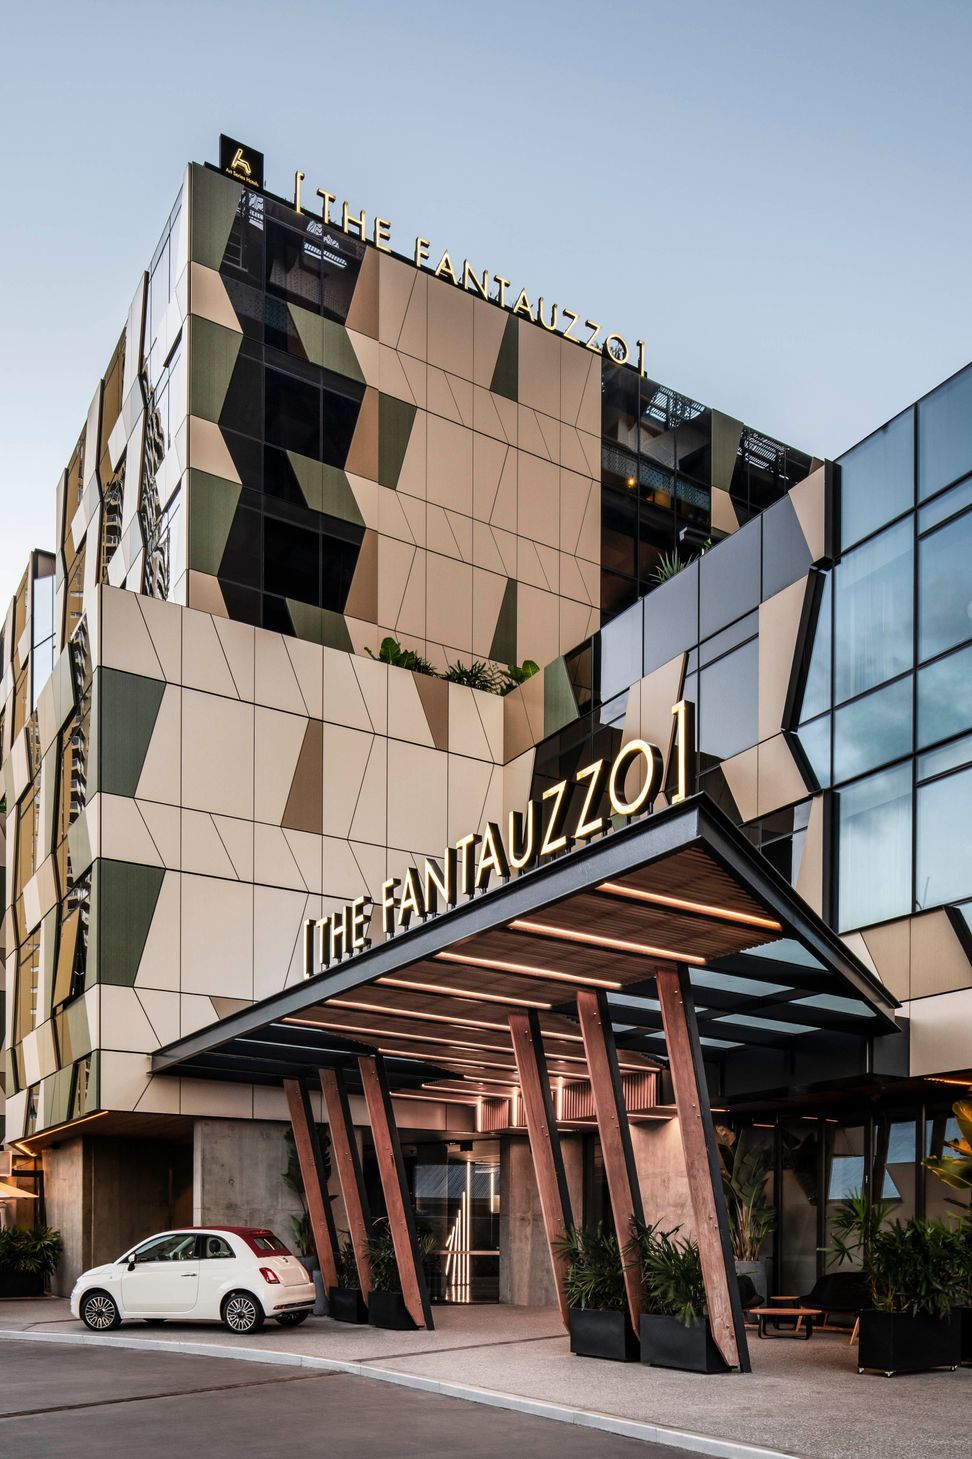
The Fantauzzo: A unique hotel that harmoniously integrates with the heritage-rich Howard Smith Wharves precinct, featuring a faceted design inspired by the natural cliff and Story Bridge, while providing a vibrant connection to the Brisbane River and its historical surroundings.
The building forms an integral part of the Howard Smith Wharves revitalisation precinct along the Brisbane River, along a stretch of riverbank that had been under-utilised for many years. During the mid-1930s to 1960s it was leased to shipping company Howard Smith and Co.
The precinct aims to reconnect locals, the broader community and tourists to a newly energised entertainment hub complete with exhibition spaces, wine bars, veggie gardens, local brewery, dining and hospitality, panoramic pedestrian and cycling boulevards, and of course the opportunity for accommodation right on site – the hotel itself.
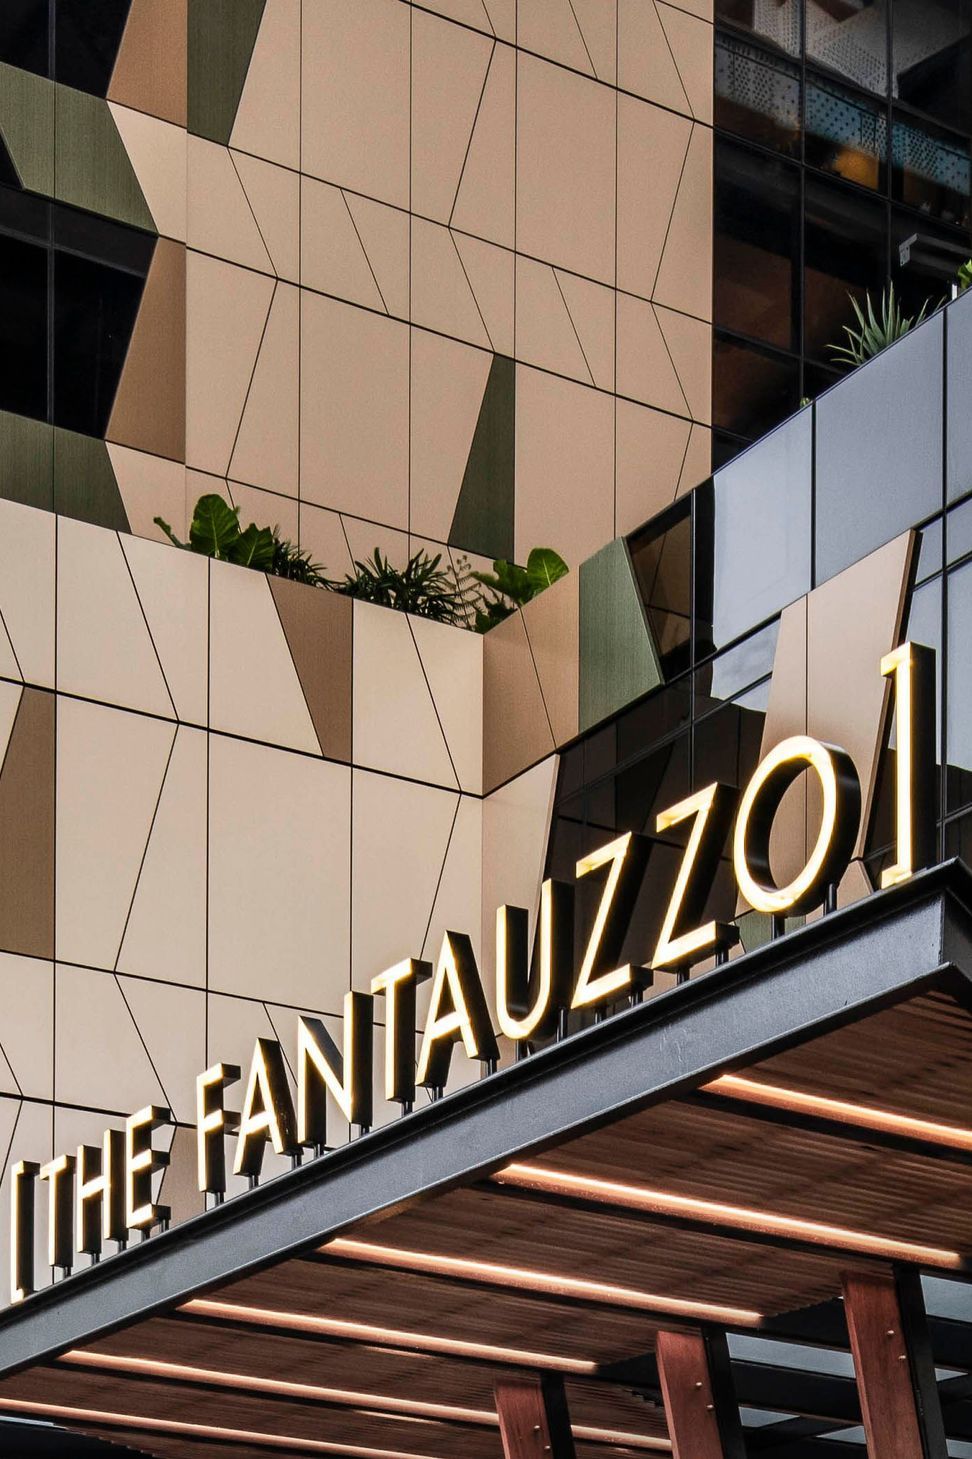
Key to the success of the precinct was the retention, exhibition, and respect of old wharf buildings – now heritage listed – and remnants of bunkers from World War 2. For this reason, the hotel was conceived of as an extension of the cliff and a kind of ‘non-traditional building’. Its faceted geometry mimics the craggy energy of the cliff itself and married it with the complex truss geometry of Story Bridge – a blending of two prominent site features – the natural and the human-made.
The building acts as a backdrop to the heritage wharf buildings along the waterfront, allowing them to be prominent and distinctly identifiable. Detailed mapping of the cliff features and tones as well as a surveying of the bridge itself led to the final building interpretation as an earthy coloured and fragmented composition.
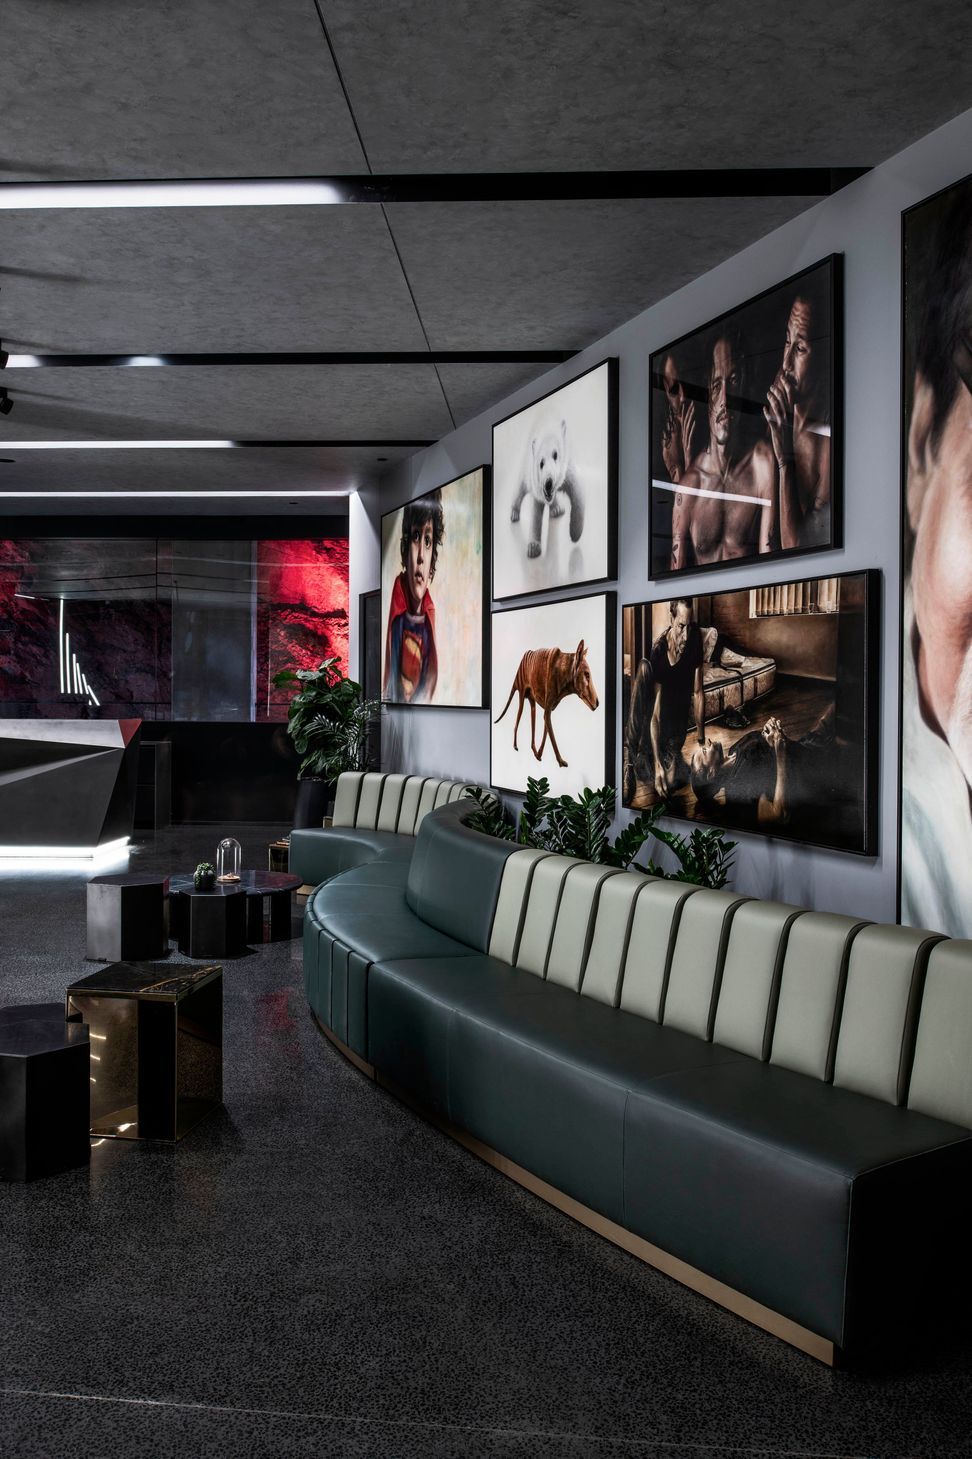
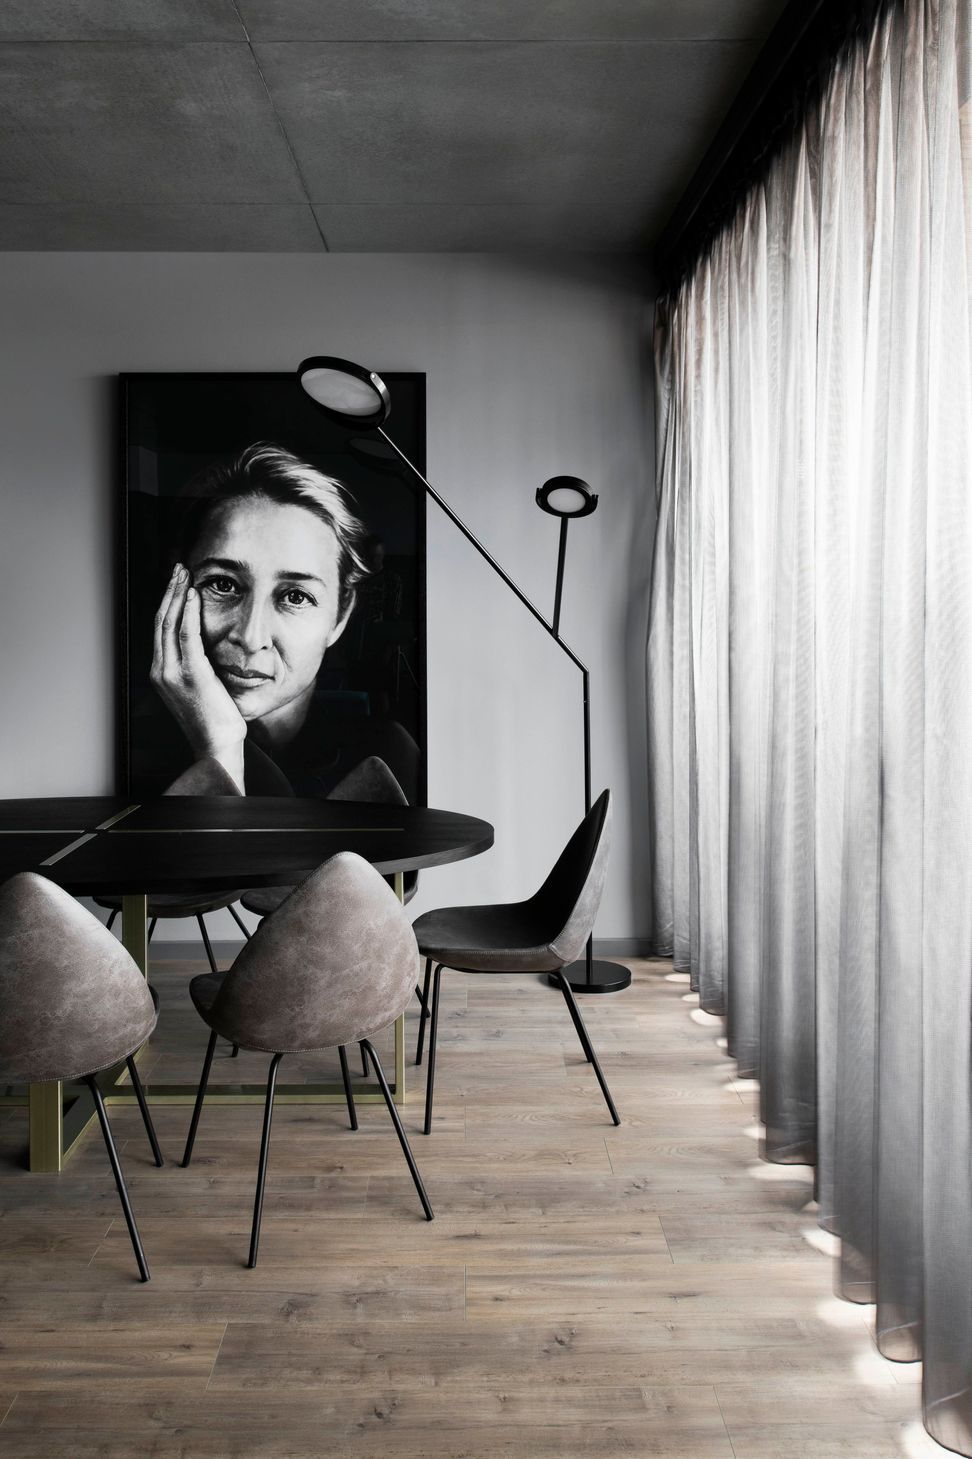
The hotel interiors act as pulsating, cave-like spaces, directly connecting to both the river and the cliff. Large window apertures to the north allow an almost physical connection to the cliff face – rooms being within 2 meters of the rocky escarpment, creating a visceral reminder of our connection to the land.



Like this Project?
Hire SJB
Professional Reviews
Professionals used in
this project
The practices and trades credited on this project.

More projects from
SJB
Other work by SJB, across every category they build in.


More in
Apartments
Everything else in Apartments, from every practice on ArchiPro.


Next Project
Keep scrolling