
Project team
- Wolveridge Architects
- Common Room
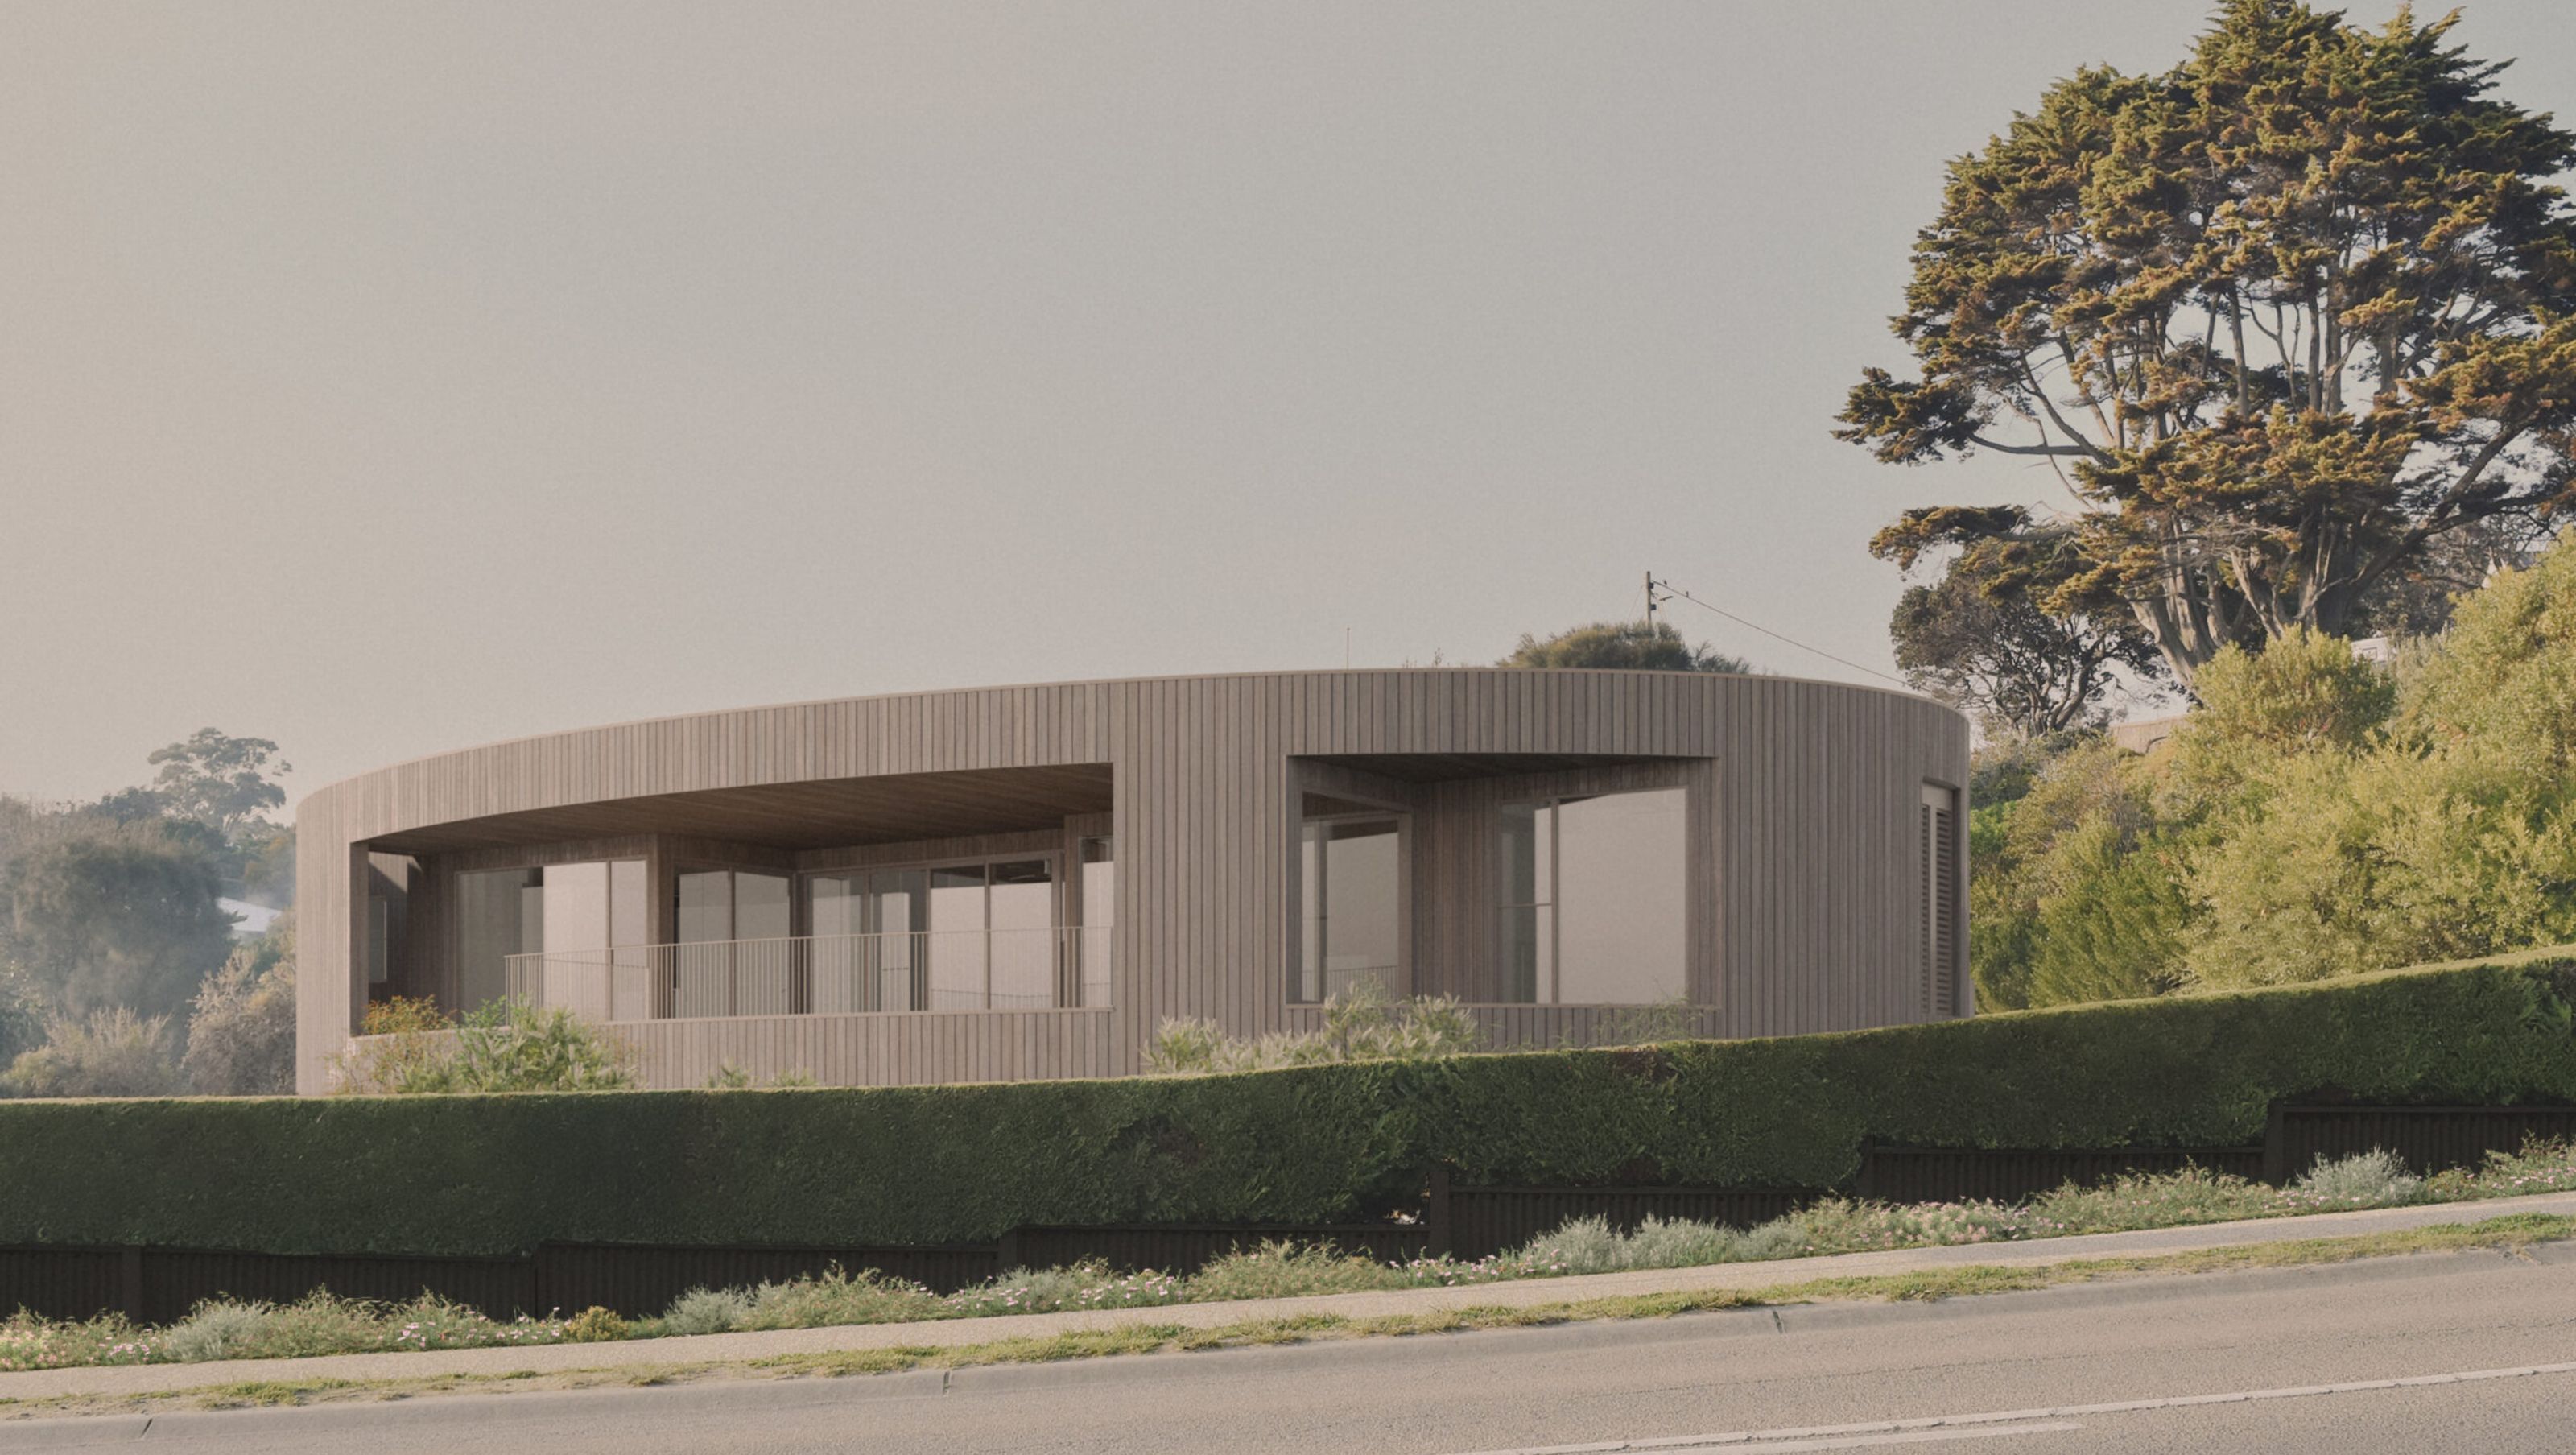
Lovingly referred to as ‘The Footy’, this coastal home began with a contemplation of how to create a comfortable, private sanctuary on a site both exposed and deeply public. Set along Mount Martha, a landscape shaped by wild coastal weather and the seasonal rhythm of visitors, the home provides refuge, comfort and enduring connection to place for a retired couple and their extended family, a considered final place to land.

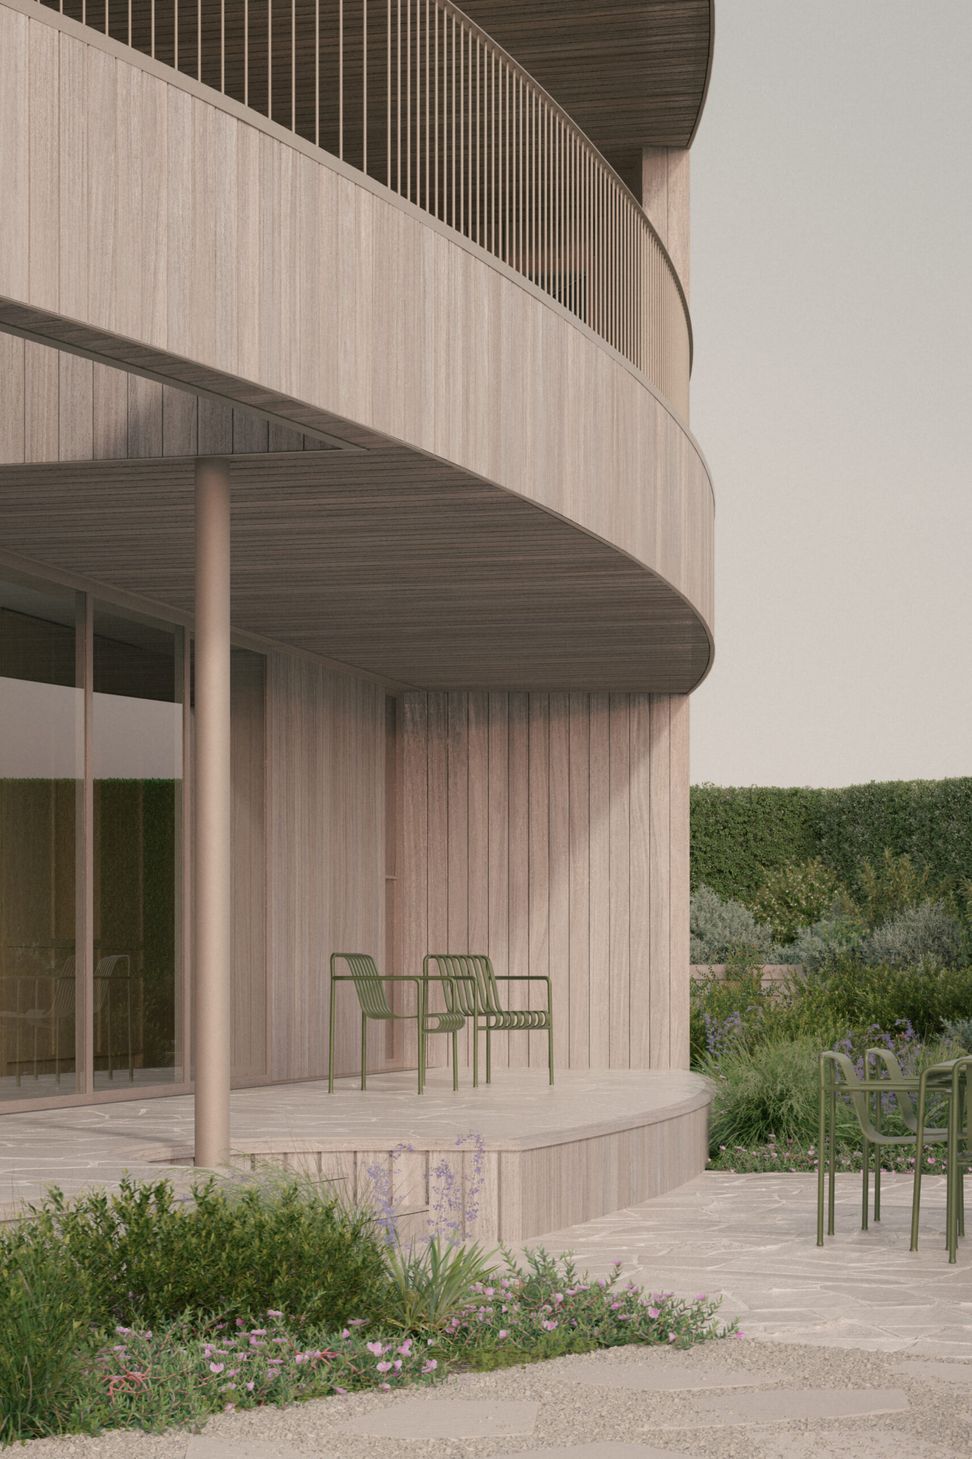
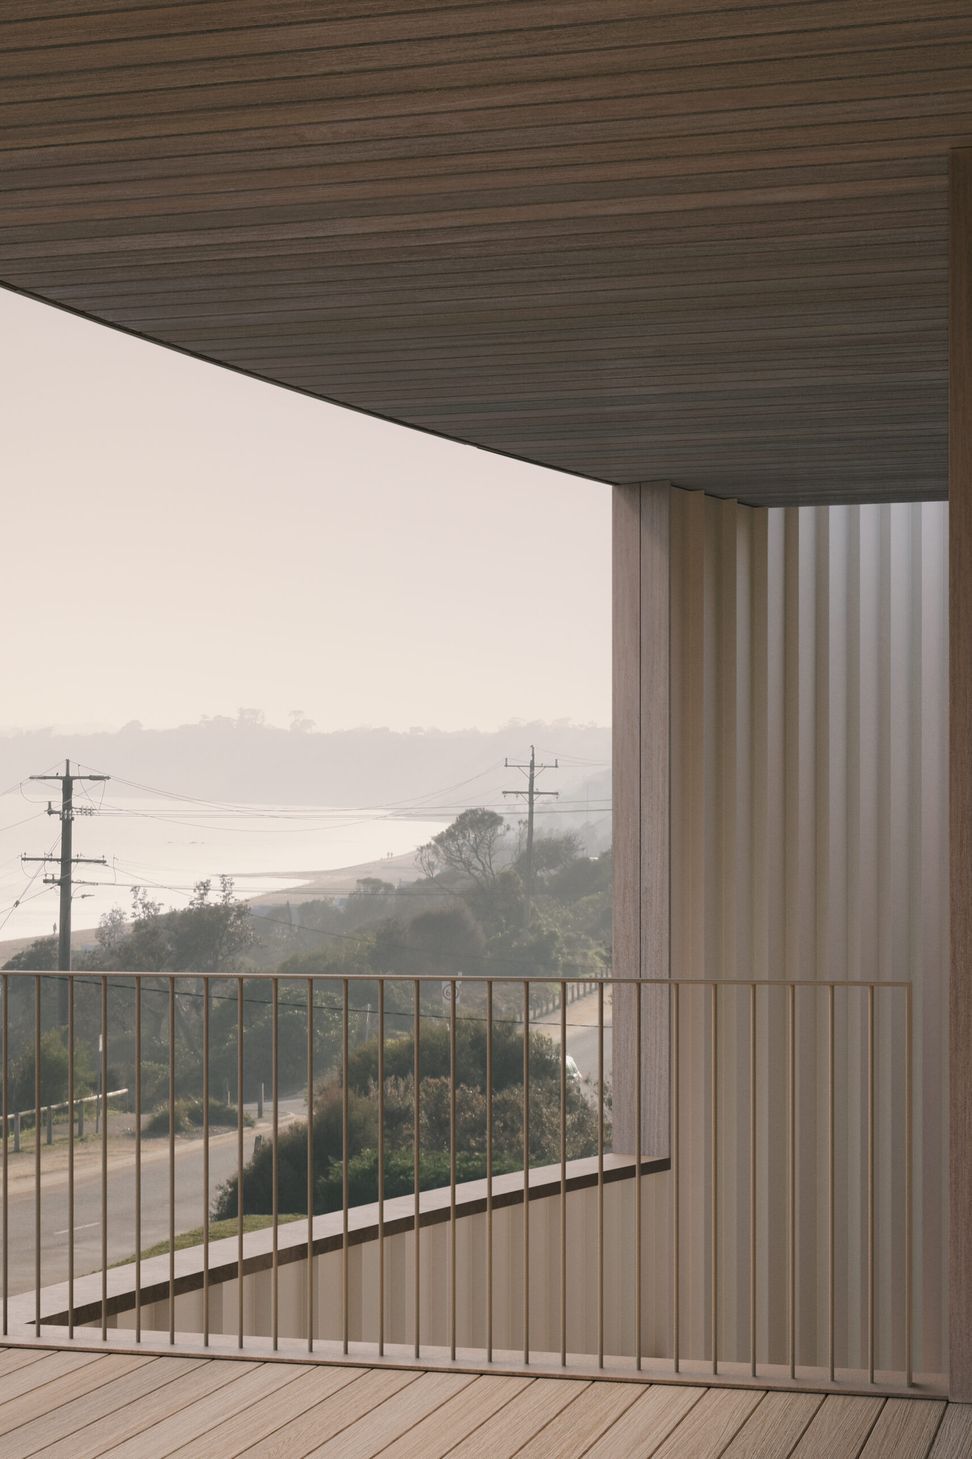
At its core, the design balances openness with protection. A simple, rectilinear, light-framed form is embraced by an elliptical timber shroud, blackbutt externally and a soft off-white metal internally, forming a continuous sheltering arm around the home. This crafted envelope tempers the coastal conditions, encouraging the strong south-westerlies to slip past its curvature and creating calm, recessed zones for indoor and outdoor living.
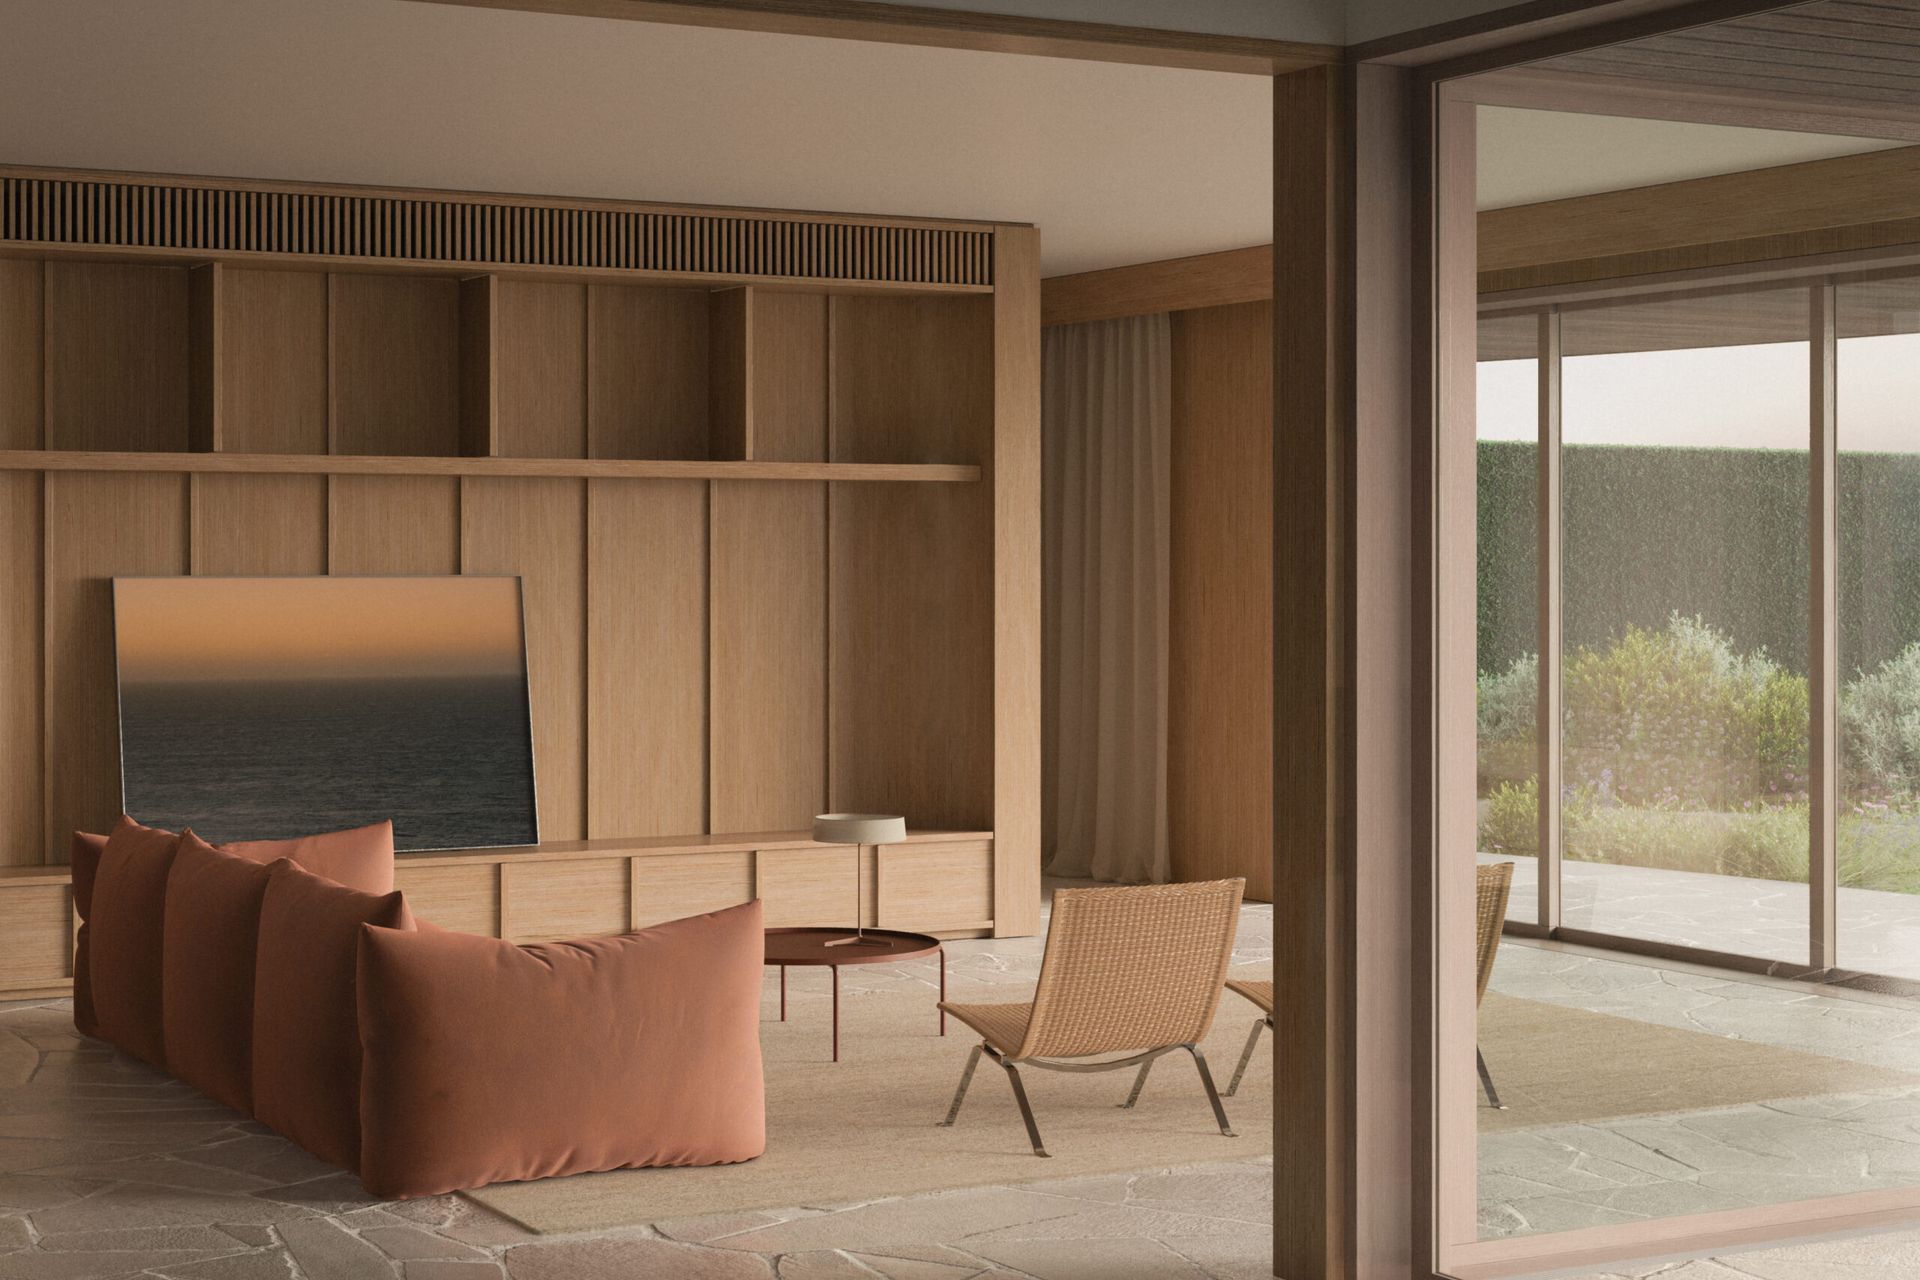
Aligned with Wolveridge’s focus on human wellbeing and the sensory qualities of space, living areas are shaped to celebrate natural light, air and the daily rhythm of coastal life. All habitable rooms open to two aspects, enabling cross-ventilation and drawing in the cooling sea breeze throughout summer. A series of in-between spaces, protected courtyards, deep terraces, decks and light wells enrich the experience of daily living. These thresholds blur inside and out, offering moments for quiet retreat and immersion in light, landscape and weather.
Guided by careful site analysis, subtle adjustments to the ground plane allow for expansive views across Port Phillip Bay while maintaining a sense of privacy. Embedded in material honesty, climate-responsive design and a desire to elevate everyday living, The Footy embodies Wolveridge’s approach, grounded and tactile with a dynamic belonging to place.
- Completed
- 2026
- Building style
- Contemporary
Like this Project?
Hire Wolveridge Architects
Professional Reviews
Professionals used in
this project
The practices and trades credited on this project.

More projects from
Wolveridge Architects
Other work by Wolveridge Architects, across every category they build in.


More in
Beach House
Everything else in Beach House, from every practice on ArchiPro.


Next Project
Keep scrolling