

Project team
Comprehensive refurbishment of a dilapidated South Gippsland farmhouse, enhancing its connection to the landscaped garden through strategic design interventions and contemporary materials.
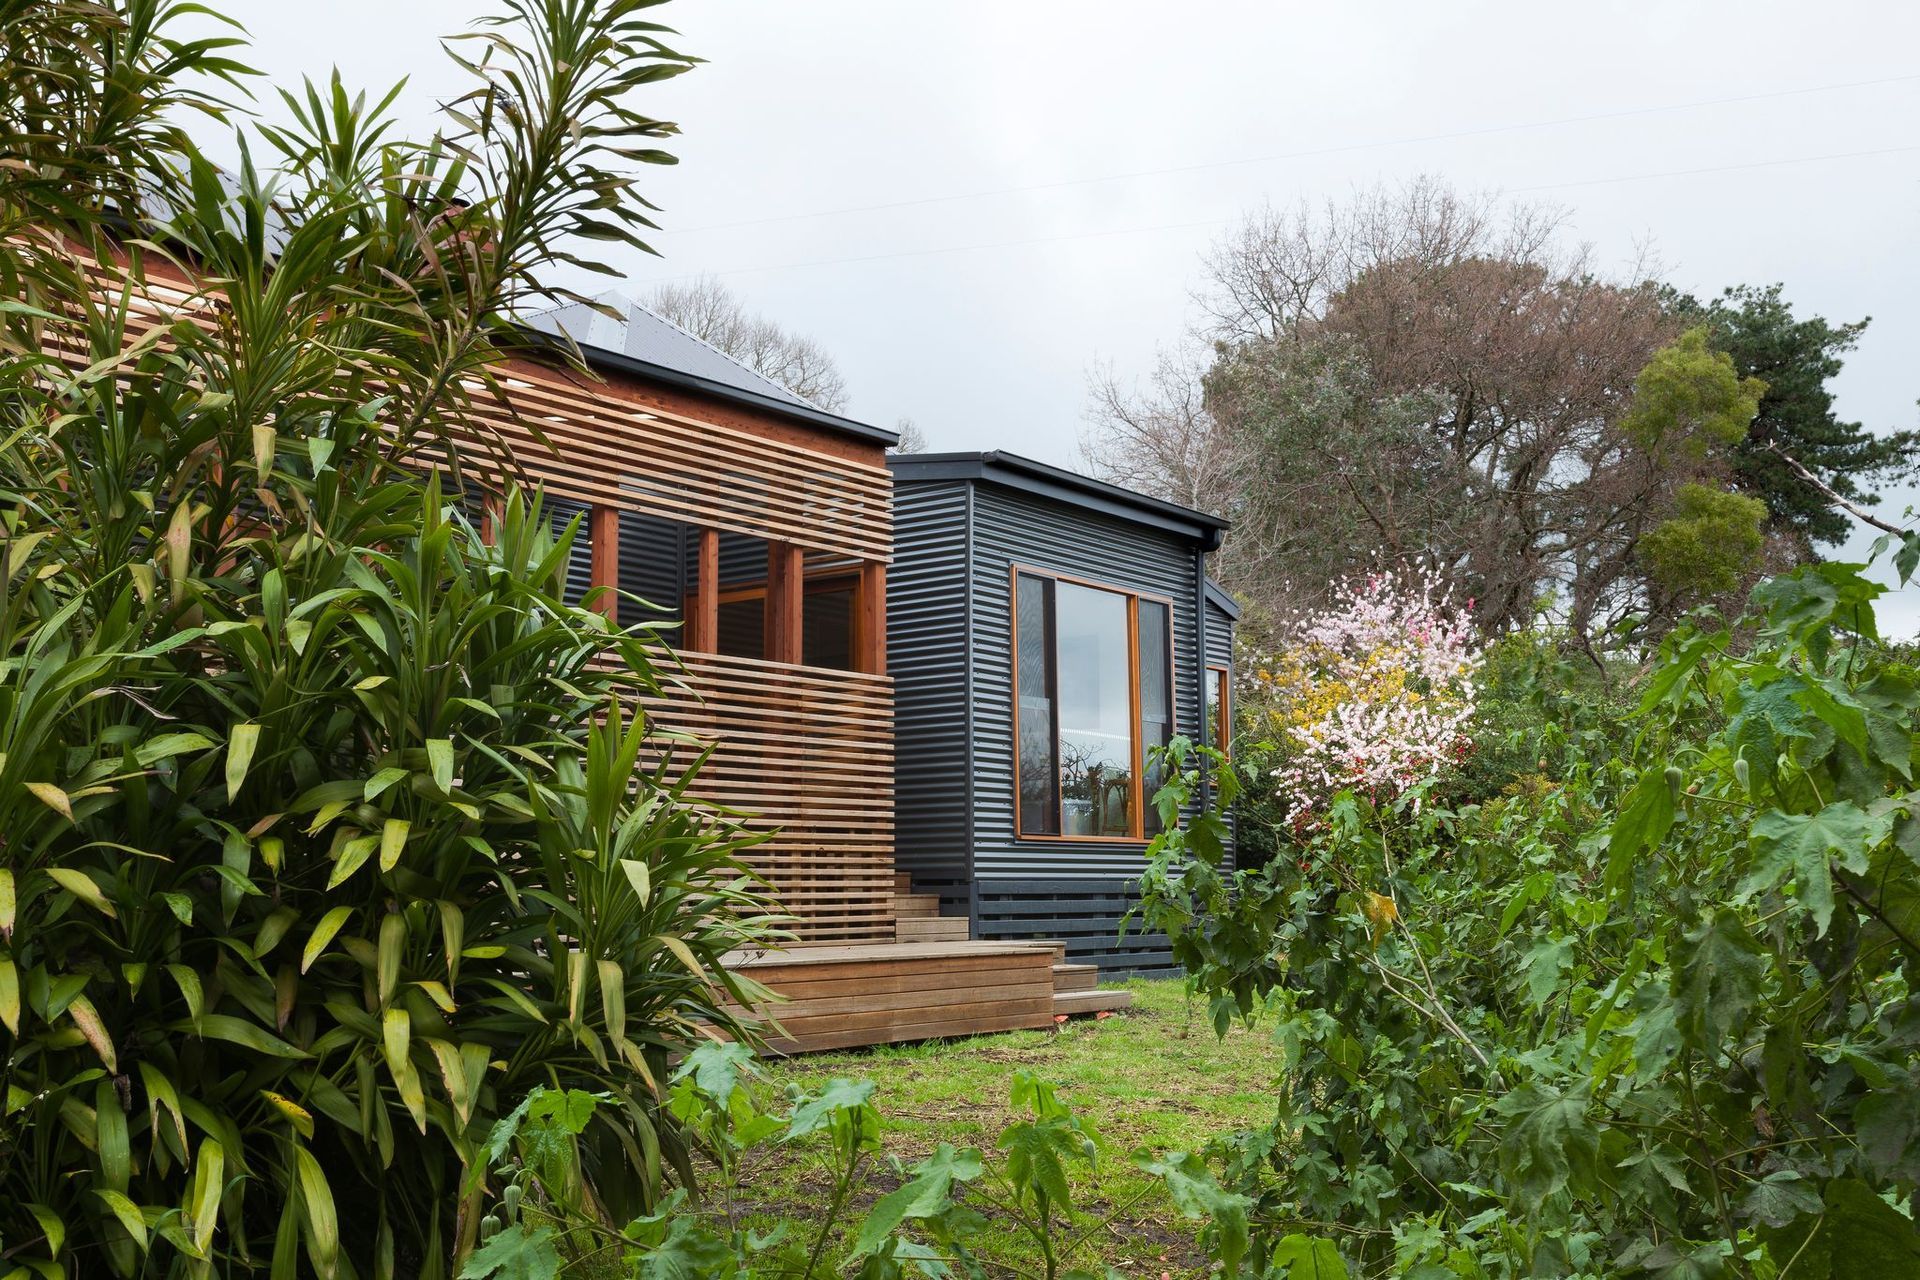
This project involved a comprehensive refurbishment and re-organisation of a dilapidated South Gippsland farmhouse in an established landscaped garden. The key driver of the design strategy was to engage the house with the surrounding garden. The layout of the single storey house was radically simplified through the demolition of an outer layer of rooms that blocked natural light and ventilation to the key rooms.
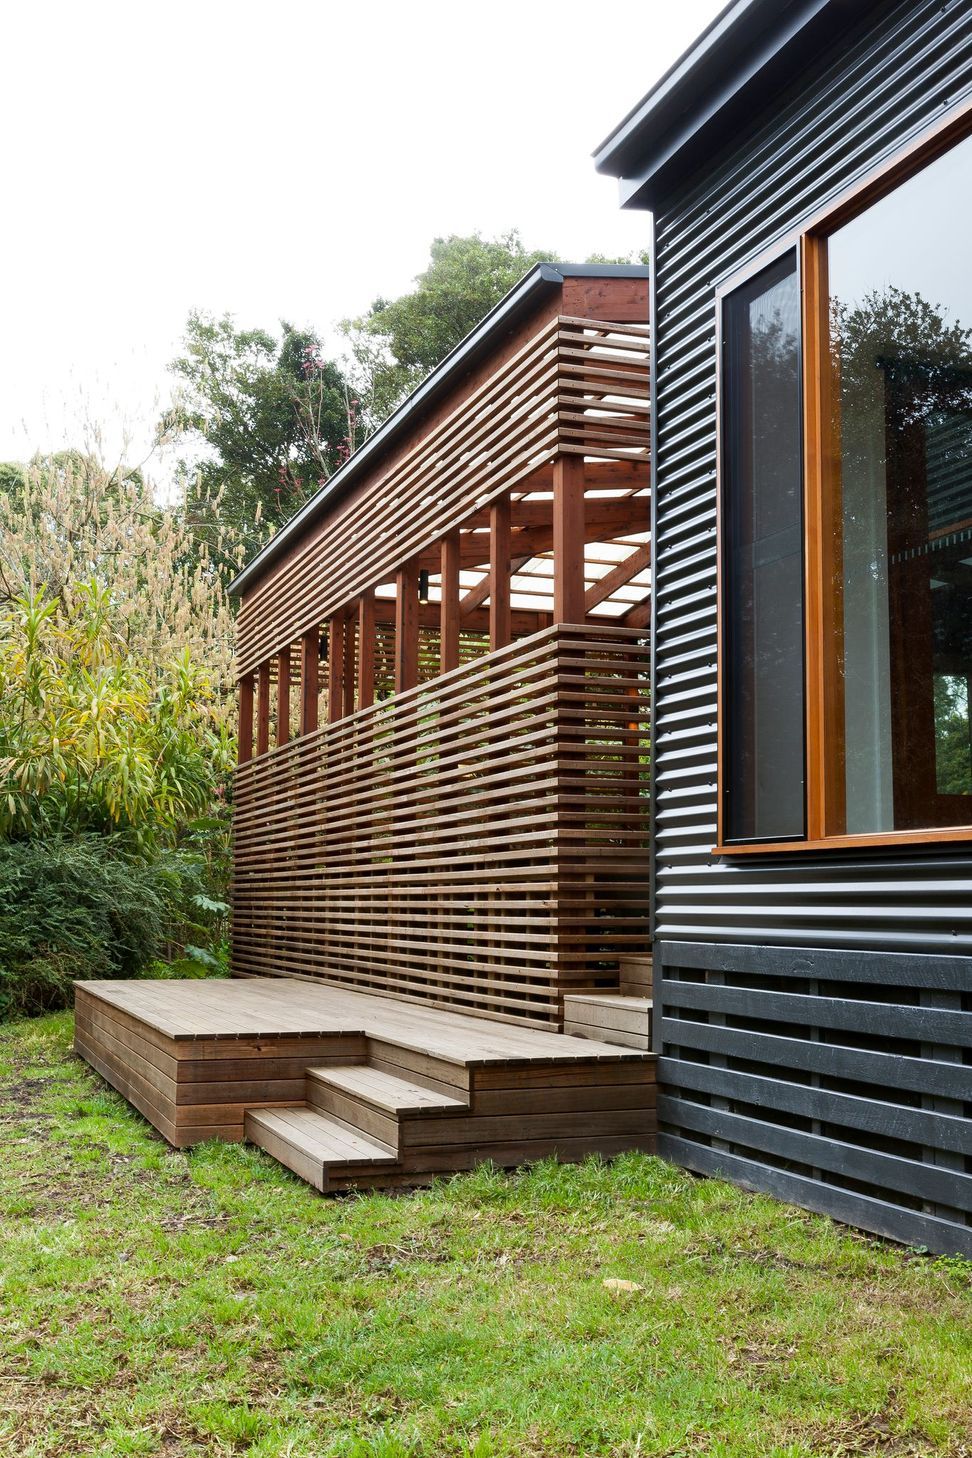
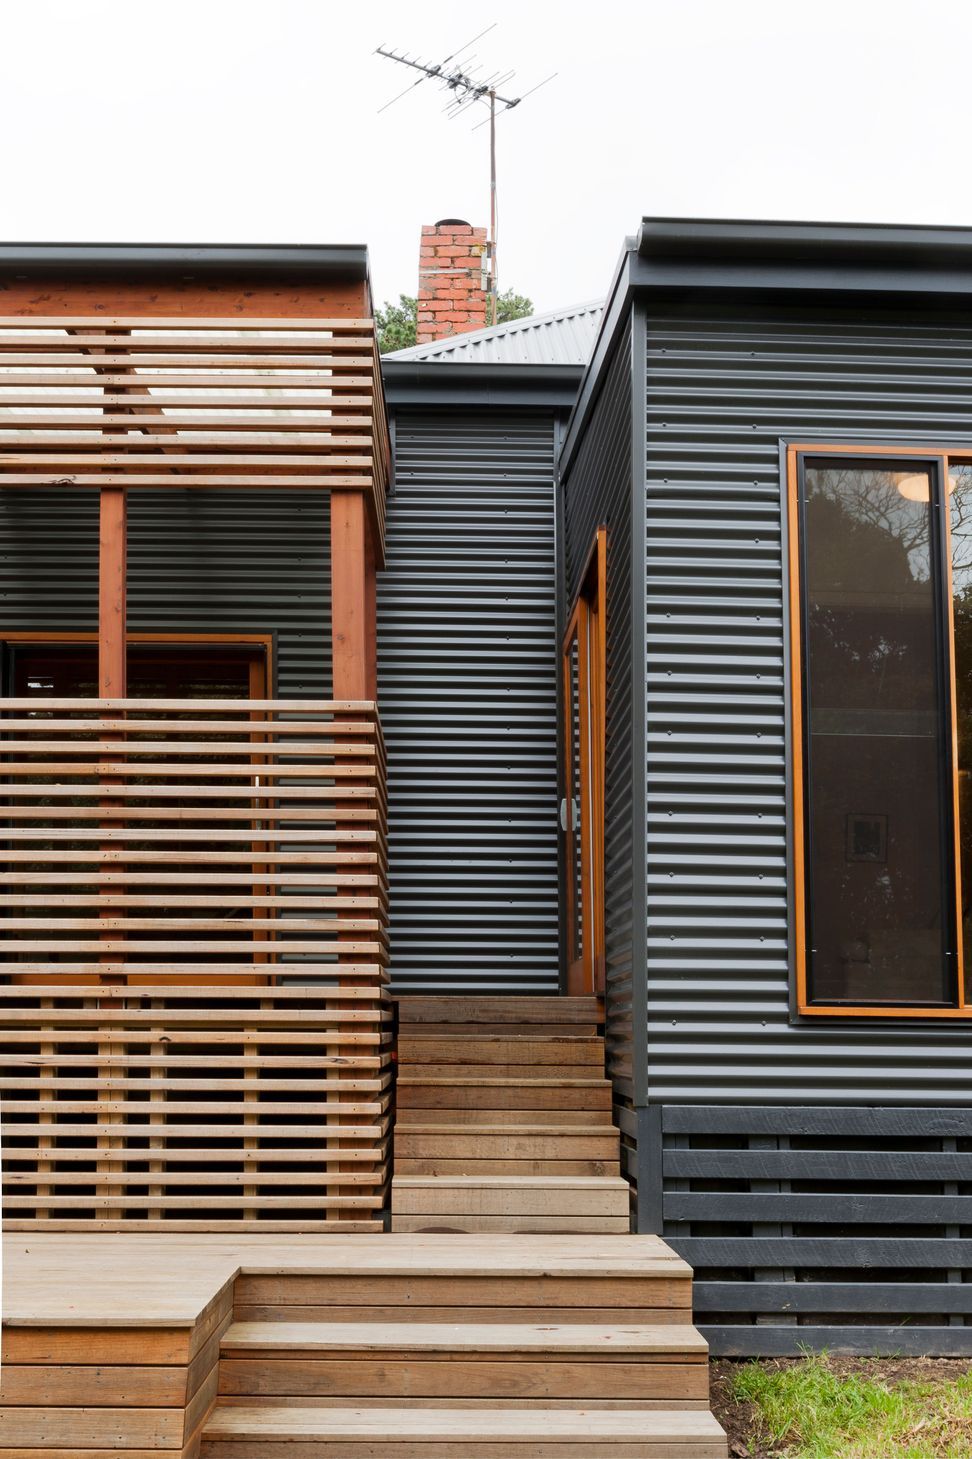
With a limited budget, strategic interventions were made to improve amenity and performance whilst also realising the latent potential of the existing house and its relationship with the surrounding garden. New insertions into the period fabric are clearly identifiable through a contemporary palette of colour and materiality. The new verandah reinstates the footprint and form of the original verandah but is re-imagined as a contemporary, timber box. It is wrapped with a screen of Silvertop Ash battens that creates an interstitial space – both inside and outside at the same time. An open stair creates a formal separation between the verandah and the house and connects down to a lower deck and the garden level.
Year: 2014
Builder: Brent Casbolt
Photos: Chloe O’loan




Like this Project?
Hire Poly Studio
Professionals used in
this project
The practices and trades credited on this project.

More projects from
Poly Studio
Other work by Poly Studio, across every category they build in.


More in
Renovations
Everything else in Renovations, from every practice on ArchiPro.


Next Project
Keep scrolling