
Project team
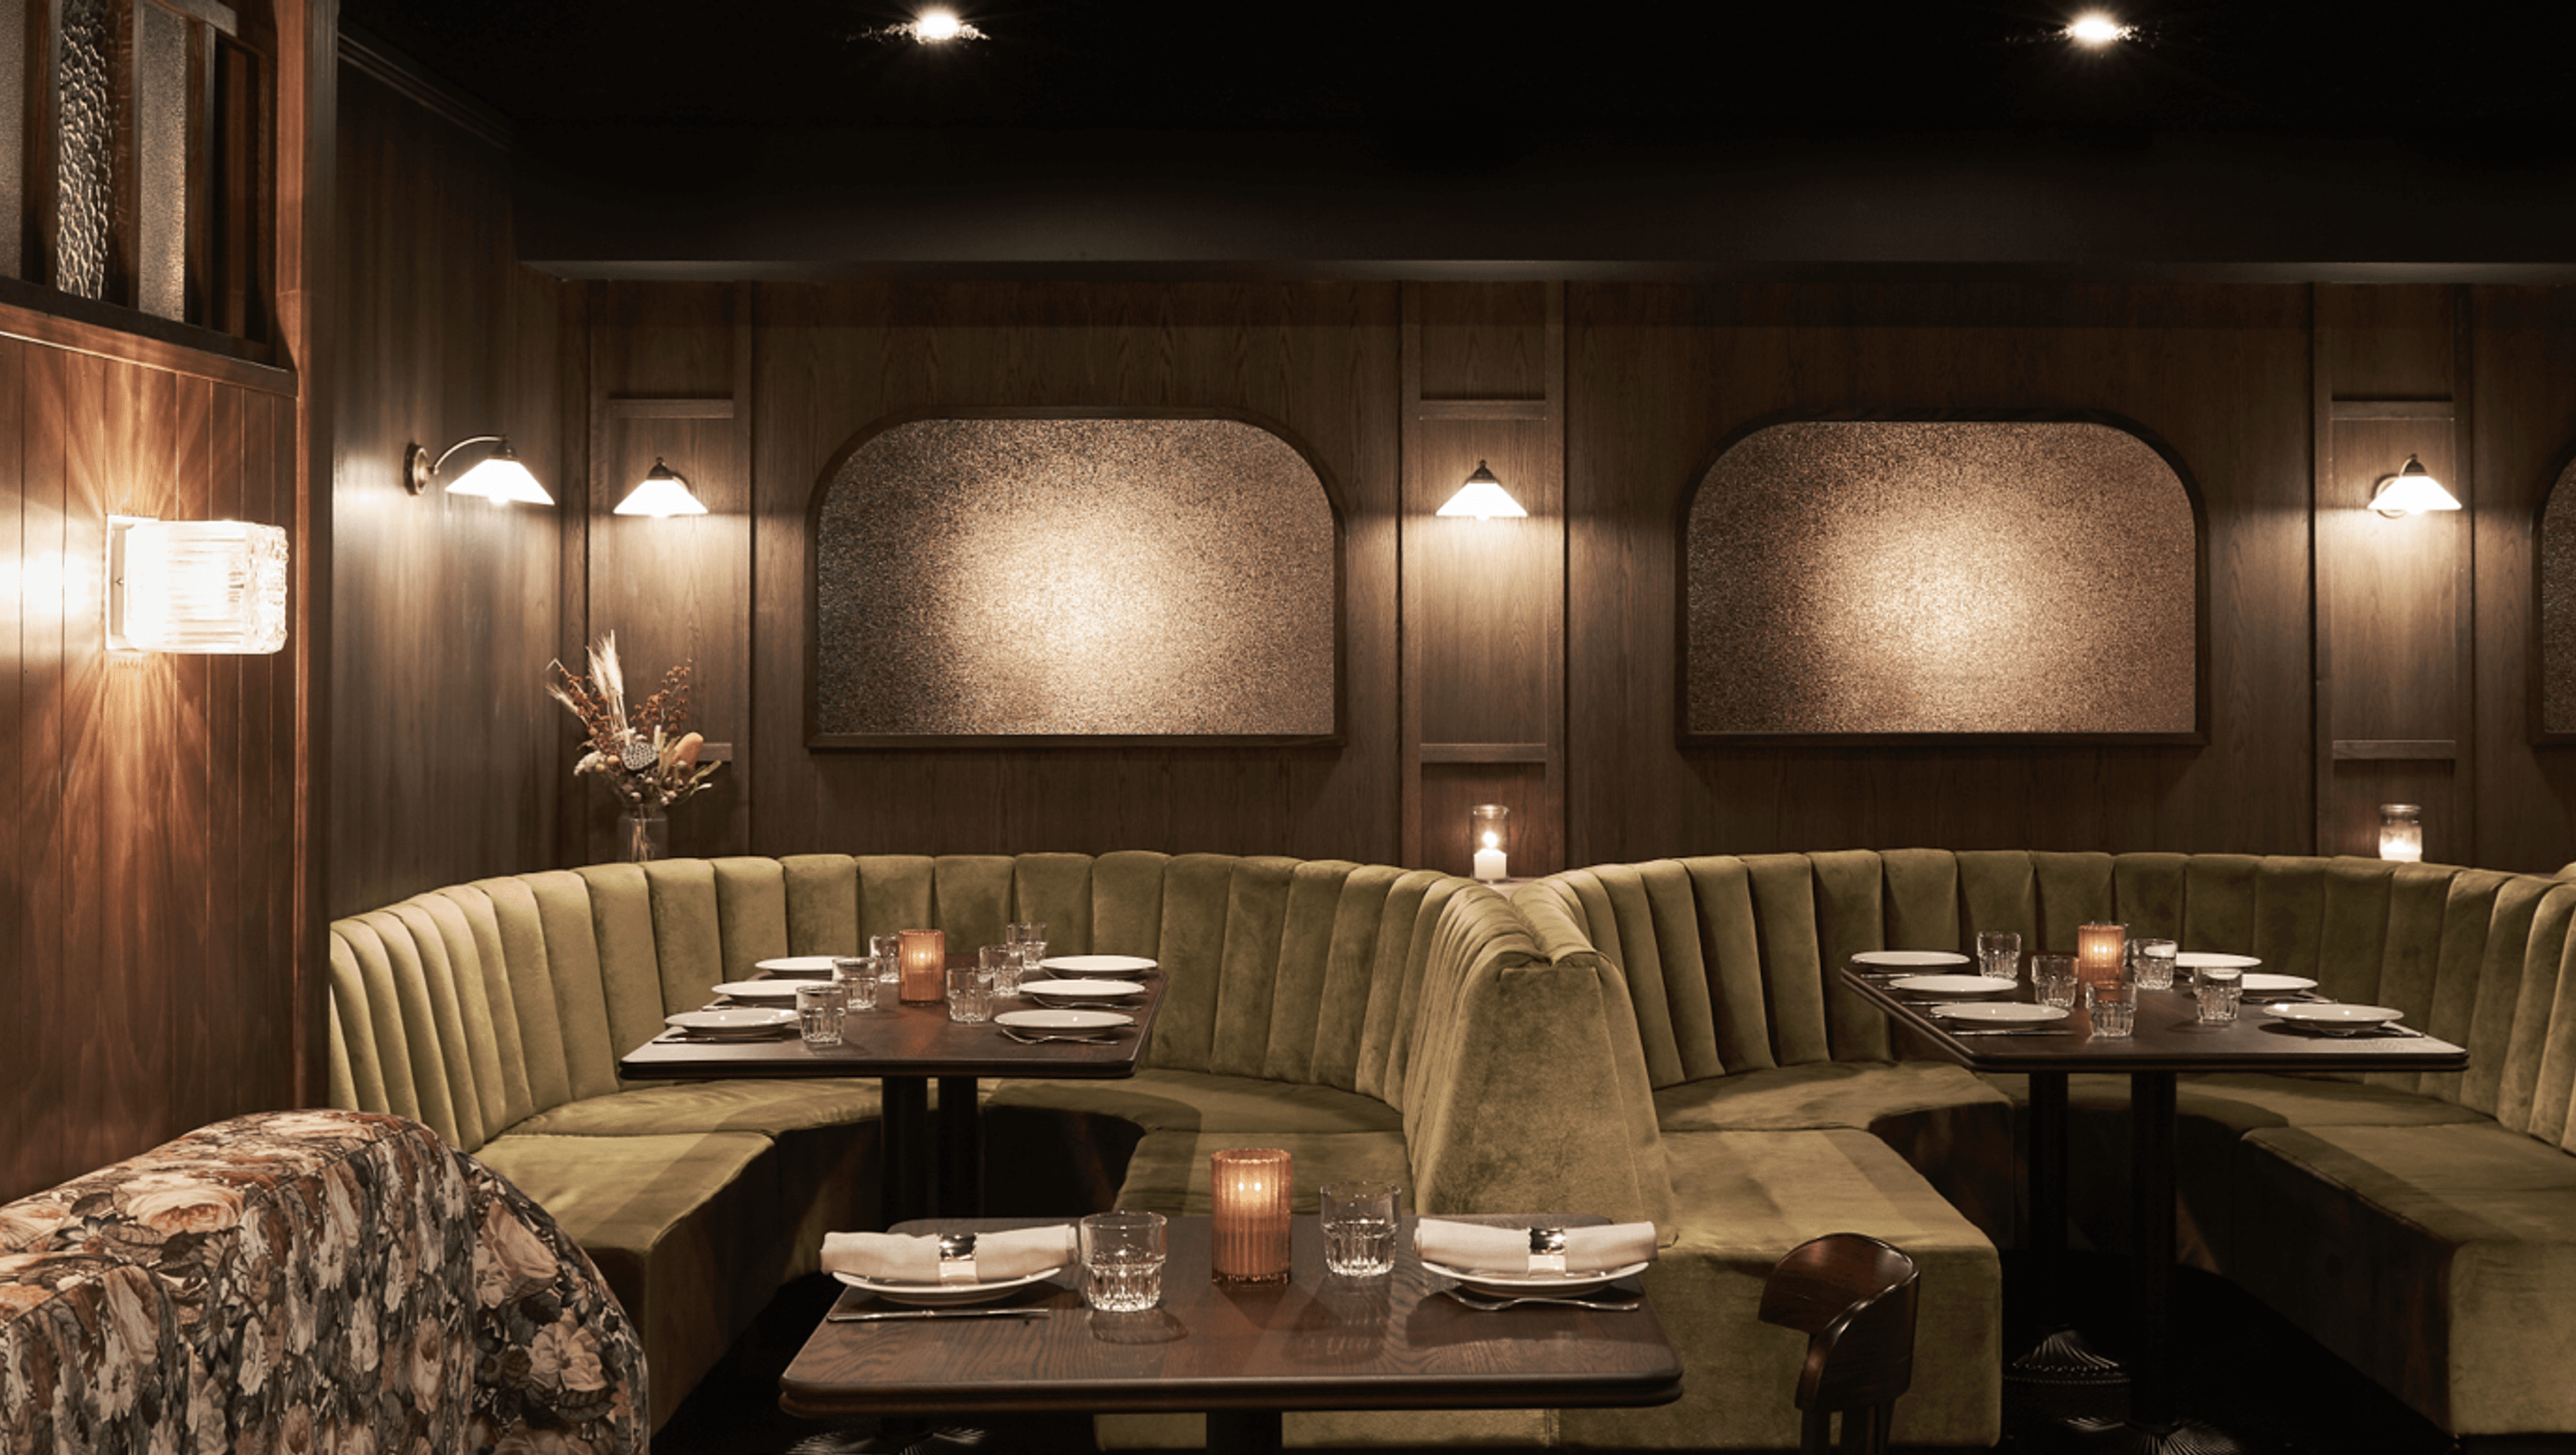
The Gidley: An opulent New York-style steakhouse featuring interconnected spaces, including a Lounge Bar, main Dining Room with custom velvet banquets, a Wine Room, and the Norfolk Room, all designed to create an atmosphere of refined hospitality.
ON SYDNEY'S KING STREET, DOWN A SET OF DIMLY-LIT STAIRS, YOU'LL FIND THE GIDLEY – AN OPULENT STEAK HOUSE IN THE CLASSIC NEW YORK STYLE, WHERE FINE DINING MEETS SEMI-RESPECTABLE DISPLAYS OF GLUTTONY.
The build involved the creation of multiple spaces all interconnected by a series of hallways and pass-throughs. First, the Lounge Bar – a room of quiet corners where an open bar forms the centrepiece, curtained booths provide private dining experiences and clustered tables encourage patrons to enjoy their favourite stiff drink before heading in to eat.
Through the curtain, the main Dining Room features custom velvet banquets curved around American Oak dining tables. A central marble island acts as a decanting station for staff preparing wine, with a muted lighting plan creating an atmosphere of golden-age hospitality.
Additional spaces include the Wine Room, which includes a table setting for 8-10 surrounded and the Norfolk Room, an intricately wallpapered space with a separate bar for party, meeting or private dining use.
Photographer: Dominic Loneragan




Like this Project?
Hire Green. ANVIL.
Professional Reviews
Professionals used in
this project
The practices and trades credited on this project.

More projects from
Green. ANVIL.
Other work by Green. ANVIL., across every category they build in.


More in
Cafes and Restaurants
Everything else in Cafes and Restaurants, from every practice on ArchiPro.


Next Project
Keep scrolling