

Project team
A versatile shared workspace in Auckland featuring flexible furniture arrangements, integrated technology, and a communal kitchen area designed to evoke a home-like atmosphere for professionals and event hosts.
The Kitchen was one of the first shared spaces in Auckland. The concept was to provide one big-shared desk space, which would be hired on a daily basis. Then during the evening, could be hired for events and seminars. Therefore flexibility was the key for this fit out. Furniture had to be easy to move, and play a dual role in the activities within the space. The boardroom tables could be one large table or split into smaller tables depending on the seminar for that evening. All the desks had integrated cable management and had on-desk power capabilities which means easy plug in options for laptops….A must for a space like this!
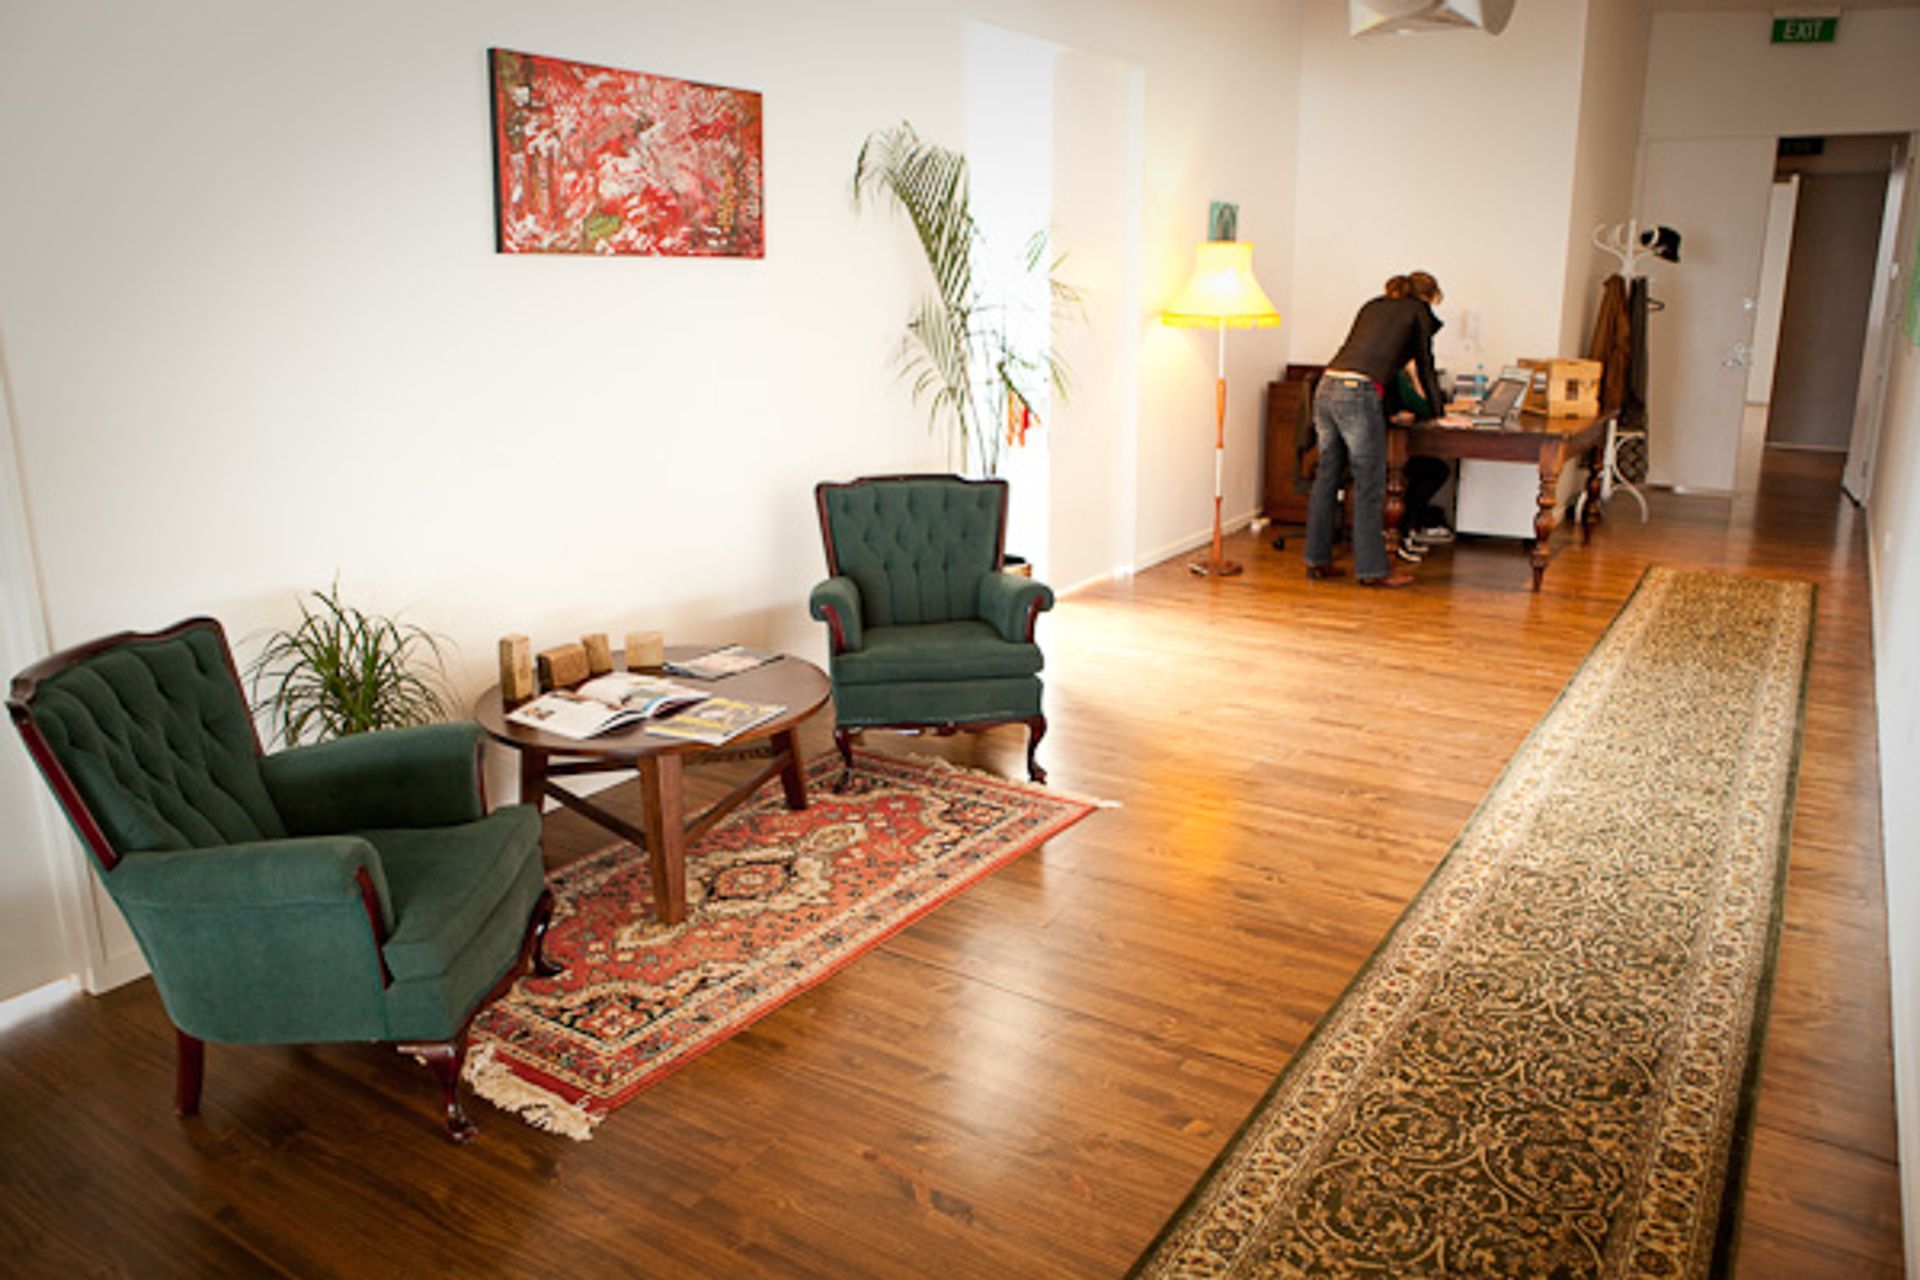
The palette was fairly neutral, as we wanted to design it as a ‘home away from home’. Some of the clients were Lawyers from Wellington coming up for to weeks for a case, or a travelling contractor. Vintage browns, were paired with deep teals, faded tones of burnt orange and greenery.
A highlight of the space was ‘the kitchen’; A communal space that would remind people of their dining room at home. A large wooden dining table was pronounced in the middle of the space with an eclectic array of chairs surrounding the table. Bookshelves dotted in the space were styled with old books, pot plants and herbs that users could add to their lunch.




Like this Project?
Hire Pocketspace Interiors
Professional Reviews
Professionals used in
this project
The practices and trades credited on this project.

More projects from
Pocketspace Interiors
Other work by Pocketspace Interiors, across every category they build in.


More in
Hospitality
Everything else in Hospitality, from every practice on ArchiPro.


Next Project
Keep scrolling