
Project team
- House of Nautica
- Envy Productions
Product Suppliers
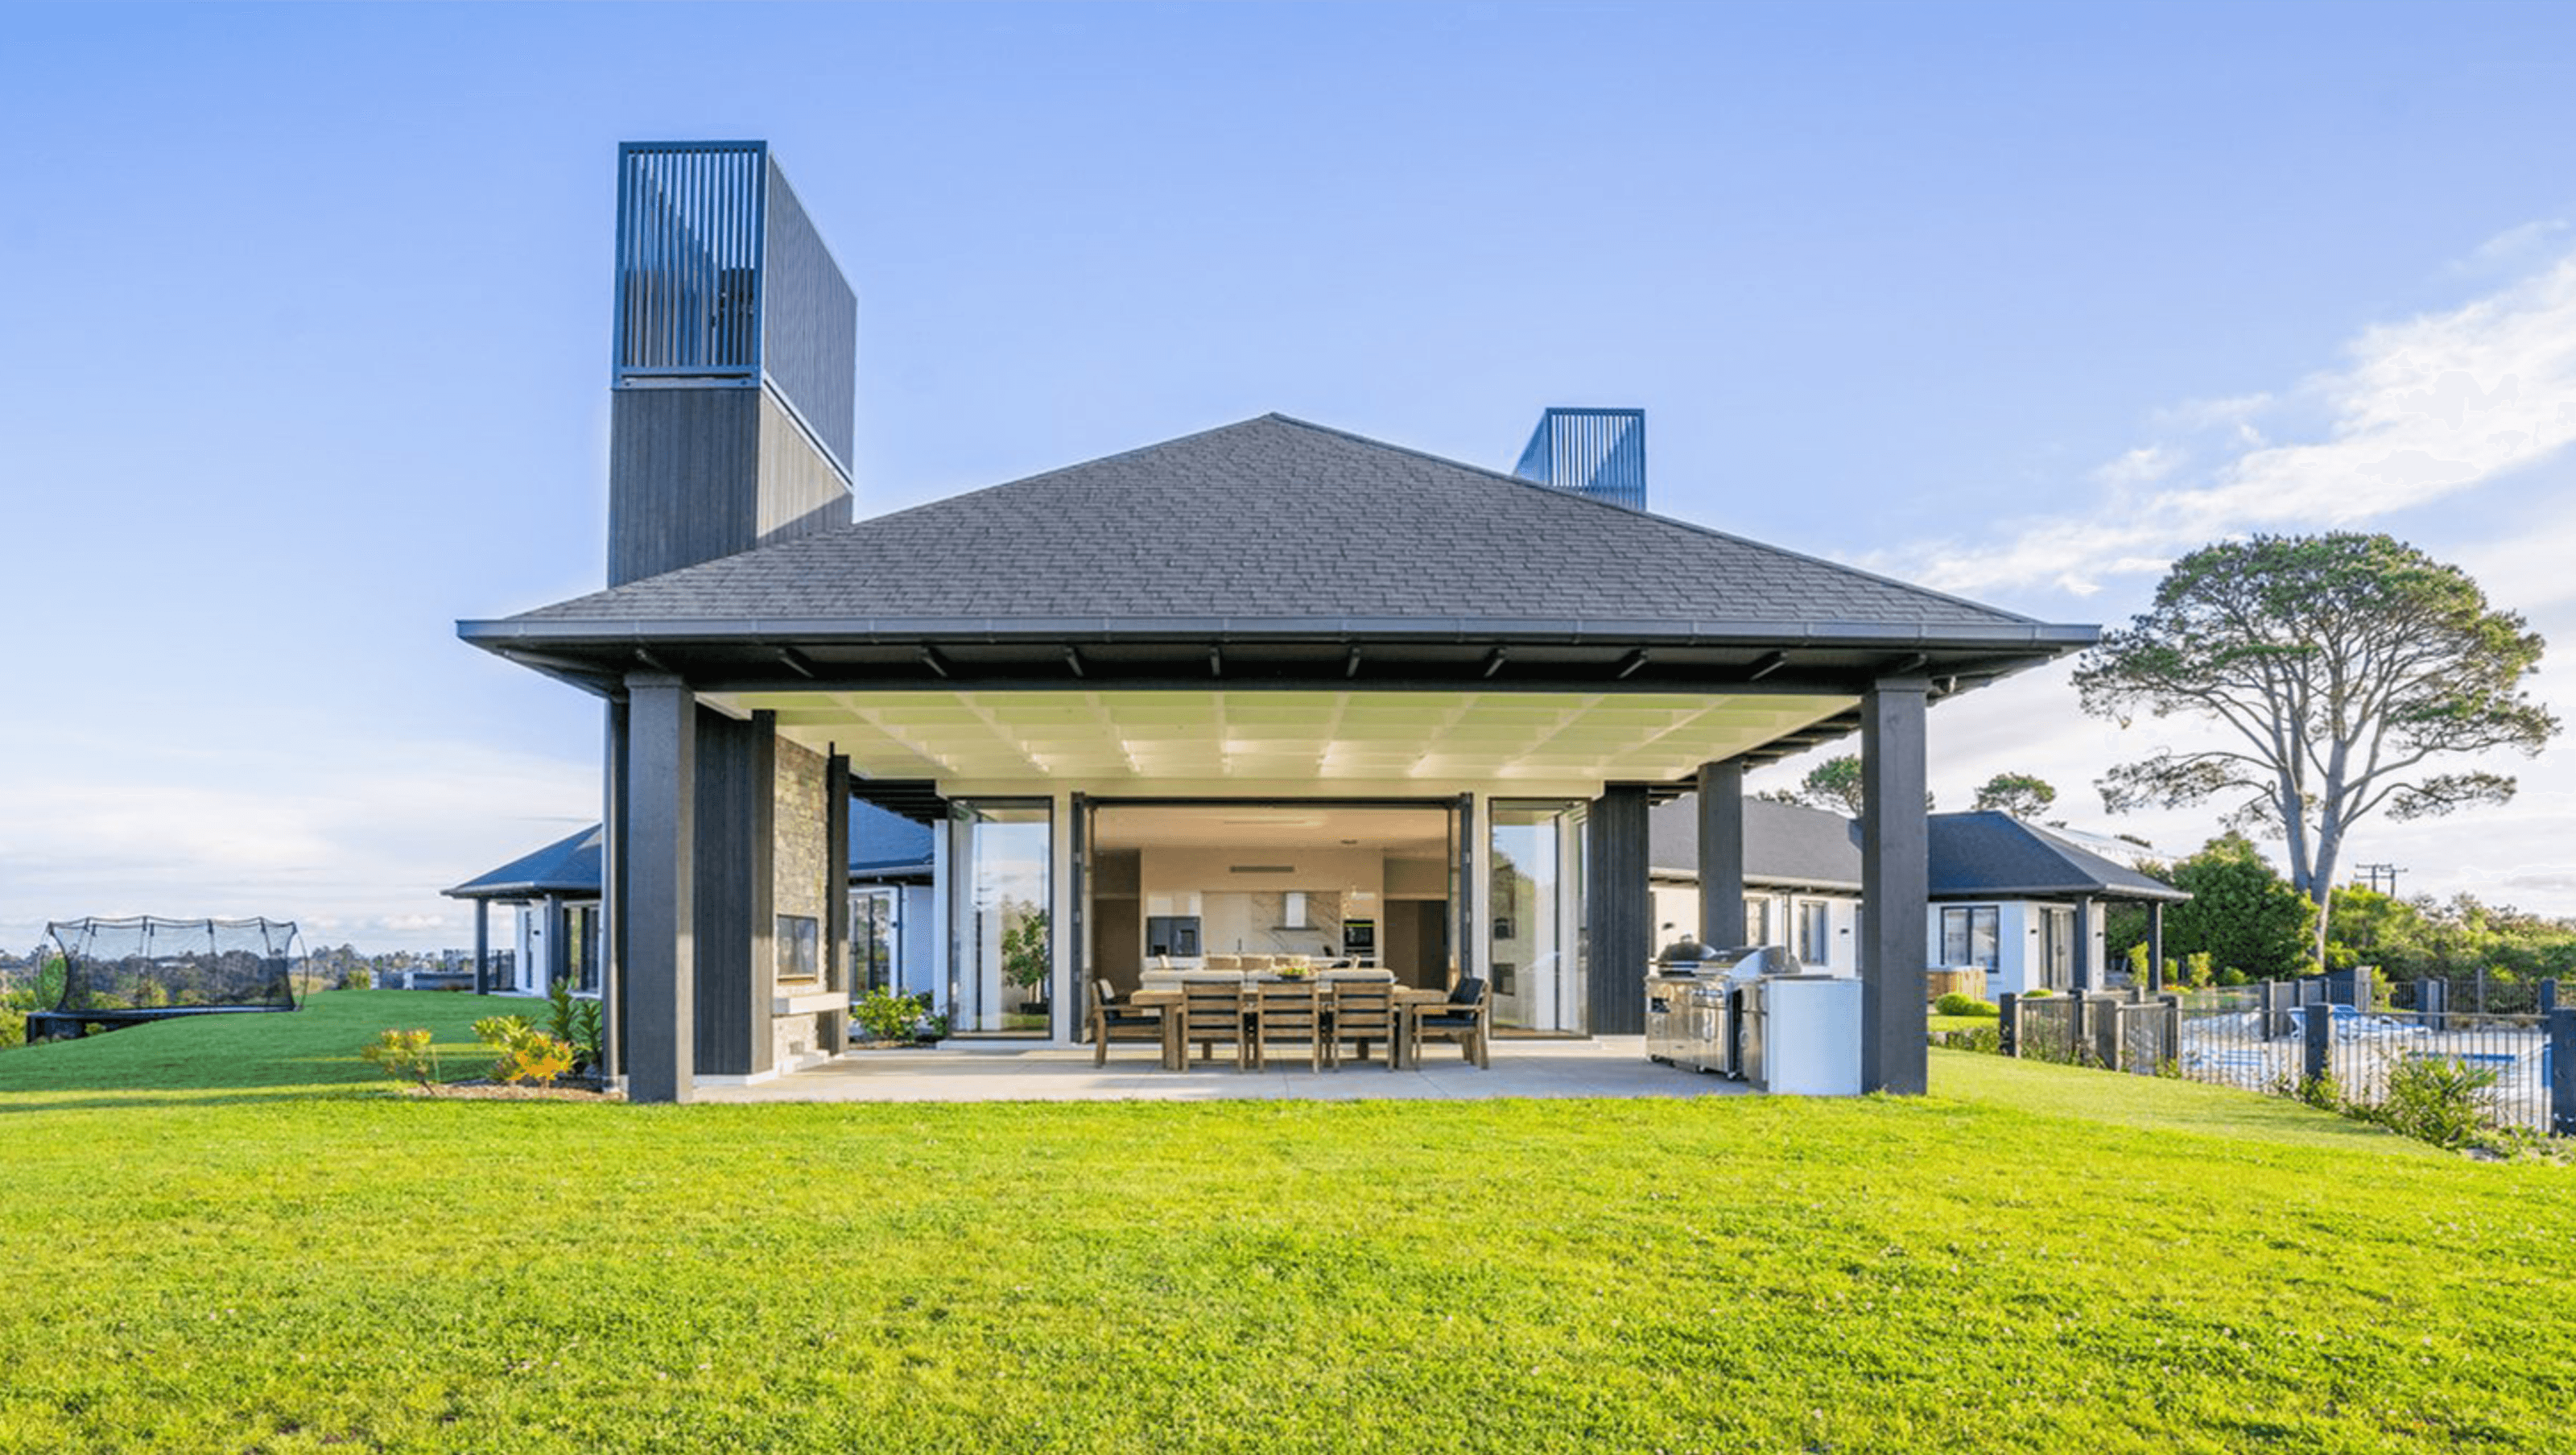
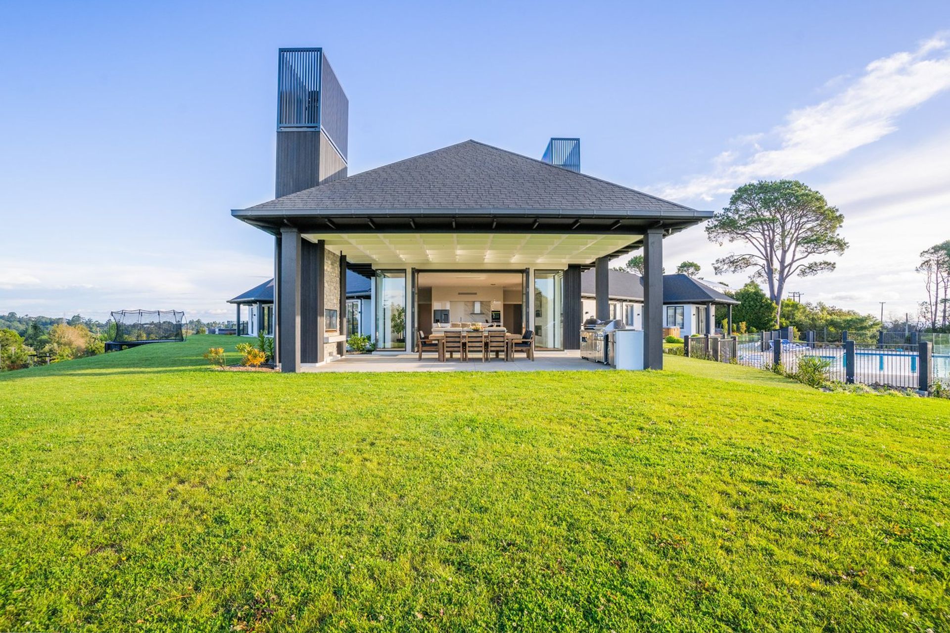
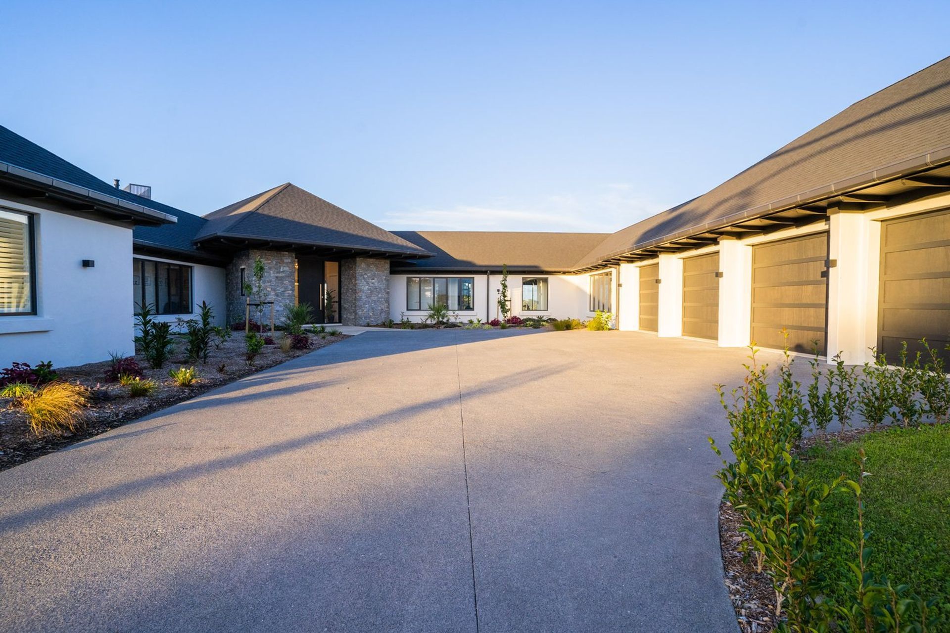
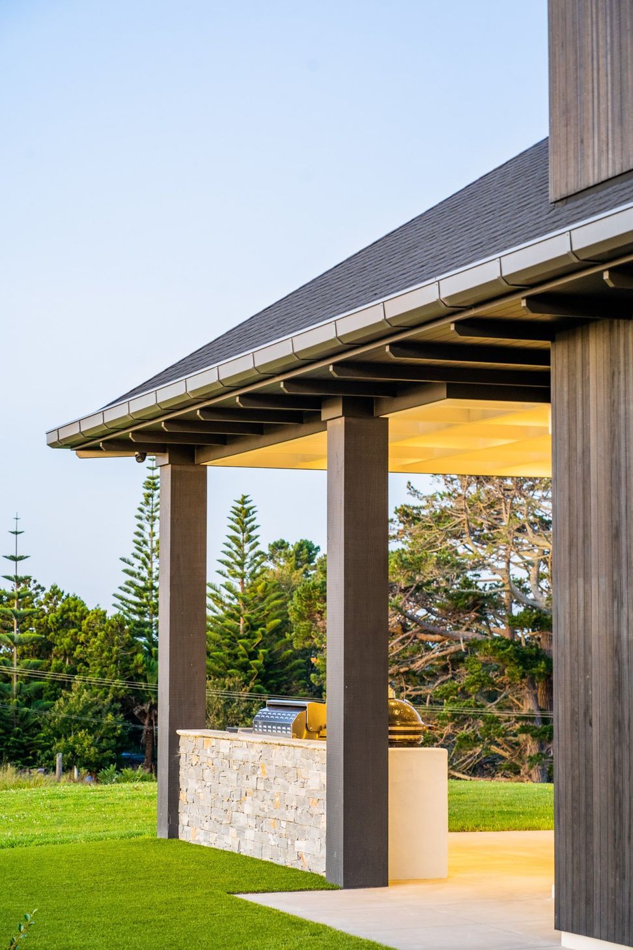
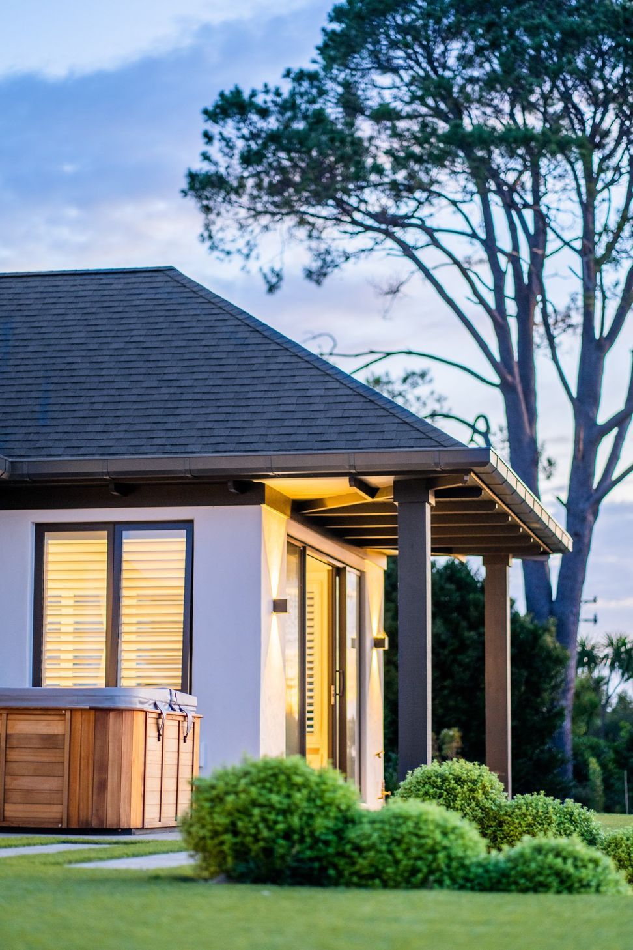
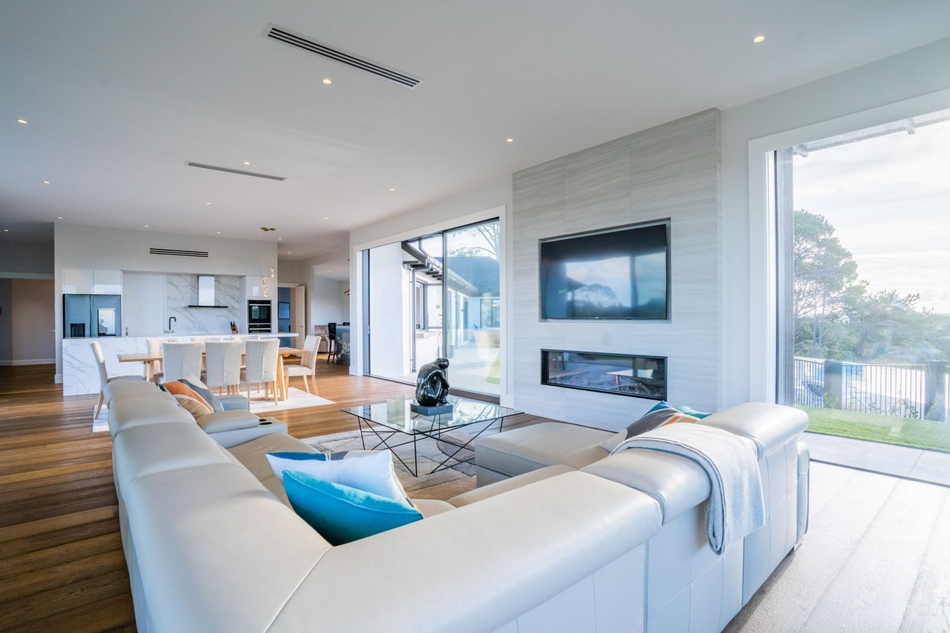
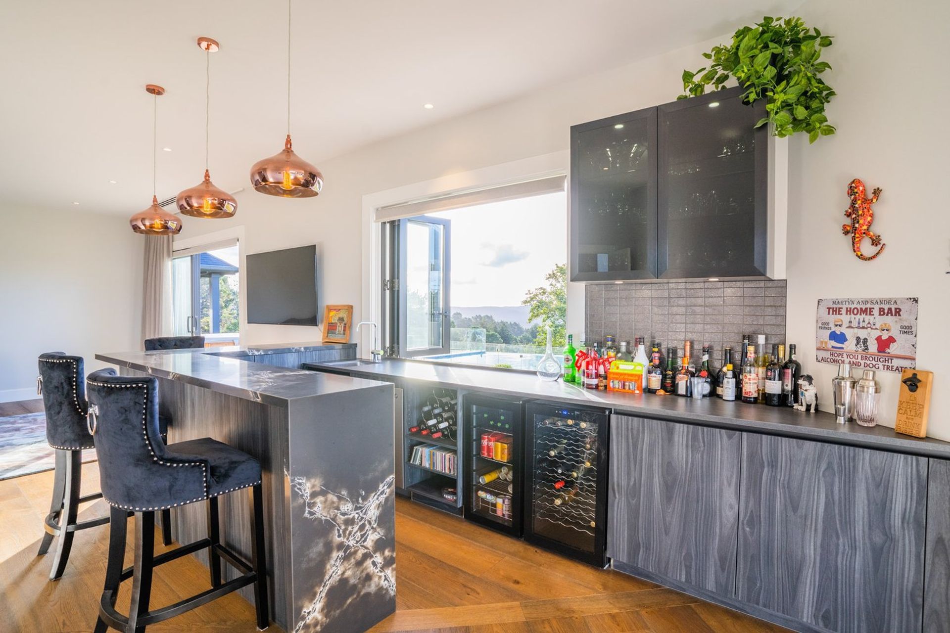
A contemporary dwelling on a prominent knoll in Coatesville, featuring large overhangs and a striking chimney design, with floor-to-ceiling joinery in the living pavilion and a spacious loggia that seamlessly connects indoor and outdoor living.
Sitting at the top of a prominent knoll of Coatesville, special design attention was given to the need for this dwelling to sit prominently on the land without be ostentatious. Large overhangs tie this substantial dwelling down aesthetically while the large chimney cowls ensure balance dominance.
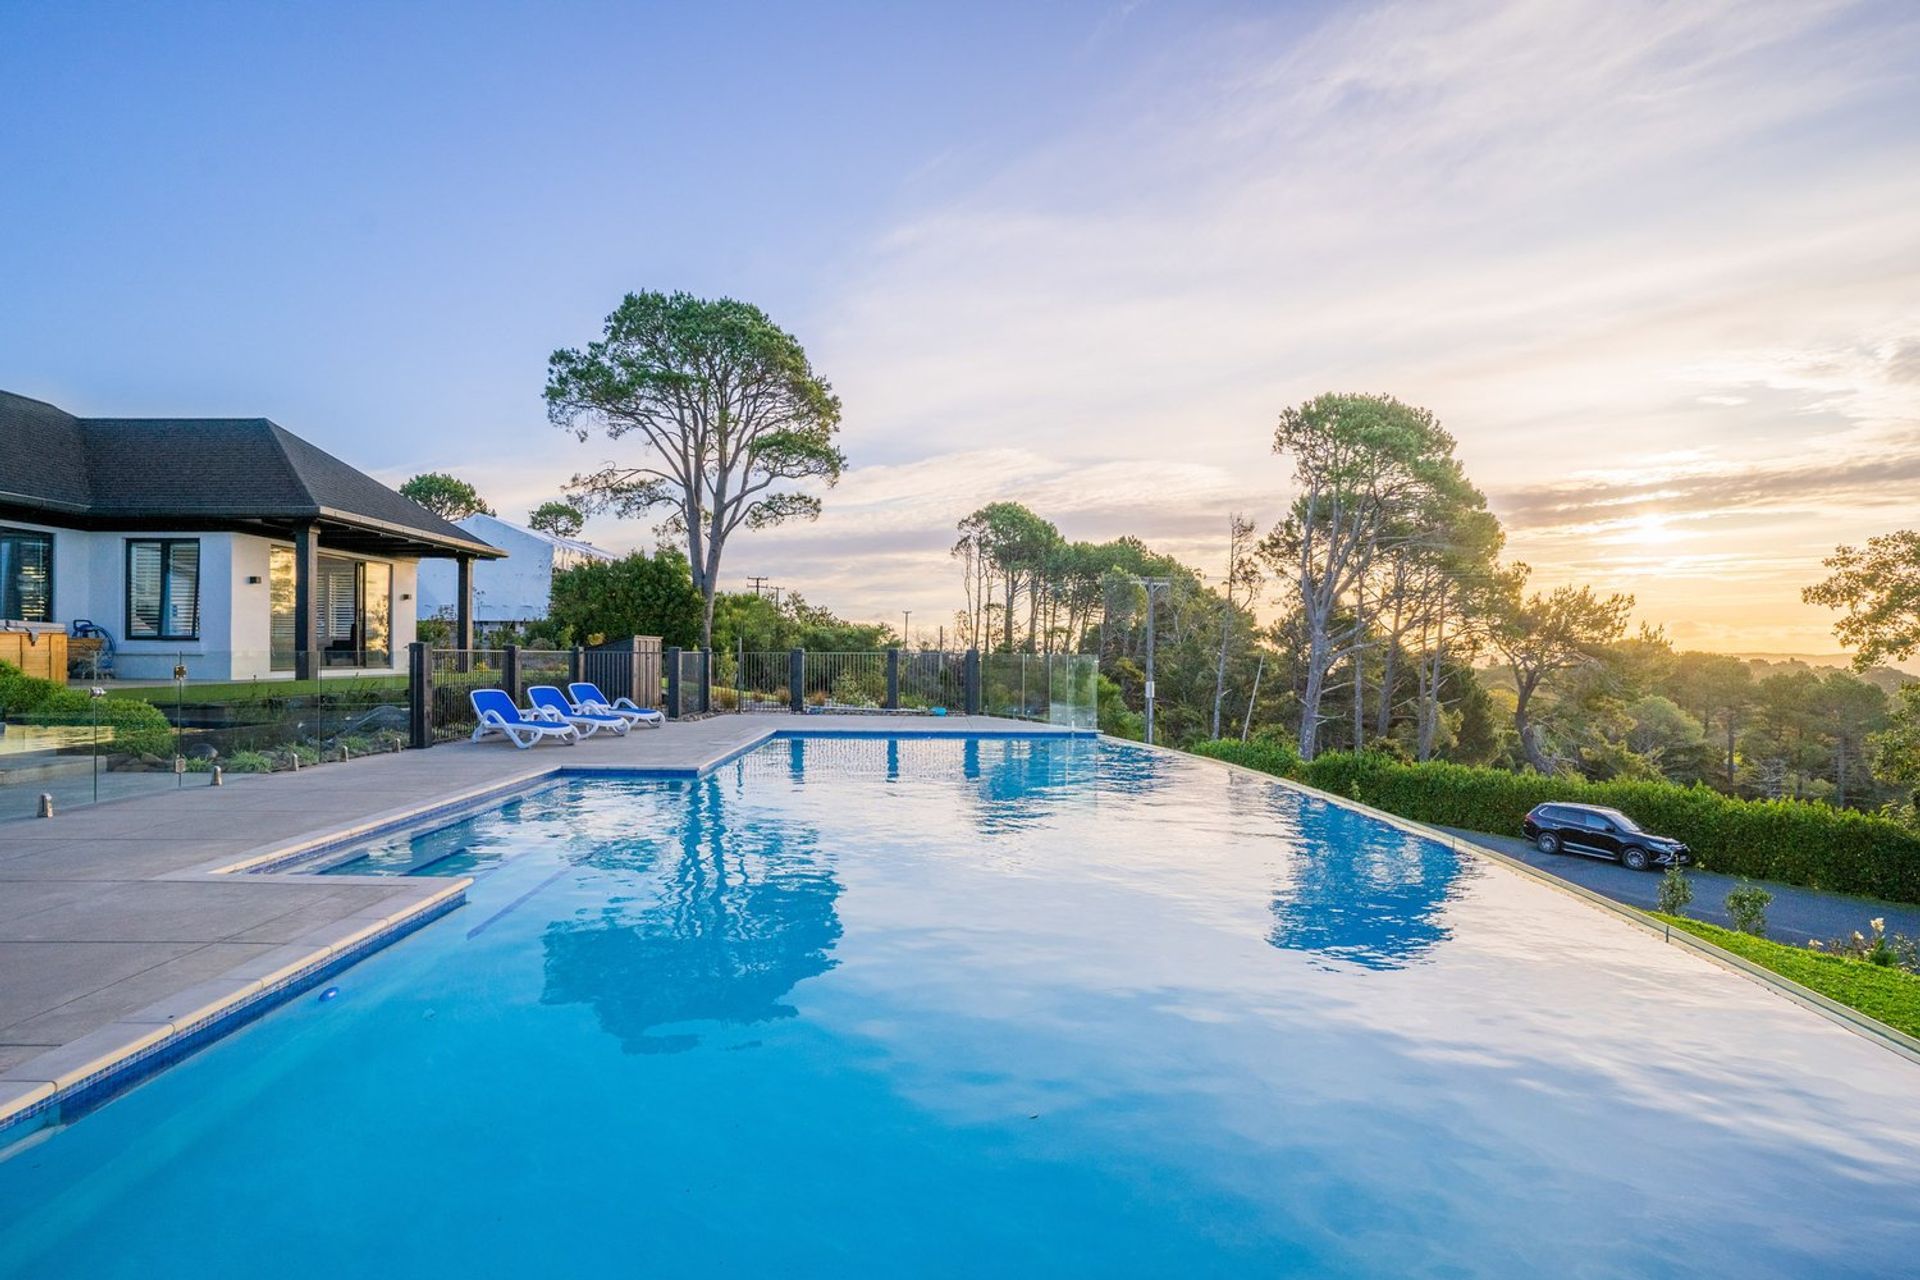
Floor to ceiling joinery of three meter features to the living pavilion to ensure outlook over the lands below. A large loggia with shist feature fireplace link the indoor to the palatial out pool and surroundings.
- Building style
- Contemporary










Like this Project?
Hire House of Nautica
Professional Reviews
The products behind the project
Four products specified into this build from one supplier, a verified ArchiPro member. Tap through to specifications, suppliers and lead times.


Professionals used in
this project
The practices and trades credited on this project.


More projects from
House of Nautica
Other work by House of Nautica, across every category they build in.


More in
Single House
Everything else in Single House, from every practice on ArchiPro.


Next Project
Keep scrolling