

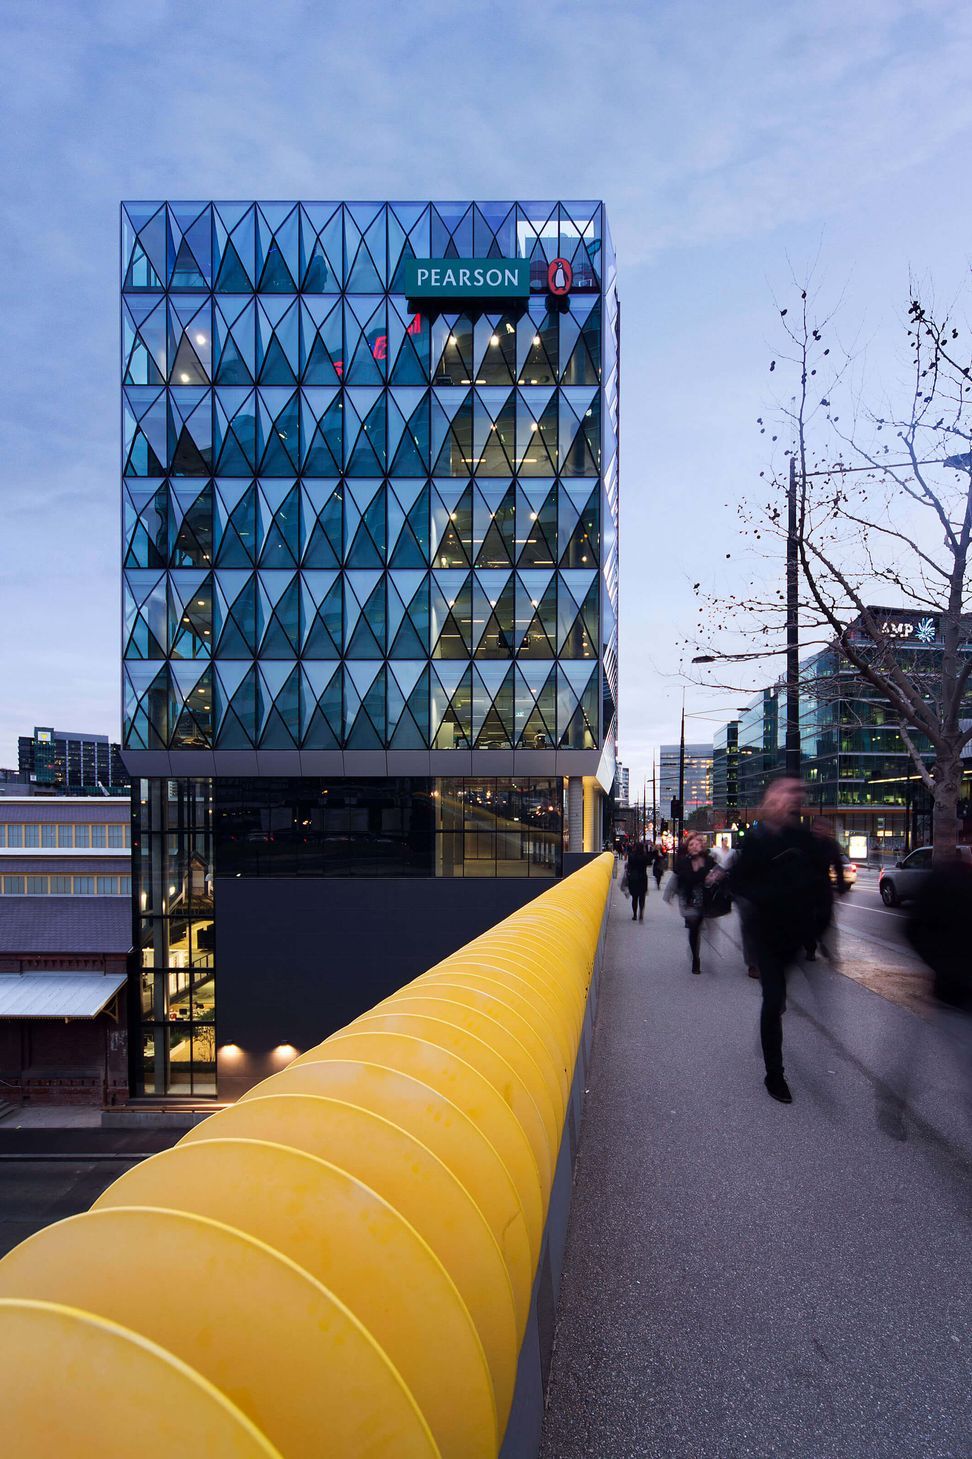
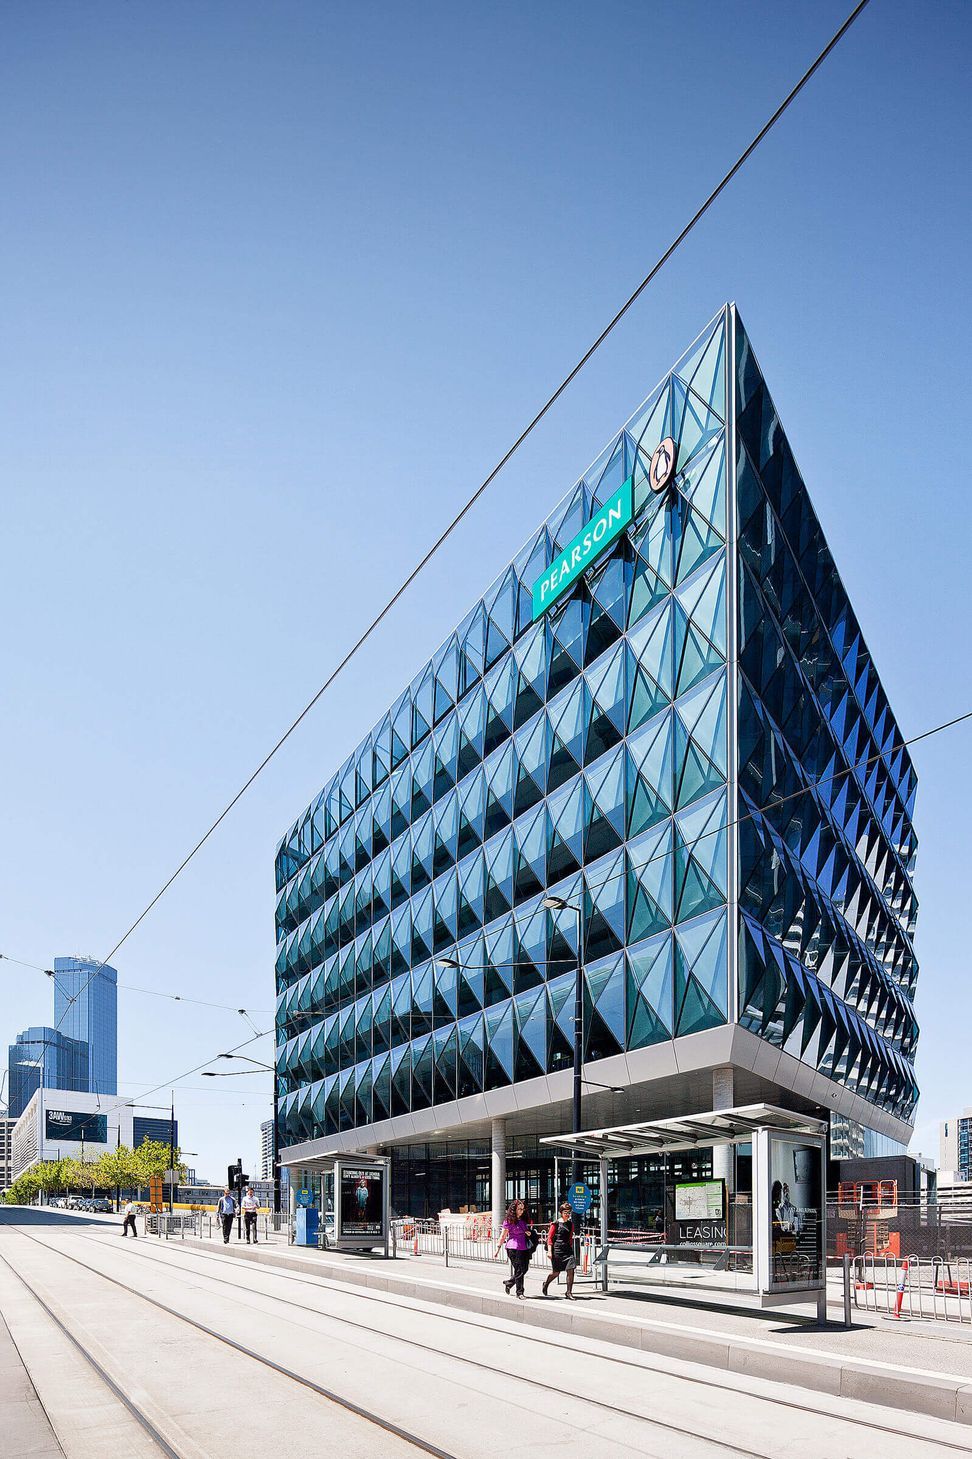
A striking glass entrance for Collins Square, Melbourne, featuring reflective panels that capture and refract light, enhancing the urban landscape while providing stunning views of Collins Street and the historic Goods Shed.
brief
A small-scale form was required to mark the entryway of the Collins Square development in Melbourne’s CBD. While the project was already well underway — it had attained the council’s approval and was on the cusp of construction — the client required a complete re-assessment of the scheme, as well as the addition of two new floors.
solution
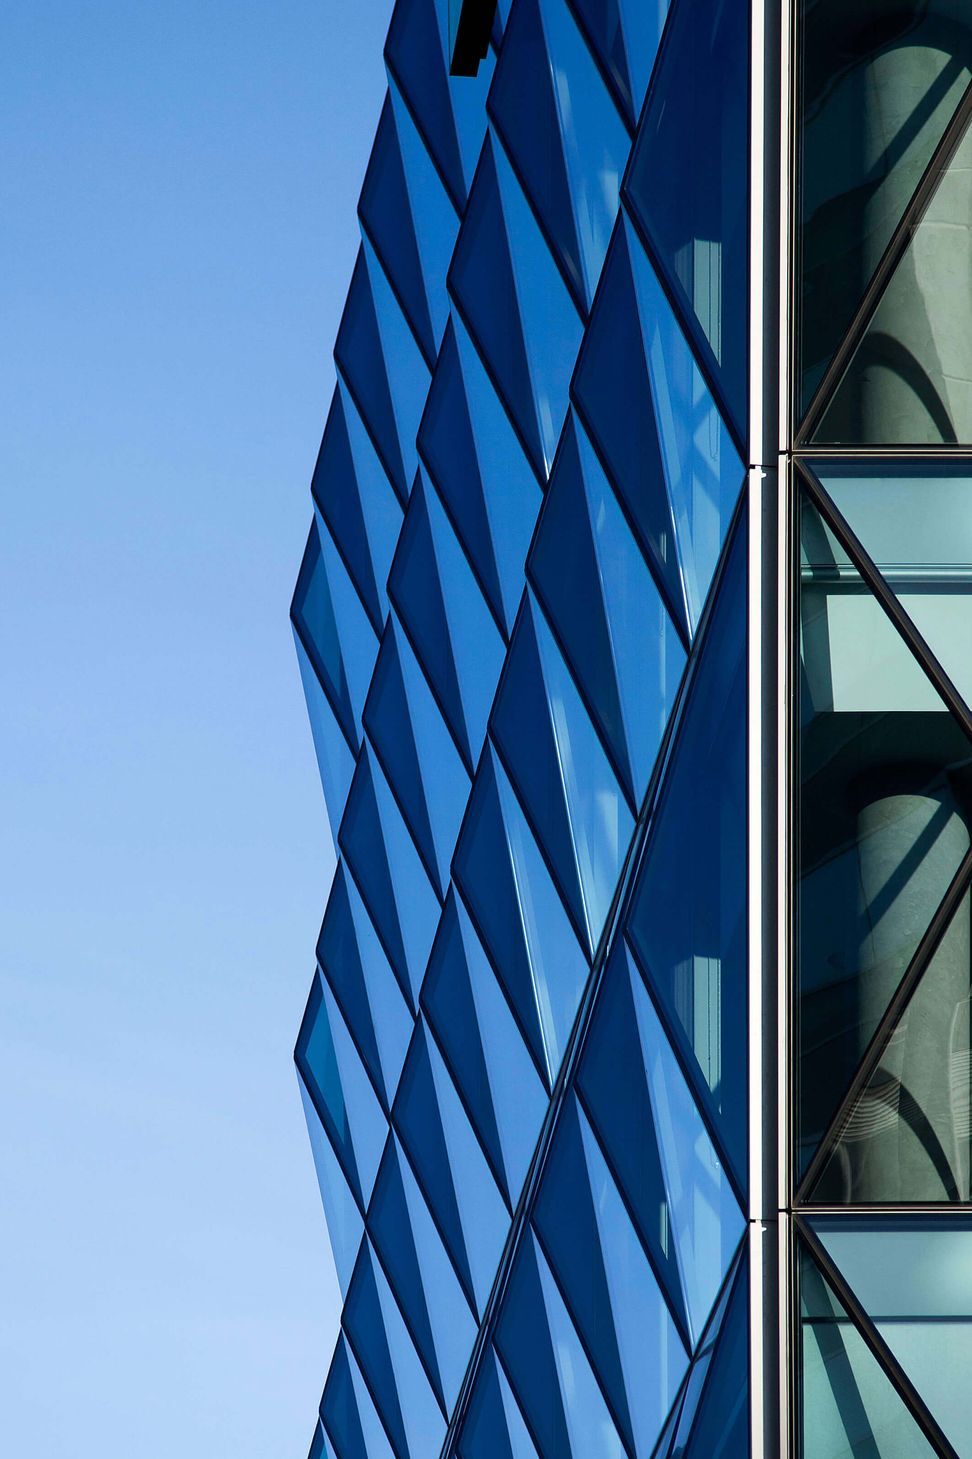
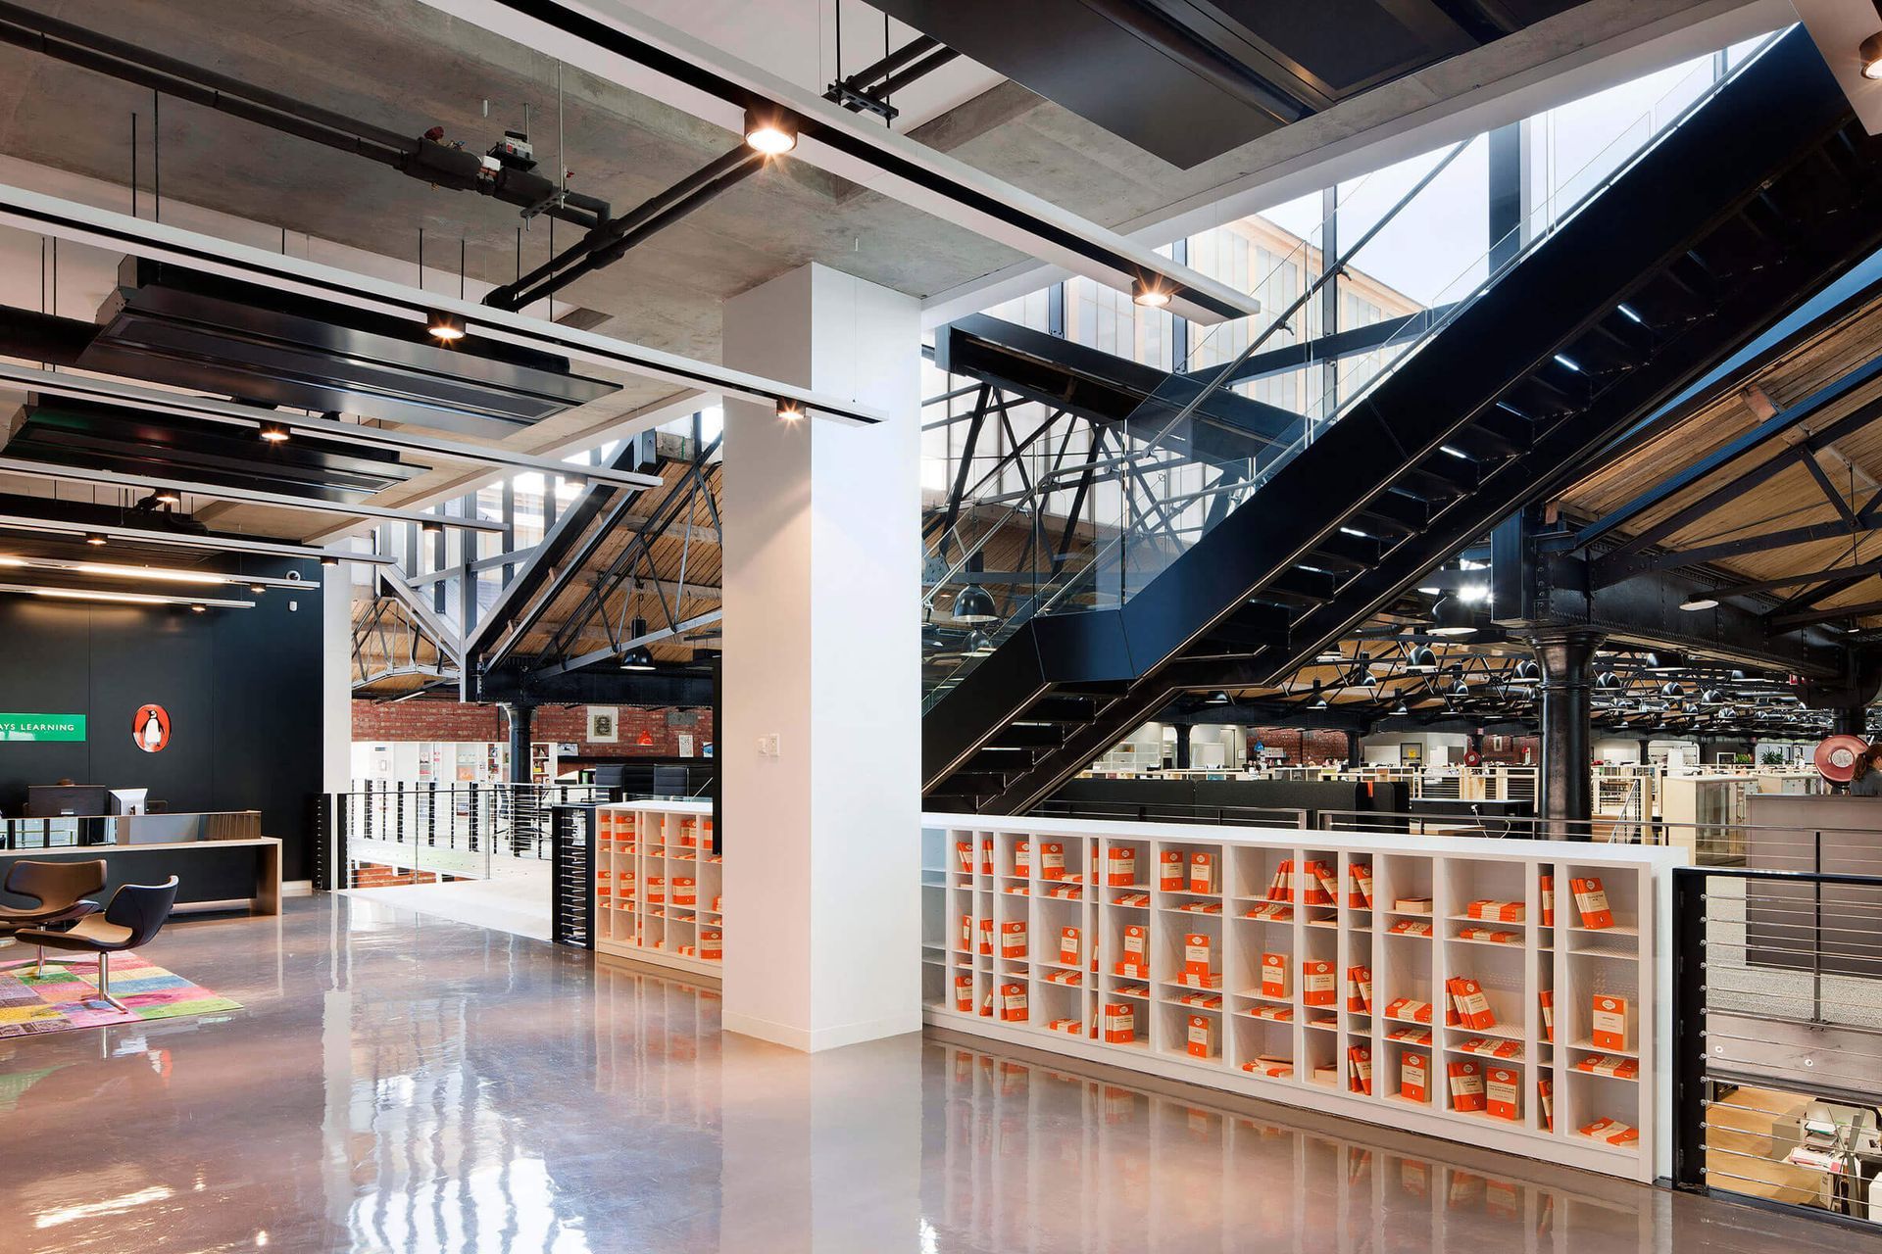
We envisioned the new entrance to the development as a stunning beacon of light. The proposal comprised a series of glass panels designed to reflect and refract varying channels of light. We based our design on objects such as cut-glass decanters and lighthouse lenses. Each rectangular panel of glass was divided into four. These fragments (that extrude into a pyramidal form) pick up light and responds to the ever-changing light conditions of the city and its seasons. By elevating the glass box on slim columns, uninterrupted views are cast onto Collins Street and the heritage structural elements of the Goods Shed.




Like this Project?
Hire sissons
Professionals used in
this project
The practices and trades credited on this project.

More projects from
sissons
Other work by sissons, across every category they build in.


More in
Mixed-use Spaces
Everything else in Mixed-use Spaces, from every practice on ArchiPro.


Next Project
Keep scrolling