Marlborough Street House
Marlborough Street House

- 73.1K profile views
- 20 saves
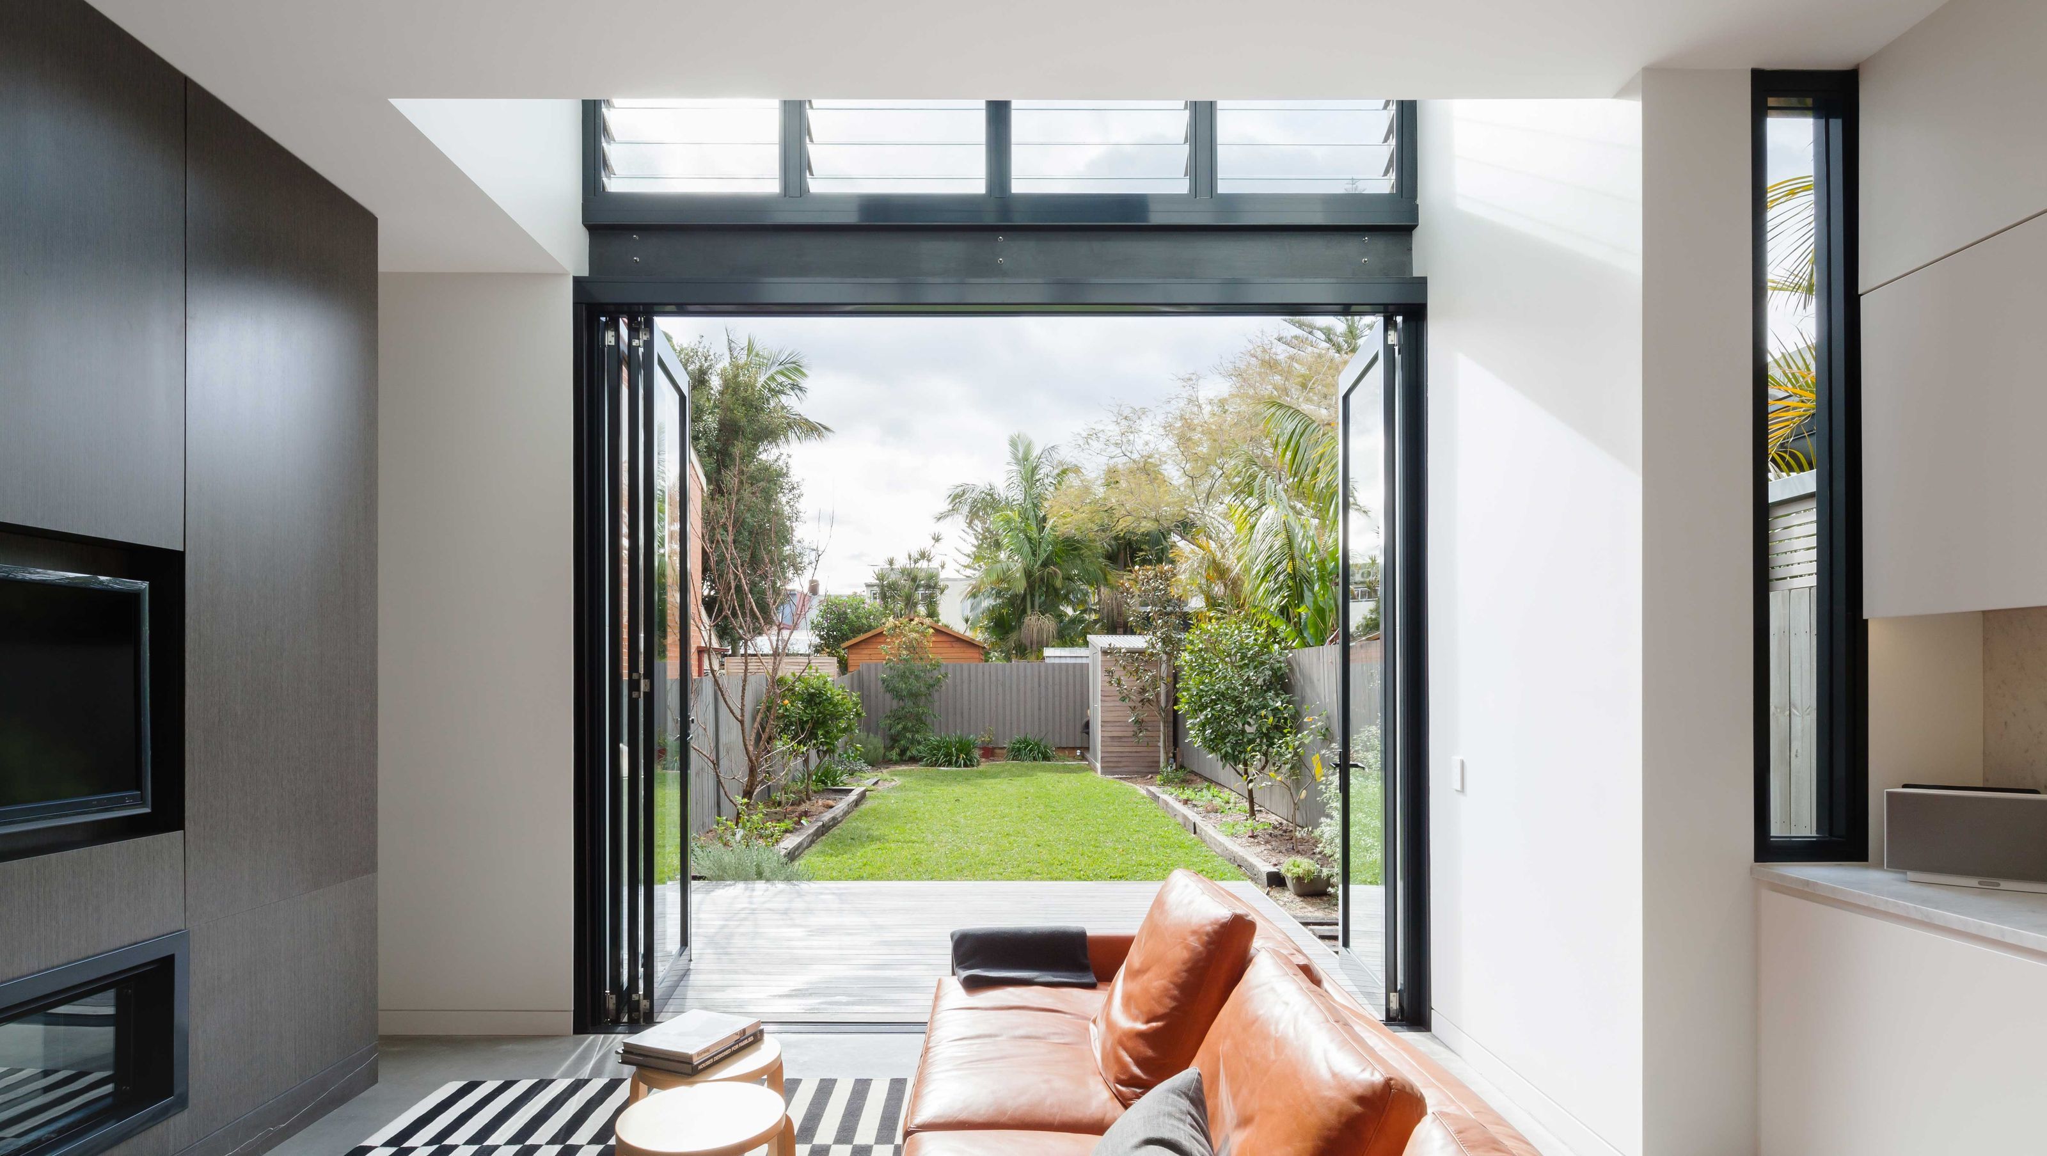
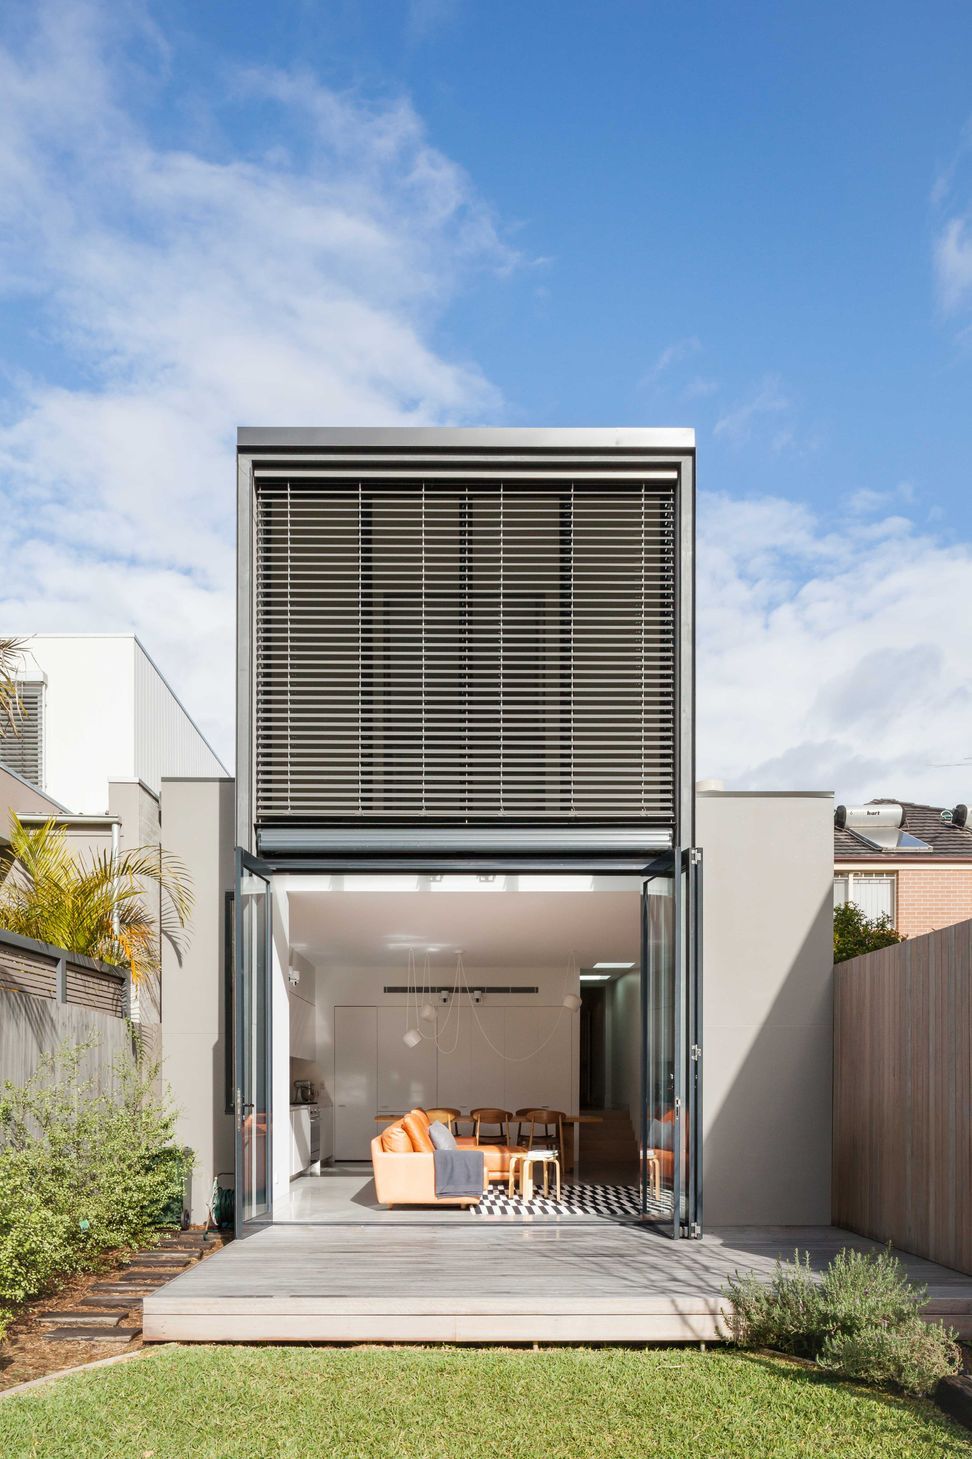
Refurbishment of an early 20th century cottage with a new two-storey addition, featuring a north-facing glazed wall for solar access and a focus on functional simplicity and minimalism.
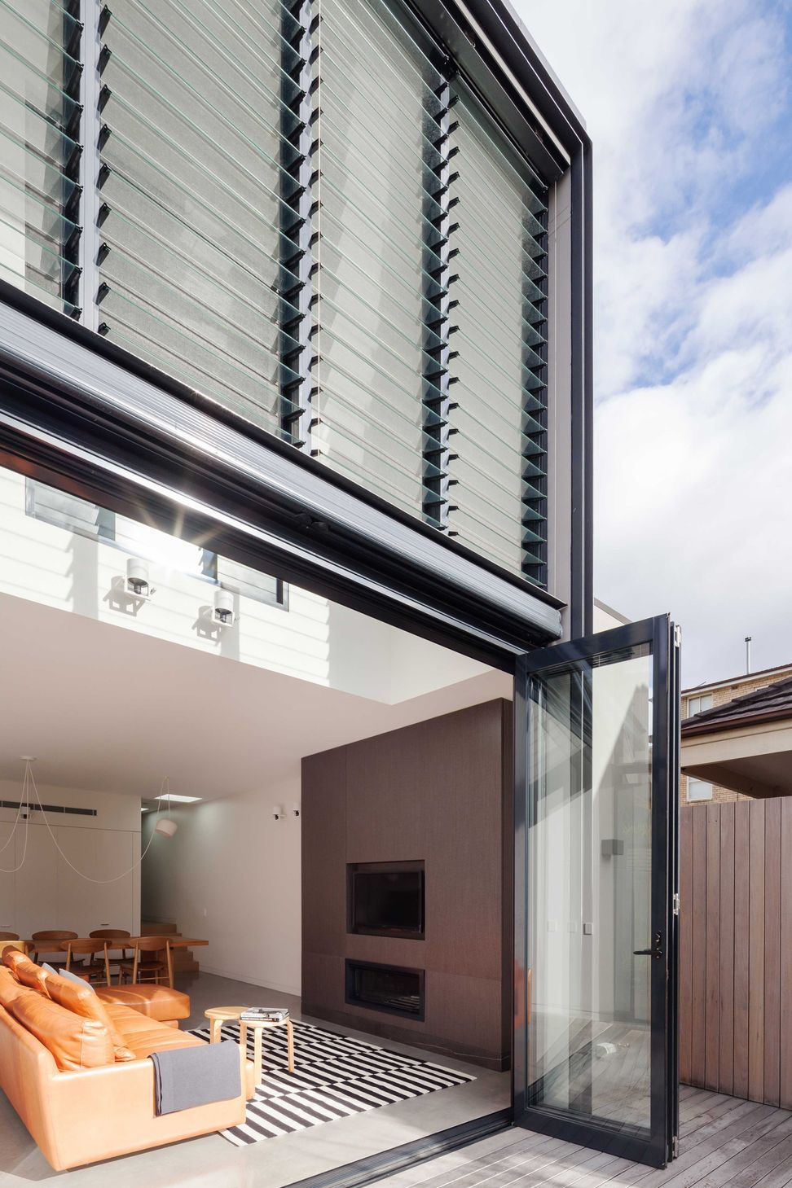
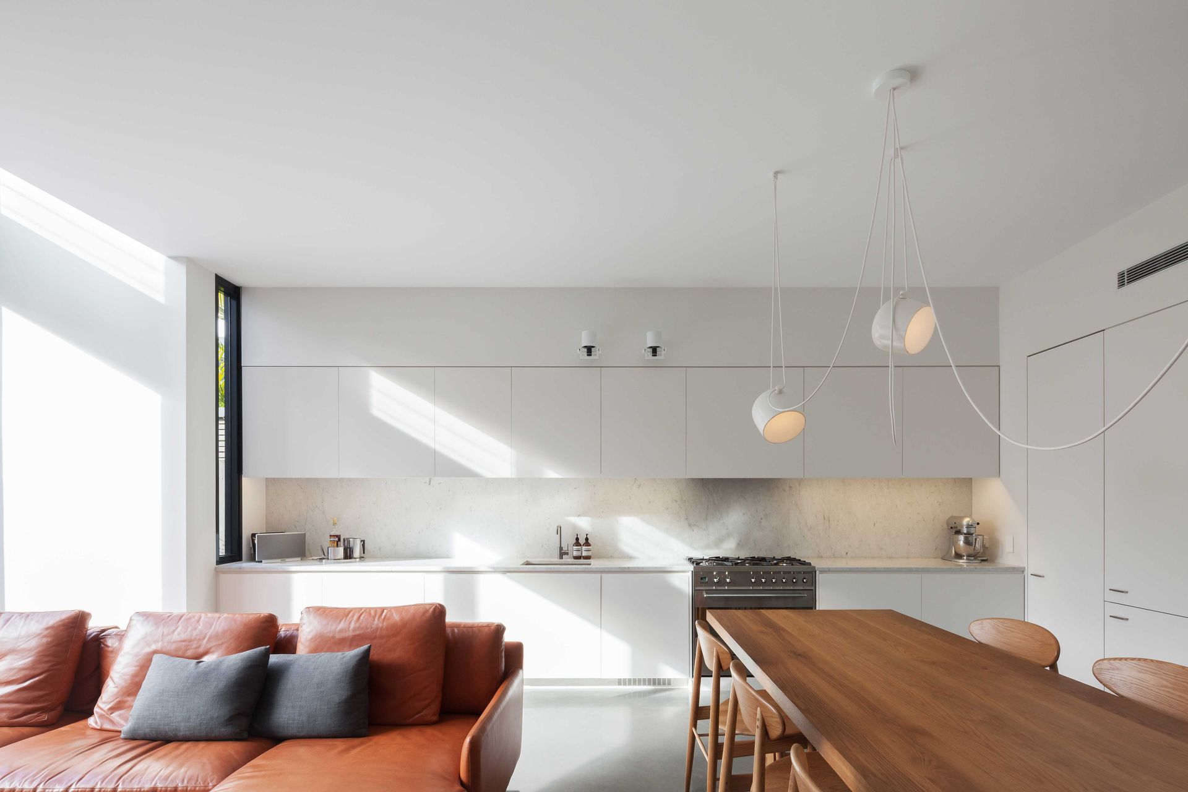
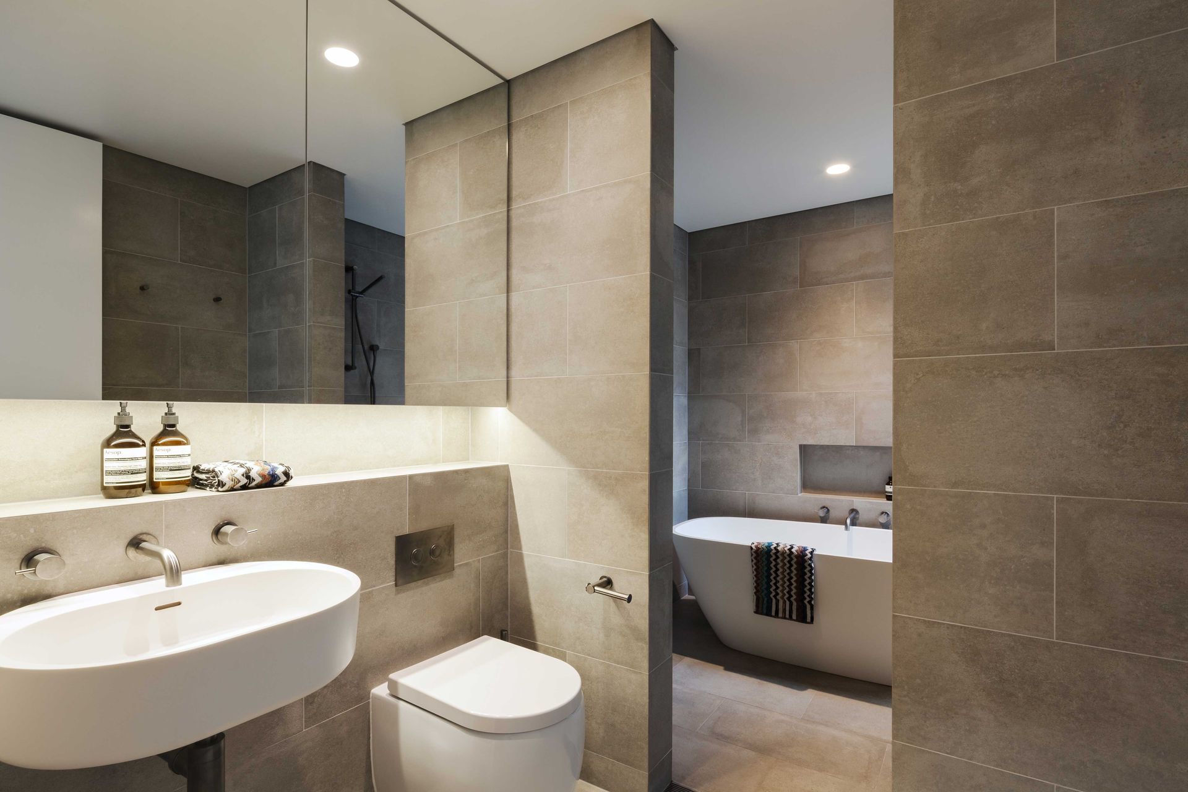
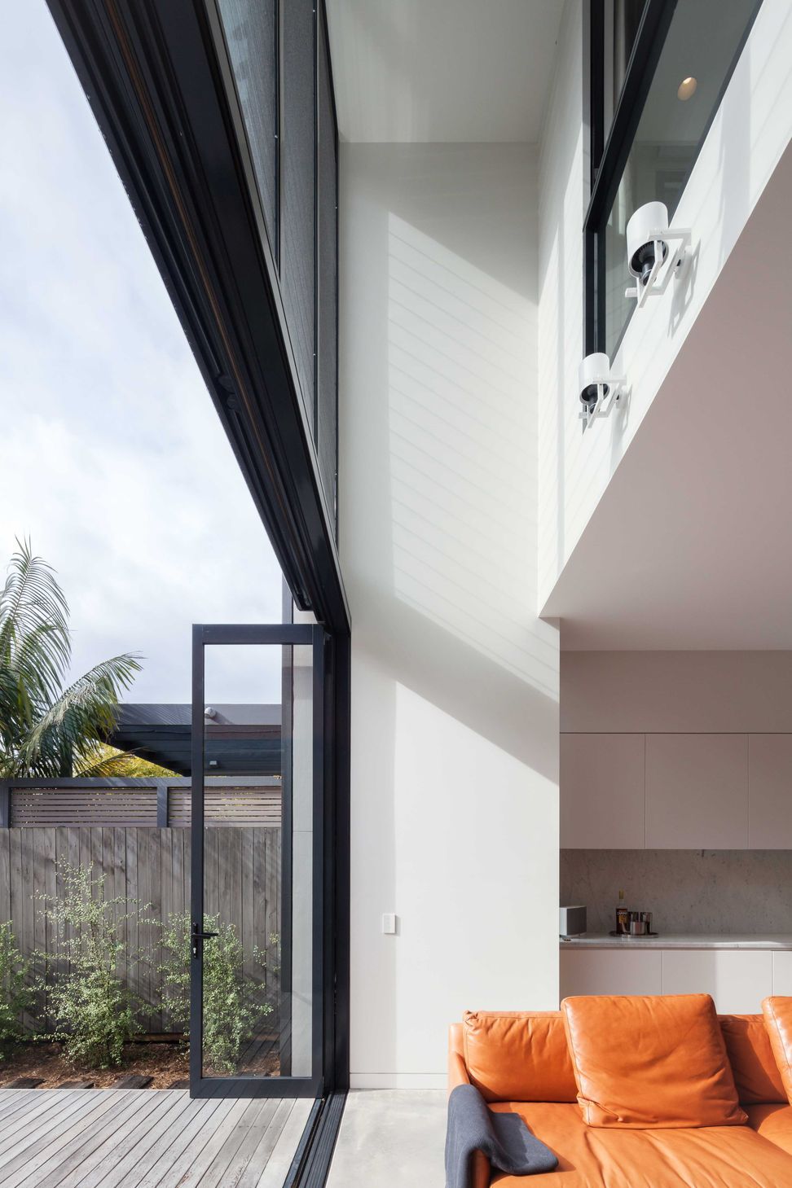
The Marlborough St House involved the refurbishment of a freestanding early 20th century cottage. To the rear, new elements of the design take advantage of the northern garden orientation and the sites falls to add a new two-storey addition. It incorporates generous living and services spaces with main bedroom suite and study above. The simple and boxy new form includes a two storey north facing glazed wall allowing deep winter solar access onto the polished concrete floors, operable external blinds and an extendable awning provide sun control. The house is a study in functional simplicity and a dip back into minimalism.
Photography: Katherine Lu


Like this Project?
Hire Mackenzie Pronk Architects
Professionals used in
this project
The practices and trades credited on this project.

More projects from
Mackenzie Pronk Architects
Other work by Mackenzie Pronk Architects, across every category they build in.


More in
Renovations
Everything else in Renovations, from every practice on ArchiPro.


Next Project
Keep scrolling