

Project team
- COLORSTEEL®
- Rose Minée Photography
As an architectural designer’s own home, this Otumoetai house is designed to reflect the family’s unique needs and wishes, with a material palette chosen for sensory effect and connections to the land.
For most people, but especially for those with neurodiversity, the tactile experience of a home can have a huge effect on their enjoyment of the spaces within. For Steven Chambers of Stufkens + Chambers Architects, who has two neurodiverse children, designing his own home offered a chance to bolster his family’s quality of life by using materials that are pleasant to experience with all the senses.
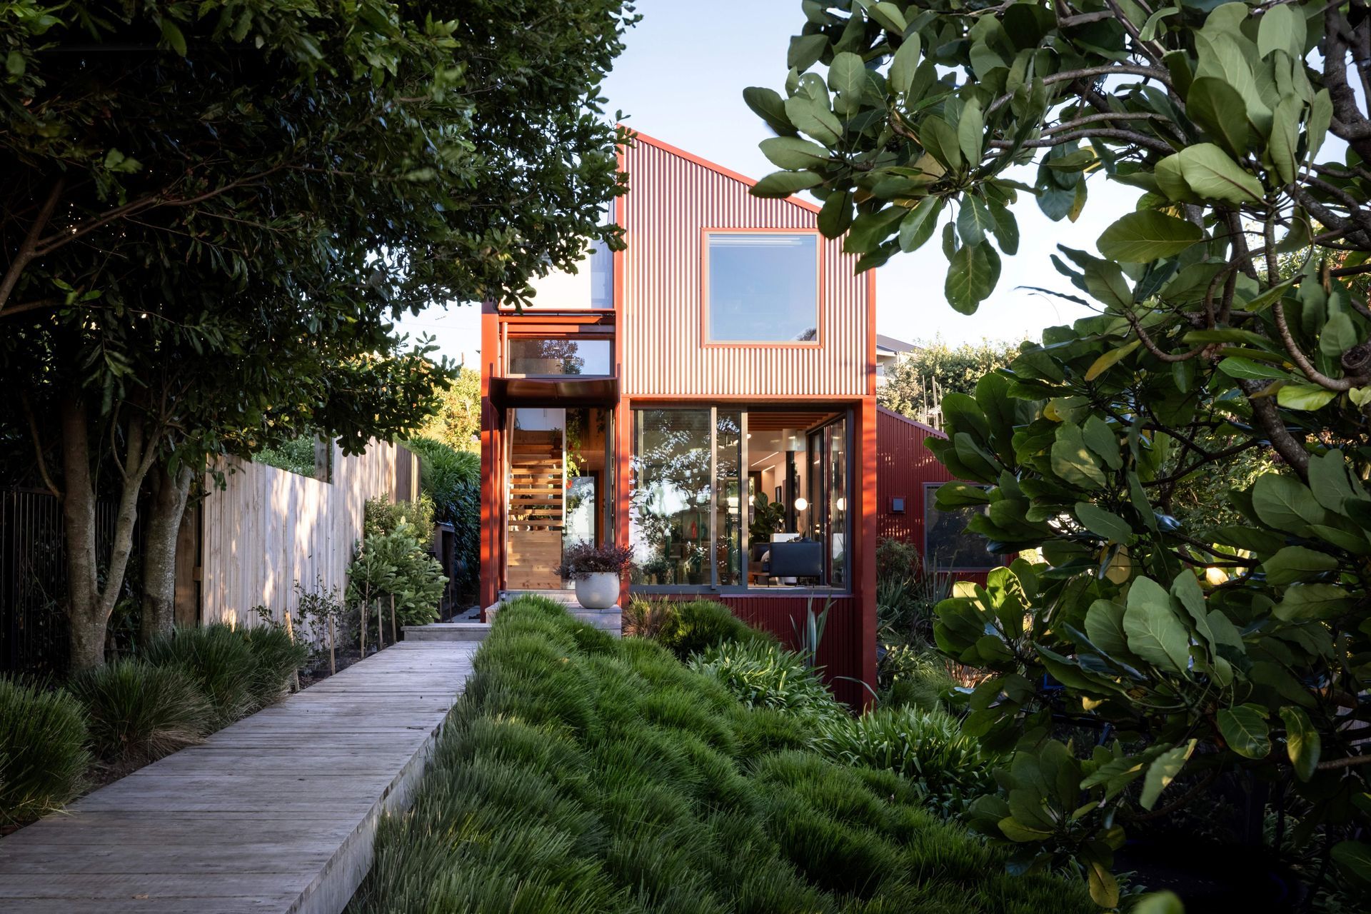
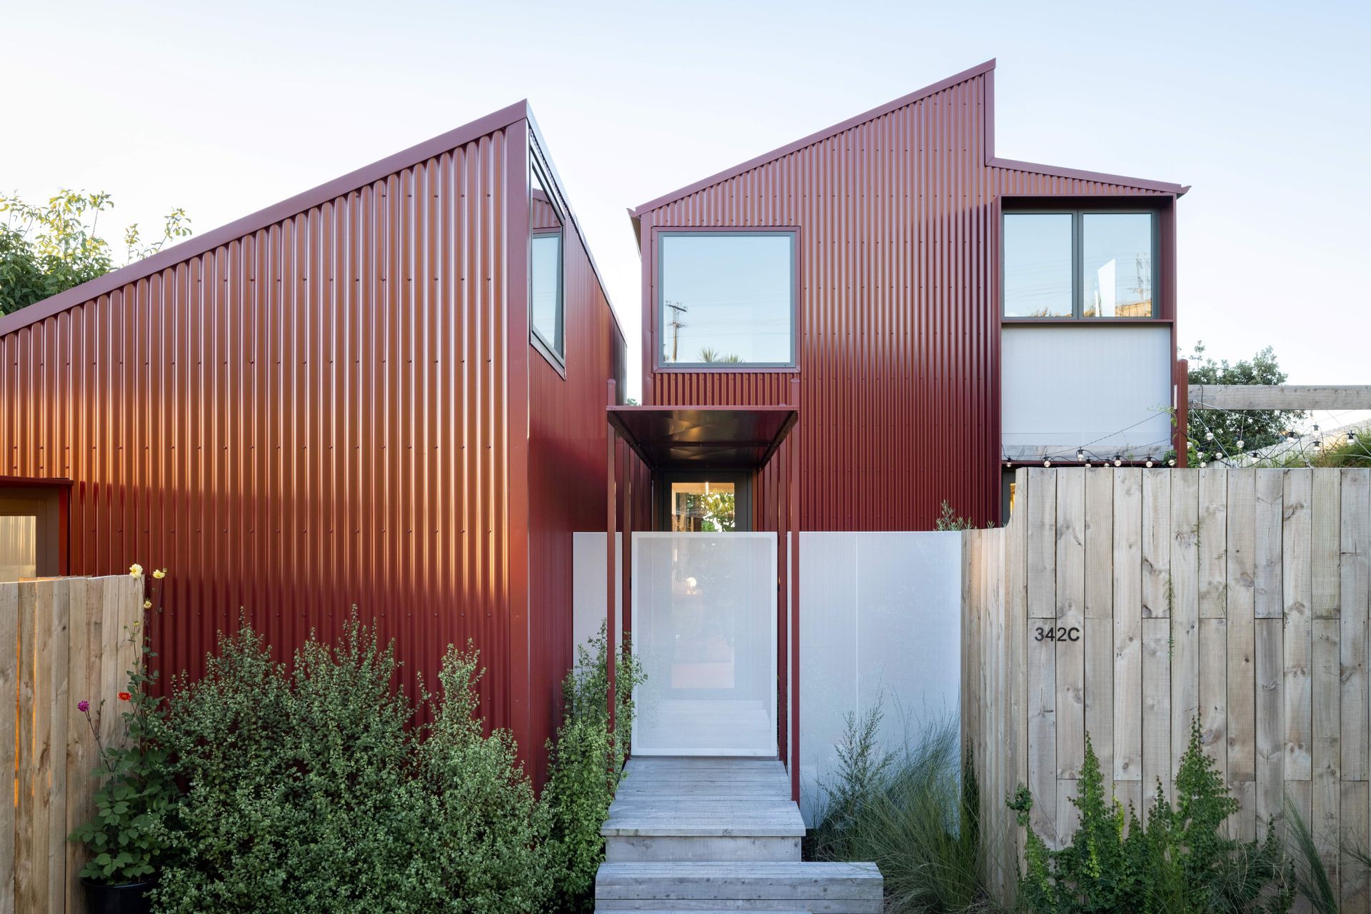
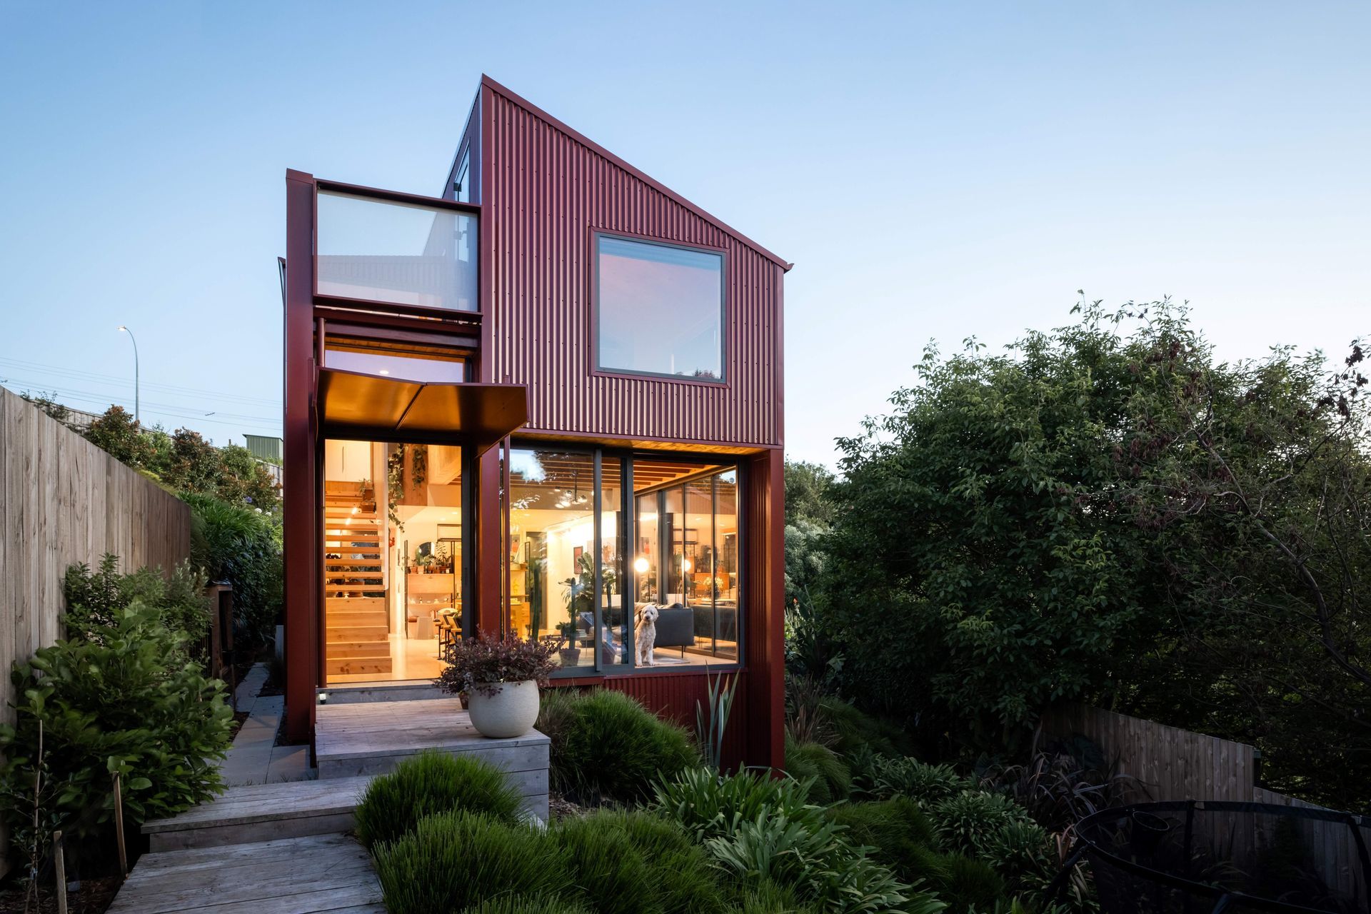
For the exterior, this meant cladding the home in corrugated COLORSTEEL®, chosen for the wave-like profile, which calls out to be touched as you walk alongside it, and extending this material over the roof gives the house a cohesive, contemporary look. The choice of Scoria for the cladding colour references the rural buildings that used to stand in this suburb, which was once a farm, and calls about the idea of rich soil, tying the building to the earth below it.
Inside, unfinished Lawson cypress timber lines the walls and floors in many of the spaces, chosen for its warm, spicy scent. A fireplace provides enticing glow and warmth, while also offering the sharp smell of split kindling and the atmospheric odour of gently burning wood. Most of the walls are white, with timber, artworks, plants and ornaments providing an engaging and bright interior colour palette.
Inside, unfinished Lawson cypress timber lines the walls and floors in many of the spaces, chosen for its warm, spicy scent. A fireplace provides enticing glow and warmth, while also offering the sharp smell of split kindling and the atmospheric odour of gently burning wood. Most of the walls are white, with timber, artworks, plants and ornaments providing an engaging and bright interior colour palette.
Designer: Stufkens + Chambers Architects
Builder: Totara Construction
Installer: Kaimai Roofing
Photographer: Rose Minée Photography
Like this Project?
Hire COLORSTEEL®
Professional Reviews
Professionals used in
this project
The practices and trades credited on this project.




More projects from
COLORSTEEL®
Other work by COLORSTEEL®, across every category they build in.


More in
Urban
Everything else in Urban, from every practice on ArchiPro.


Next Project
Keep scrolling