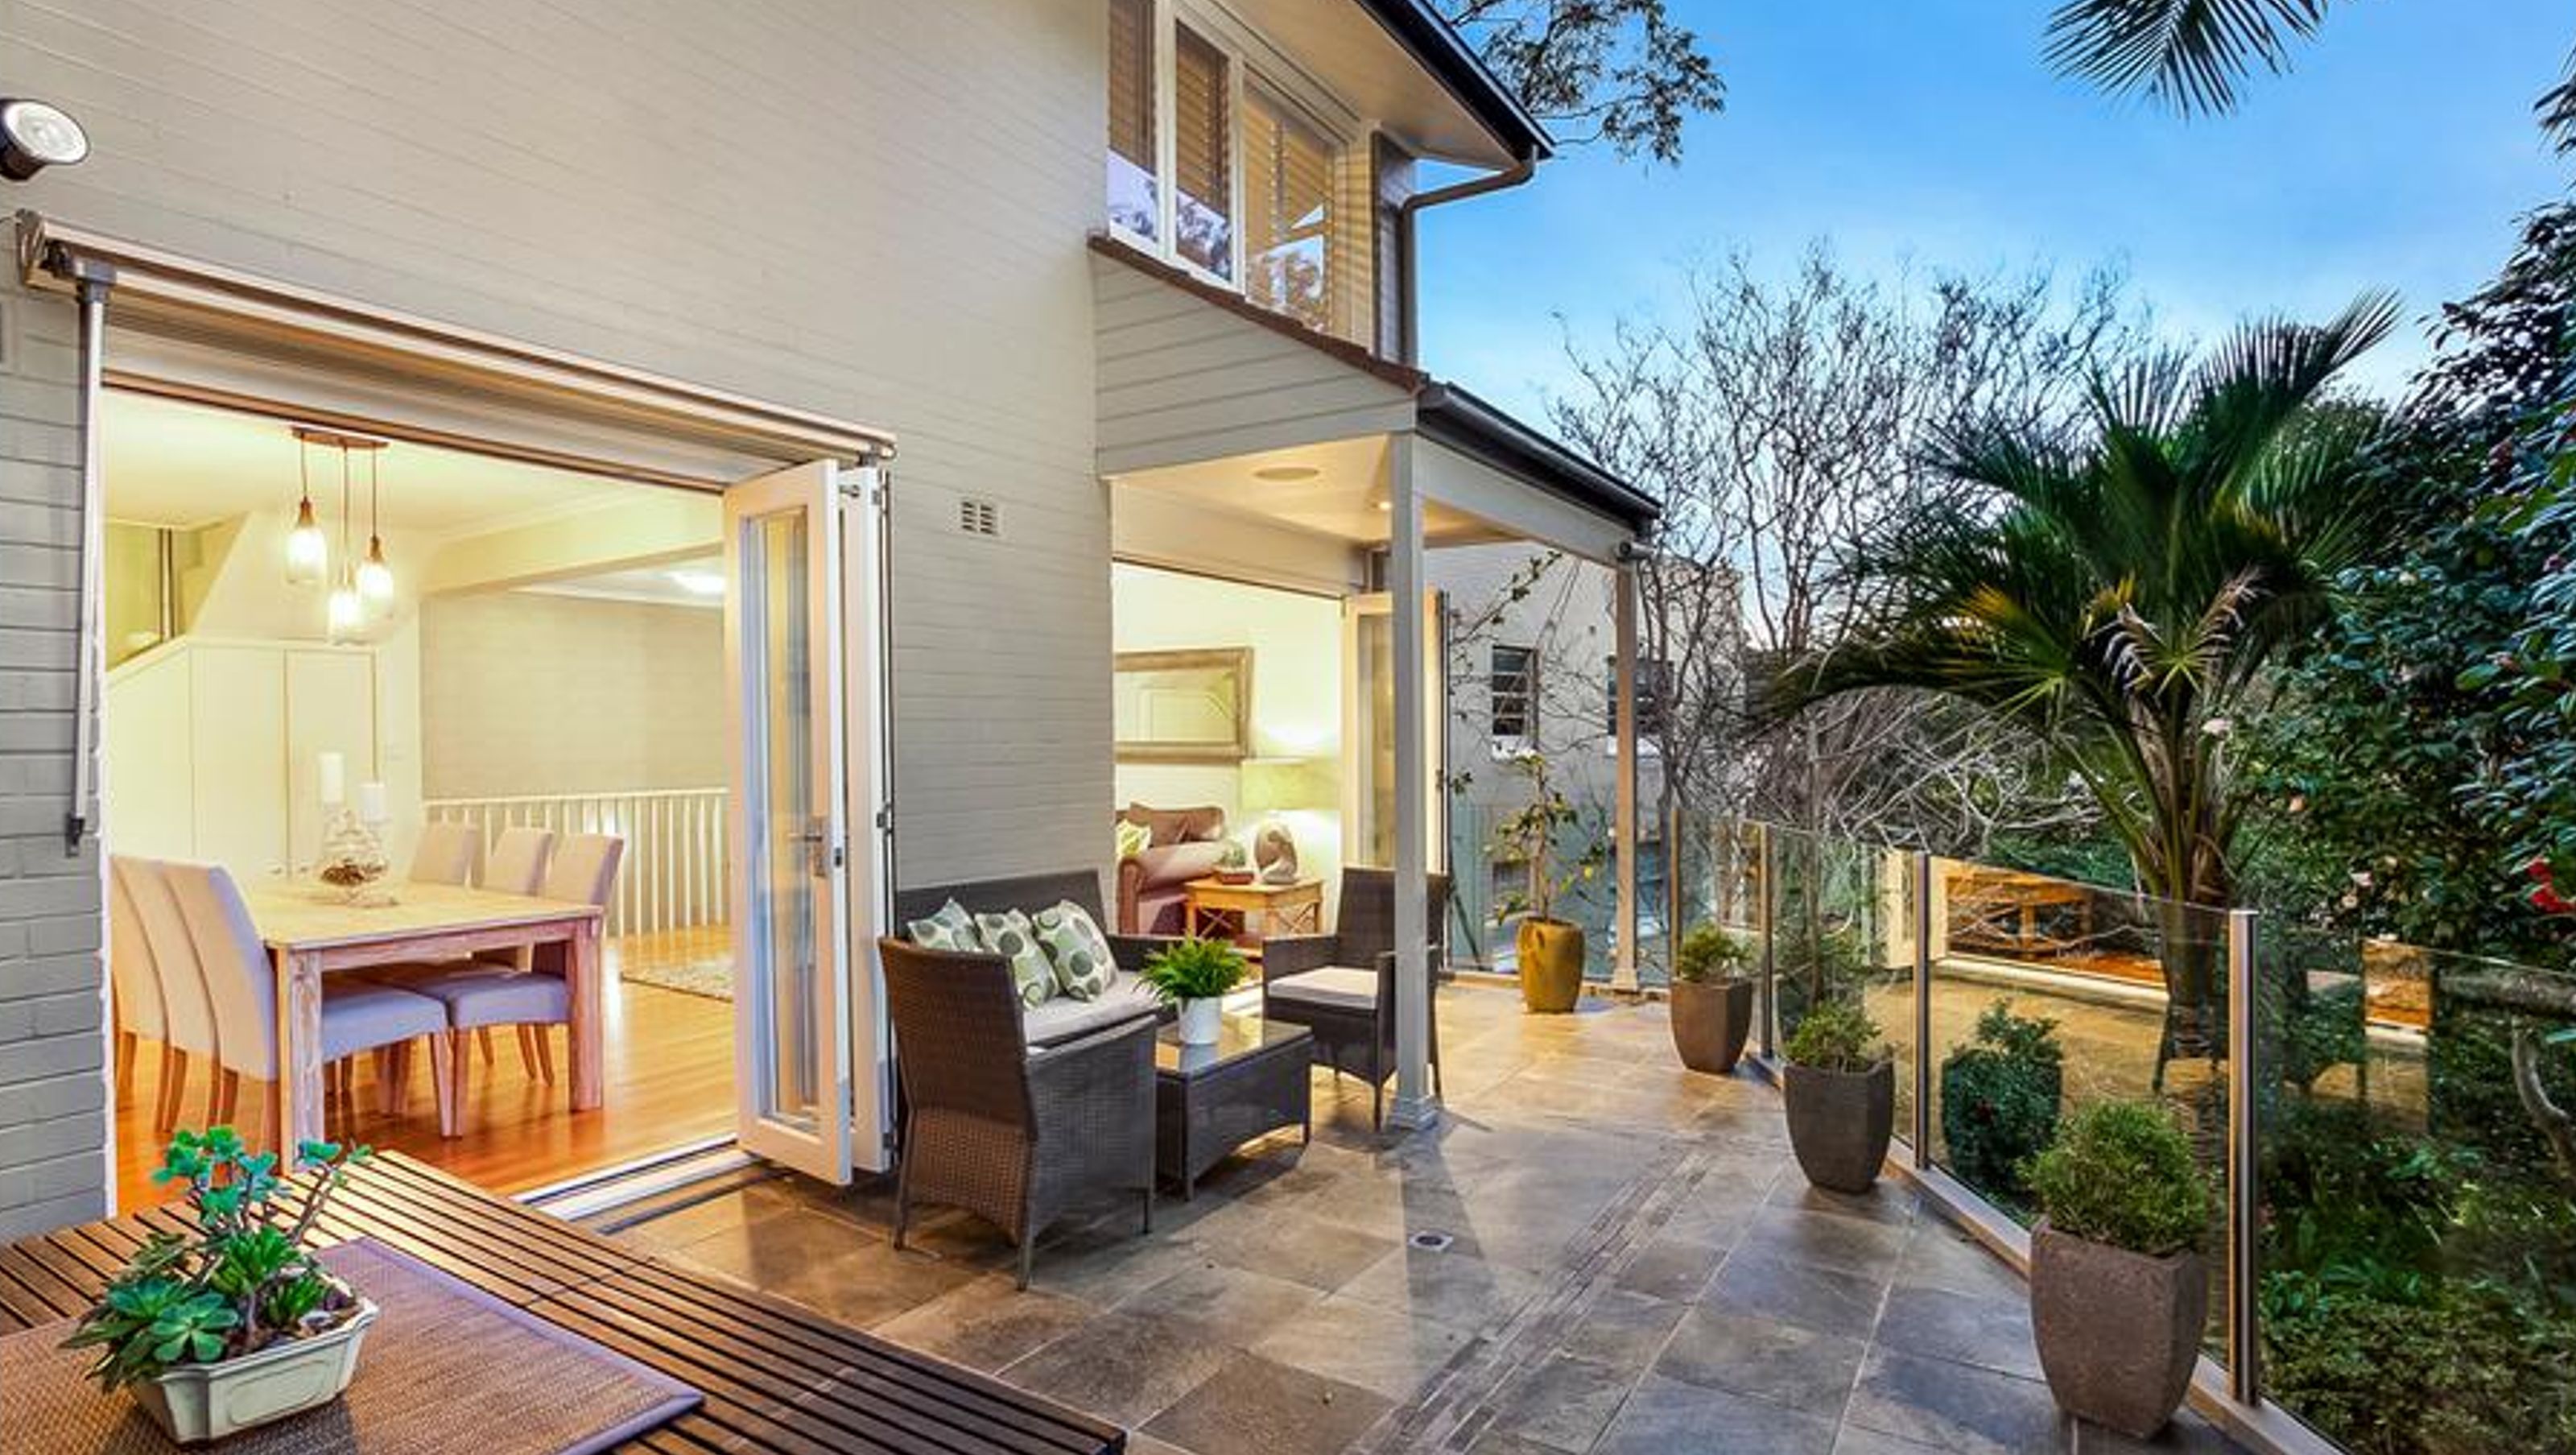

Thoughtful alterations and additions to a townhouse, enhancing living space and outdoor connectivity for a growing family.
Alterations and additions to existing townhouse
Sitting in a group of strata townhouses this existing two-story home had a small potential for extension. The client brief was to enclose the existing unused undercroft area, to create a multi-purpose room and to establish a better connection with the private entertainment area.
To successfully answer the brief, a new set of bi-fold doors were introduced to the main living area enhancing the connection with the private terrace. A new staircase was introduced, providing an internal access to the new lower level, multi-purpose room, that also benefit a small under covered private open space as additional outdoor solution for the growing family.
Photos supplied by clients


Professionals used in
this project
The practices and trades credited on this project.

More projects from
Design Your Space
Other work by Design Your Space, across every category they build in.


More in
Renovations
Everything else in Renovations, from every practice on ArchiPro.


Next Project
Keep scrolling