
About
The Outpost.
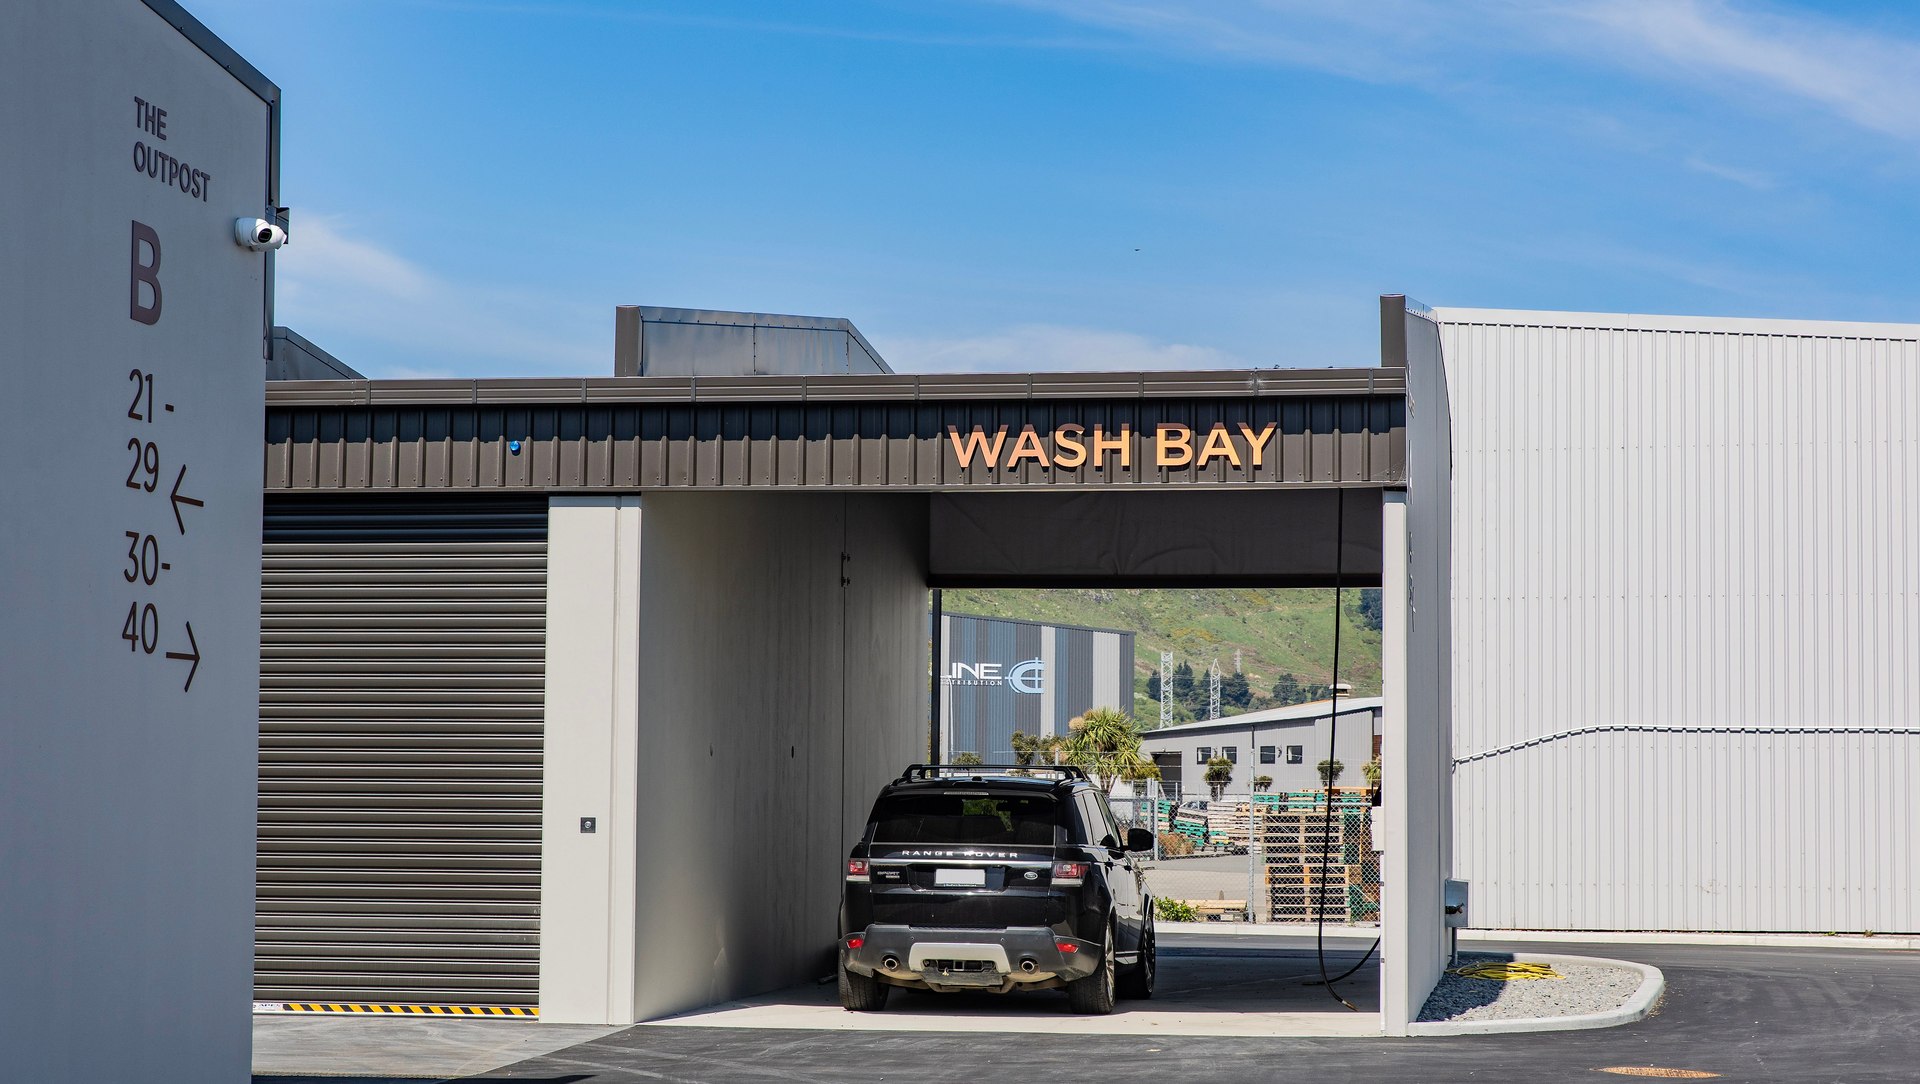
ArchiPro Project Summary - The Outpost: A state-of-the-art storage facility featuring 59 versatile units, designed for boats, caravans, small businesses, and household goods, constructed with precast concrete panels for efficiency and durability.
- Title:
- The Outpost
- Architect:
- Hierarchy Group
- Category:
- Commercial/
- Factories and Warehouses
- Completed:
- 2023
- Photographers:
- Sam Cowdy
Project Gallery



Inspired by this project?Visit Hierarchy Group


Hierarchy Group. At Hierarchy, we specialise in objective-led design. This means that we work closely with you to understand your commercial objectives and develop creative solutions that fit your budget. Our in-house quantity surveyor and construction management team collaborate with our designers to optimise cost and time efficiencies, while also leveraging our established relationships with consultants and contractors to ensure that we set realistic expectations. Our goal is to create a beautiful end result that aligns with your vision and financial goals, achieving the dream: the ‘pretty picture’ you can afford.
Year Joined
2024
Established presence on ArchiPro.
Projects Listed
30
A portfolio of work to explore.
Hierarchy Group.
Profile
Projects
Contact
Project Portfolio


