

Project team
- Hierarchy Group
- Ashley Bing Photography
A high-standard refurbishment of The Palms Foodcourt, enhancing accessibility and brand identity, featuring bespoke pendant lighting, bamboo elements for warmth, and integrated technology for a vibrant social hub.
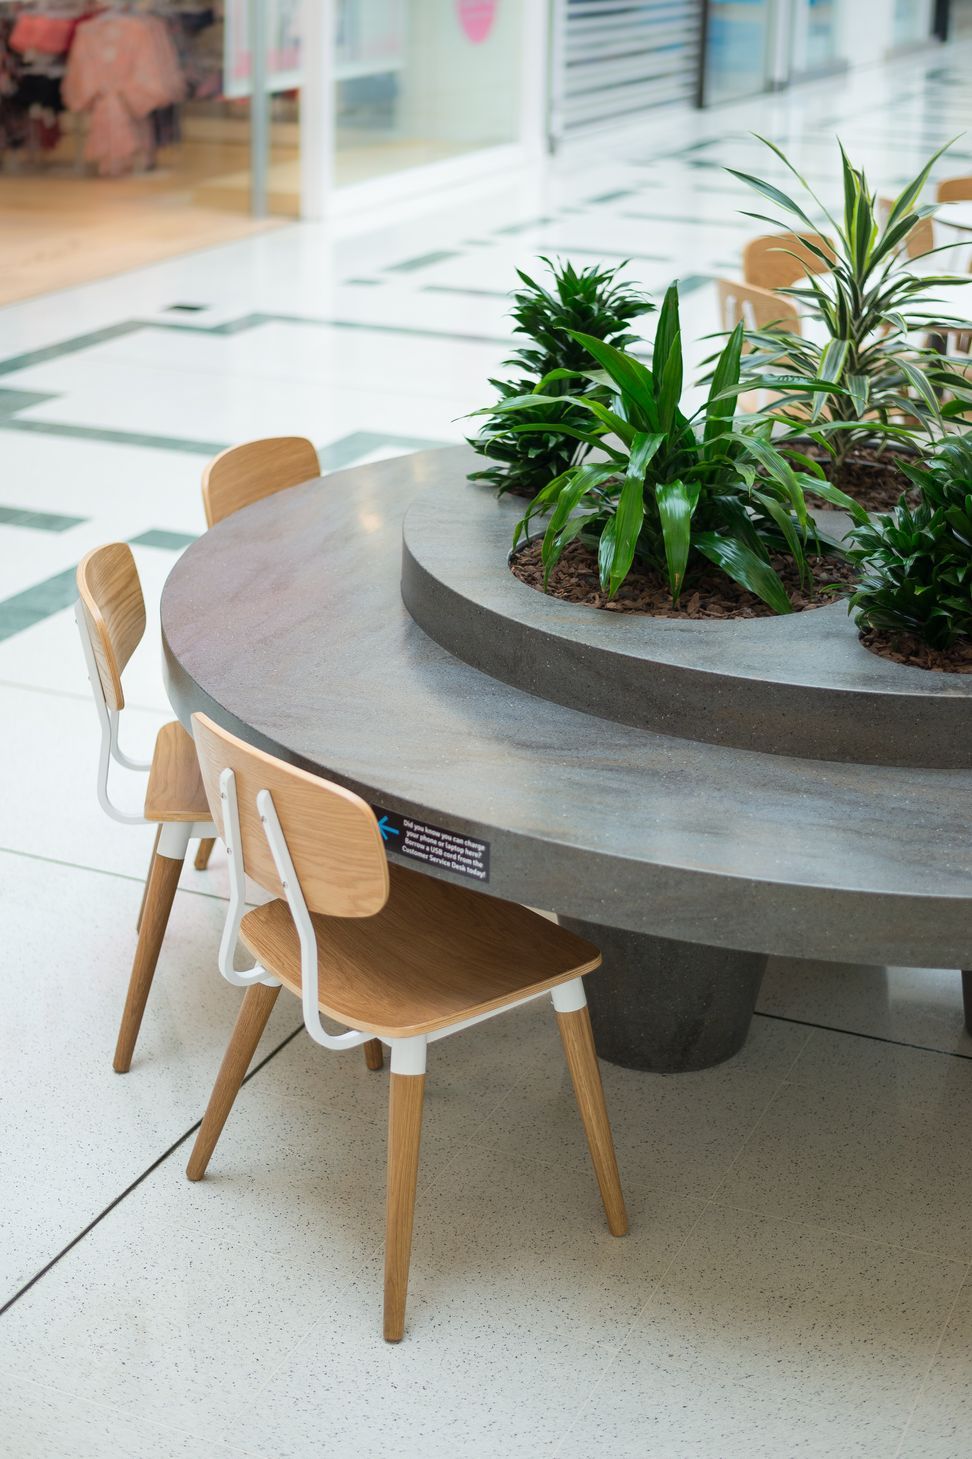
The brief was to fully refurbish the Food Court at The Palms to a high standard to enhance the brand of the shopping centre. By removing a large raised seating section and re-planning accessibility, an additional 102 seats were achieved. Cleverly positioned large banquet seating formations separate the spaces and create greater intimacy.
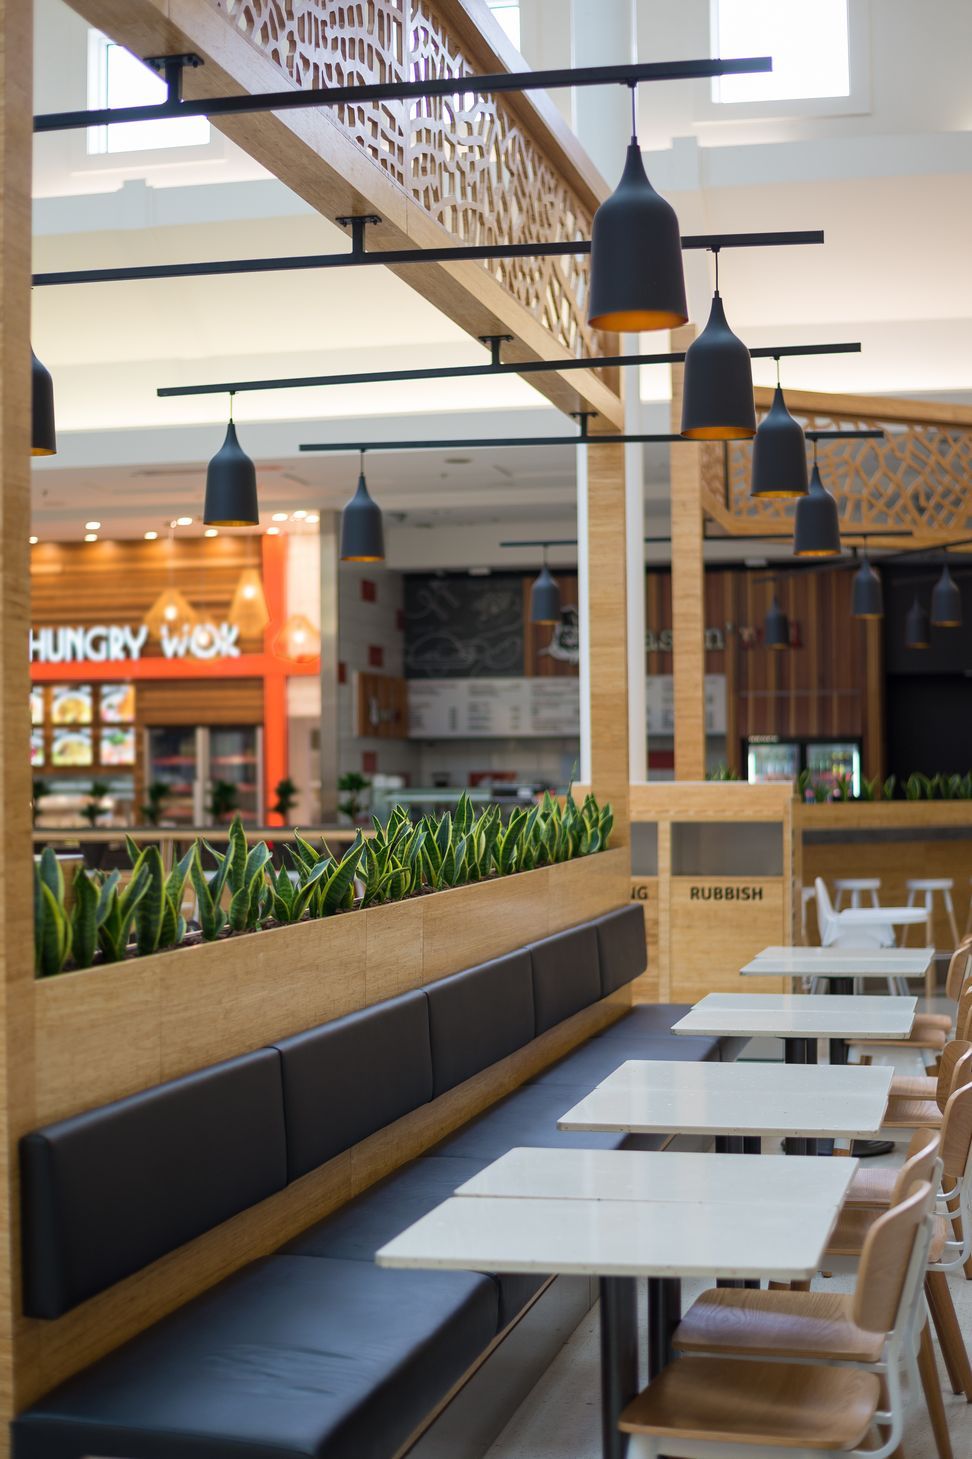
The focal point of the space is the bespoke two metre high pendant configuration made of perforated metal so as not to overpower the space but to fill the void above.
The material palette is neutral and timeless. Due to its aesthetic, sustainability and durability, bamboo was selected as the main material for the vertical elements, adding warmth and texture ensuring the environment is not clinical.
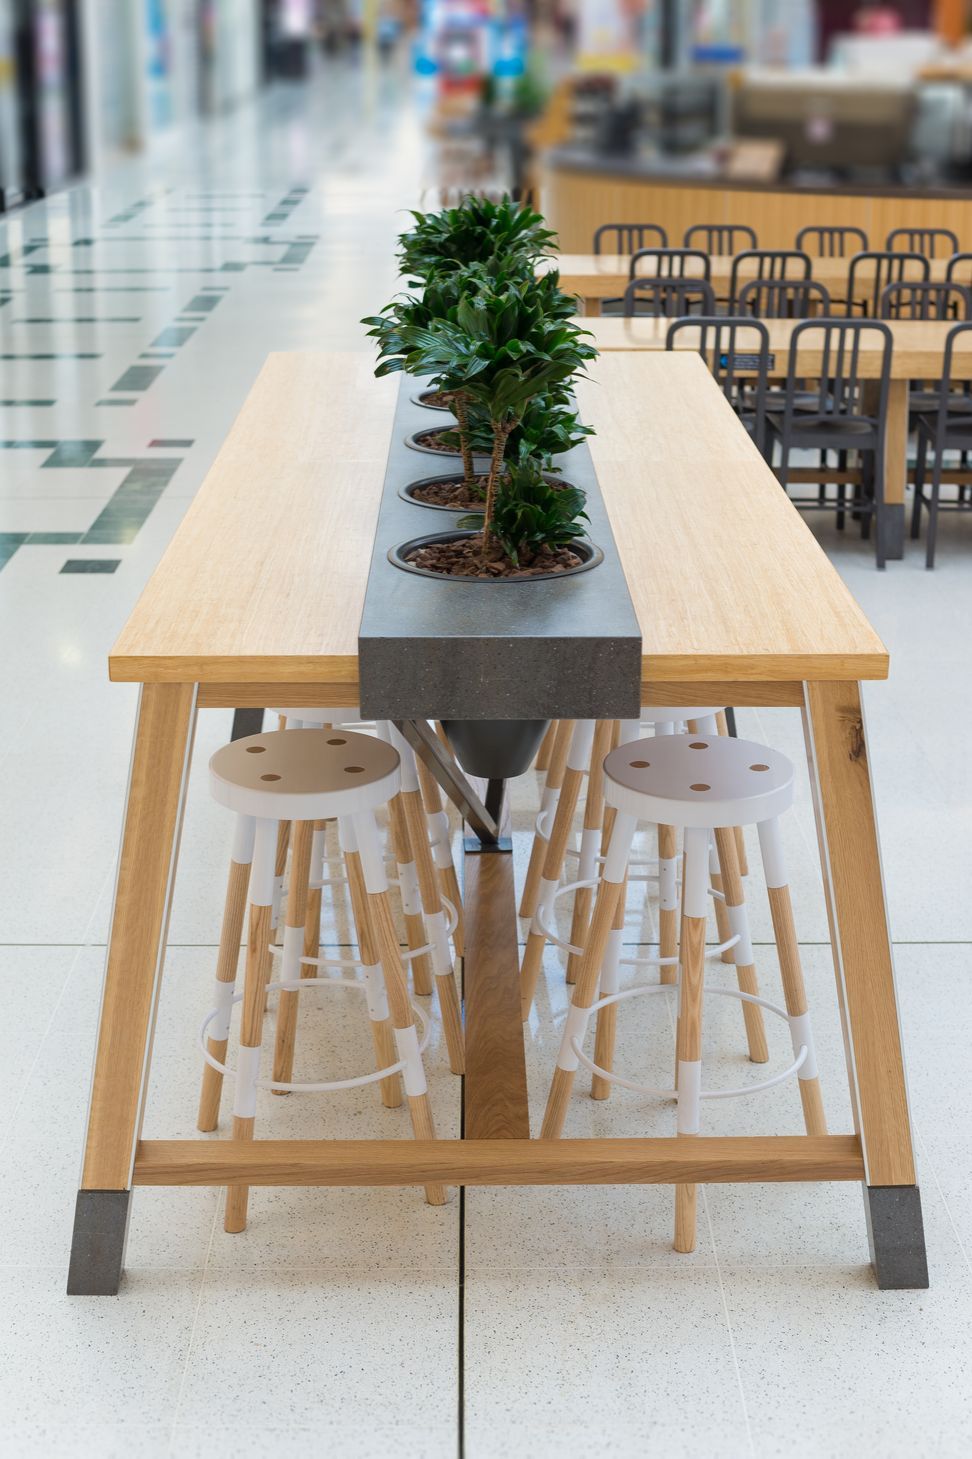
Technology has been cleverly integrated into the space with device charging stations recessed into the leaner benches and planters. The result is a vibrant, well balanced meeting place and social hub for the shopping centre.
- Completed
- 2018



Awards
Scotty Doors Sponsor Award – Joinery Excellence Winner
Red Awards
Like this Project?
Hire Hierarchy Group
Professionals used in
this project
The practices and trades credited on this project.

More projects from
Hierarchy Group
Other work by Hierarchy Group, across every category they build in.


More in
Mixed-use Spaces
Everything else in Mixed-use Spaces, from every practice on ArchiPro.


Next Project
Keep scrolling