
Project team
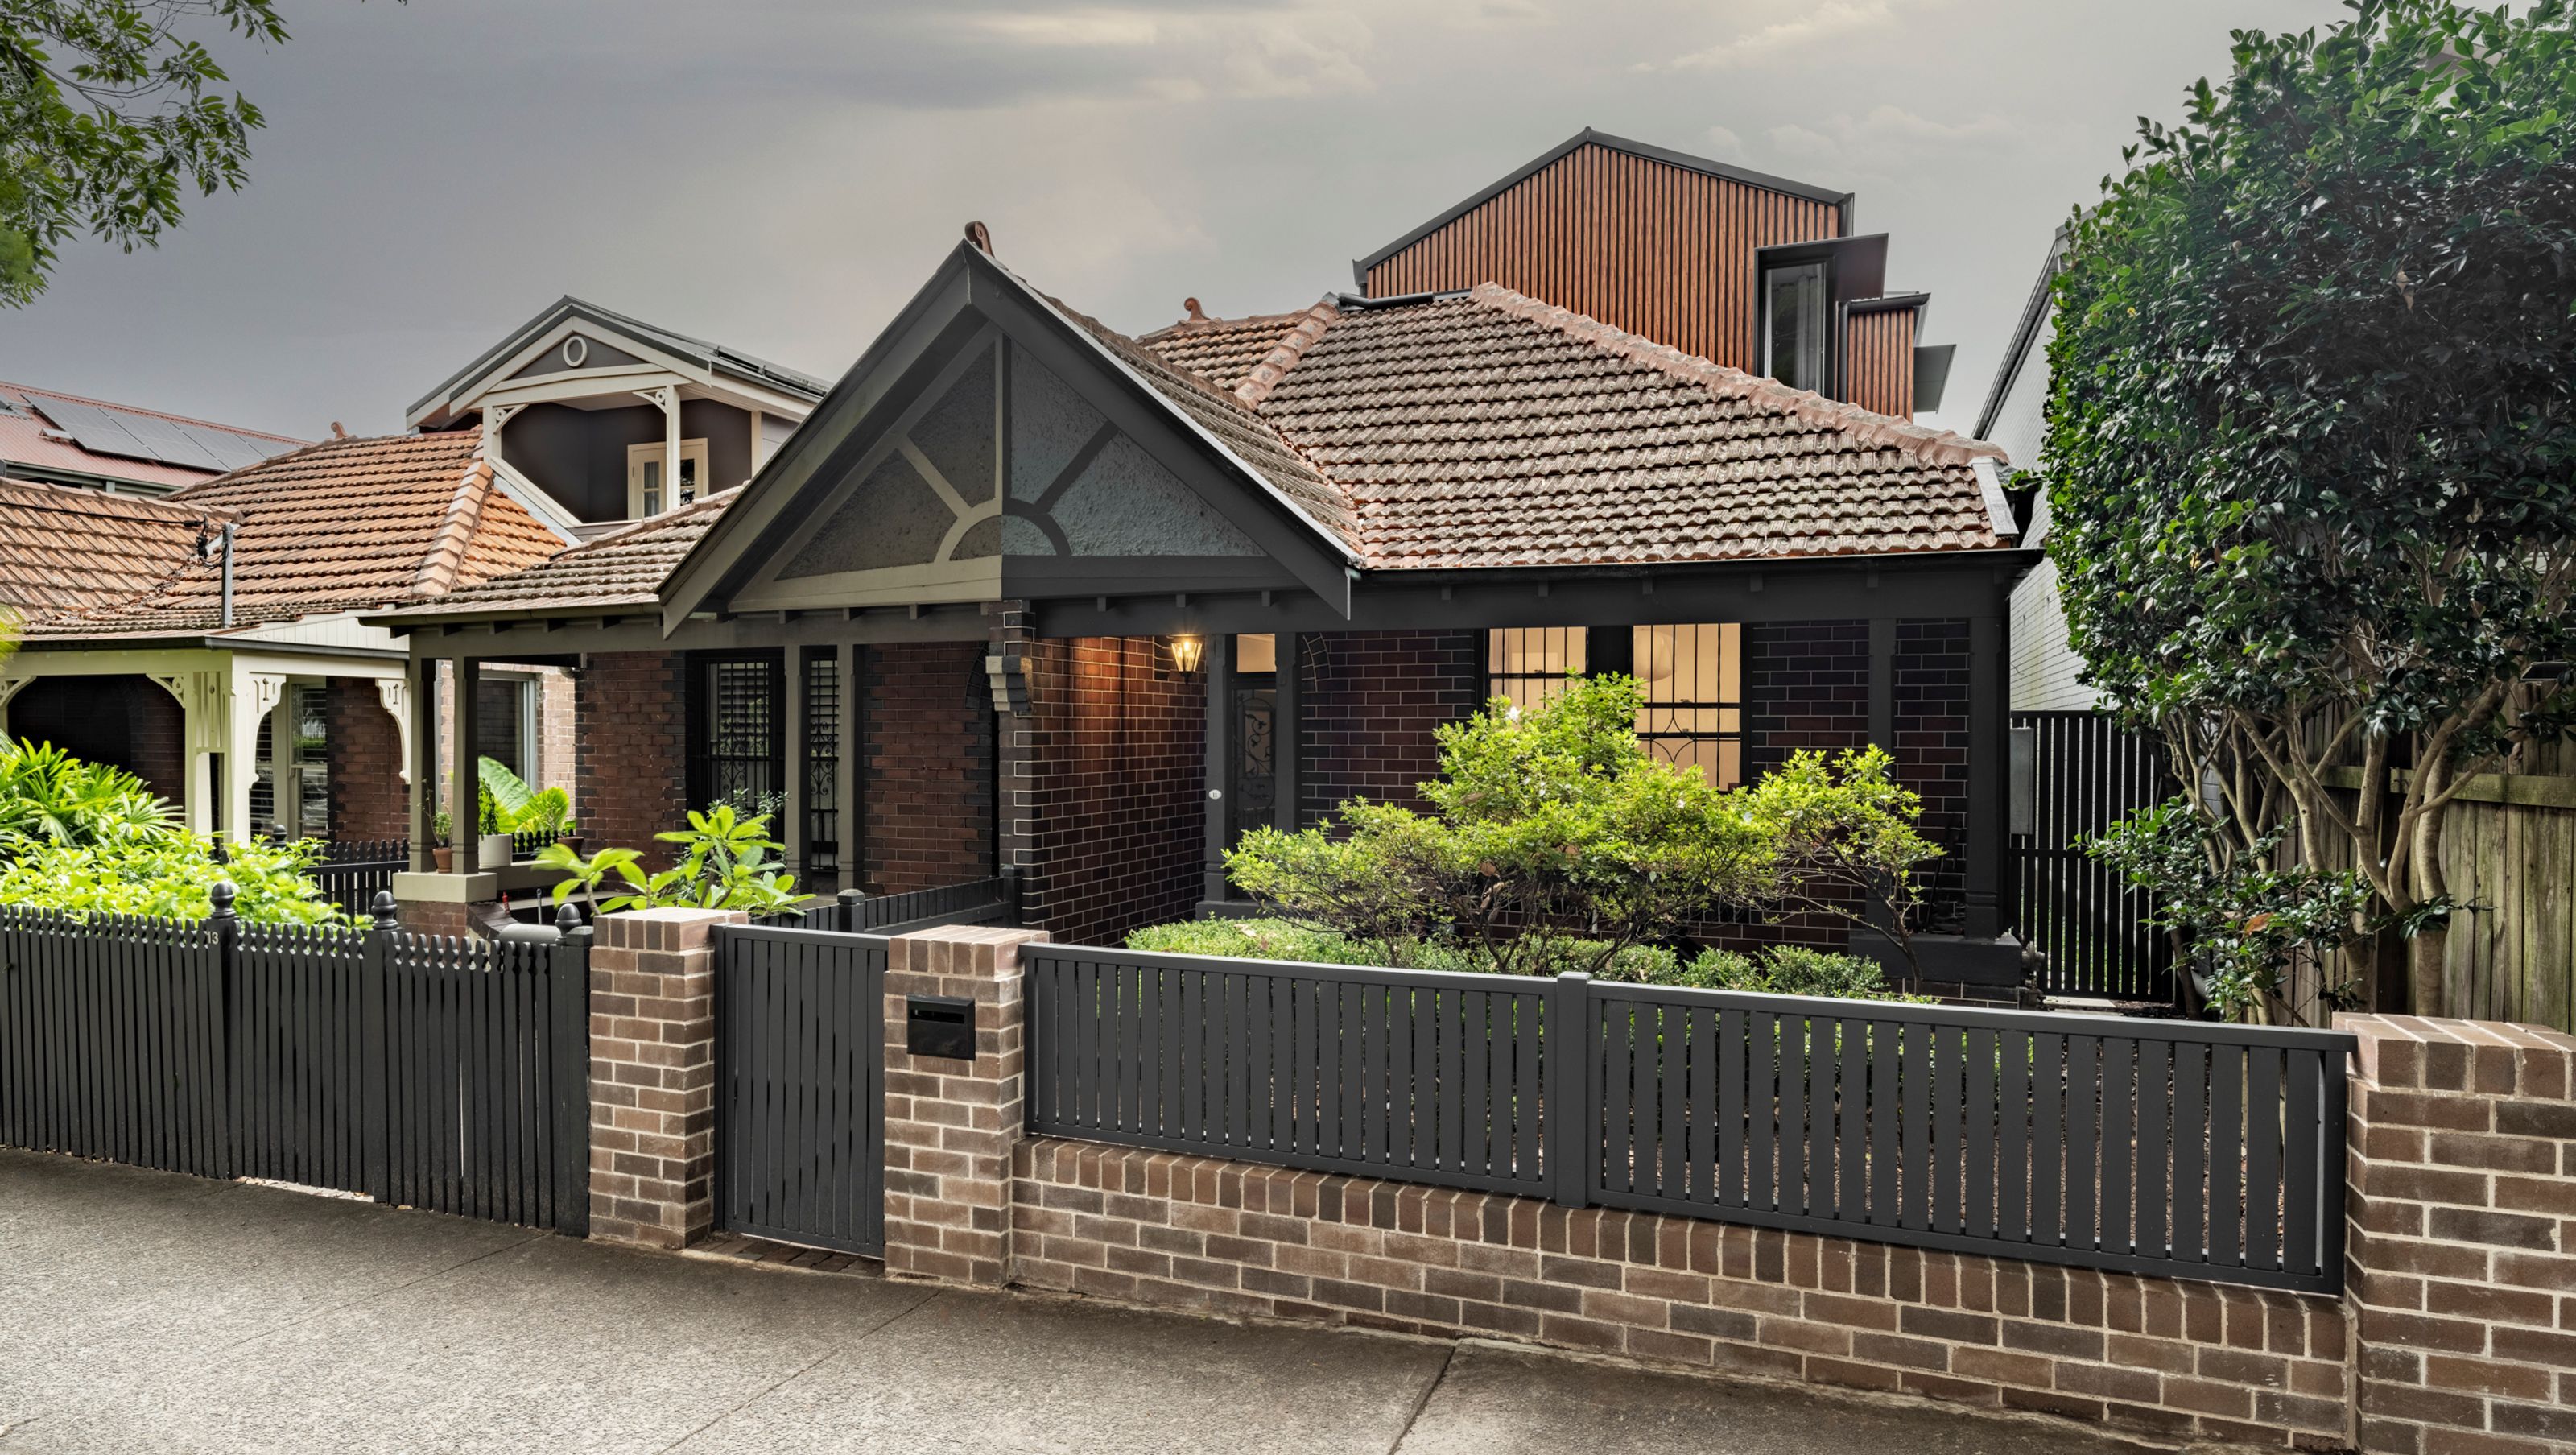
A timeless family home in Queens Park, blending heritage charm with modern functionality through a second-story addition and expanded ground floor, featuring steel-framed windows and a striking stair void illuminated by skylights.
This project was designed to create a timeless home that evolves with the needs of its family from childhood to adulthood.
Preserving the heritage façade was central to maintaining the streetscape’s character while expanding the home’s functionality and liveability.
The result is a calm, inviting space that seamlessly blends traditional charm with modern practicality.
It involved a second-story addition and an expanded ground floor to enhance open-plan living.
Steel-framed windows and doors unify the home’s aesthetic while retaining its heritage appeal. A standout architectural detail is the stair void, transitioning gracefully from lime-plastered walls to a modern, curved form illuminated by two skylights, which bathe the ground floor in natural light and enhance spatial flow.
- Completed
- 2024


Like this Project?
Hire MattBuild Group
Professional Reviews
Professionals used in
this project
The practices and trades credited on this project.

More projects from
MattBuild Group
Other work by MattBuild Group, across every category they build in.


More in
Renovations
Everything else in Renovations, from every practice on ArchiPro.


Next Project
Keep scrolling