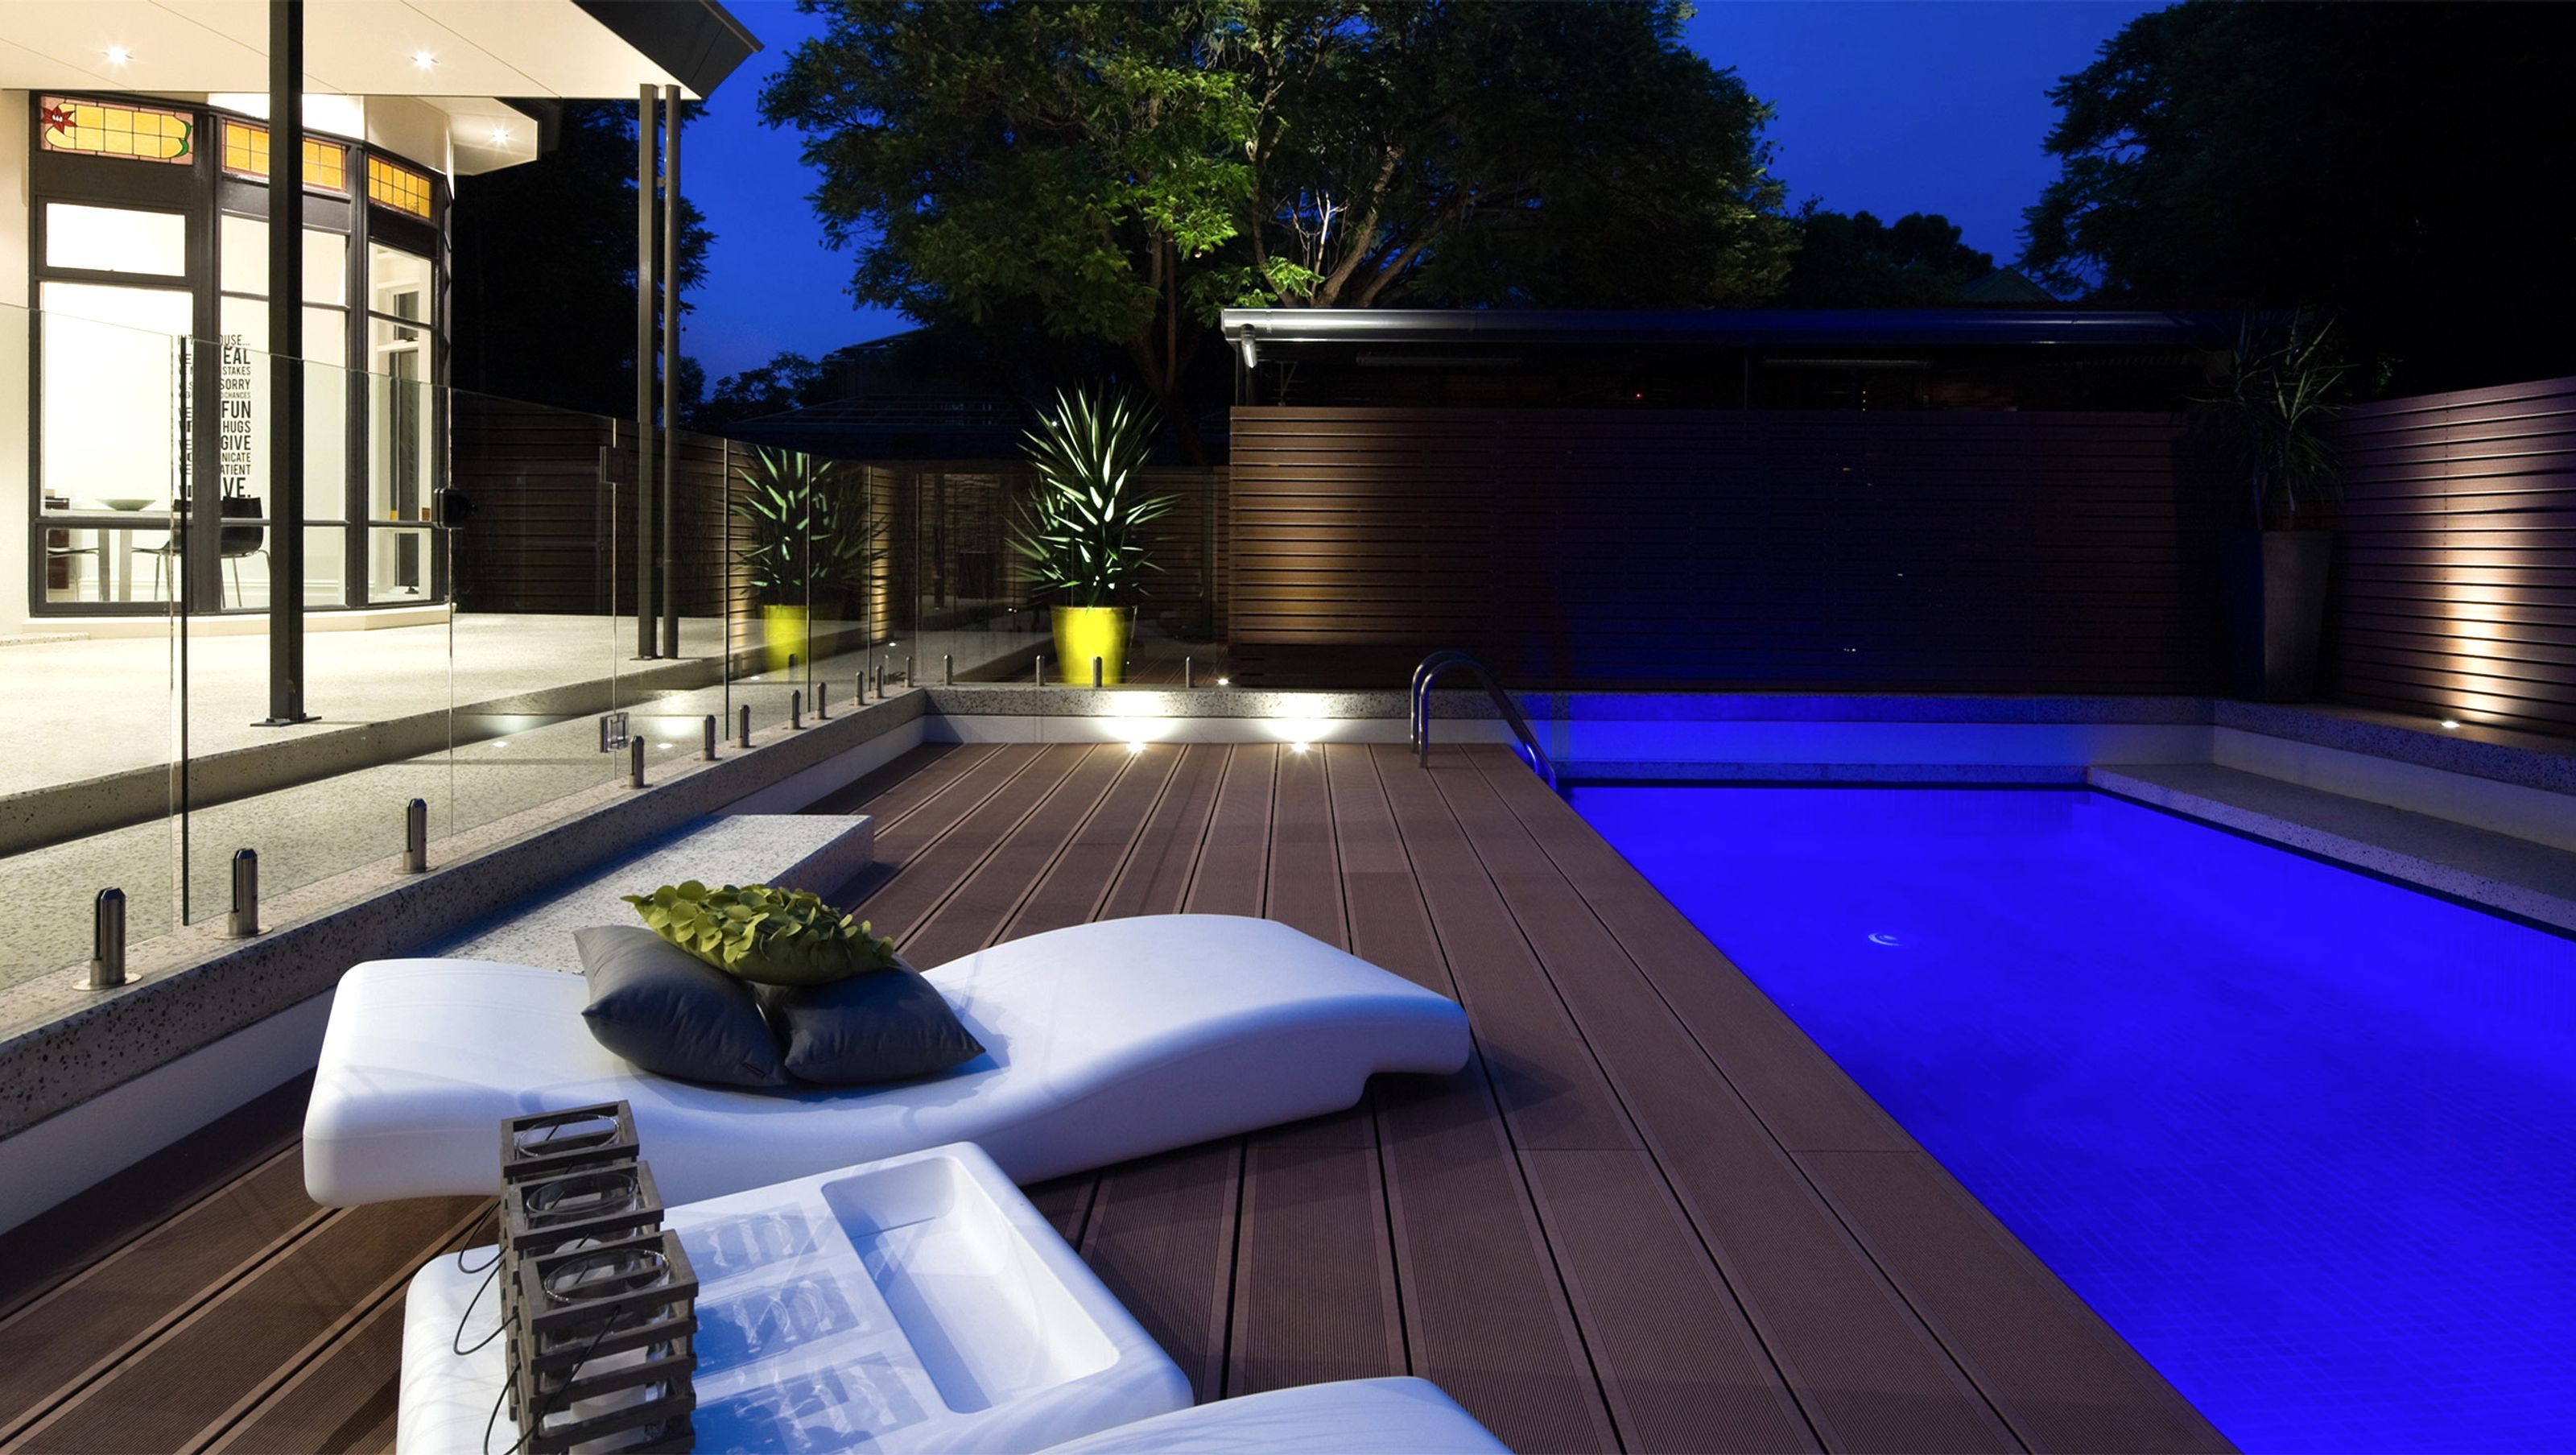

A transformed rear yard featuring a stylish pool deck, modern verandah, and seamless indoor-outdoor connections, maximizing space and enhancing the outdoor experience for year-round enjoyment.
This project involved a re-work of a rear yard space that wasn't working. The space was small – the brief was large – a pool, undercover parking and a large entertaining space. It all just fits!! The intent here was to make the most of the slope by introducing stepped but flat platforms. This gave the space a deeper feel than there actually is and an elevated outlook from the family/meals areas through to the pool.
An interplay of polished concrete and a reconstituted decking material provides sophistication softened with the tones of the decking.
The large entertaining area has connections with the inside through the use of stone (borrowed from the fireplace) and the family/meals area opens almost entirely to this new outdoor patio.
A stylish, modern verandah hides some of the sins of an 80's back-of-house renovation and provides shade in the heat of summer and weather protection through winter. A space that is now enjoyed and used fully all year around.
Photography: Sam Noonan Photographer



Like this Project?
Hire Peter Woolman Architect
Professionals used in
this project
The practices and trades credited on this project.

More projects from
Peter Woolman Architect
Other work by Peter Woolman Architect, across every category they build in.


More in
Renovations
Everything else in Renovations, from every practice on ArchiPro.


Next Project
Keep scrolling