

A seamless extension to a weatherboard homestead, enhancing functionality and character for a growing family with an open-plan layout, ample storage, and inviting outdoor spaces.
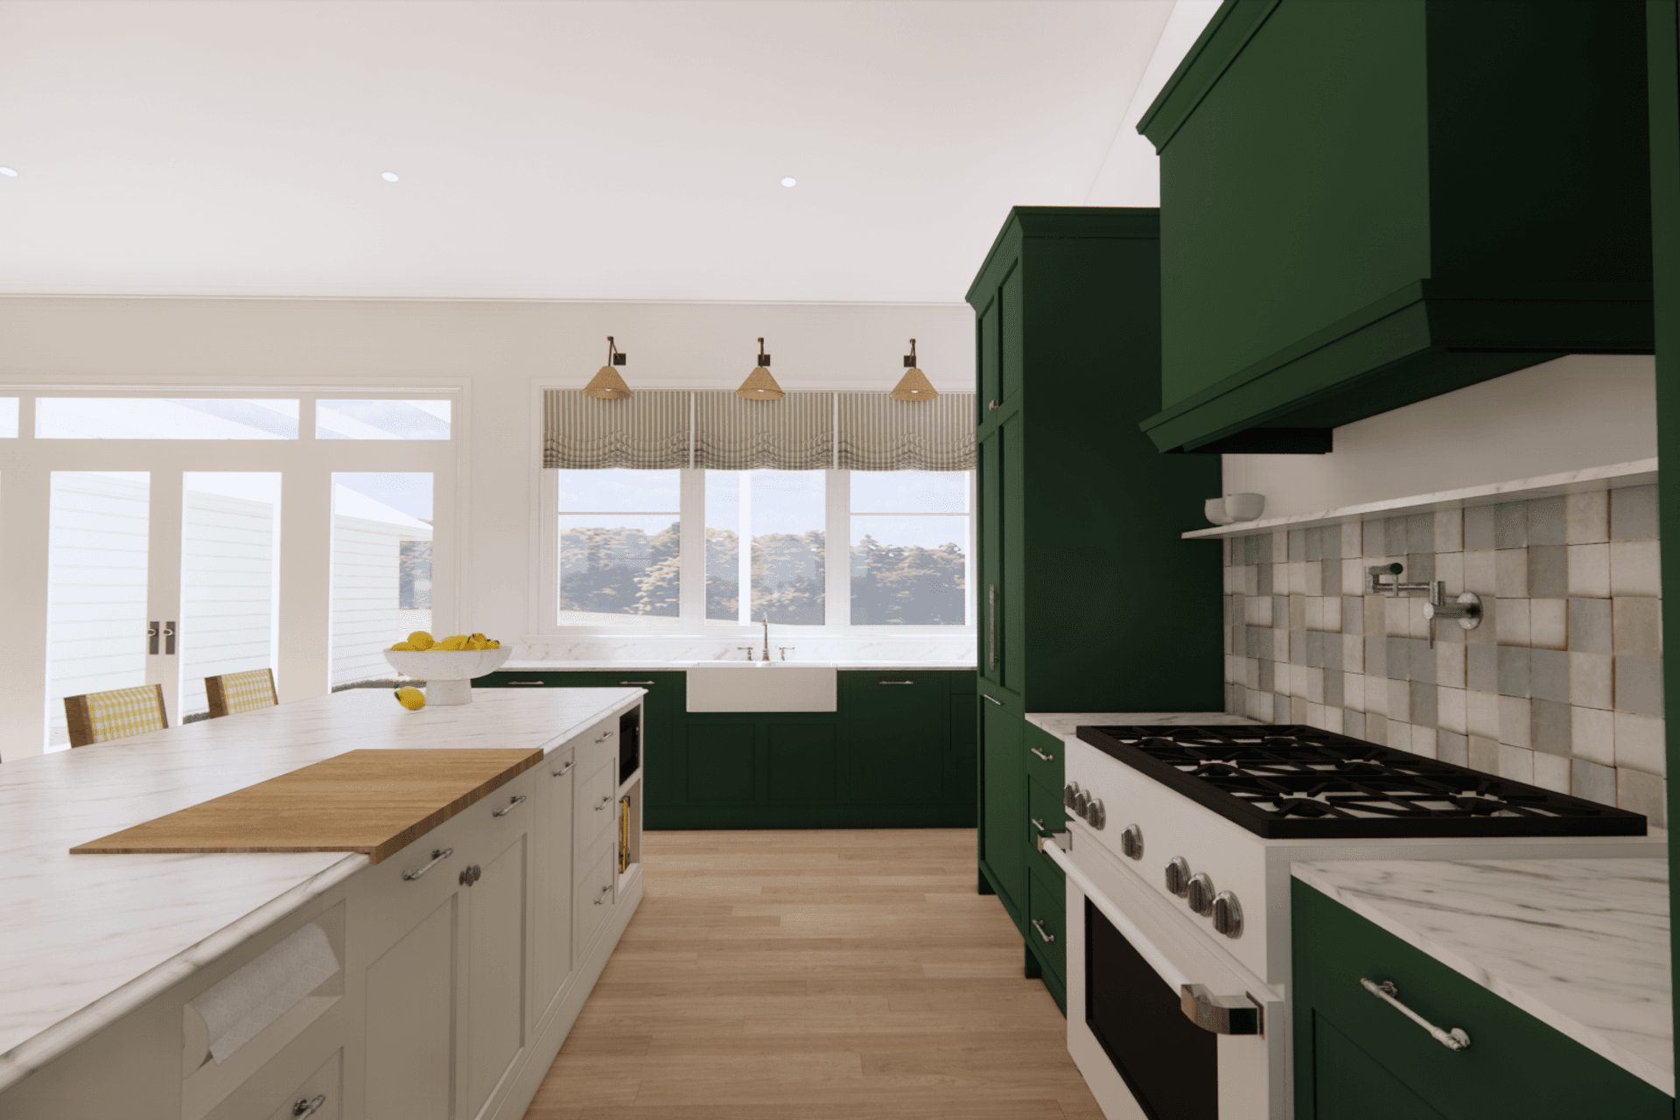
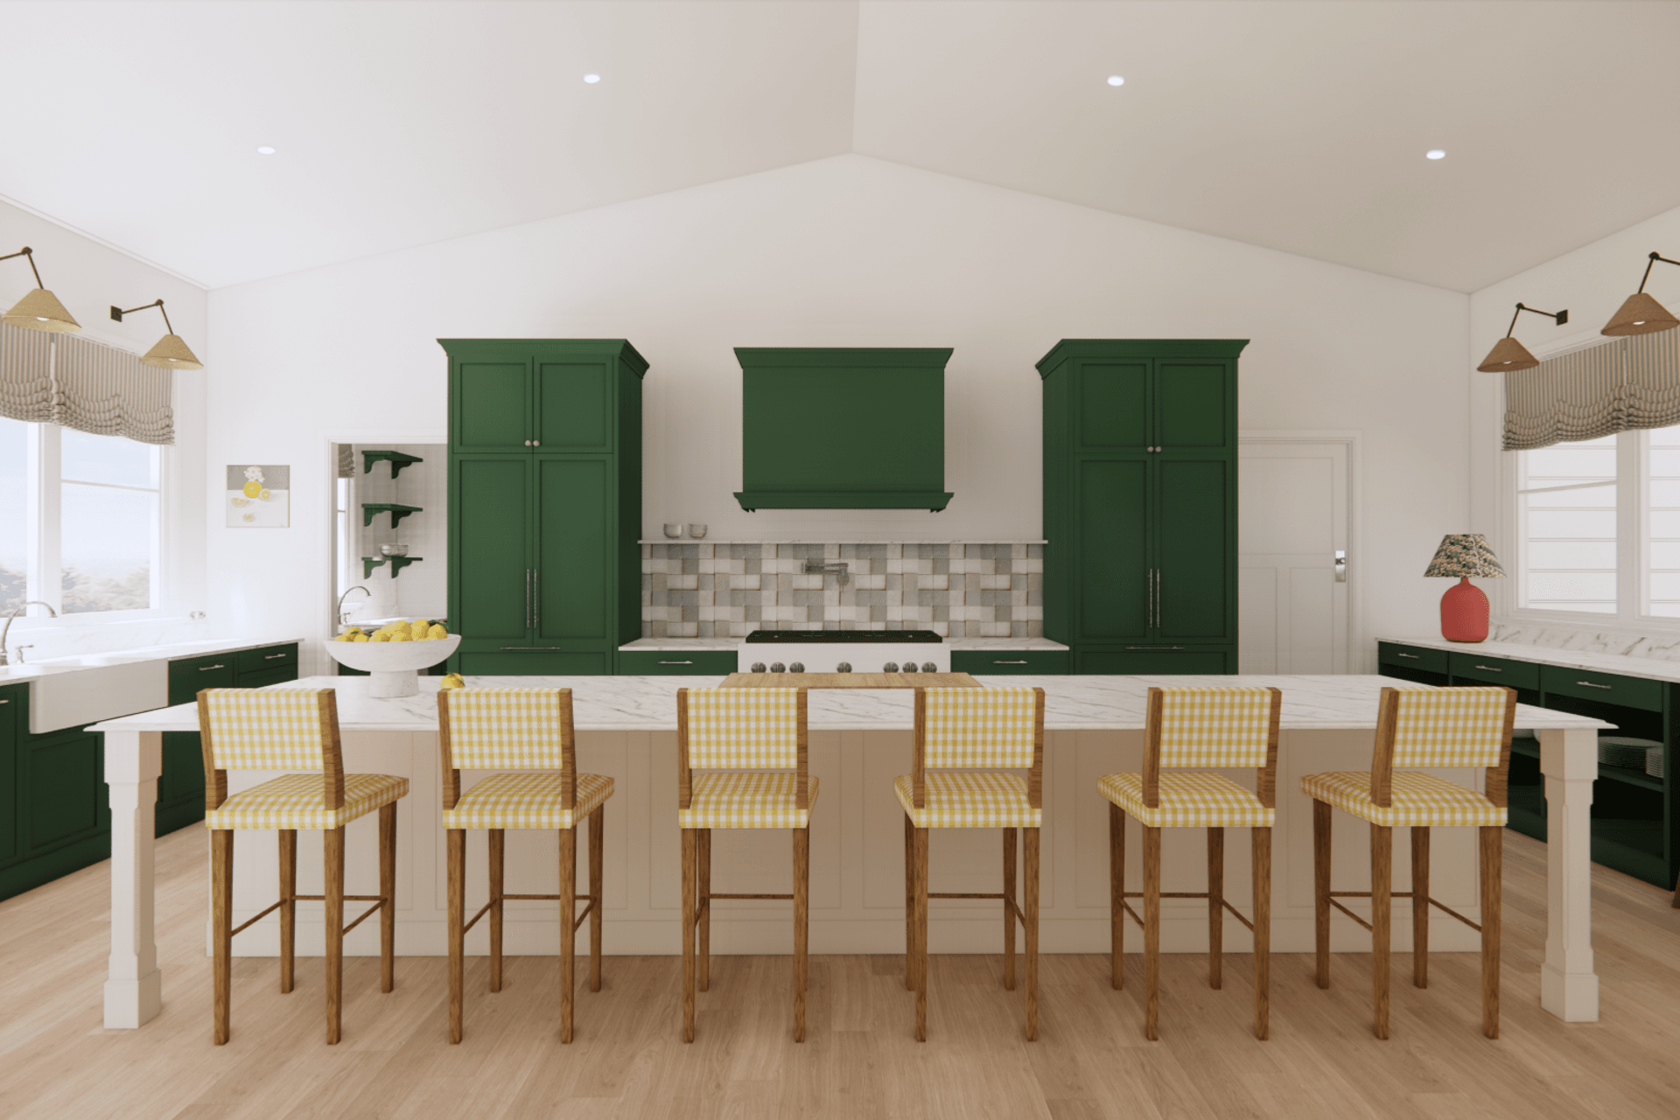
The Design Paddock was engaged as the interior architect for the designing of the new extension wing to the existing weatherboard homestead. The home was a little tired and needed solutions for a growing family, living in the country.
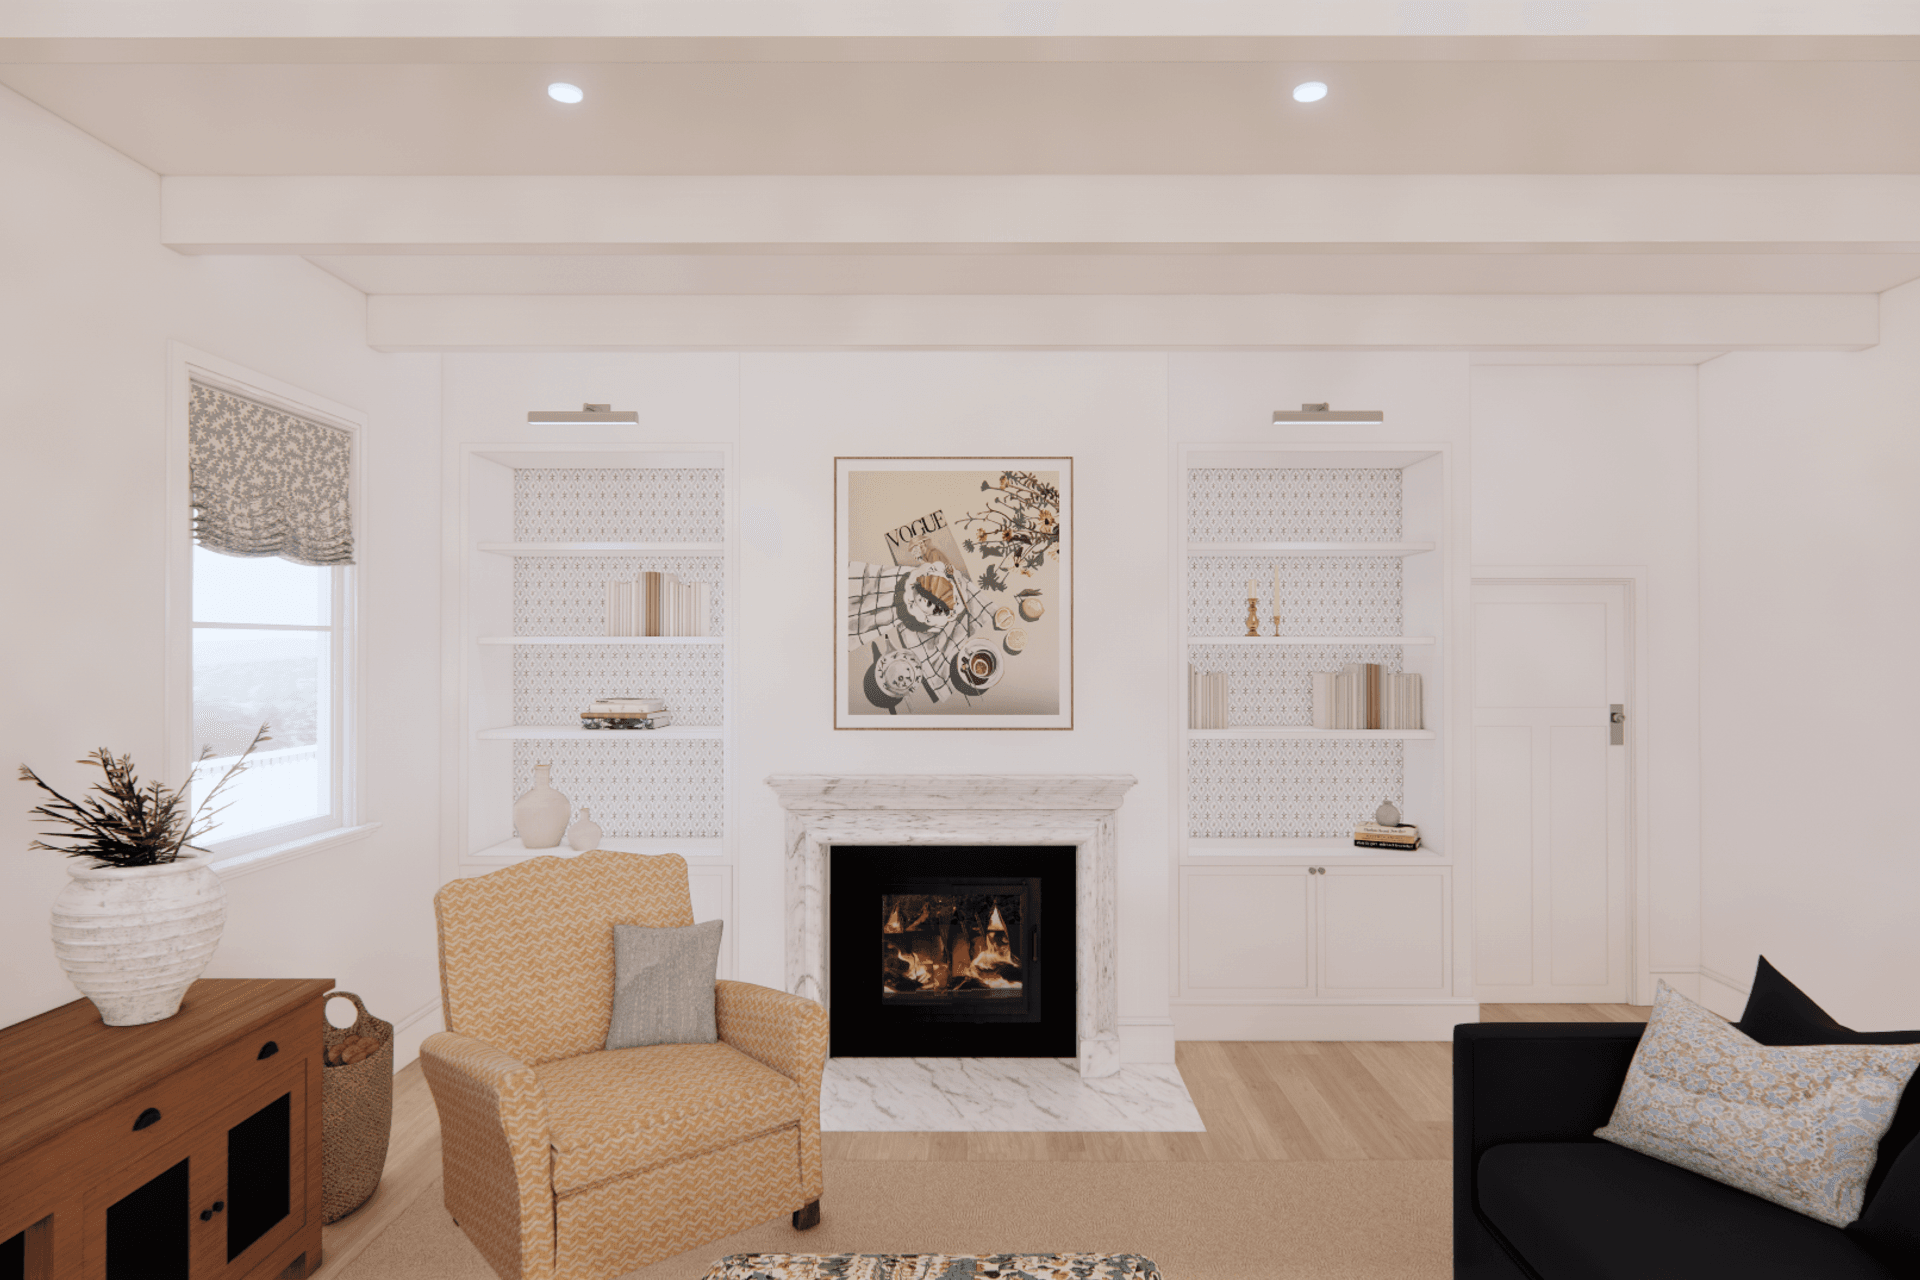
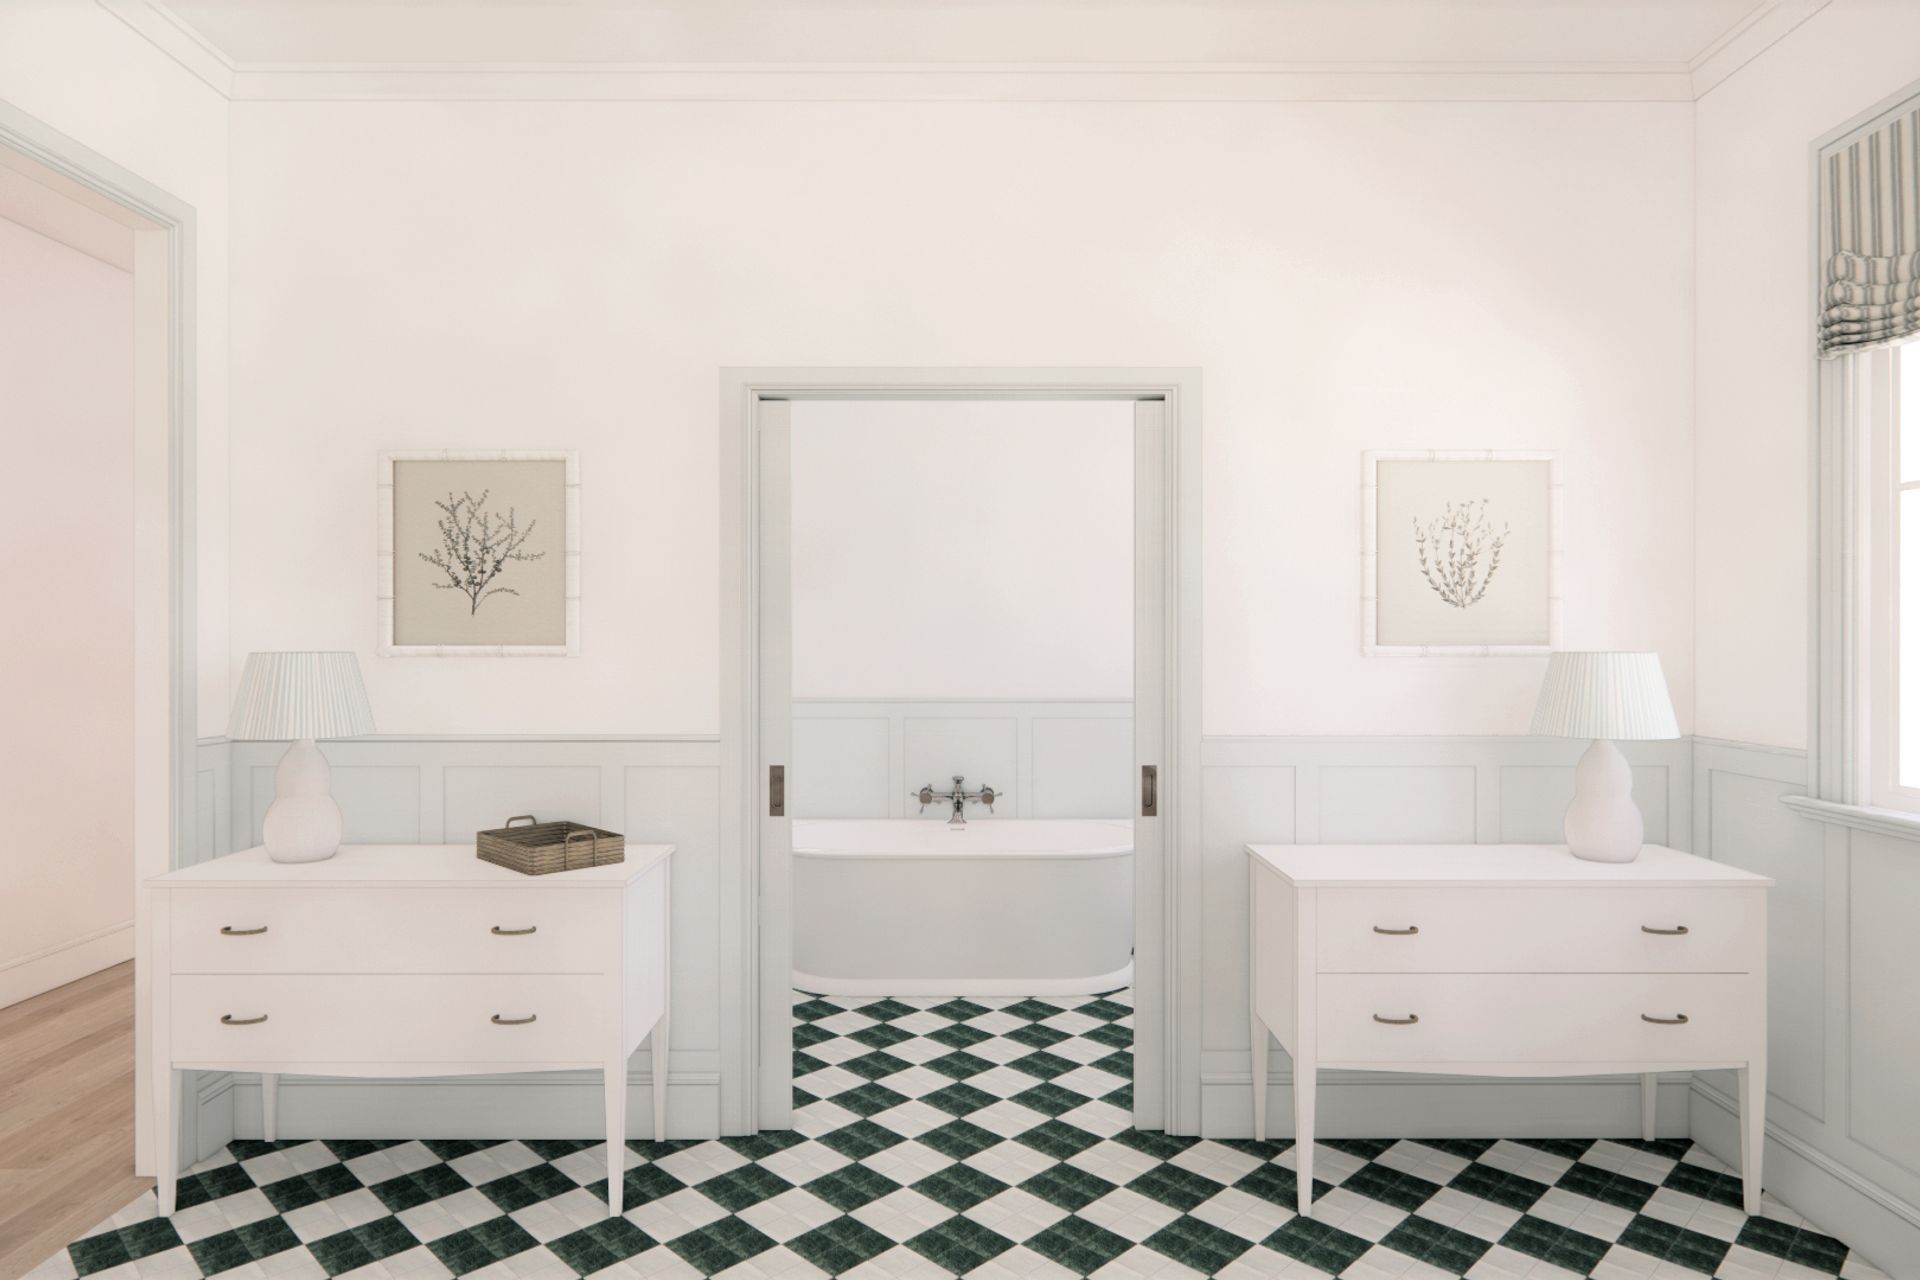
The original homestead was transformed by adding a new extension that seamlessly connected to their garage, incorporating an open-planned kitchen, living & dining space, a large laundry, mudroom & pantry with an emphasis on storage, functionality and character. A no-purpose space was converted into a spacious main bathroom to accommodate four young children with additional verandah & patio spaces for outdoor living & entertaining. It was important that the spaces were full of character through colour and pattern with an emphasis on durable finishes.
Like this Project?
Hire The Design Paddock
Professional Reviews
Professionals used in
this project
The practices and trades credited on this project.

More projects from
The Design Paddock
Other work by The Design Paddock, across every category they build in.


Next Project
Keep scrolling