

Project team
- Space Studio
- Anna McLeod
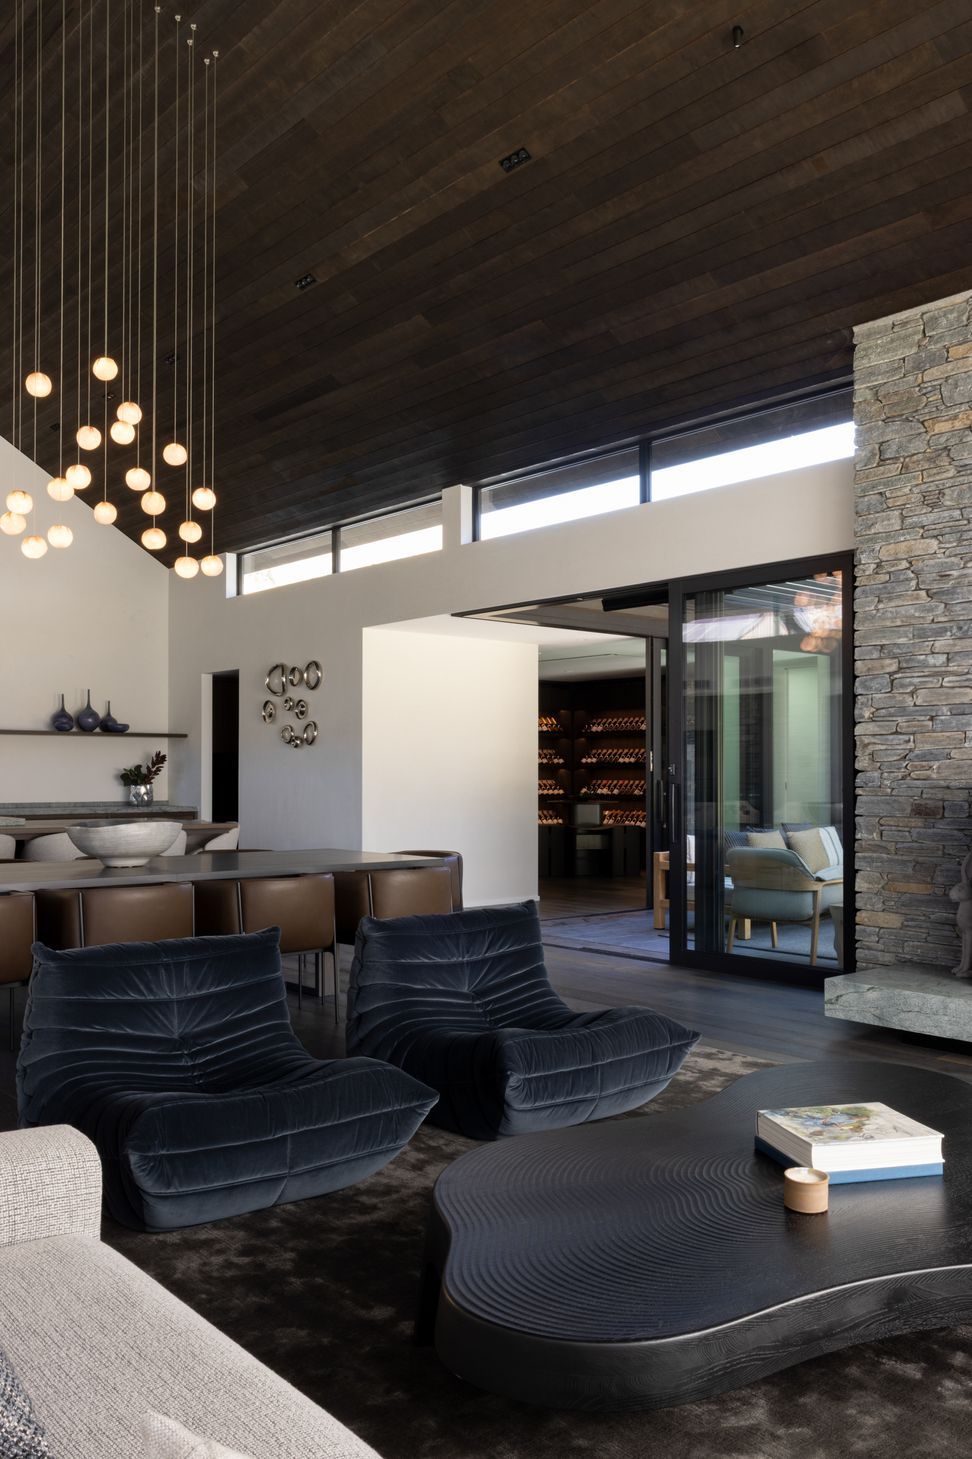
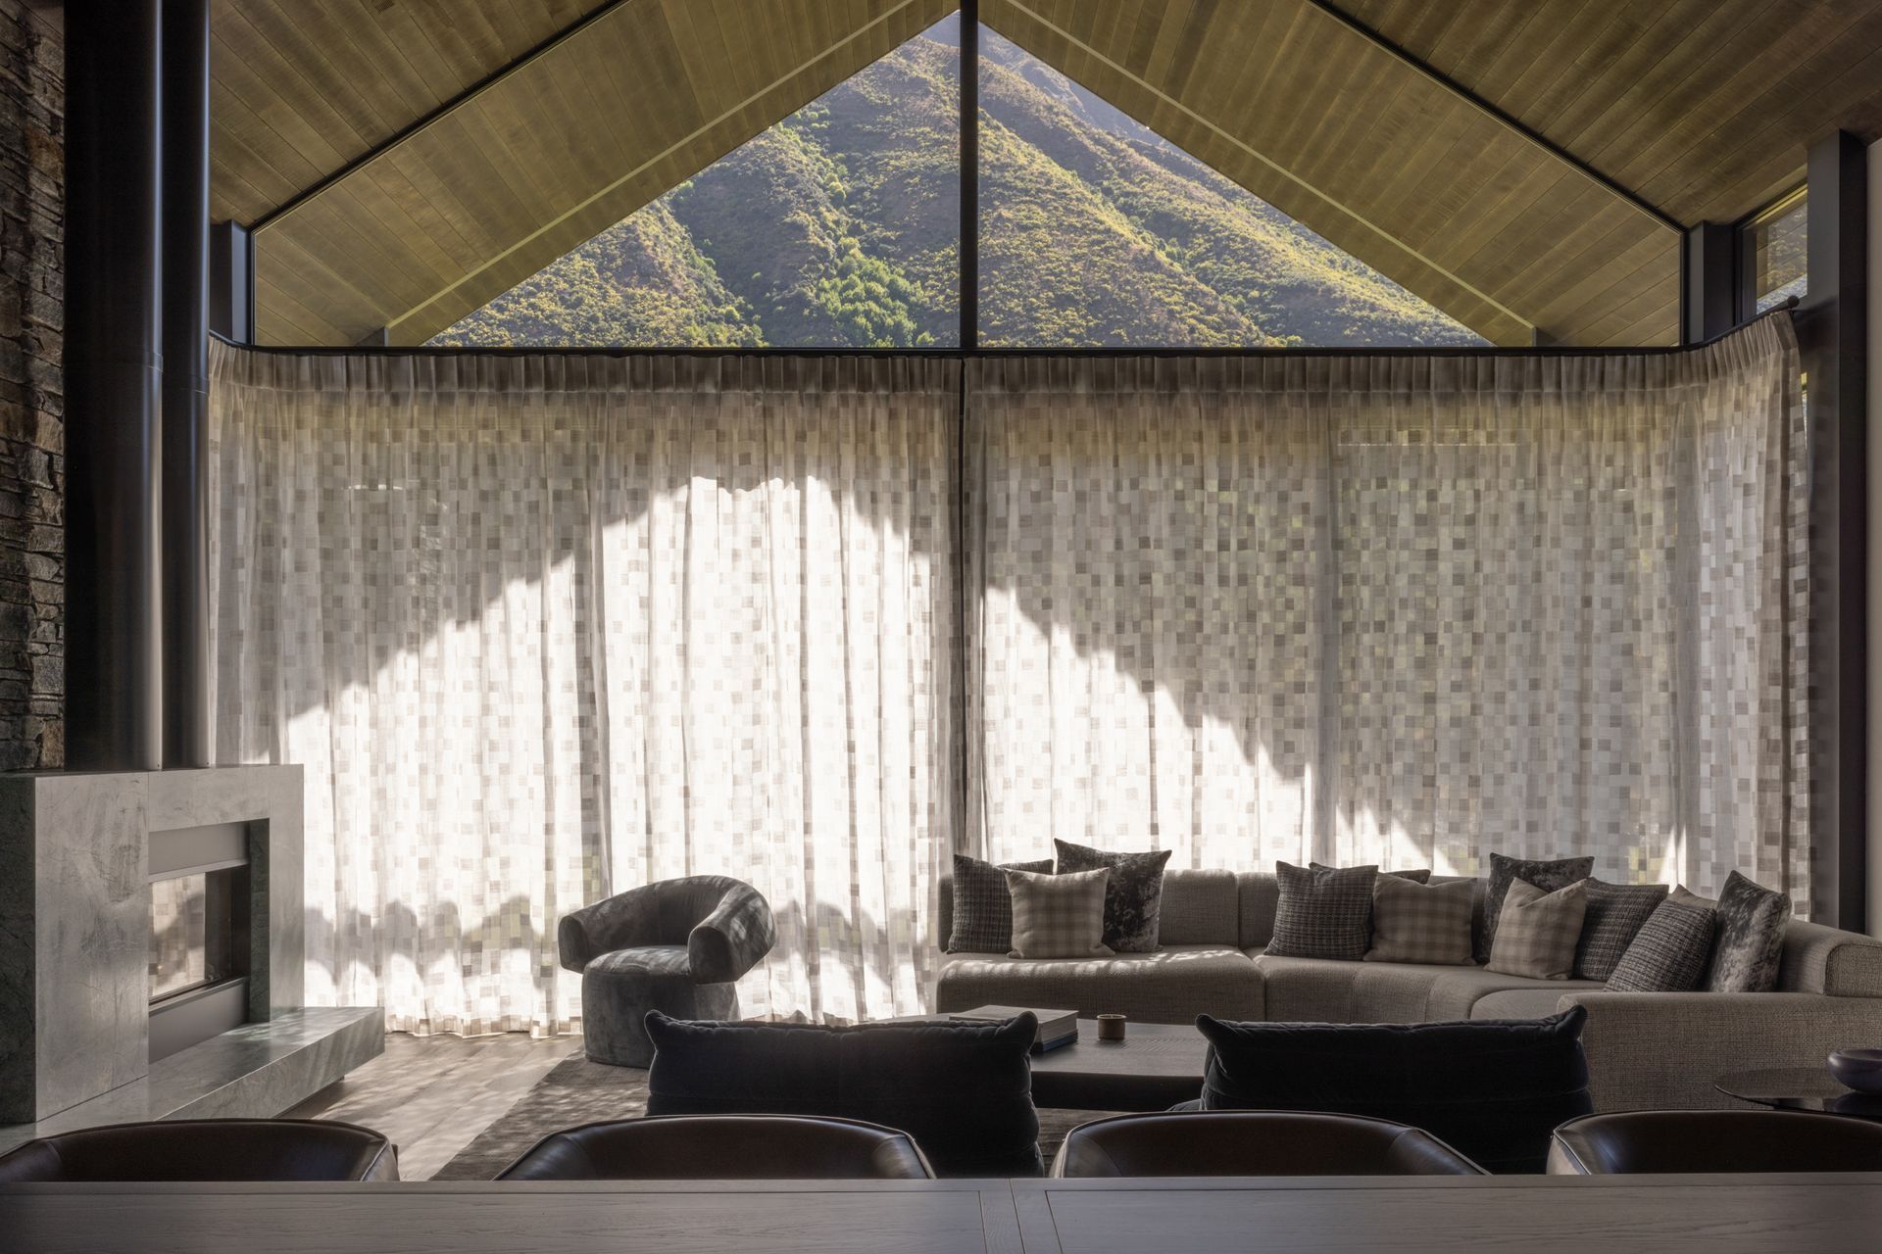
A striking family residence in Gibbston Valley, blending Queenstown vernacular architecture with playful urban interiors, featuring bold asymmetry, rich textures, and a monochrome palette, all set against the stunning backdrop of the Crown Range.
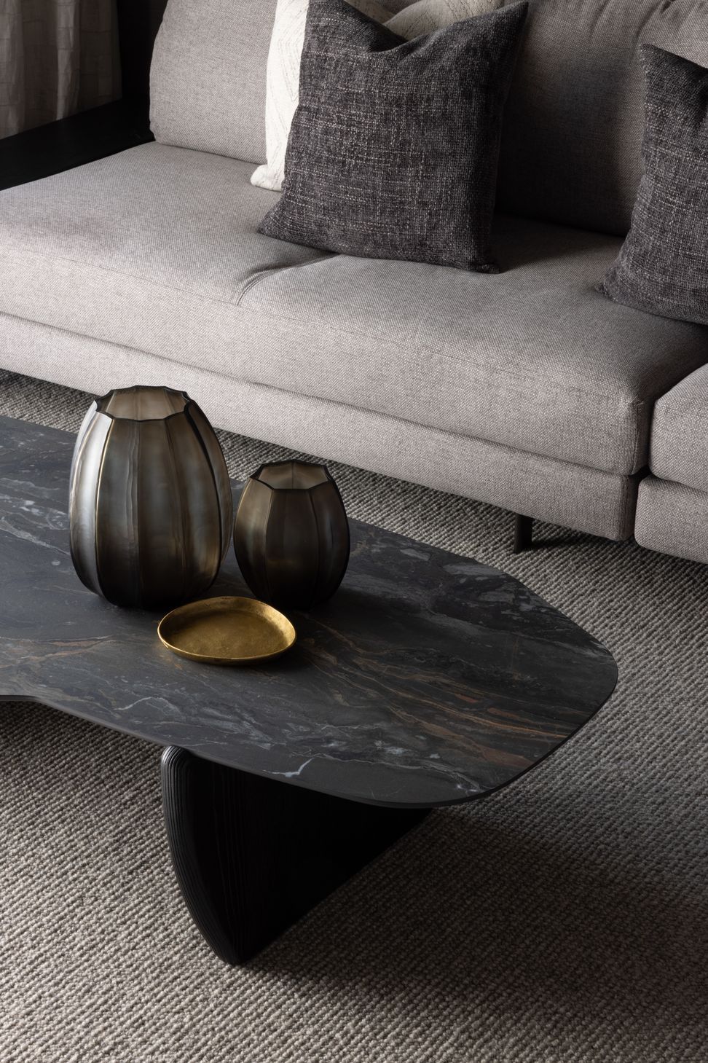
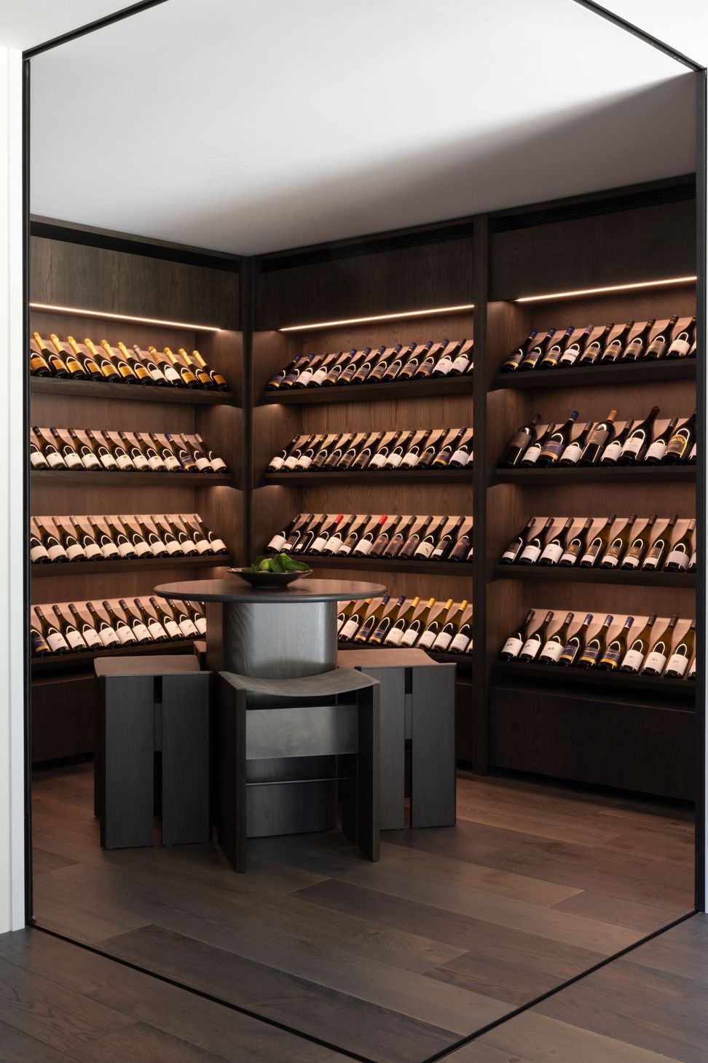
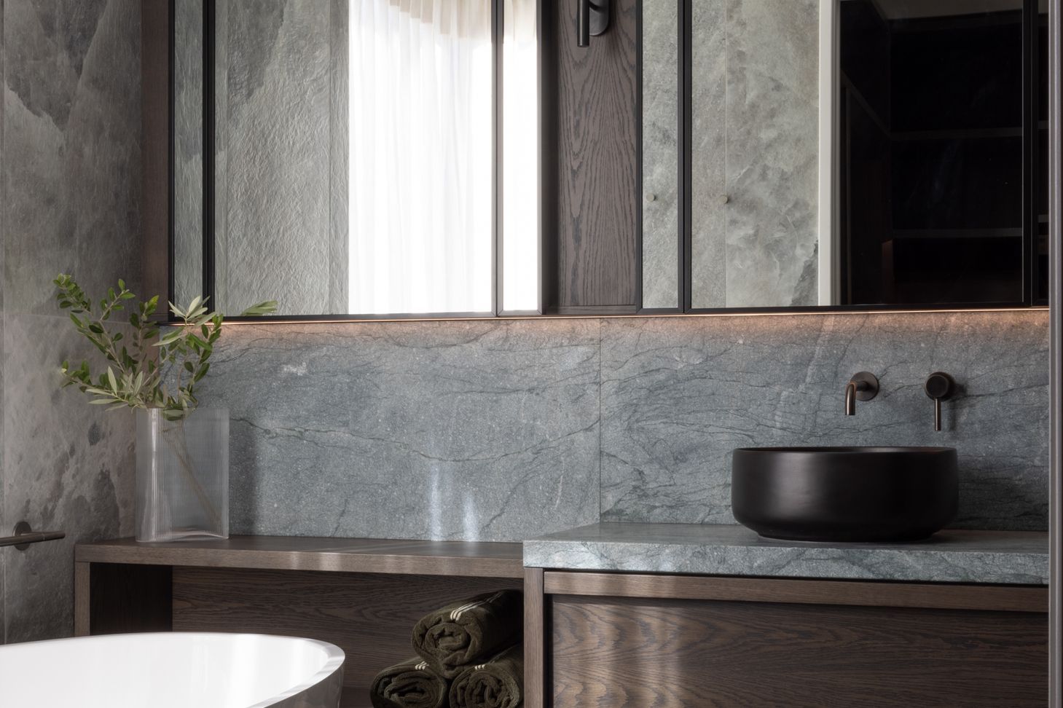
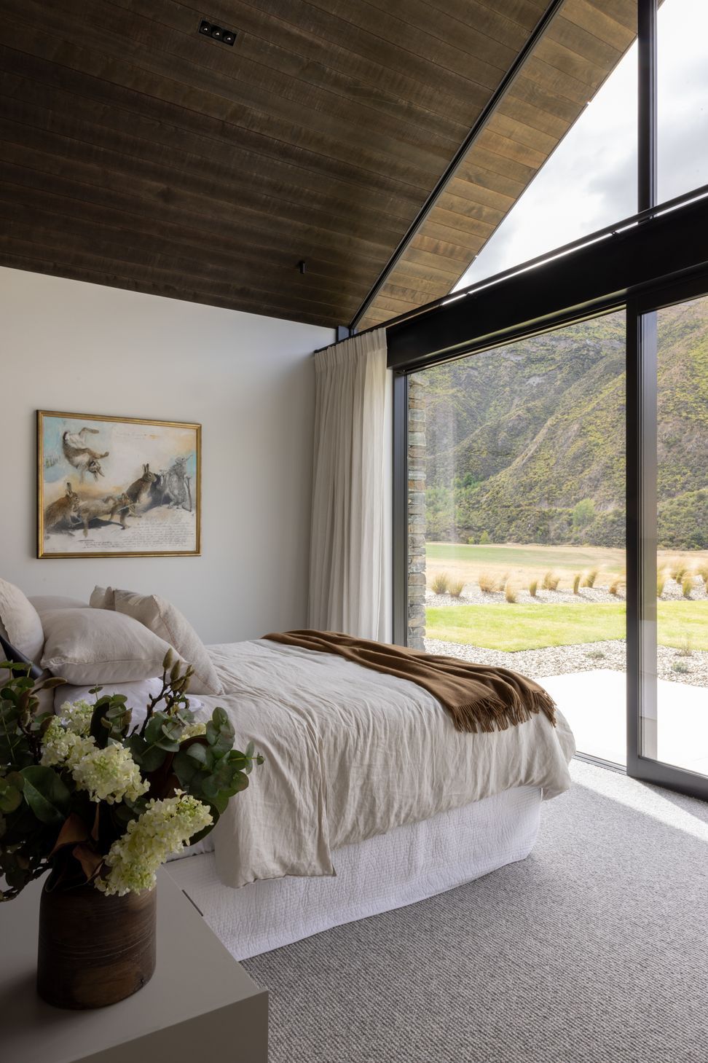
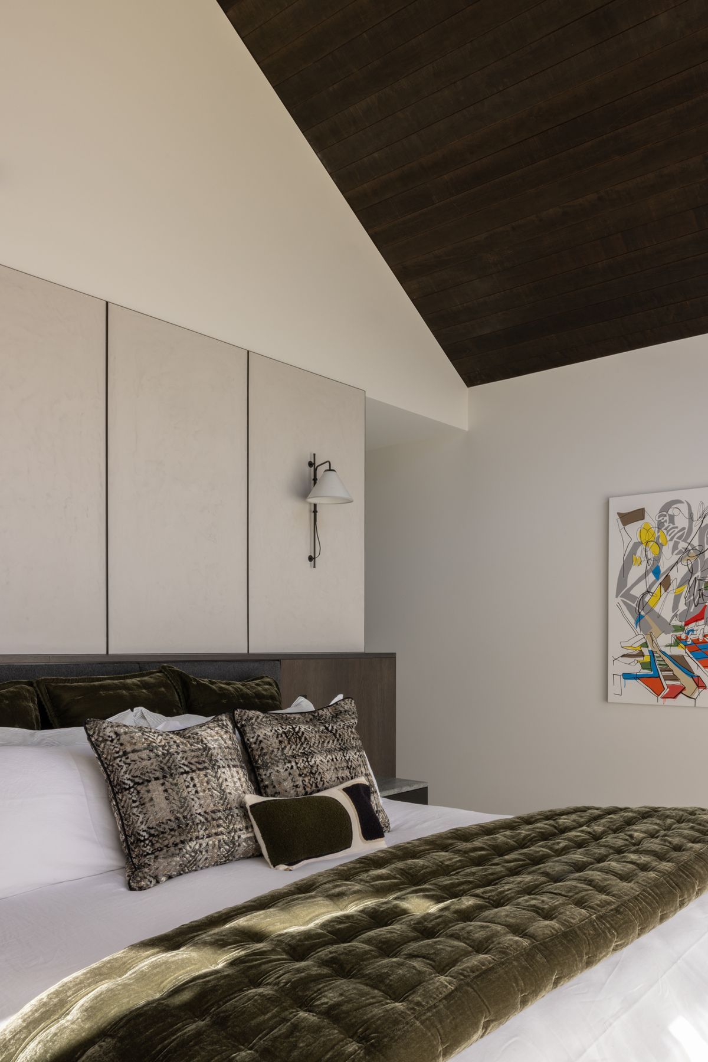
Set against the dramatic backdrop of the Crown Range in Gibbston Valley, The Reserve Residence is designed for family getaways. Its architecture draws from the Queenstown vernacular, with strong gables and rugged schist, while the interiors introduce a playful, urban tone mirroring the owners personality. Bold and expressive in moments, and calm and restorative in others, the home pairs sharp asymmetry and rich textures throughout. A monochrome palette anchors the design, allowing furniture, art, and detailing to bring polish, pattern, and personality. With warm, focused lighting and square, chunky forms, the residence embraces its landscape while confidently expressing a personality.
- Completed
- 2025








Like this Project?
Hire Space Studio
Professionals used in
this project
The practices and trades credited on this project.

More projects from
Space Studio
Other work by Space Studio, across every category they build in.


More in
Luxury Homes
Everything else in Luxury Homes, from every practice on ArchiPro.


Next Project
Keep scrolling